

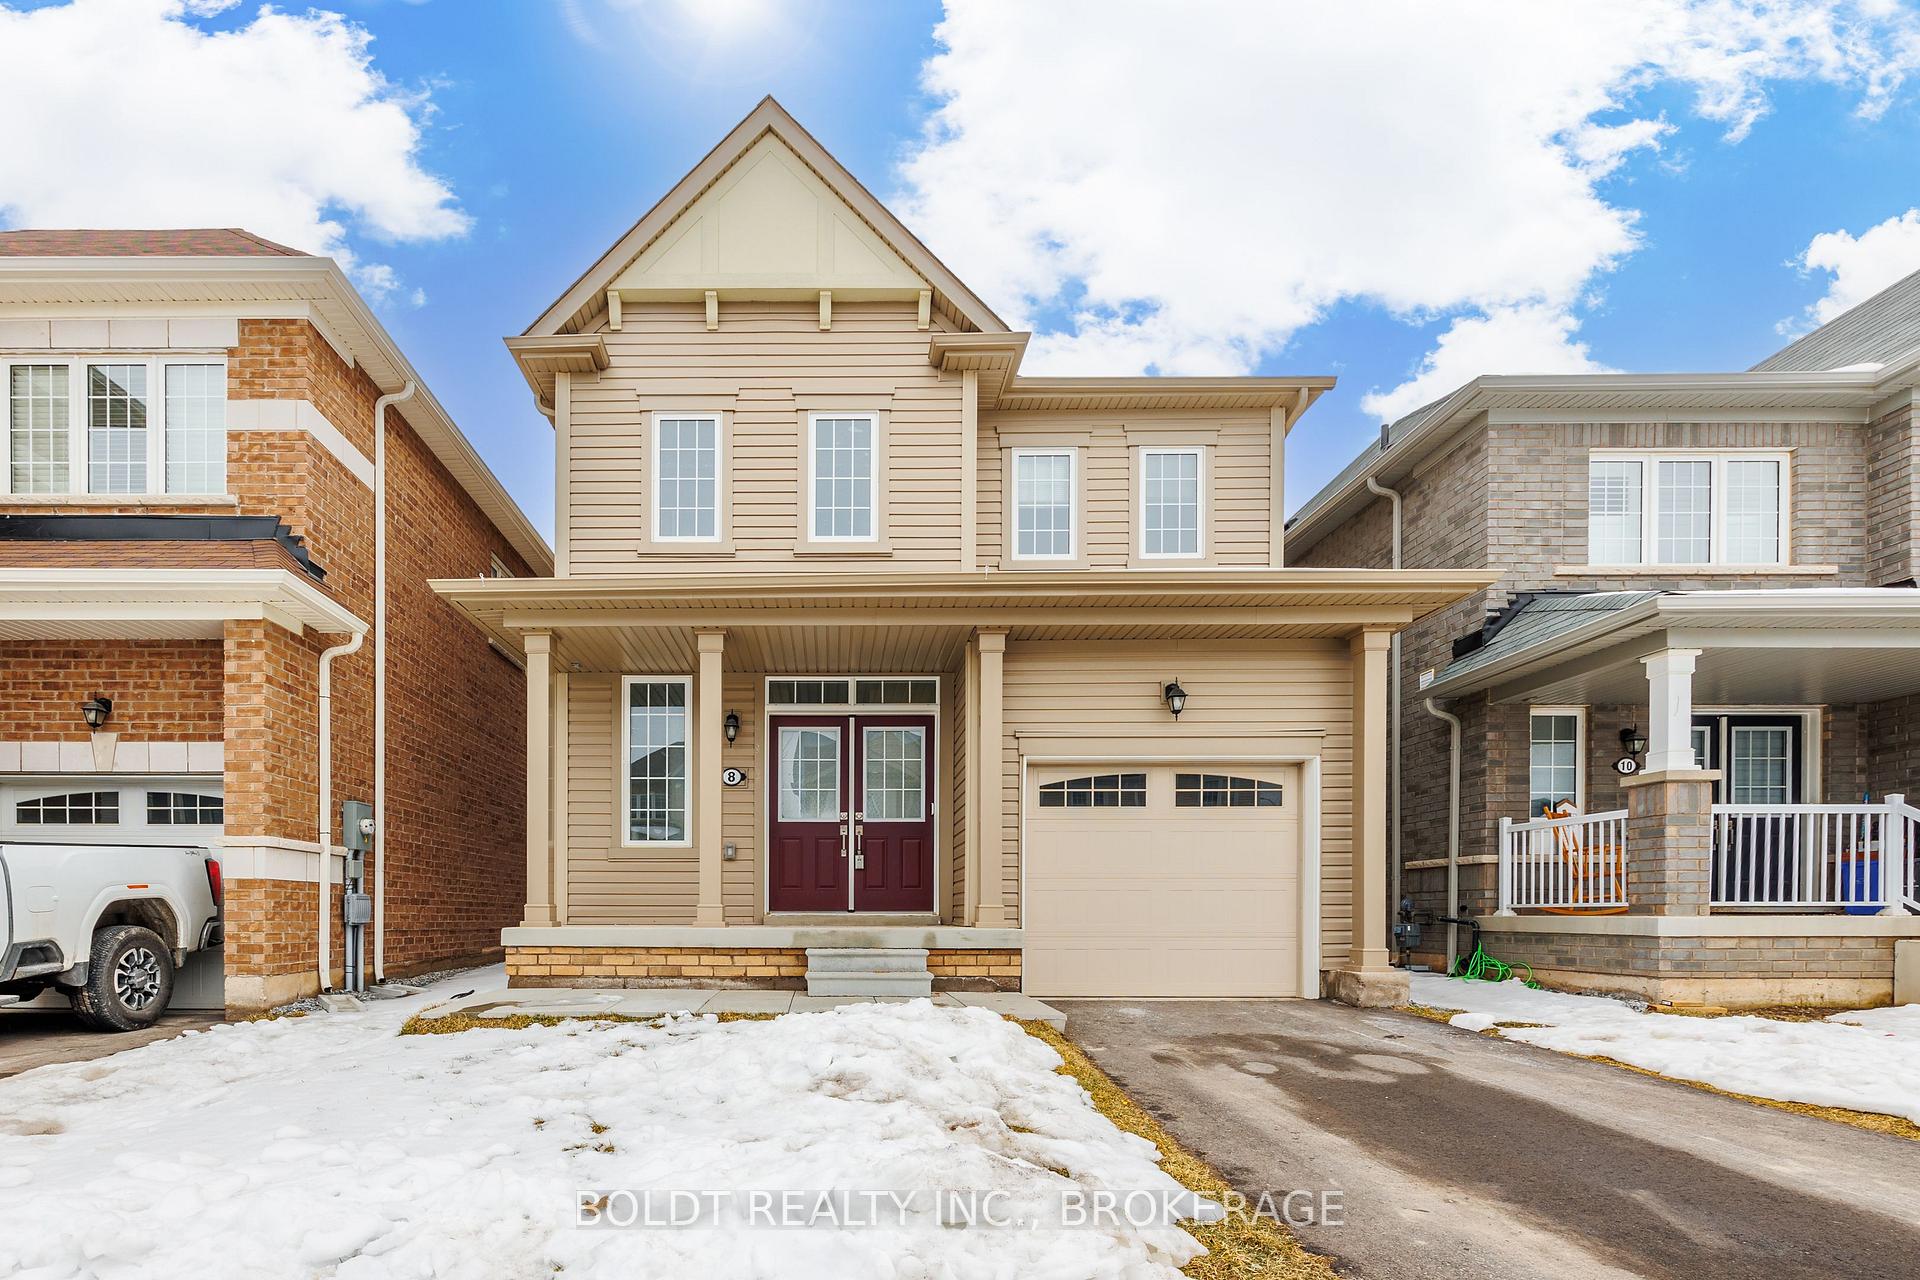
8 Legacy Lane
8 Legacy Lane
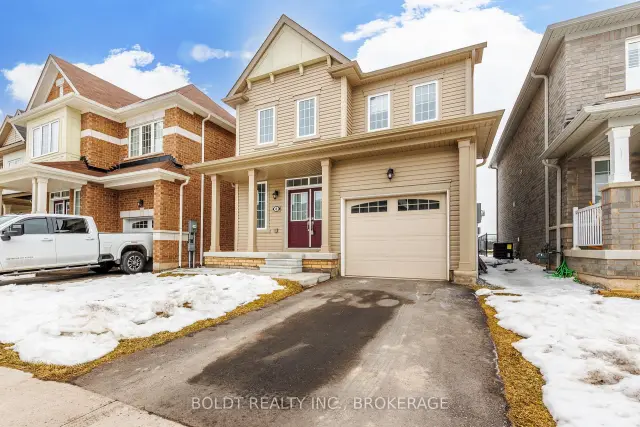
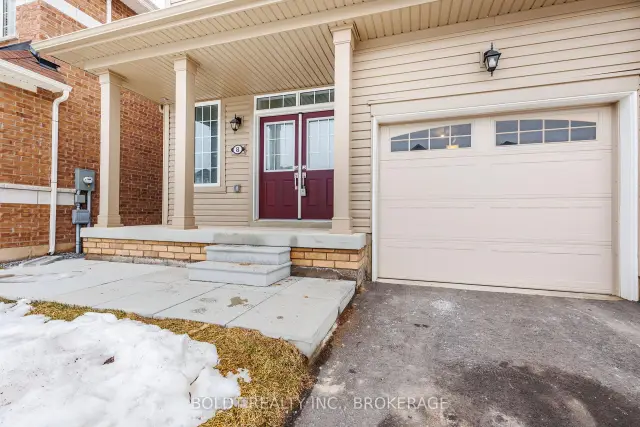
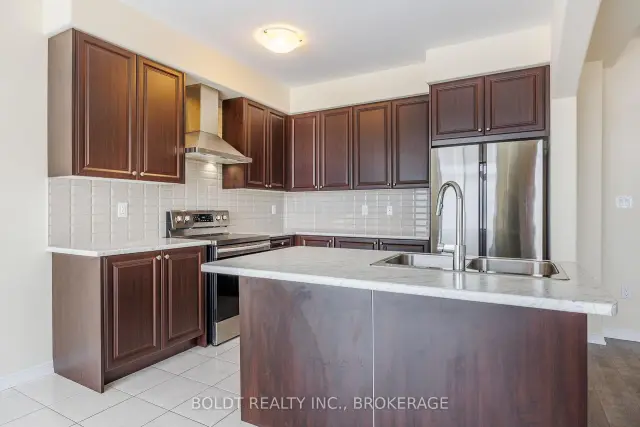
 See all 21 photos
Facts and features
- BasementUnfinished
- Lot size30 × 95 ft
- Lease term12 months
- FurnishedUnfurnished
- Central air
The homeDetached, 2-storey, Age 6–15 years
- TypeDetached
- Style2-storey
- Age6–15 years
- Living space1,500–2,000 sq ft
- BasementFull, unfinished
InsideIn area, Carpet free, Rooms above ground 7
- LaundryIn area
- FeaturesCarpet free
- Rooms above ground7
- Bedrooms3
- Bathrooms3
- Kitchens1
Outside and lotVinyl siding, Asphalt shingle, Poured concrete
- ExteriorVinyl siding
- RoofAsphalt shingle
- FoundationPoured concrete
- Size30 × 95 ft
Parking1 Garage, Attached, Private
- Spaces1 Garage
- GarageAttached
- DrivewayPrivate
Heating, water and powerForced air, gas, Central air, Municipal water
- HeatingForced air, gas
- CoolingCentral air
- WaterMunicipal water
- SewerMunicipal sewer
Rent and termsRent $2,400 a month, Entire property, Unfurnished
- Rent$2,400 a month
- Space for rentEntire property
- FurnishedUnfurnished
- Lease12 months
- PaidMonthly
- DepositRequired
- Credit checkRequired
- Employment letterRequired
- Rental applicationRequired
- ReferencesRequired
Listing detailsX14179354, For Rent, Nov 8, 2026
- MLS® numberX14179354
- StatusFor Rent
- Listed onNov 8, 2026
- Days on market12
- UpdatedNov 13, 2026
- Possession2026-12-01 / Immediate
- Occupied byVacant
- Listing brokerageBOLDT REALTY INC., BROKERAGE
About this home
8 Legacy Lane, Thorold (Hurricane/Merrittville), ON L3B 0G7
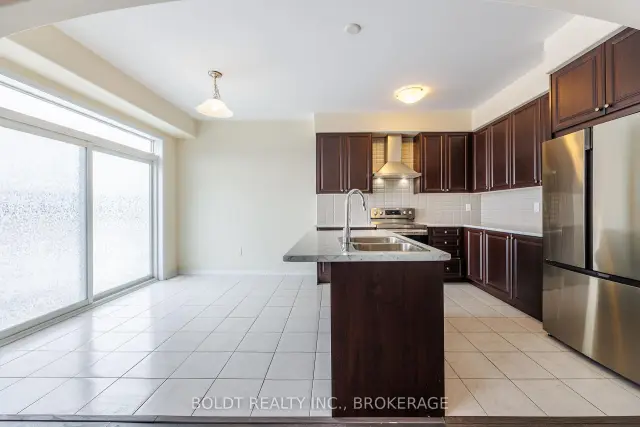
Welcome to this stunning 3-bedroom, 2.5-bathroom detached 2-storey home situated on a premium lot backing onto a peaceful park with no rear neighbors! The bright main floor features soaring 9-foot ceilings, beautiful hardwood floors, oak stairs, and an open-concept layout seamless connecting the great room, dining area, and upgraded kitchen complete with tall cabinetry. Upstairs offers three spacious bedrooms, including a primary suite with a large walk-in closet and a 4-piece ensuite. Perfectly located in a prime family-friendly neighborhood just minutes from Niagara College, Brock University, top shopping, and Hwy 406 access!
Book a viewing
Around this home
Daily convenience, out of 100, from the distances below
Schools nearby
School rating, out of 10.
Helpful calculators

Your HOMEH agent
"I would see it this week."