

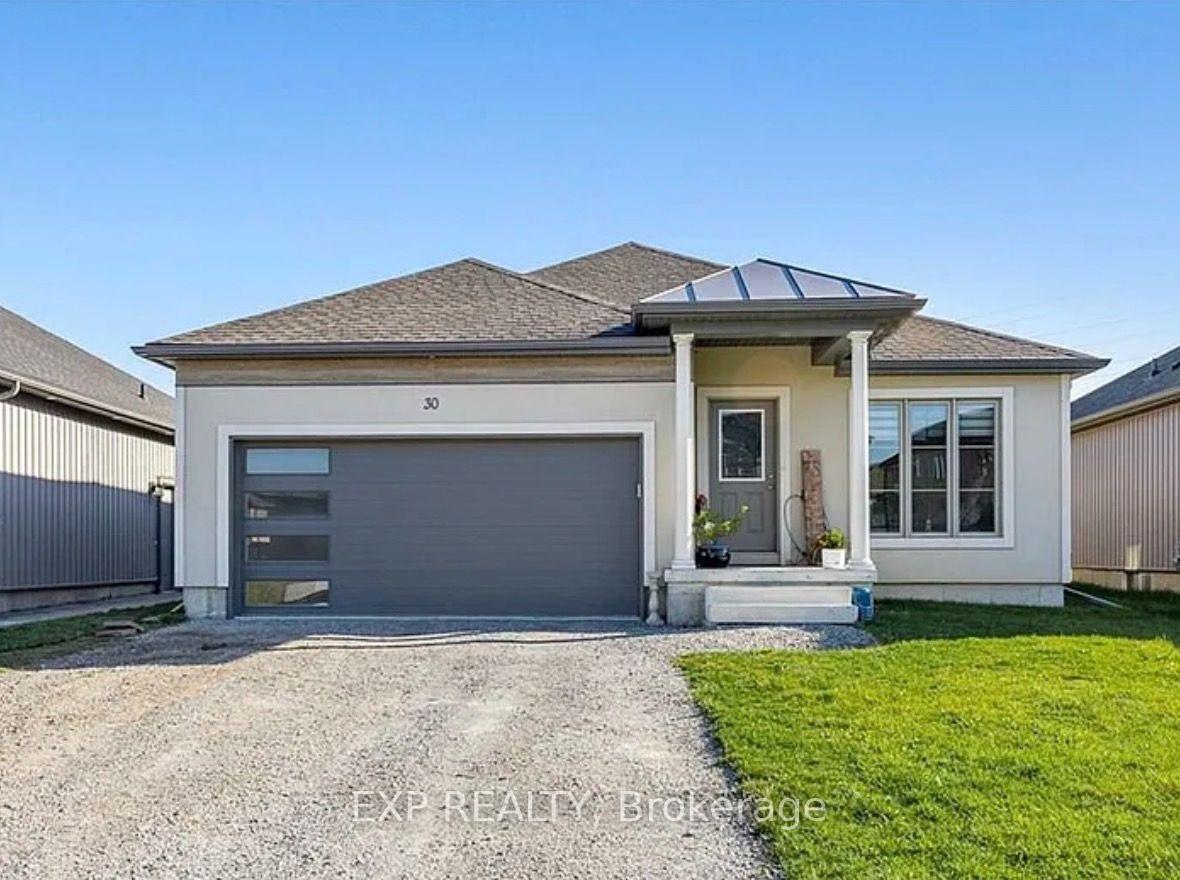
Main Floor w Partial Bsmt, 30 Bounty Avenue
Detached For Rent
1/13Main Floor w Partial Bsmt, 30 Bounty Avenue
Detached For Rent
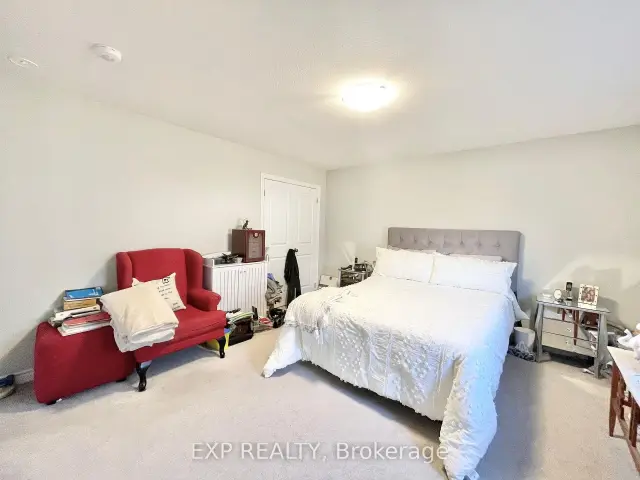 See all 13 photos
3 Bedrooms
2 Bathrooms
1 Garage
1.5K–2K sq.ft
Main Floor
From Dec 1
Facts and features
- BasementNone
- Lot size23 × 110 ft
- Lease term12 months
- FurnishedUnfurnished
What stands out
- Central air
The homeDetached, Bungalow, Age 0–5 years
- Type: Detached
- Style: Bungalow
- Age: 0–5 years
- Living space: 1,500–2,000 sq ft
- Basement: None
- Waterfront: None
InsideIn-suite laundry, lower level, Water meter, sump pump, air exchanger, Rooms above ground 8
- Laundry: In-suite laundry, lower level
- Features: Water meter, sump pump, air exchanger
- Rooms above ground: 8
- Rooms in the basement: 0
- Bedrooms: 3
- Bathrooms: 2
- Kitchens: 1
Outside and lotBrick, Asphalt shingle, Concrete
Outside
- Exterior: Brick
- Roof: Asphalt shingle
- Foundation: Concrete
- Size: 23.03 × 110.27 ft
Parking1 Garage, Attached
- Spaces: 1 Garage
- Garage: Attached
Heating, water and powerForced air, gas, Central air, Municipal water
- Heating: Forced air, gas
- Cooling: Central air
- Water: Municipal water
- Sewer: Municipal sewer
Rent and termsRent $2,700 a month, Main, Unfurnished
- Rent: $2,700 a month
- Space for rent: Main
- Furnished: Unfurnished
- Lease: 12 months
- Rent includes: Heat, hydro, water
- Deposit: Required
- Credit check: Required
- Employment letter: Required
- Rental application: Required
- References: Required
Listing detailsX14150512, For Rent, Nov 3, 2026
- MLS® number: X14150512
- Status: For Rent
- Listed on: Nov 3, 2026
- Days on market: 18
- Updated: Nov 11, 2026
- Possession: 2026-12-01 / 1-29 days
- Occupied by: Tenant
- Listing brokerage: eXp Realty
About this home
Main Floor w Partial Bsmt, 30 Bounty Avenue, Thorold (Rolling Meadows), ON L2V 0H3
Water MeterSump PumpAir Exchanger
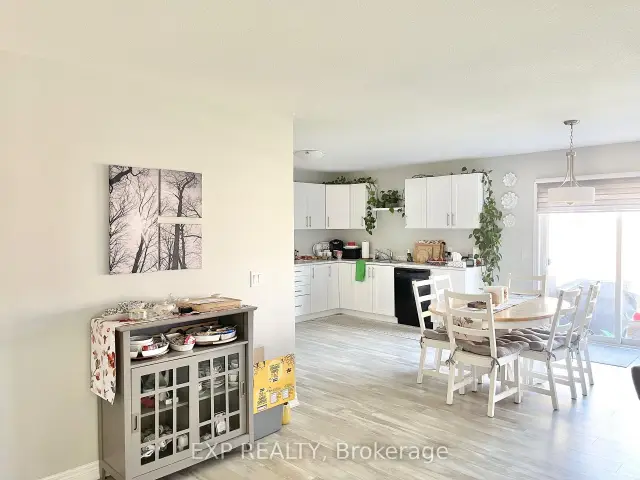
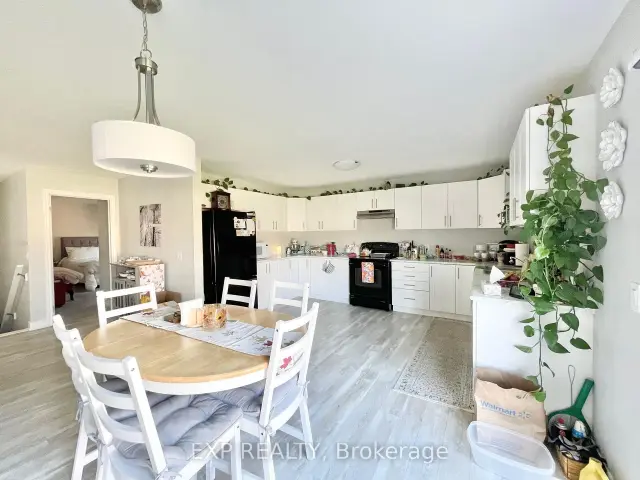
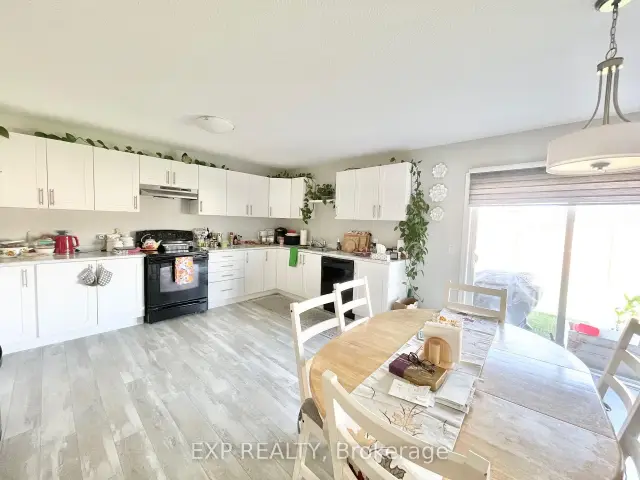
Enjoy the ease of ALL INCLUSIVE living, water, hydro, and heat are all covered by the landlord! This bright and spacious main floor bungalow offers an open-concept layout with three generous bedrooms and two bathrooms. The primary bedroom includes a four-piece ensuite for added comfort and privacy. The kitchen features ample cabinetry and storage space, ideal for everyday living.A partial unfinished basement provides additional storage options. Enjoy use of the 1.5-car garage and parking for two vehicles.
Read more
Book a viewing
Sat21Nov
Sun22Nov
Mon23Nov
Tue24Nov
Wed25Nov
Thu26Nov
Fri27Nov
Pick A Time
Around this home
DAVIS RD. & BARKER PARKWAY
Errands
Parks
Schools
Daily convenience, out of 100, from the distances below
ParkMcAdam Park19 min walk1.2 km
GroceryAvondale Food Stores18 min walk1.1 km
SchoolOntario Public School16 min walk990 m
WalkDriveStraight-line distance, open map data
Grocery1.1 km
Park1.2 km
Schools nearby
School rating, out of 10.
Ontario Public Schoolelementary · Public · 1.0 km
9.3/10Excellent
Niagara Detention Centresecondary · Public · 1.1 km
—
Contact agent
Helpful calculators
Rent vs buy
Affordability
Mortgage
Down payment
Stress test
CMHC insurance

Your HOMEH agent
NimaHOMEH agent · Thorold
"I would see it this week."
Ask Nima