

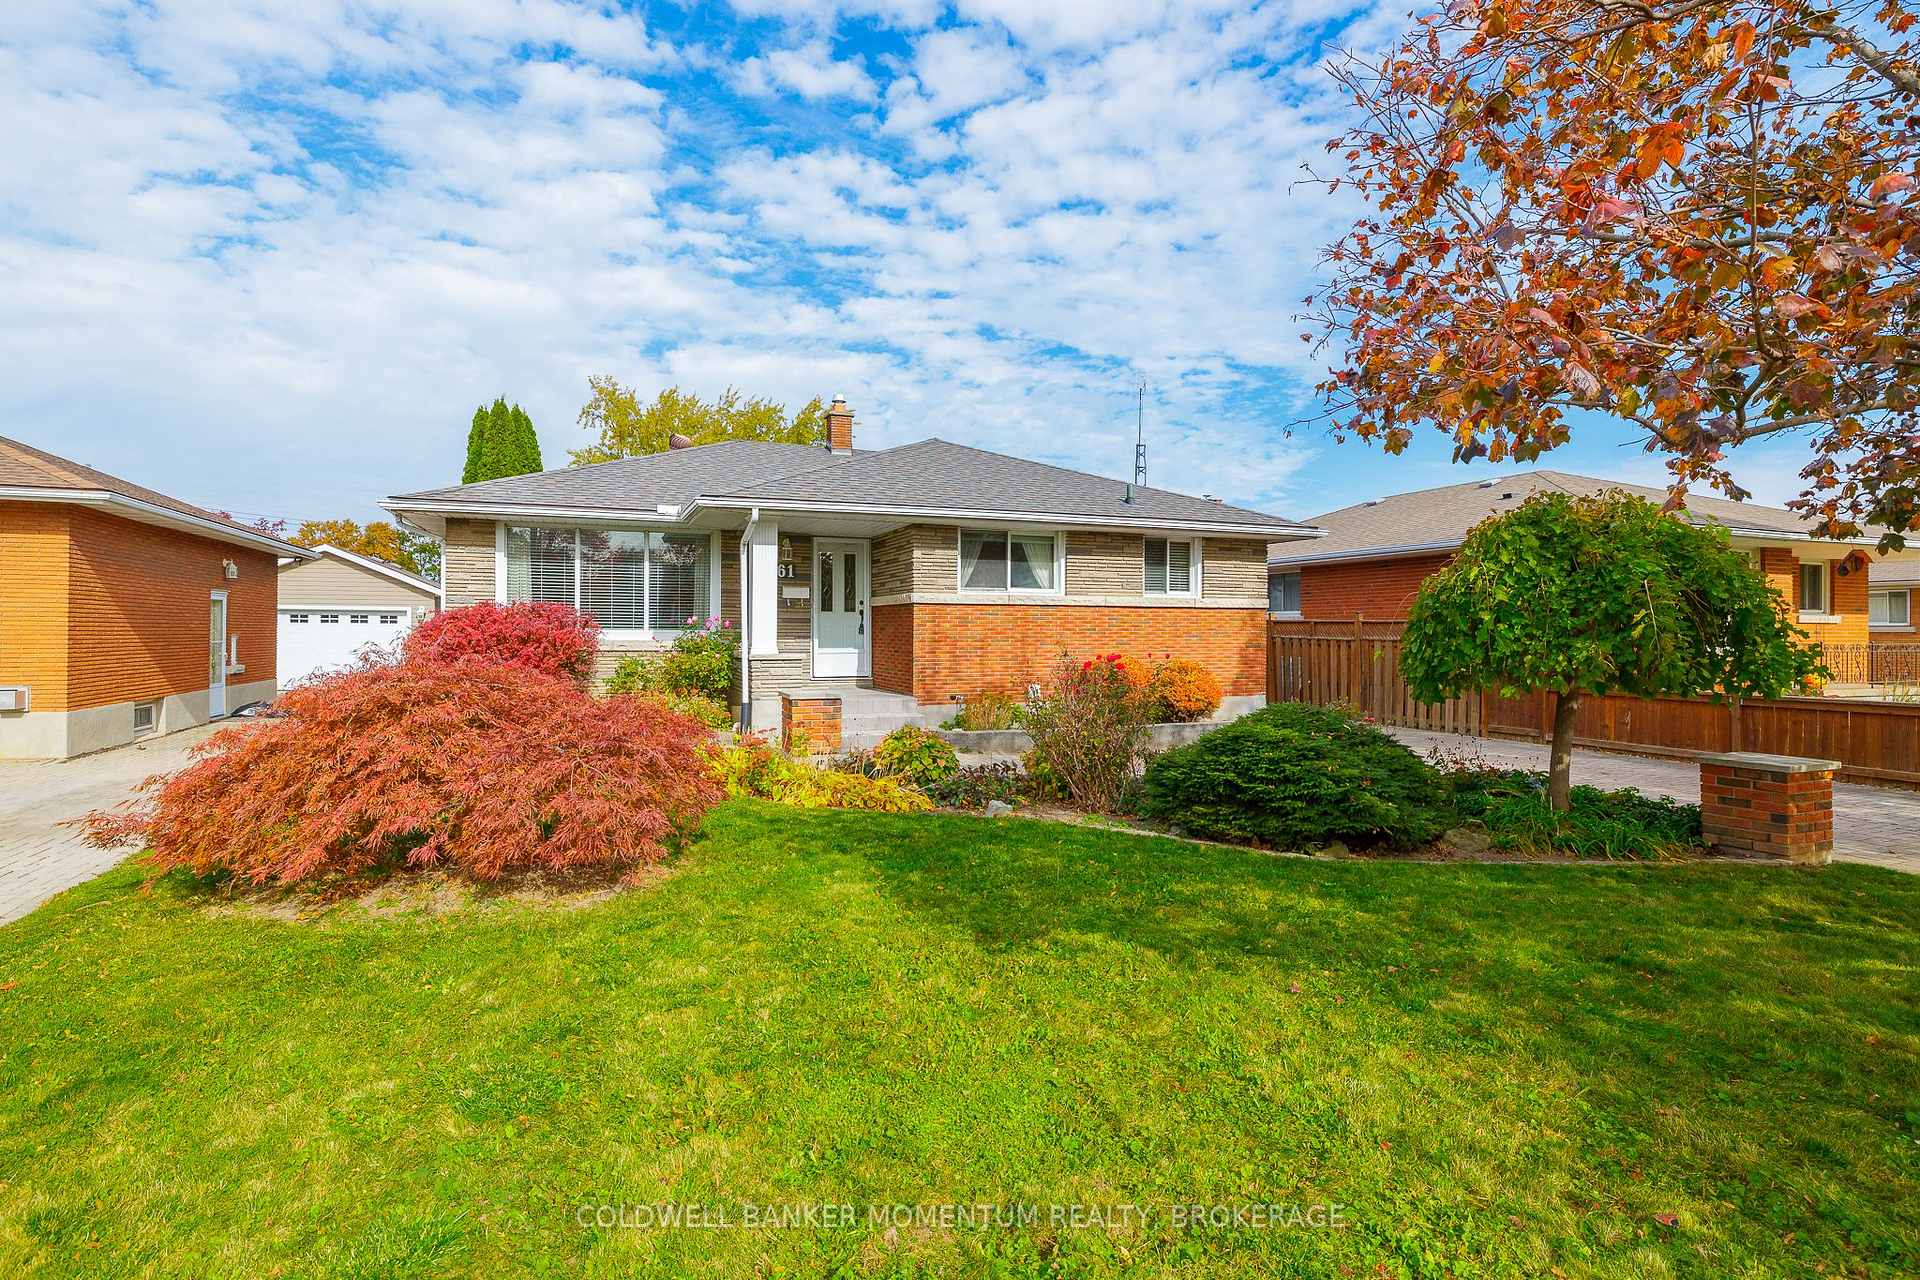
61 Winslow Crescent
61 Winslow Crescent
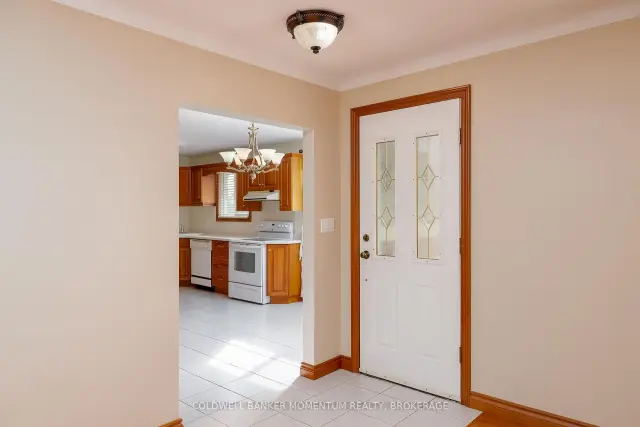 See all 43 photos
Facts and features
- BasementFinished
- Price per sq ft~$461
- Water, sewerMunicipal
- HeatingForced air
- Second kitchen
- Separate entrance
- Fireplace
- Central air
The homeDetached, Bungalow, 1,100–1,500 sq ft
- Type: Detached
- Style: Bungalow
- Living space: 1,100–1,500 sq ft
- Basement: Finished, separate entrance
InsideFireplace Yes, natural gas, rec room, Lower level, In-law capability
- Fireplace: Yes, natural gas, rec room
- Laundry: Lower level
- Features: In-law capability
- Rooms above ground: 8
- Rooms in the basement: 8
- Bedrooms: 3
- Bathrooms: 2
- Kitchens: 2
- Family room: Yes
Outside and lotBrick, stone, Asphalt shingle, Poured concrete
- Exterior: Brick, stone
- Roof: Asphalt shingle
- Foundation: Poured concrete
- Size: 52 × 145.39 ft
Parking1 Garage, Detached, Private
- Spaces: 1 Garage
- Garage: Detached
- Driveway: Private
Heating, water and powerForced air, gas, Central air, Municipal water
- Heating: Forced air, gas
- Cooling: Central air
- Water: Municipal water
- Sewer: Municipal sewer
Costs and taxesTaxes $4,303 a year, HST included in the price, Hot water tank
- Taxes, 2026: $4,303 a year
- HST: HST included in the price
- Rental items: Hot water tank
- Under contract: Hot water heater
Included in the saleRefrigerator x2, stove x2, dishwasher x2, range hood x2, stacked washer and dryer, window coverings. seller is power of attorney and makes no representations or warranties with respect to chattels, fixtures or inclusions. (all inclusions as-is)
- Included: Refrigerator x2, stove x2, dishwasher x2, range hood x2, stacked washer and dryer, window coverings. seller is power of attorney and makes no representations or warranties with respect to chattels, fixtures or inclusions. (all inclusions as-is)
Listing detailsX14147970, For Sale, Nov 4, 2026
- MLS® number: X14147970
- Status: For Sale
- Listed on: Nov 4, 2026
- Days on market: 17
- Updated: Nov 4, 2026
- Possession: Flexible
- Occupied by: Vacant
- Listing brokerage: COLDWELL BANKER MOMENTUM REALTY, BROKERAGE
About this home
61 Winslow Crescent, Thorold (Thorold Downtown), ON L2V 3S3
Welcome to 61 Winslow Crescent, a solid brick bungalow offering over 2,000 sq ft of finished living space on a quiet crescent in one of Thorold's established family neighbourhoods. The main floor offers three bedrooms, a 4-piece bathroom, a bright living room, a separate dining area and a spacious kitchen with plenty of cabinet space. A separate side entrance leads to the finished lower level, featuring a second kitchen with an island, a large rec room with a gas fireplace, an office, a 3-piece bathroom and laundry, offering great potential for an in-law suite, multigenerational living or additional income. Outside, enjoy a long interlocking brick driveway, a detached garage and a large backyard. Close to schools, parks and the shops and restaurants of downtown Thorold, with quick access to Highway 406 and Brock University.
Book a viewing
Around this home
Daily convenience, out of 100, from the distances below
Schools nearby
School rating, out of 10.
Helpful calculators

Your HOMEH agent
"Priced 3% over the Hestimate. I would see it this week."