

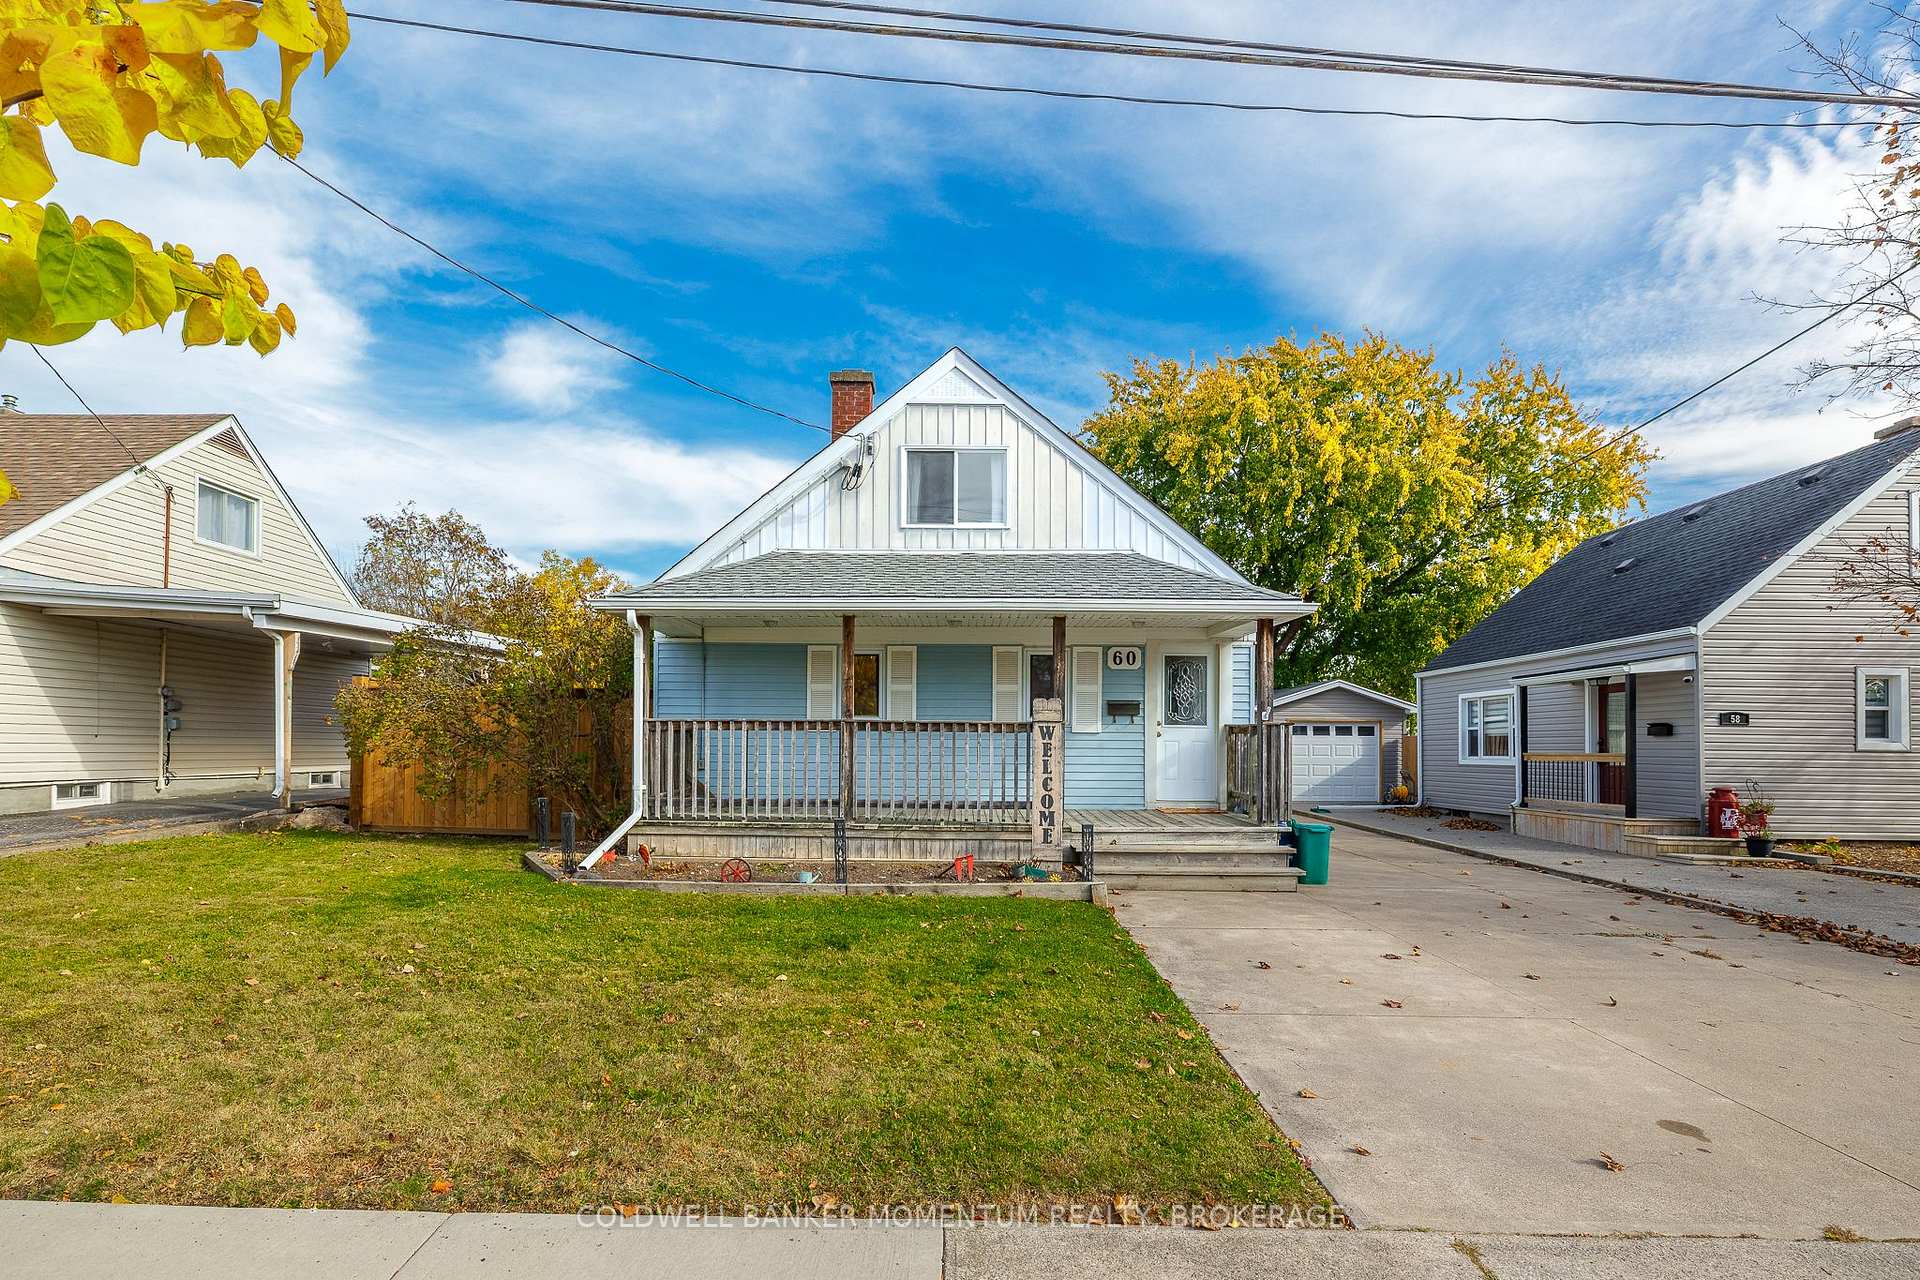
60 Whyte Avenue N
60 Whyte Avenue N
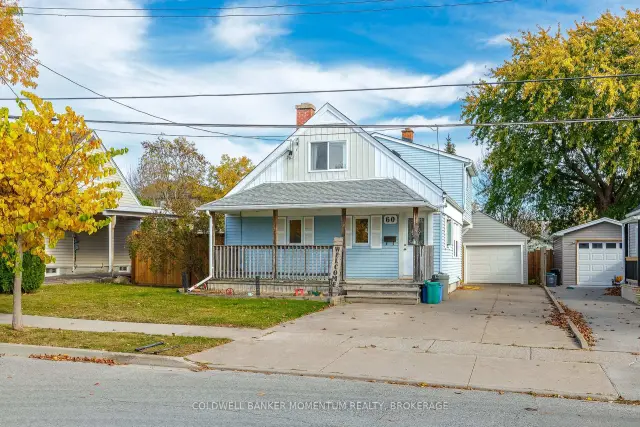
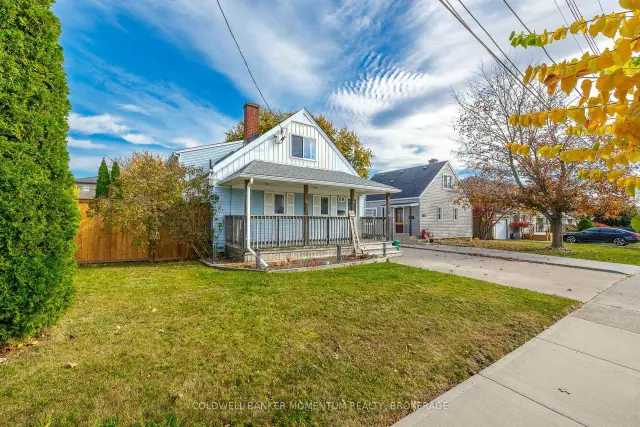
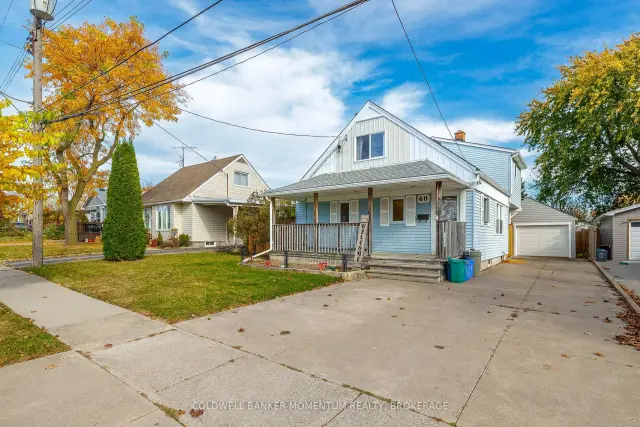
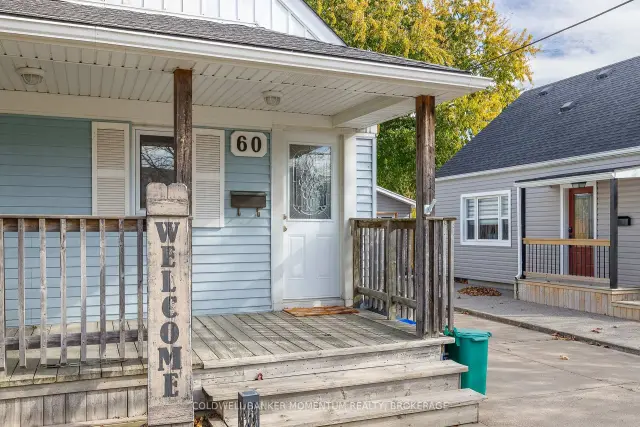 See all 40 photos
Facts and features
- BasementFinished
- Age of home51–99 years
- Price per sq ft~$404
- Water, sewerMunicipal
- Fireplace
- Central air
The homeDetached, 2-storey, Age 51–99 years
- Type: Detached
- Style: 2-storey
- Age: 51–99 years
- Living space: 1,100–1,500 sq ft
- Basement: Finished, full
- Waterfront: None
InsideFireplace Yes, Sump pump, Rooms above ground 9
- Fireplace: Yes
- Features: Sump pump
- Rooms above ground: 9
- Rooms in the basement: 1
- Bedrooms: 3
- Bathrooms: 2
- Kitchens: 1
- Family room: Yes
Outside and lotVinyl siding, Asphalt shingle, Concrete block
- Exterior: Vinyl siding
- Roof: Asphalt shingle
- Foundation: Concrete block
- Other structures: Workshop
- Size: 48 × 120 ft
- Zoning: R1
Parking1 Garage, Detached, Private double, other
- Spaces: 1 Garage
- Garage: Detached
- Driveway: Private double, other
Heating, water and powerForced air, gas, Central air, Municipal water
- Heating: Forced air, gas
- Cooling: Central air
- Water: Municipal water
- Sewer: Municipal sewer
Costs and taxesTaxes $4,069 a year, HST No HST, Hot water tank
- Taxes, 2026: $4,069 a year
- HST: No HST
- Rental items: Hot water tank
Included in the saleNegotiable
- Included: Negotiable
NearbyFenced yard
- Close to: Fenced yard
Listing detailsX14152226, For Sale, Nov 5, 2026
- MLS® number: X14152226
- Status: For Sale
- Listed on: Nov 5, 2026
- Days on market: 16
- Updated: Nov 10, 2026
- Possession: Immediate
- Occupied by: Vacant
- Listing brokerage: COLDWELL BANKER MOMENTUM REALTY, BROKERAGE
About this home
60 Whyte Avenue N, Thorold (Thorold Downtown), ON L2V 2T7
Tucked away on a quiet street in one of Thorold's most desirable neighbourhoods, this detached 2 storey pairs a peaceful setting with easy access to everyday amenities. Set on a 48 x 120 ft lot, the home offers 3 bedrooms plus a flexible loft, 2 full baths and a fully finished basement with room for a rec space, gym or guests. The kitchen's breakfast peninsula opens to the living room, while the separate dining room works just as well as a home office. Original hardwood adds character, and the soaker tub is a welcome spot to unwind. Out back, a deep, fully fenced yard and large covered patio set the stage for entertaining, and the oversized detached garage/workshop is a rare find for hobbyists, trades or extra storage. Concrete driveway. Book your showing today!
Book a viewing
Around this home
Daily convenience, out of 100, from the distances below
Schools nearby
School rating, out of 10.
Helpful calculators
Your HOMEH agent

"Priced 3% over the Hestimate. I would see it this week."