

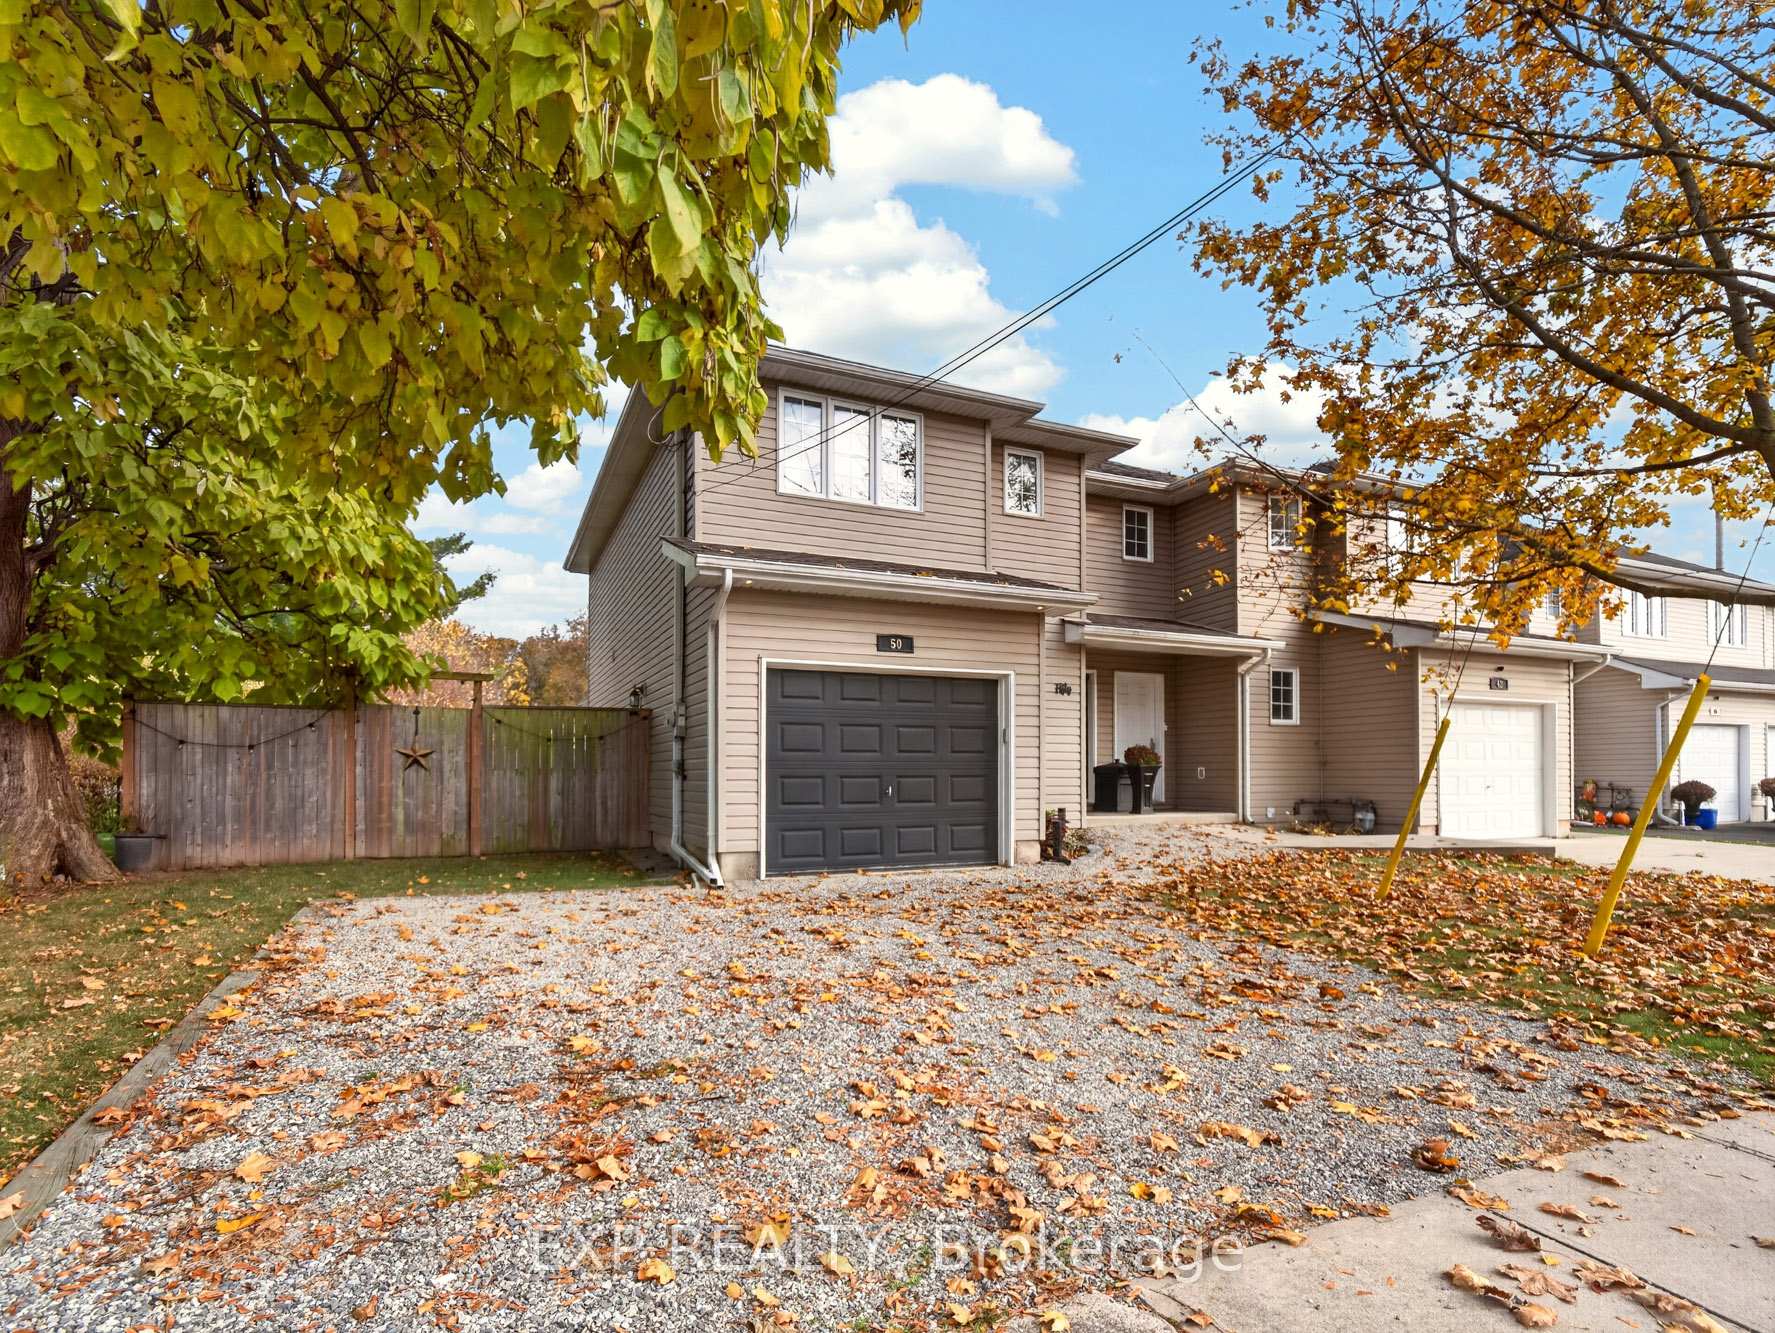
50 South Street N
50 South Street N
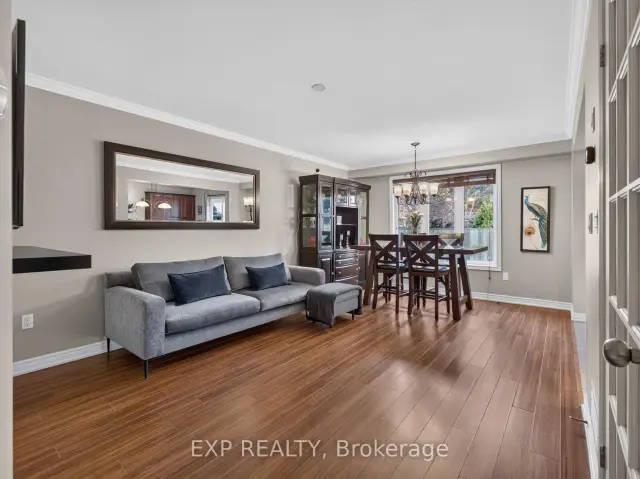 See all 32 photos
Facts and features
- BasementFinished
- Price per sq ft~$365
- Water, sewerMunicipal
- HeatingForced air
- Central air
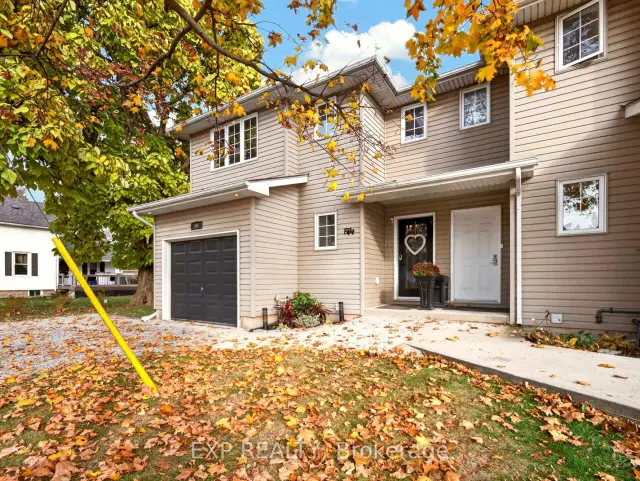
The homeSemi-Detached, 2-storey, 1,100–1,500 sq ft
- Type: Semi-Detached
- Style: 2-storey
- Living space: 1,100–1,500 sq ft
- Basement: Finished, full
- Waterfront: None
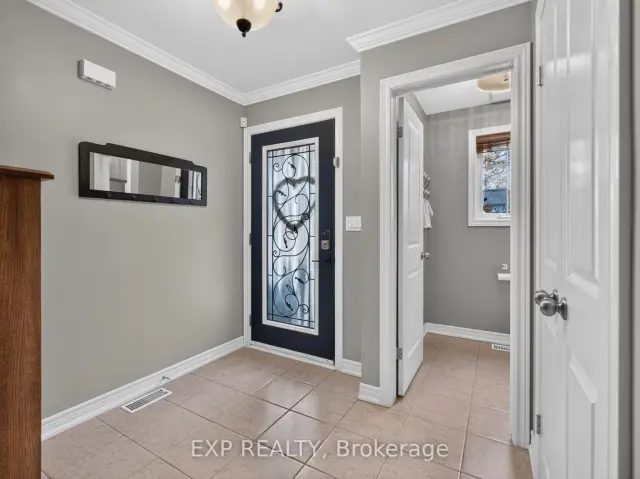
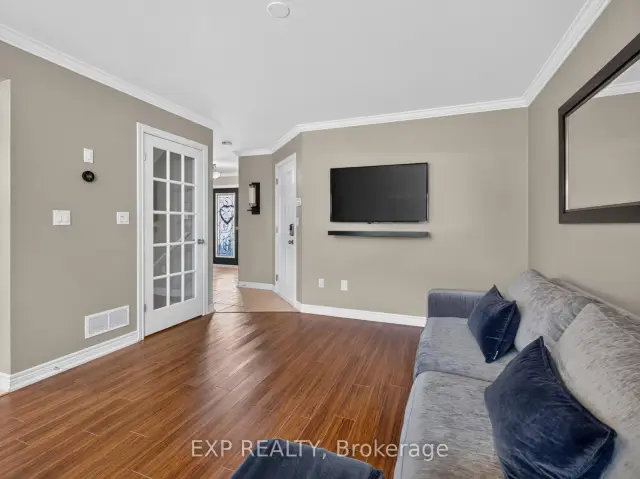
InsideCarpet free, rough-in bath, Alarm system, Rooms above ground 8
- Features: Carpet free, rough-in bath
- Security: Alarm system
- Rooms above ground: 8
- Bedrooms: 3
- Bathrooms: 2
- Kitchens: 1
- Family room: Yes
Outside and lotMetal/steel siding, aluminum siding, Asphalt shingle, Poured concrete
- Exterior: Metal/steel siding, aluminum siding
- Roof: Asphalt shingle
- Foundation: Poured concrete
- Size: 40.42 × 82.74 ft
- Zoning: R1
Parking1 Garage, Attached, Private double
- Spaces: 1 Garage
- Garage: Attached
- Driveway: Private double
Heating, water and powerForced air, gas, Central air, Municipal water
- Heating: Forced air, gas
- Cooling: Central air
- Water: Municipal water
- Sewer: Municipal sewer
Costs and taxesTaxes $4,231 a year, HST included in the price, Hot water heater
- Taxes, 2026: $4,231 a year
- HST: HST included in the price
- Rental items: Hot water heater
Included in the saleFridge, stove, dishwasher, microwave, washer, dryer, window coverings, all existing light fixtures, patio umbrella, garage door opener, shed, hutch in dining room, Candle holder in living room
- Included: Fridge, stove, dishwasher, microwave, washer, dryer, window coverings, all existing light fixtures, patio umbrella, garage door opener, shed, hutch in dining room
- Not included: Candle holder in living room
Listing detailsX14146836, For Sale, Nov 4, 2026
- MLS® number: X14146836
- Status: For Sale
- Listed on: Nov 4, 2026
- Days on market: 17
- Updated: Nov 19, 2026
- Possession: Flexible
- Occupied by: Owner
- Listing brokerage: eXp Realty
About this home
50 South Street N, Thorold (Port Robinson), ON L0S 1K0
Welcome to this beautiful semi-detached home in Port Robinson, where there's nothing left to do but move in! Featuring 3 bedrooms, 1.5 bathrooms, and a finished basement, this home offers plenty of space for the whole family. Thoughtfully upgraded throughout, you'll find quality flooring with no carpet, crown moulding, pot lights, and energy-efficient windows. The spacious maple kitchen features a centre island, perfect for everyday living and entertaining. Conveniently located near public transit and a park with a splash pad for the kids, this move-in-ready home offers the perfect combination of comfort, space, and convenience!
Book a viewing
Around this home
Helpful calculators

Your HOMEH agent
"Priced 4% over the Hestimate. I would see it this week."