

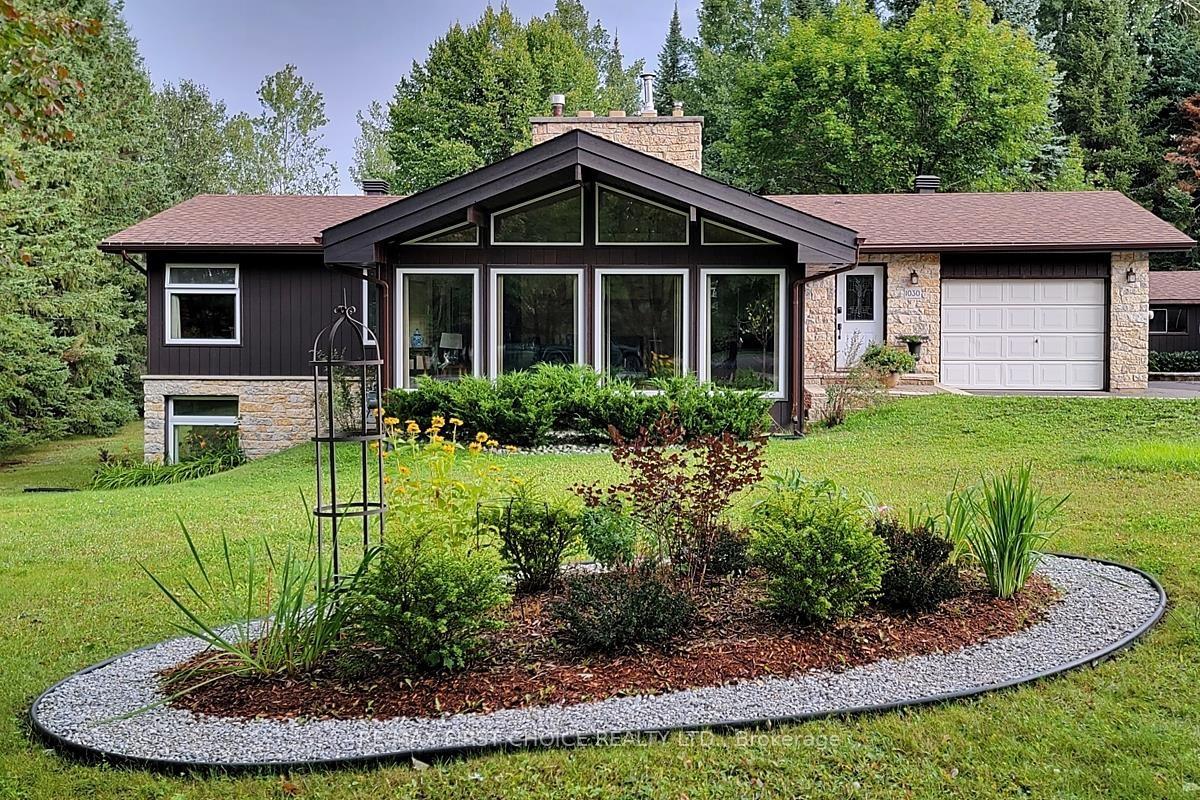
1030 Deepwood Dr.
1030 Deepwood Dr.
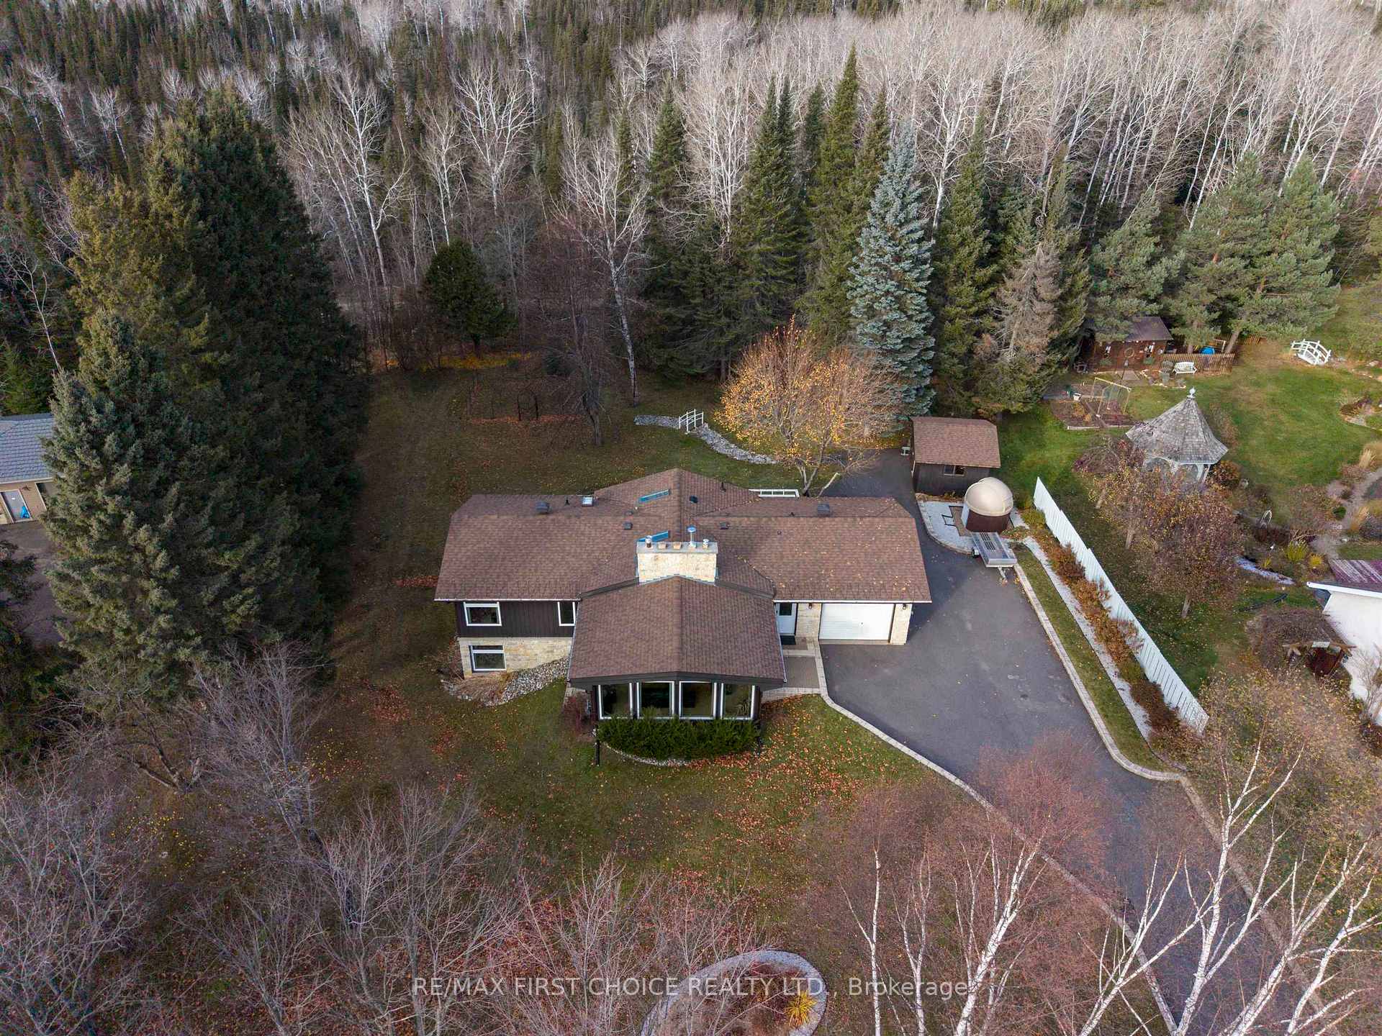
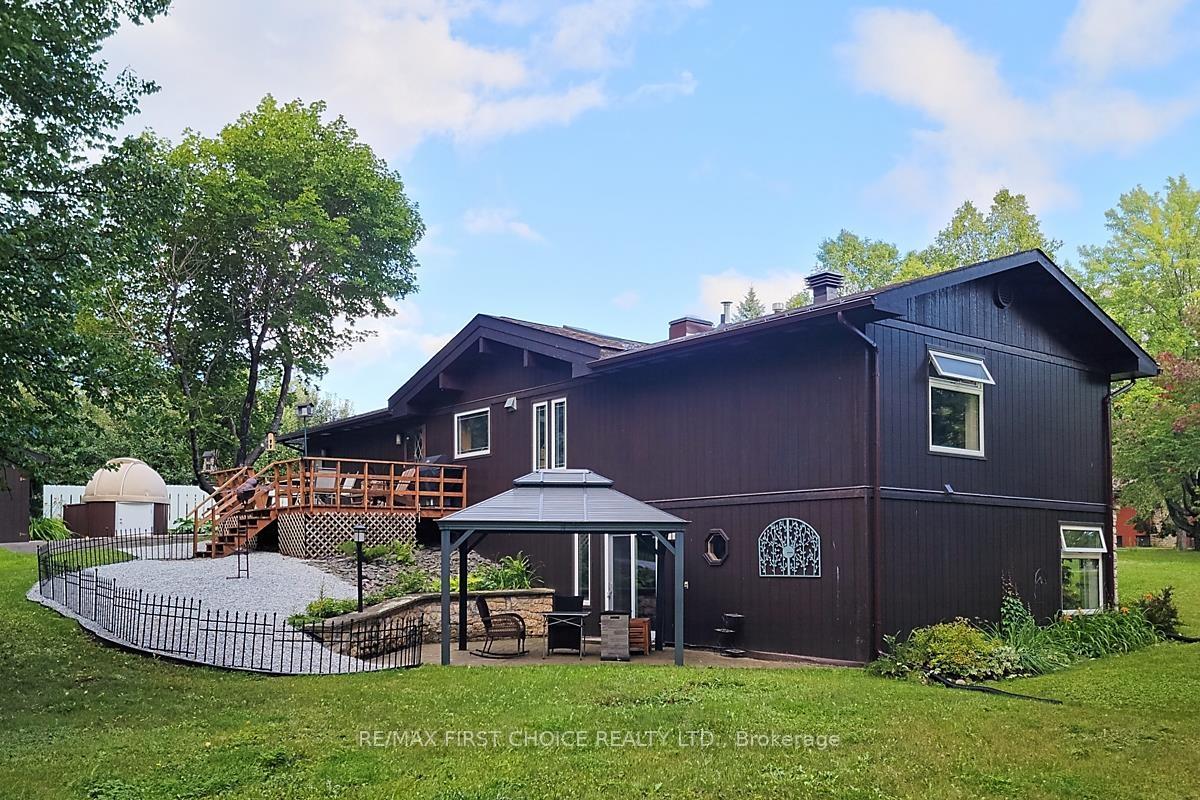
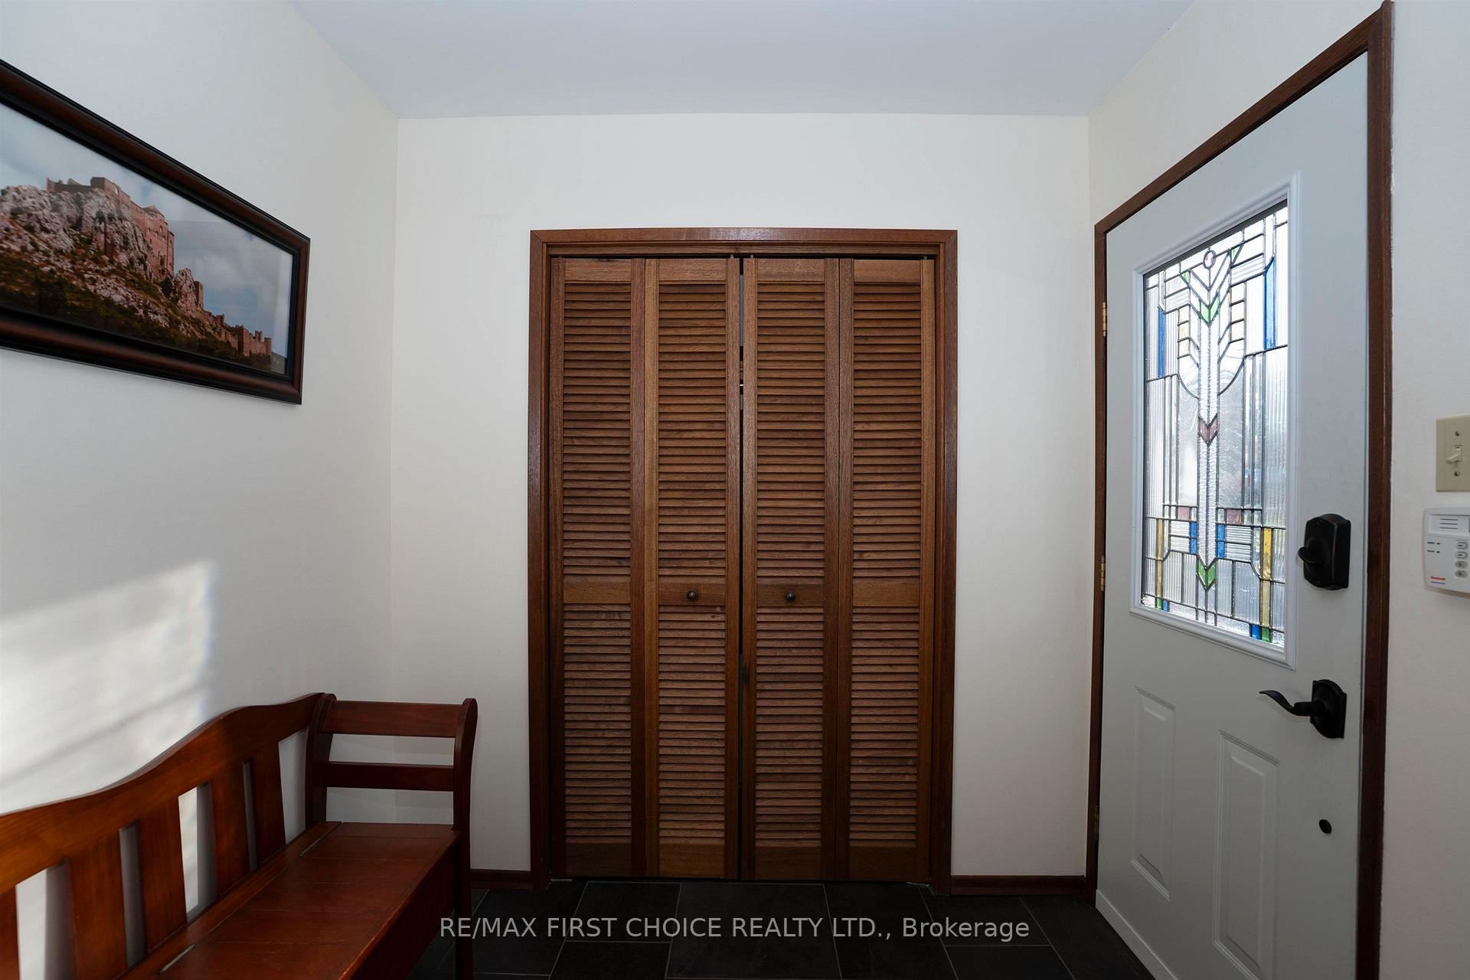
 See all 50 photos
Property history
Facts and features
- BasementPart finished
- Water, sewerSeptic
- Lot shapeIrregular
- HeatingForced air
- Fireplace
- Central air
The homeDetached, Bungalow, Full, partially finished
- Type: Detached
- Style: Bungalow
- Basement: Full, partially finished
- Special designation: Other
InsideFireplace Yes, natural gas, wood, Tile, Vinyl, Heated, Concrete, Storage, sauna, built-in oven, other
- Fireplace: Yes, natural gas, wood
- Flooring: Tile, Vinyl, Heated, Concrete
- Features: Storage, sauna, built-in oven, other
- Rooms above ground: 9
- Rooms in the basement: 7
- Bedrooms: 2 + 1 in the basement
- Bathrooms: 3
- Kitchens: 1
Outside and lotUnknown, wood , stone, Asphalt shingle, Block, poured concrete
- Exterior: Unknown, wood , stone
- Roof: Asphalt shingle
- Foundation: Block, poured concrete
- Features: Deck
- Size: 98.64 ft frontage
- Shape: Irregular
- Zoning: Rural Zone
ParkingOther, Other
- Garage: Other
- Driveway: Other
Heating, water and powerForced air, gas, Central air, Municipal water
- Heating: Forced air, gas
- Cooling: Central air
- Water: Municipal water
- Sewer: Septic
Costs and taxesTaxes $6,559 a year, Reliance hwt $575.79 synergy $1659.35
- Taxes, 2025: $6,559 a year
- Rental items: Reliance hwt $575.79 synergy $1659.35
Included in the saleComplete list on schedule c. fridge, stove, bi-dishwasher and microwave, washer, dryer, freezer. 3 kitchen counter chairs. dining room table and 6 chairs. bookshelf and drawer cabinet in second bedroom. desk in office. bookshelf in back foyer. corner cabinet in master bedroom's ensuite bath., Theatre system in rec room. stereo system on main floor and yamaha piano.
- Included: Complete list on schedule c. fridge, stove, bi-dishwasher and microwave, washer, dryer, freezer. 3 kitchen counter chairs. dining room table and 6 chairs. bookshelf and drawer cabinet in second bedroom. desk in office. bookshelf in back foyer. corner cabinet in master bedroom's ensuite bath.
- Not included: Theatre system in rec room. stereo system on main floor and yamaha piano.
Listing detailsX13258892, Sold, Nov 19, 2025
- MLS® number: X13258892
- Status: Sold
- Listed on: Nov 19, 2025
- Days on market: 7
- Updated: Nov 26, 2025
- Occupied by: Owner
- Listing brokerage: RE/MAX First Choice Realty Ltd.
About this home
1030 Deepwood Dr., Thunder Bay (Riverdale Road), ON P7J 1H7
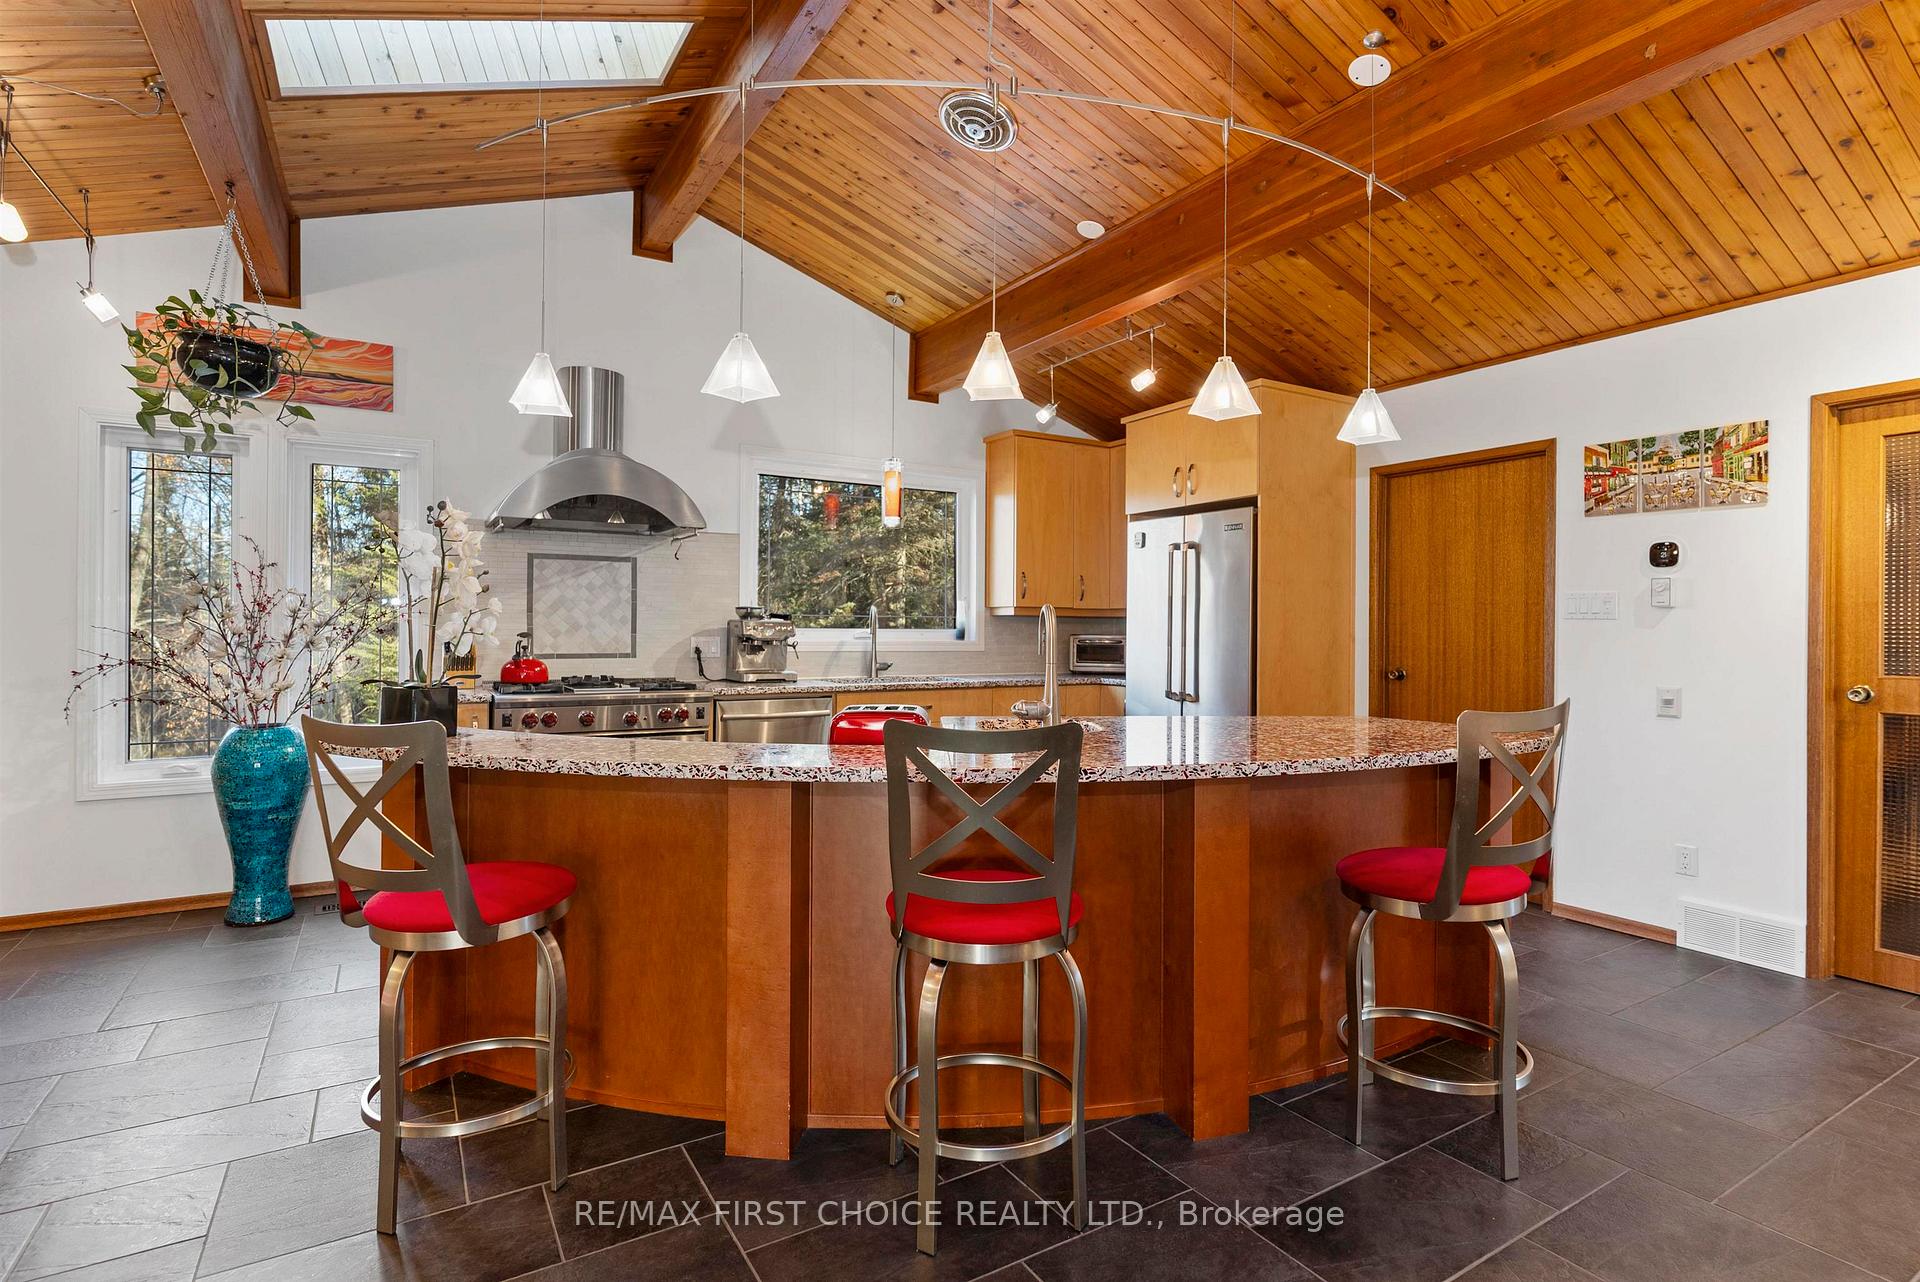
New Listing. Welcome to your Dream Lindal Home perfectly situated just a short 17 min drive to LU and Regional Hospital. Backing onto Kamview Ski Centre and across the HWY from Loch Lomond Ski Centre, this stunning property boasts a Southern exposure ensuring plenty of natural light during the day. Discover 3 Spacious bedrooms and 3 Baths ideal for family living or hosting guests. The heart of the home features a large Fully updated kitchen and dining area with maple cabinets, granite counter tops, modern appliances and a cedar cathedral ceiling with skylights. The cozy sunken living room comes complete with a wood fireplace perfect for relaxing and gatherings. Also updates include the windows and exterior doors for efficiency and low maintenance. Downstairs is a 22' long Rec room with a gas fireplace for entertaining as well. There is a Spa-like area with a gym,4 pc bath and a Cedar sauna. A huge utility/storage room and a 14 x 23 attached Garage complete your storage needs. This semi-rural home is in a such a Great area that homes sell very rarely here. Call your realtor today to view and remember to ask them for the feature sheet of details!
Ask about this home
A HOMEH agent will answer your questions about this home.
Around this home
Daily convenience, out of 100, from the distances below
Schools nearby
School rating, out of 10.
Helpful calculators
Your HOMEH agent

"Priced 8% over the Hestimate. I would see it this week."