

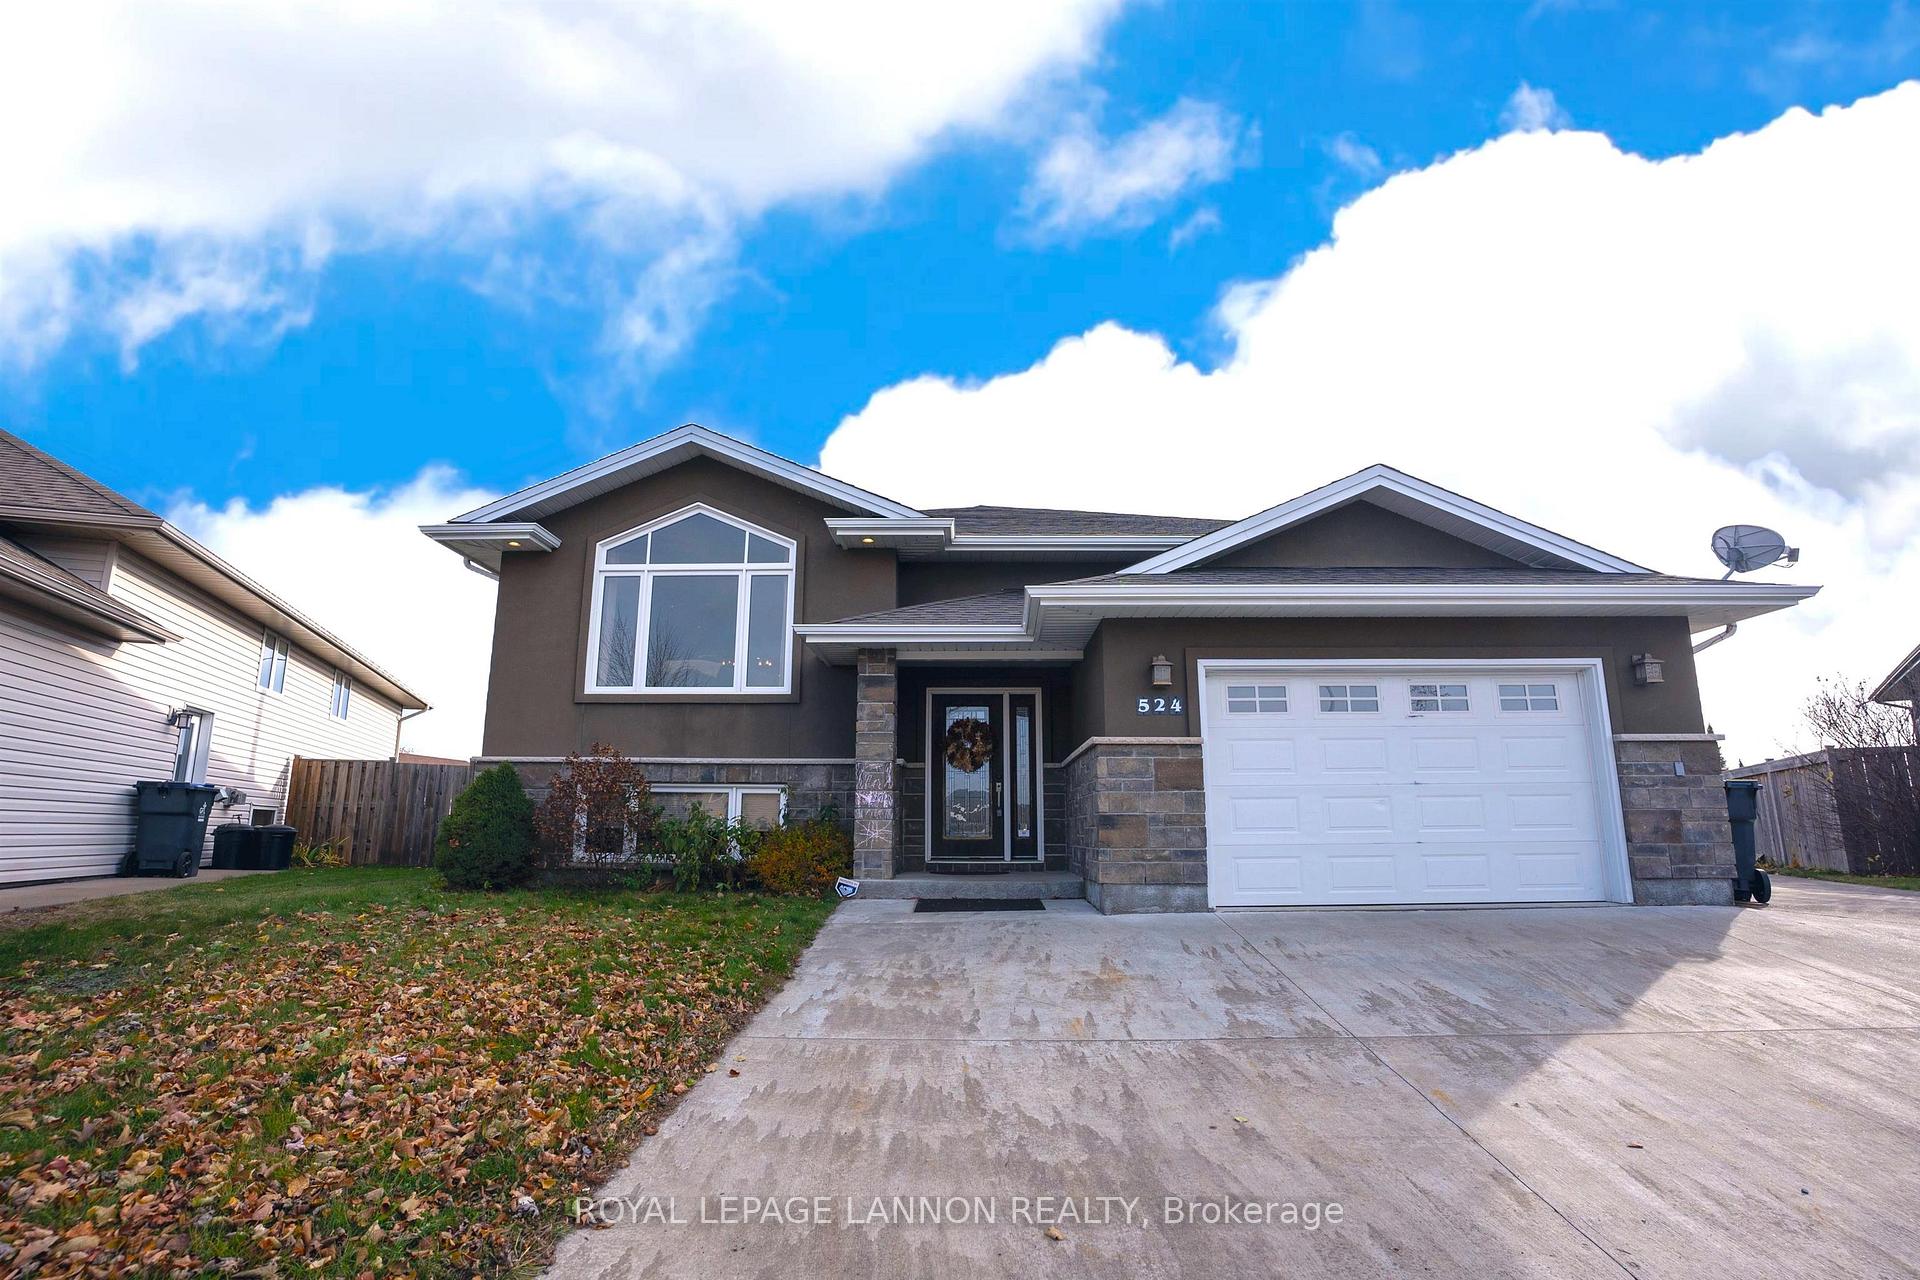
524 Fireweed Byway
524 Fireweed Byway
 See all 47 photos
Property history
Facts and features
- BasementPart finished
- Water, sewerMunicipal
- Lot shapeIrregular
- HeatingForced air
- Fireplace
- Central air
The homeDetached, Other, Full, partially finished
- Type: Detached
- Style: Other
- Basement: Full, partially finished
- Special designation: Other
InsideFireplace Yes, wood, Air exchanger, storage, built-in oven, other, Rooms above ground 8
- Fireplace: Yes, wood
- Features: Air exchanger, storage, built-in oven, other
- Rooms above ground: 8
- Rooms in the basement: 4
- Bedrooms: 3 + 1 in the basement
- Bathrooms: 3
- Kitchens: 1
Outside and lotStucco (plaster), unknown, stone, Asphalt shingle, Poured concrete
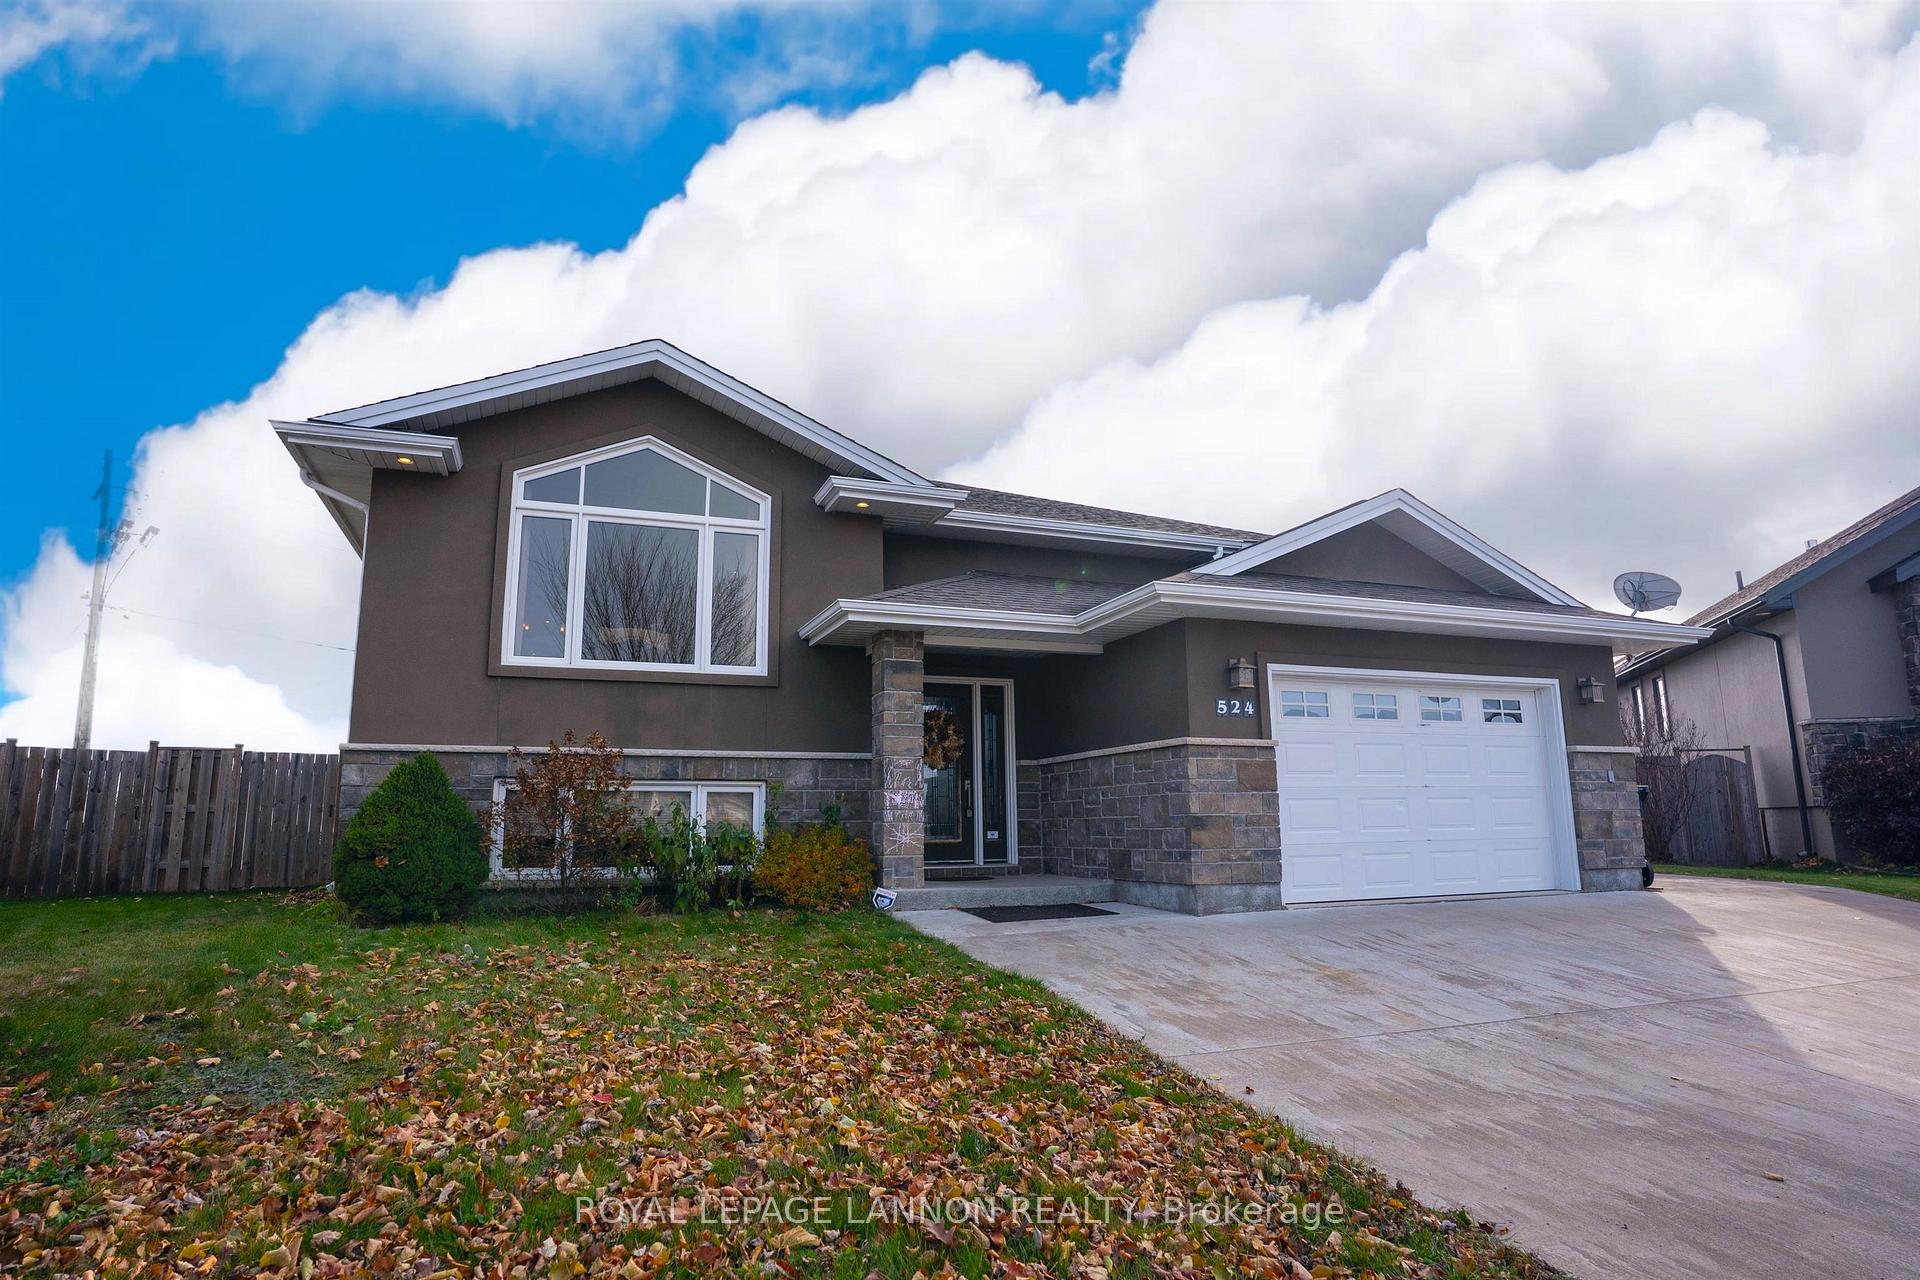
- Exterior: Stucco (plaster), unknown, stone
- Roof: Asphalt shingle
- Foundation: Poured concrete
- Features: Deck
- Size: 47.28 ft frontage
- Shape: Irregular
ParkingAttached, Other
- Garage: Attached
- Driveway: Other
Heating, water and powerForced air, gas, Central air, Municipal water
- Heating: Forced air, gas
- Cooling: Central air
- Water: Municipal water
- Sewer: Municipal sewer
Costs and taxesTaxes $7,648 a year, Rental items None
- Taxes, 2025: $7,648 a year
- Rental items: None
Included in the saleFridge. stove. washer. dryer., Fridge & freezer in basement.
- Included: Fridge. stove. washer. dryer.
- Not included: Fridge & freezer in basement.
NearbyFenced yard
- Close to: Fenced yard
Listing detailsX13259042, Sold, Nov 10, 2025
- MLS® number: X13259042
- Status: Sold
- Listed on: Nov 10, 2025
- Days on market: 16
- Updated: Nov 26, 2025
- Occupied by: Owner
- Listing brokerage: Royal LePage Lannon Realty
About this home
524 Fireweed Byway, Thunder Bay (John Street North), ON P7G 0A6
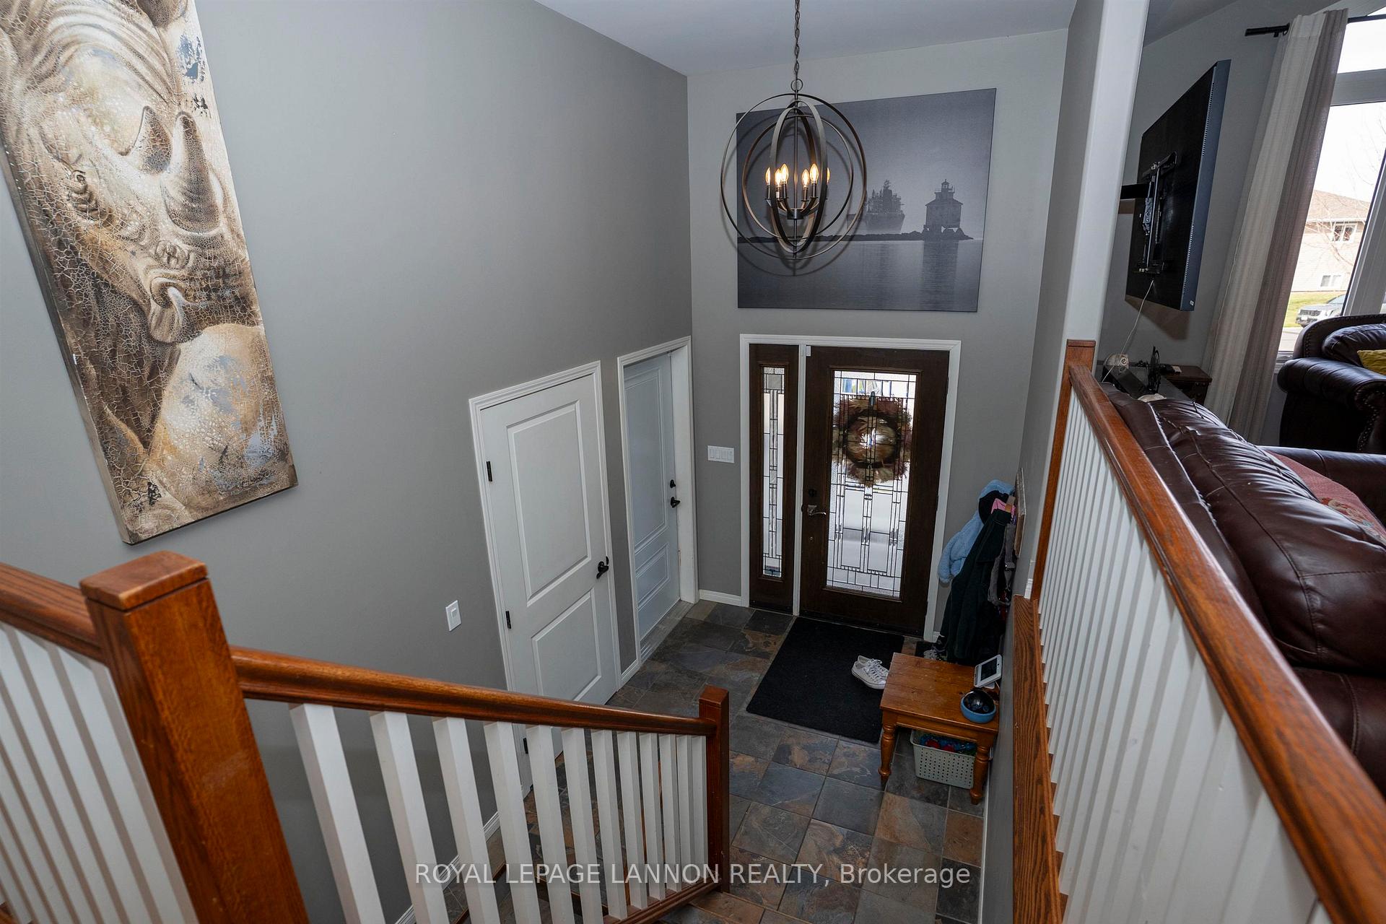
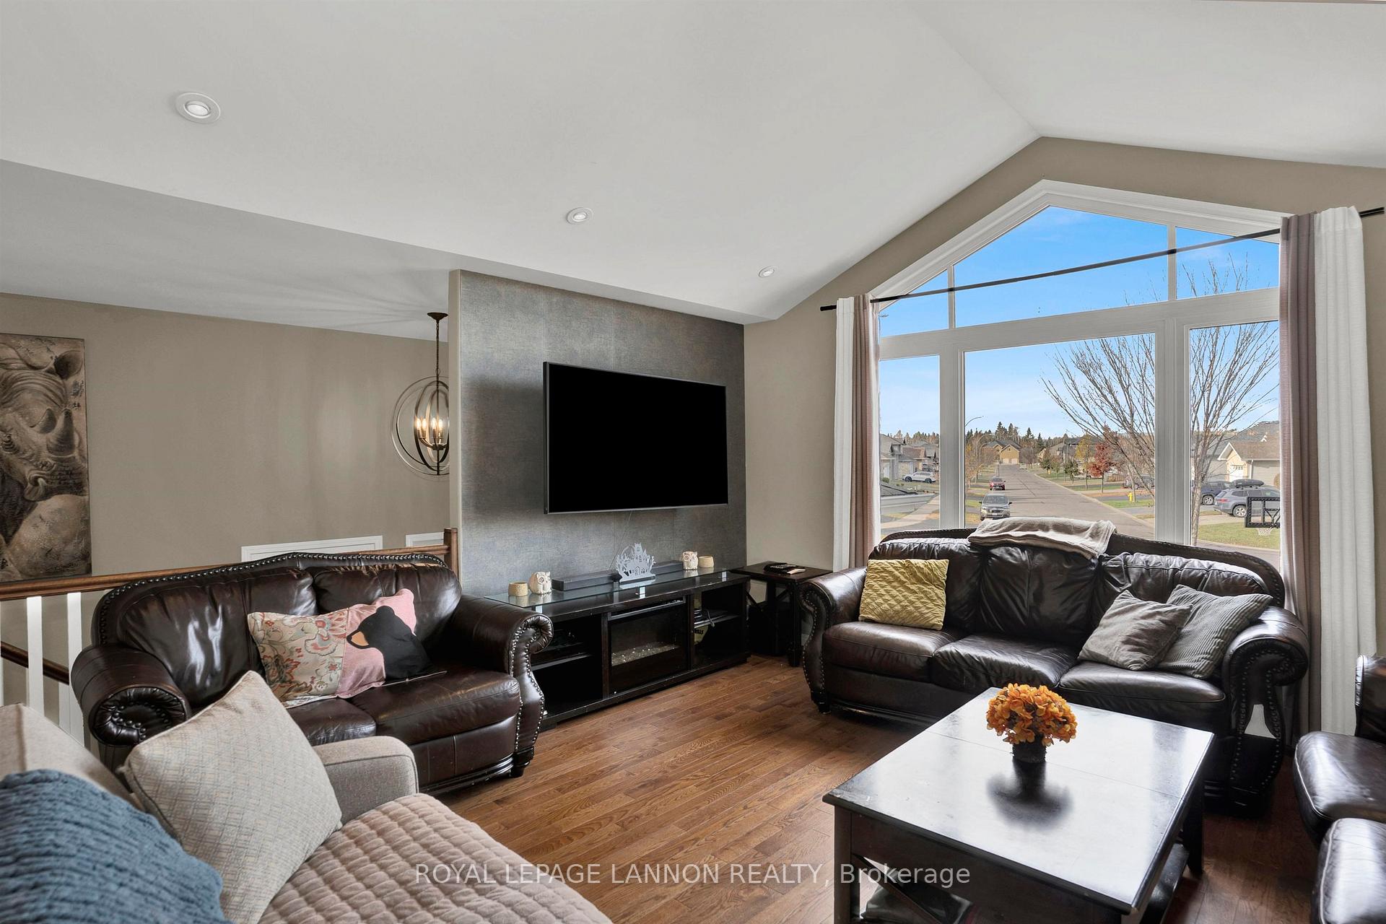
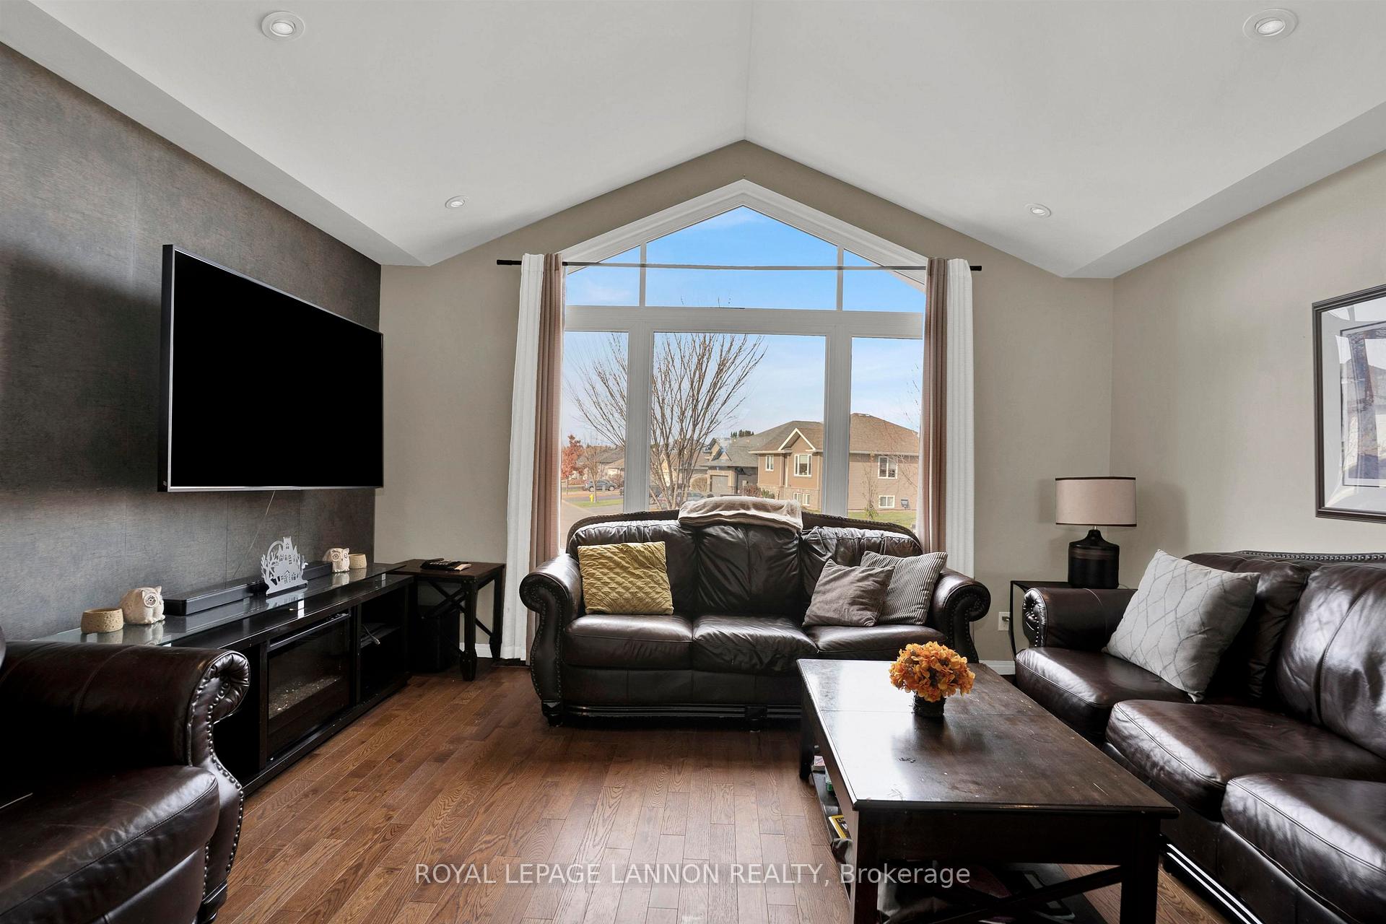
Welcome to 524 Fireweed Bay, a beautiful bi-level home built in 2012 and located in the family-friendly and prestigious Woodcrest area. Perfectly situated on a spacious pie-shaped lot, this property not only offers an attached garage but also provides ample room to build the dream garage you have always envisioned. Step inside to discover an inviting and thoughtfully designed layout that blends comfort with modern functionality. The spacious kitchen is a true highlight, featuring a convenient pantry, a built-in workstation, a powered breakfast bar, and stainless steel appliances including a gas stove and dishwasher. The adjoining eating area opens to a covered deck, creating the perfect space for outdoor dining and year-round enjoyment. The large primary bedroom offers a walk-in closet, a luxurious soaker tub, and a custom tile shower, providing a relaxing private retreat at the end of the day. With three plus one bedrooms and three full bathrooms, there is plenty of space for family and guests alike. The lower level showcases a beautifully renovated bathroom complete with dual sinks, illuminated mirrors, and a steam shower, as well as an additional four-piece bathroom for added convenience. The spacious recreation room is ready for your finishing touches, offering endless possibilities for customization. A concrete driveway adds both durability and curb appeal to this well-maintained property. 524 Fireweed Bay is a perfect blend of quality, comfort, and practicality, offering the opportunity to enjoy modern living in one of Woodcrest’s most desirable neighbourhoods.
Ask about this home
A HOMEH agent will answer your questions about this home.
Around this home
Daily convenience, out of 100, from the distances below
Schools nearby
School rating, out of 10.
Helpful calculators
Your HOMEH agent

"I would see it this week."