

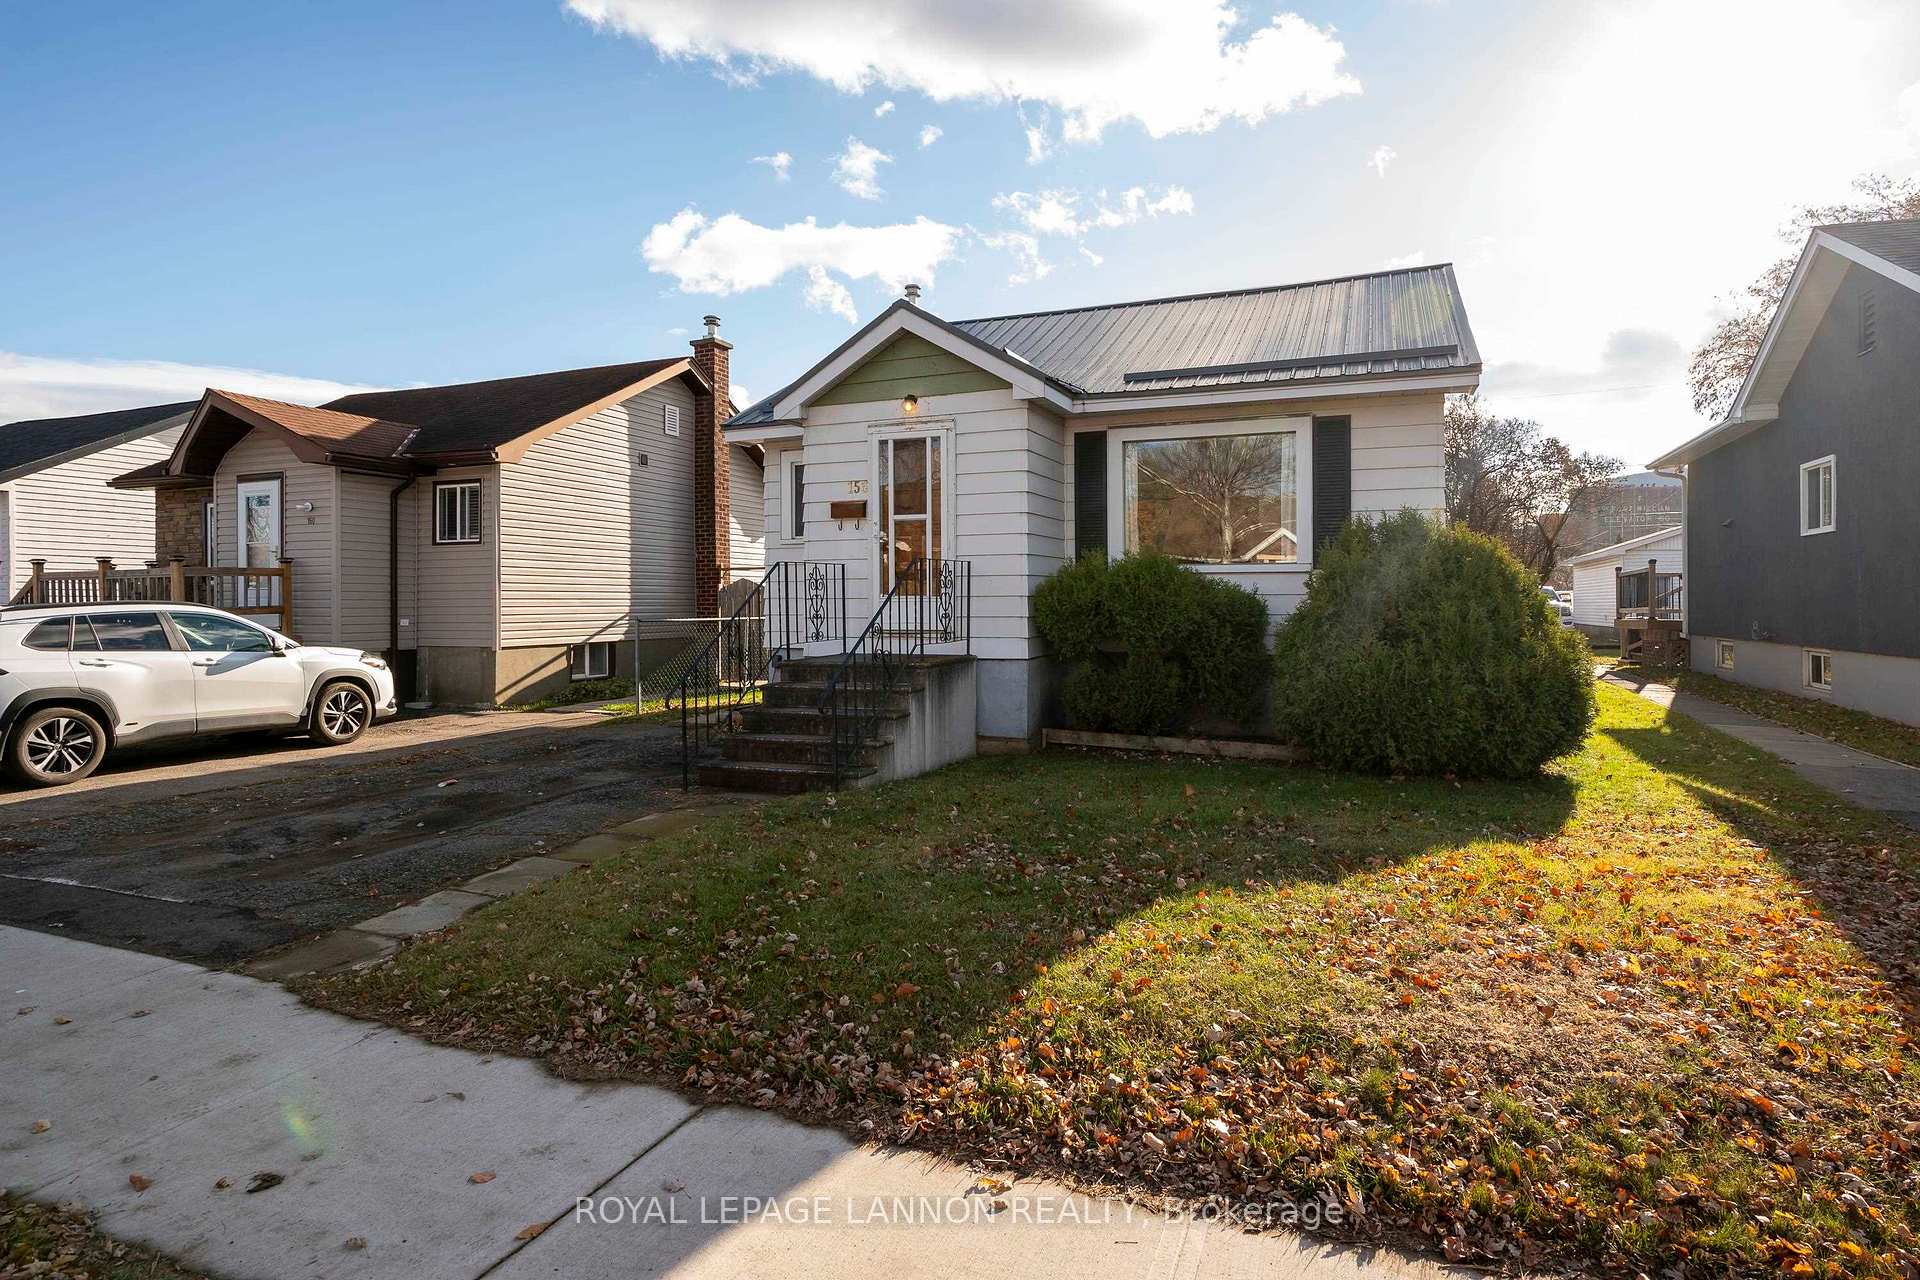
156 Francis St E
156 Francis St E
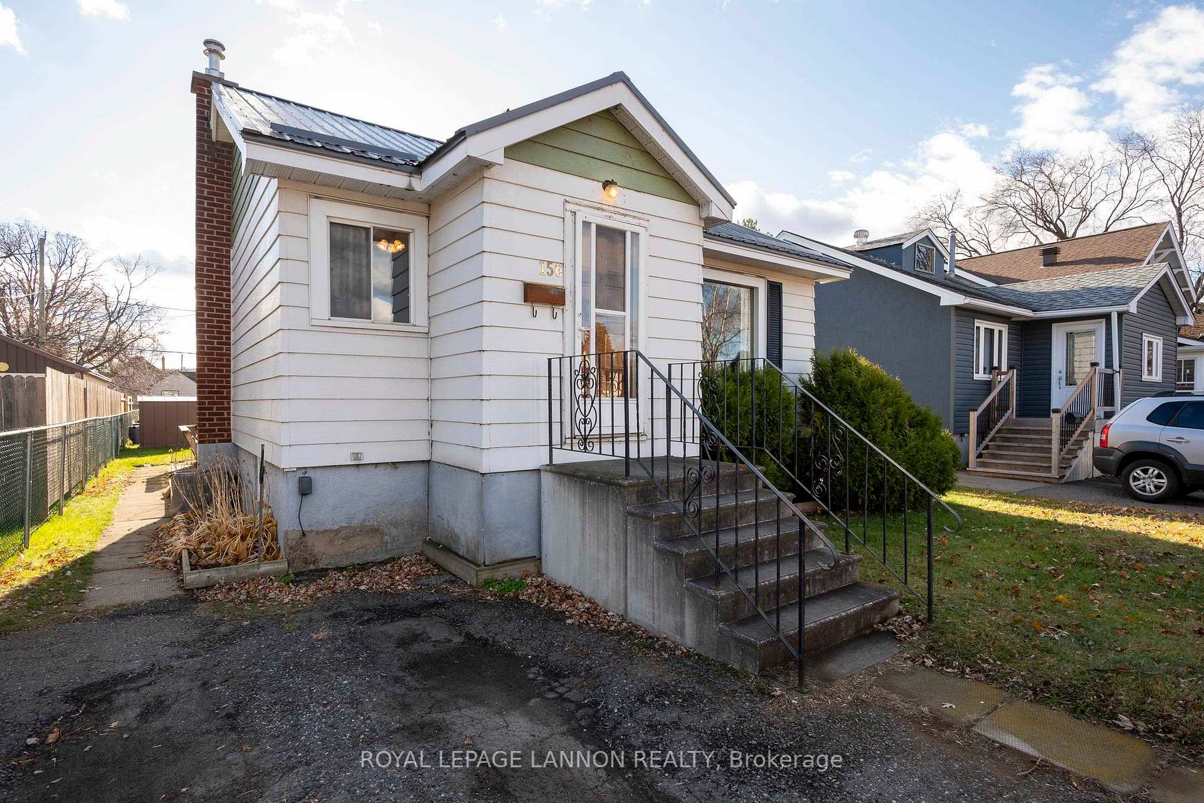
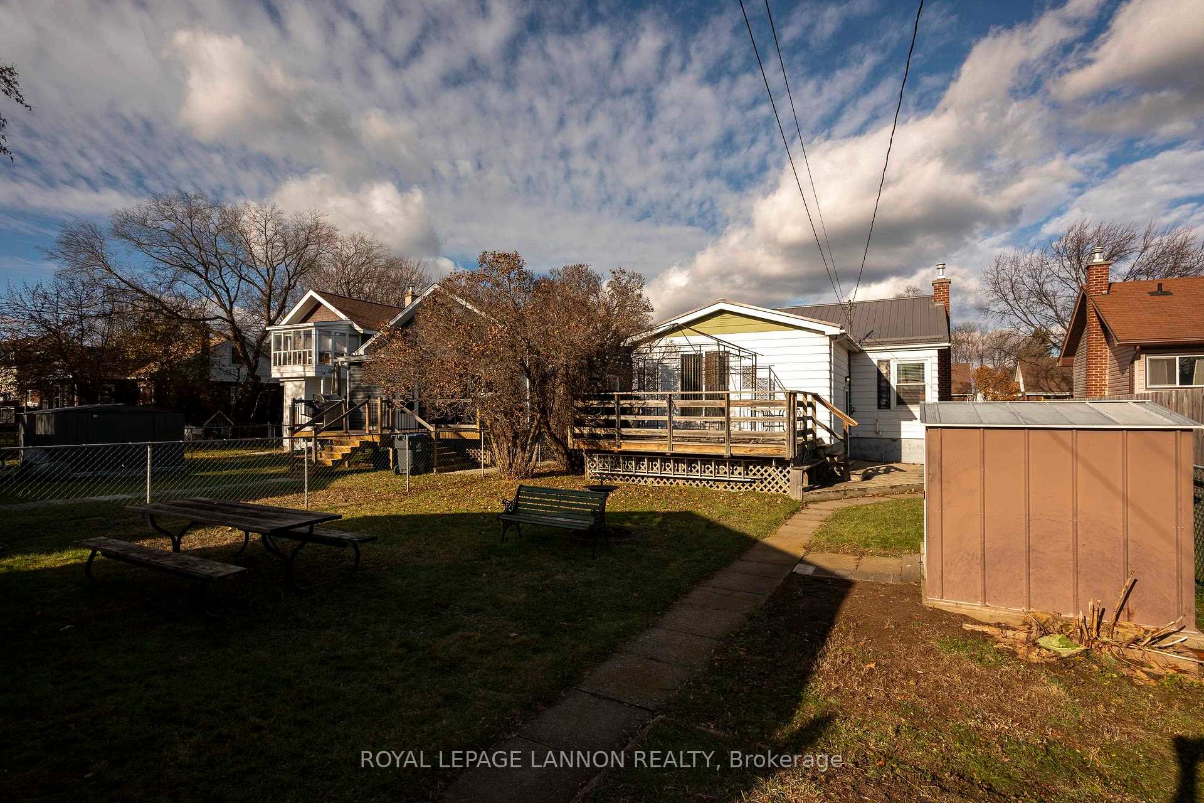
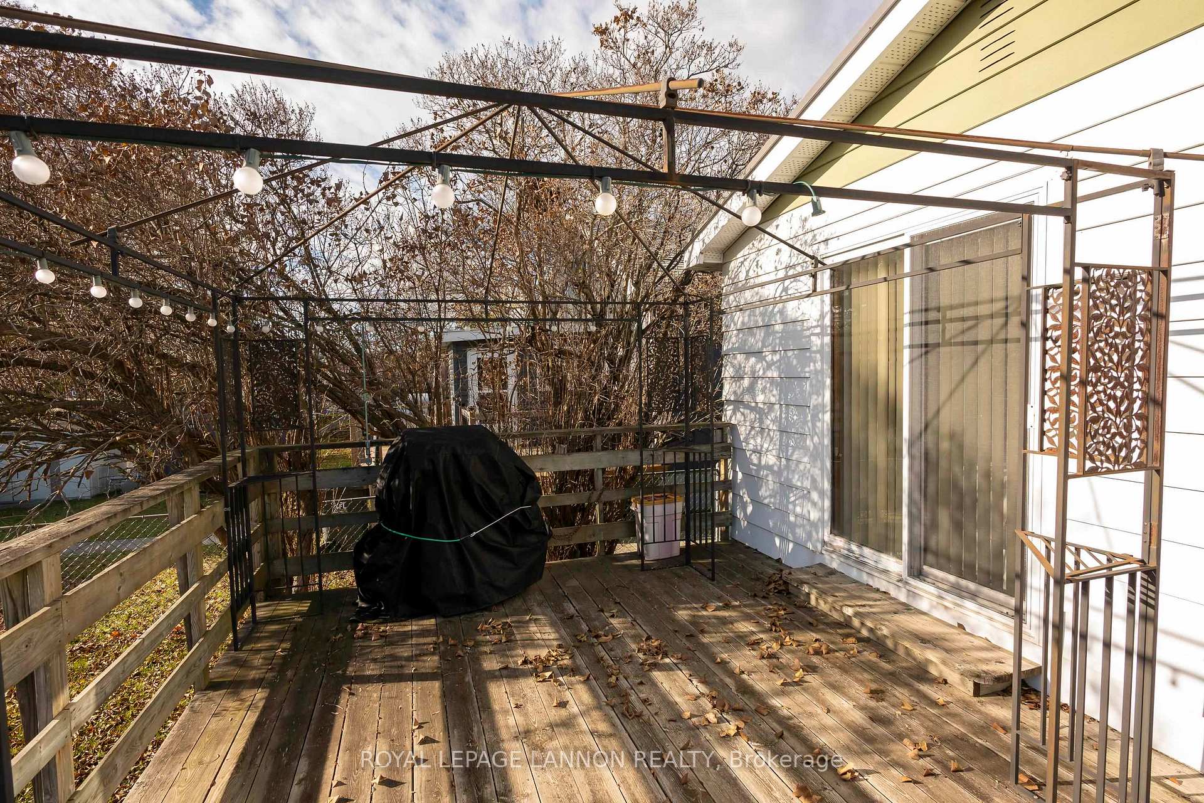
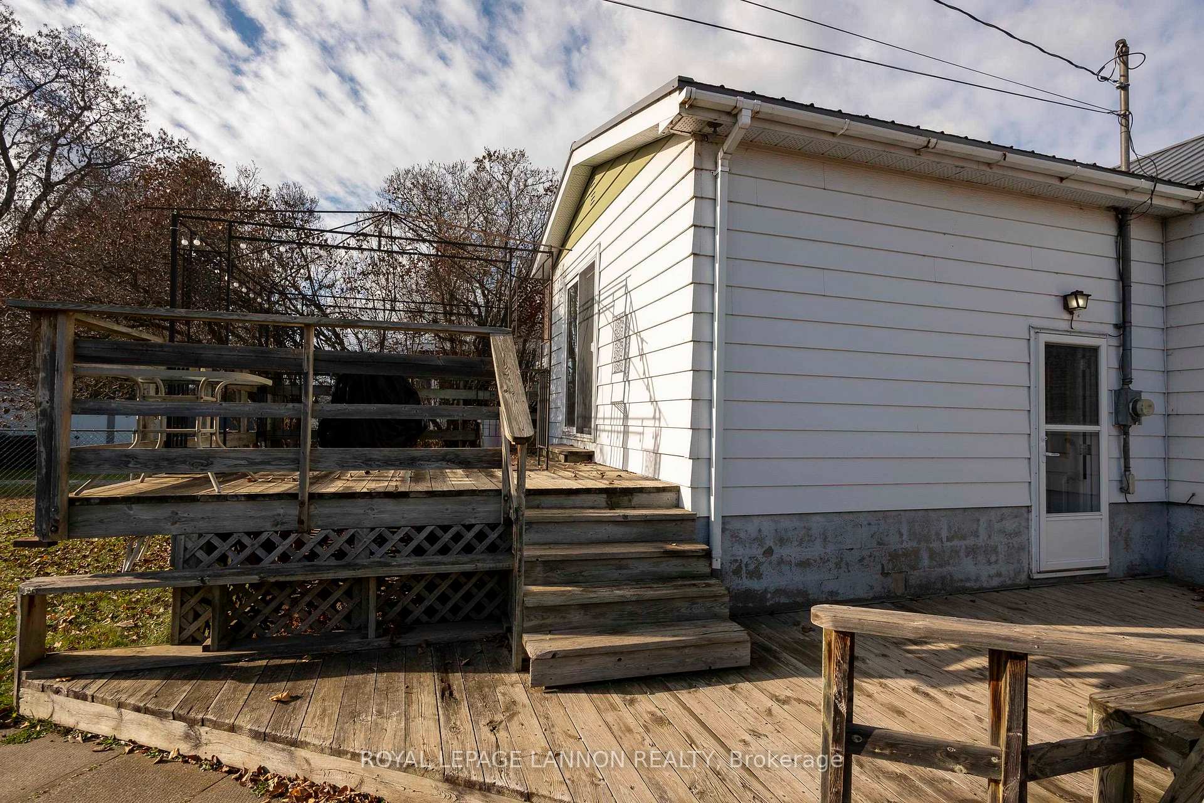 See all 50 photos
Property history
Facts and features
- BasementPart finished
- Water, sewerMunicipal
- HeatingForced air
- CoolingCentral air
- Hardwood floors
- Central air
The homeDetached, Bungalow, Full, partially finished
- Type: Detached
- Style: Bungalow
- Basement: Full, partially finished
- Special designation: Other
InsideConcrete, Vinyl, Hardwood, Other, Rooms above ground 7
- Flooring: Concrete, Vinyl, Hardwood
- Features: Other
- Rooms above ground: 7
- Rooms in the basement: 5
- Bedrooms: 3 + 1 in the basement
- Bathrooms: 2
- Kitchens: 1
Outside and lotAluminum siding, Metal, Block, poured concrete
- Exterior: Aluminum siding
- Roof: Metal
- Foundation: Block, poured concrete
- Features: Deck
- Size: 39.5 × 155.3 ft
ParkingOther, Other
- Garage: Other
- Driveway: Other
Heating, water and powerForced air, gas, Central air, Municipal water
- Heating: Forced air, gas
- Cooling: Central air
- Water: Municipal water
- Sewer: Municipal sewer
Costs and taxesTaxes $3,267 a year
- Taxes, 2025: $3,267 a year
Included in the saleFridge & stove on main floor, dishwasher, washer, dryer, fridge & stove in basement,, Chest freezer in basement
- Included: Fridge & stove on main floor, dishwasher, washer, dryer, fridge & stove in basement,
- Not included: Chest freezer in basement
NearbyFenced yard
- Close to: Fenced yard
Listing detailsX13258920, Sold, Nov 17, 2025
- MLS® number: X13258920
- Status: Sold
- Listed on: Nov 17, 2025
- Days on market: 9
- Updated: Nov 26, 2025
- Possession: Immediate
- Occupied by: Vacant
- Listing brokerage: Royal LePage Lannon Realty
About this home
156 Francis St E, Thunder Bay (Westfort), ON P7E 4B1
WELCOME HOME TO 156 FRANCIS ST E! This well-maintained 4-bedroom, 2-bathroom bungalow is the solid, affordable home you've been waiting for in a quiet Westfort location.The main floor provides 945 sq ft of comfortable living, including a spacious kitchen, living room, and three bedrooms, with the primary bedroom providing patio doors leading out to the private deck and fenced yard. The full basement offers excellent flexibility with a fourth bedroom, full bath with shower, a summer kitchen, shared laundry, and a separate entrance. Situated on a large 40 x 155 foot lot, the exterior features a fenced yard, deck, and a sizeable 20 x 24 detached garage. With major updates like a metal roof on the house (2018) and a high-efficiency furnace (2019), you can move in with confidence. Everything you need is close by: schools, transit, and amenities. Don't miss out on a solid, affordable home in a quiet Westfort neighbourhood close to the Westfort Village. Book your showing today!
Ask about this home
A HOMEH agent will answer your questions about this home.
Around this home
Daily convenience, out of 100, from the distances below
Schools nearby
School rating, out of 10.
Helpful calculators
Your HOMEH agent

"I would see it this week."