

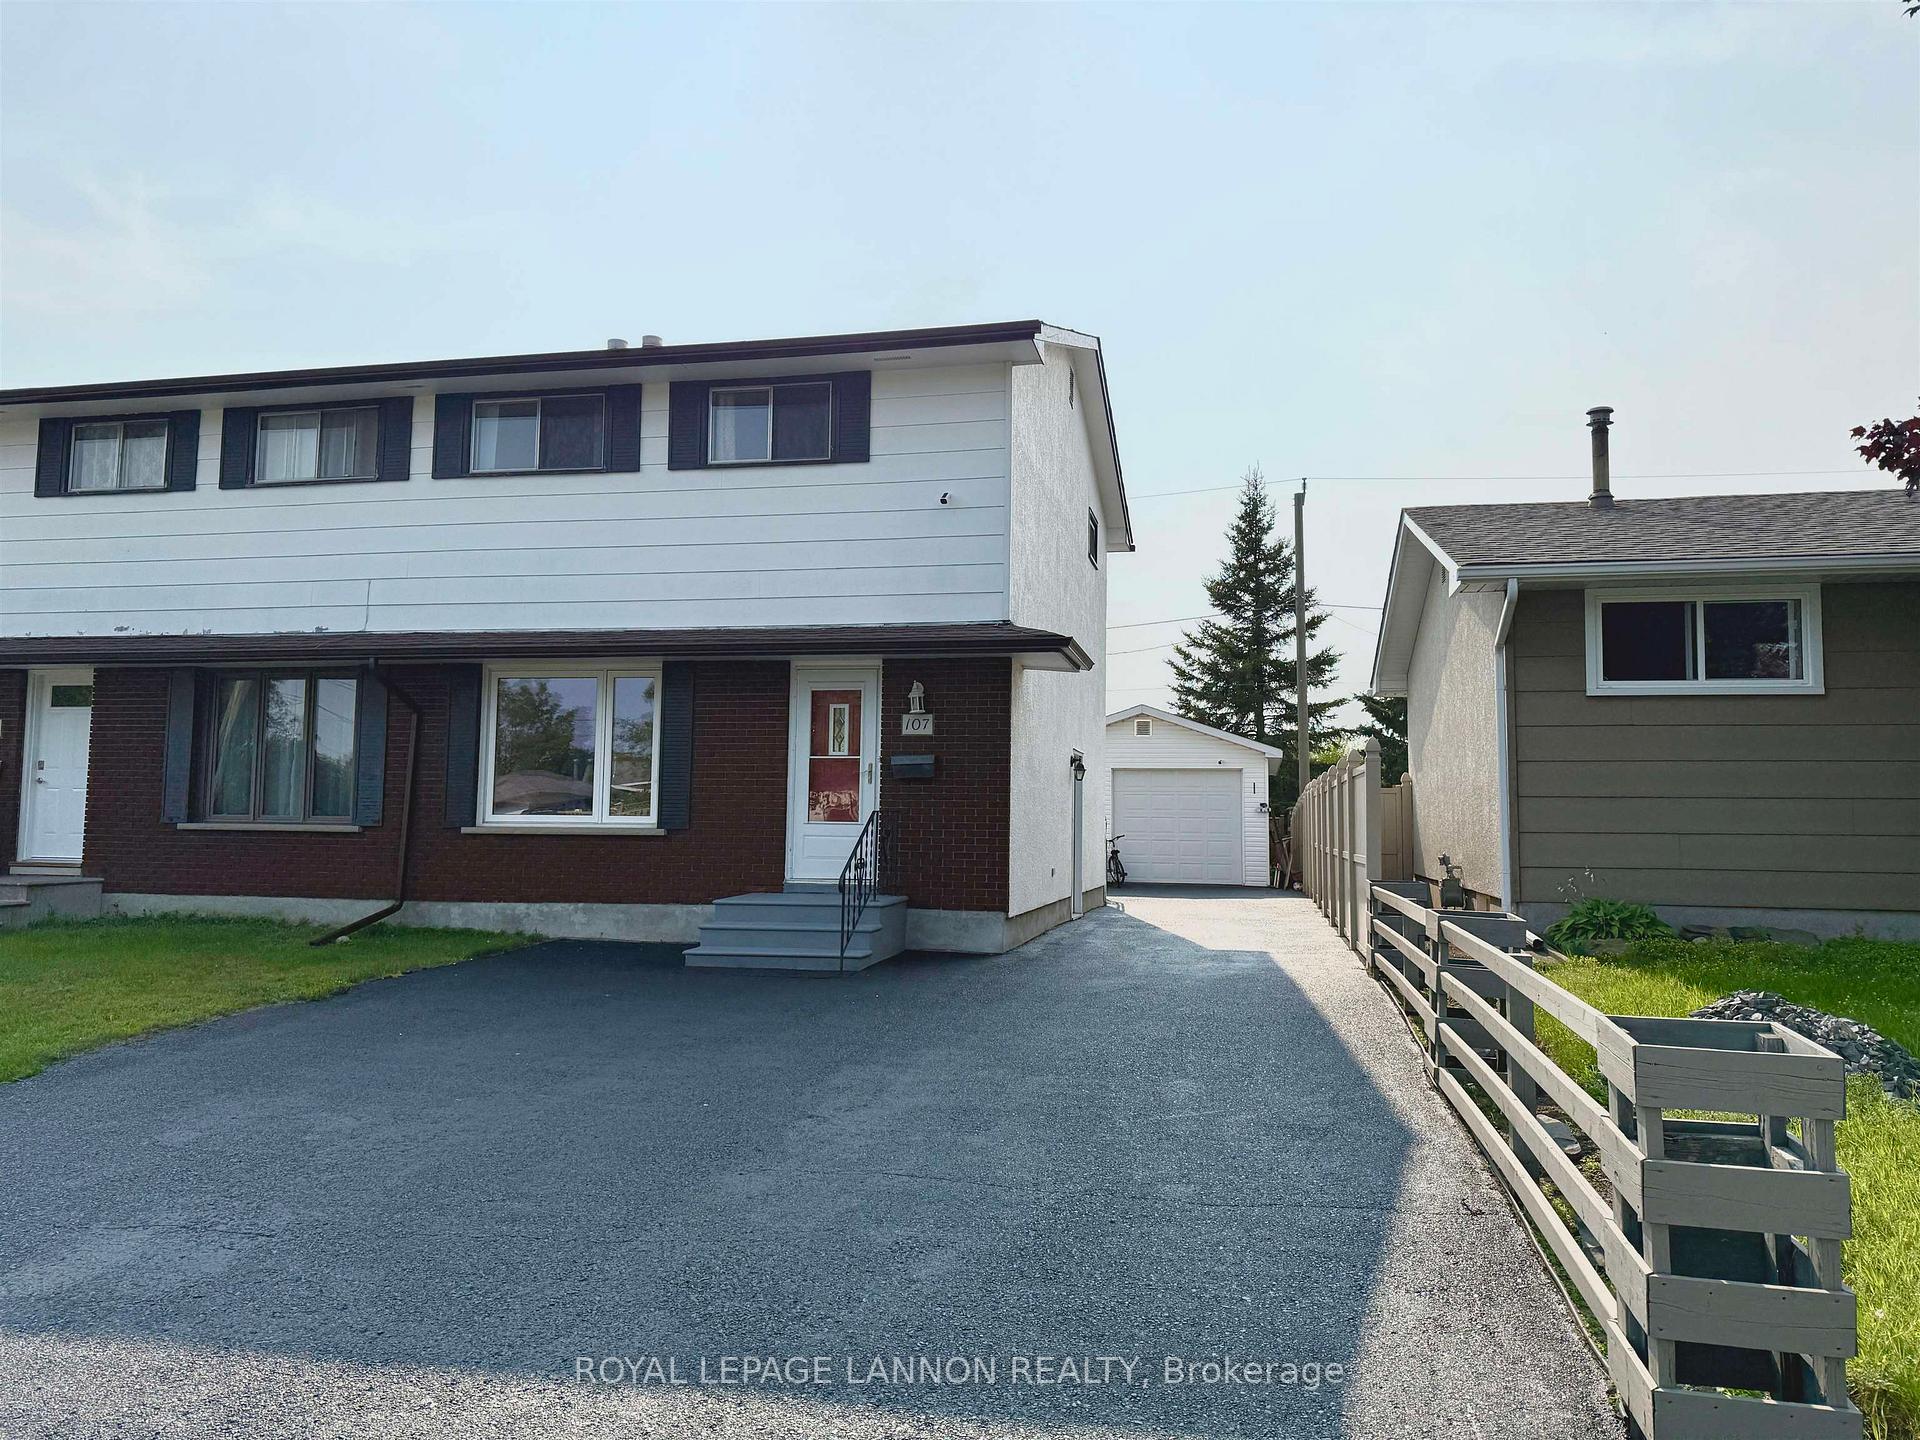
107 Huron Crescent
Semi-Detached Terminated
1/23107 Huron Crescent
Semi-Detached Terminated
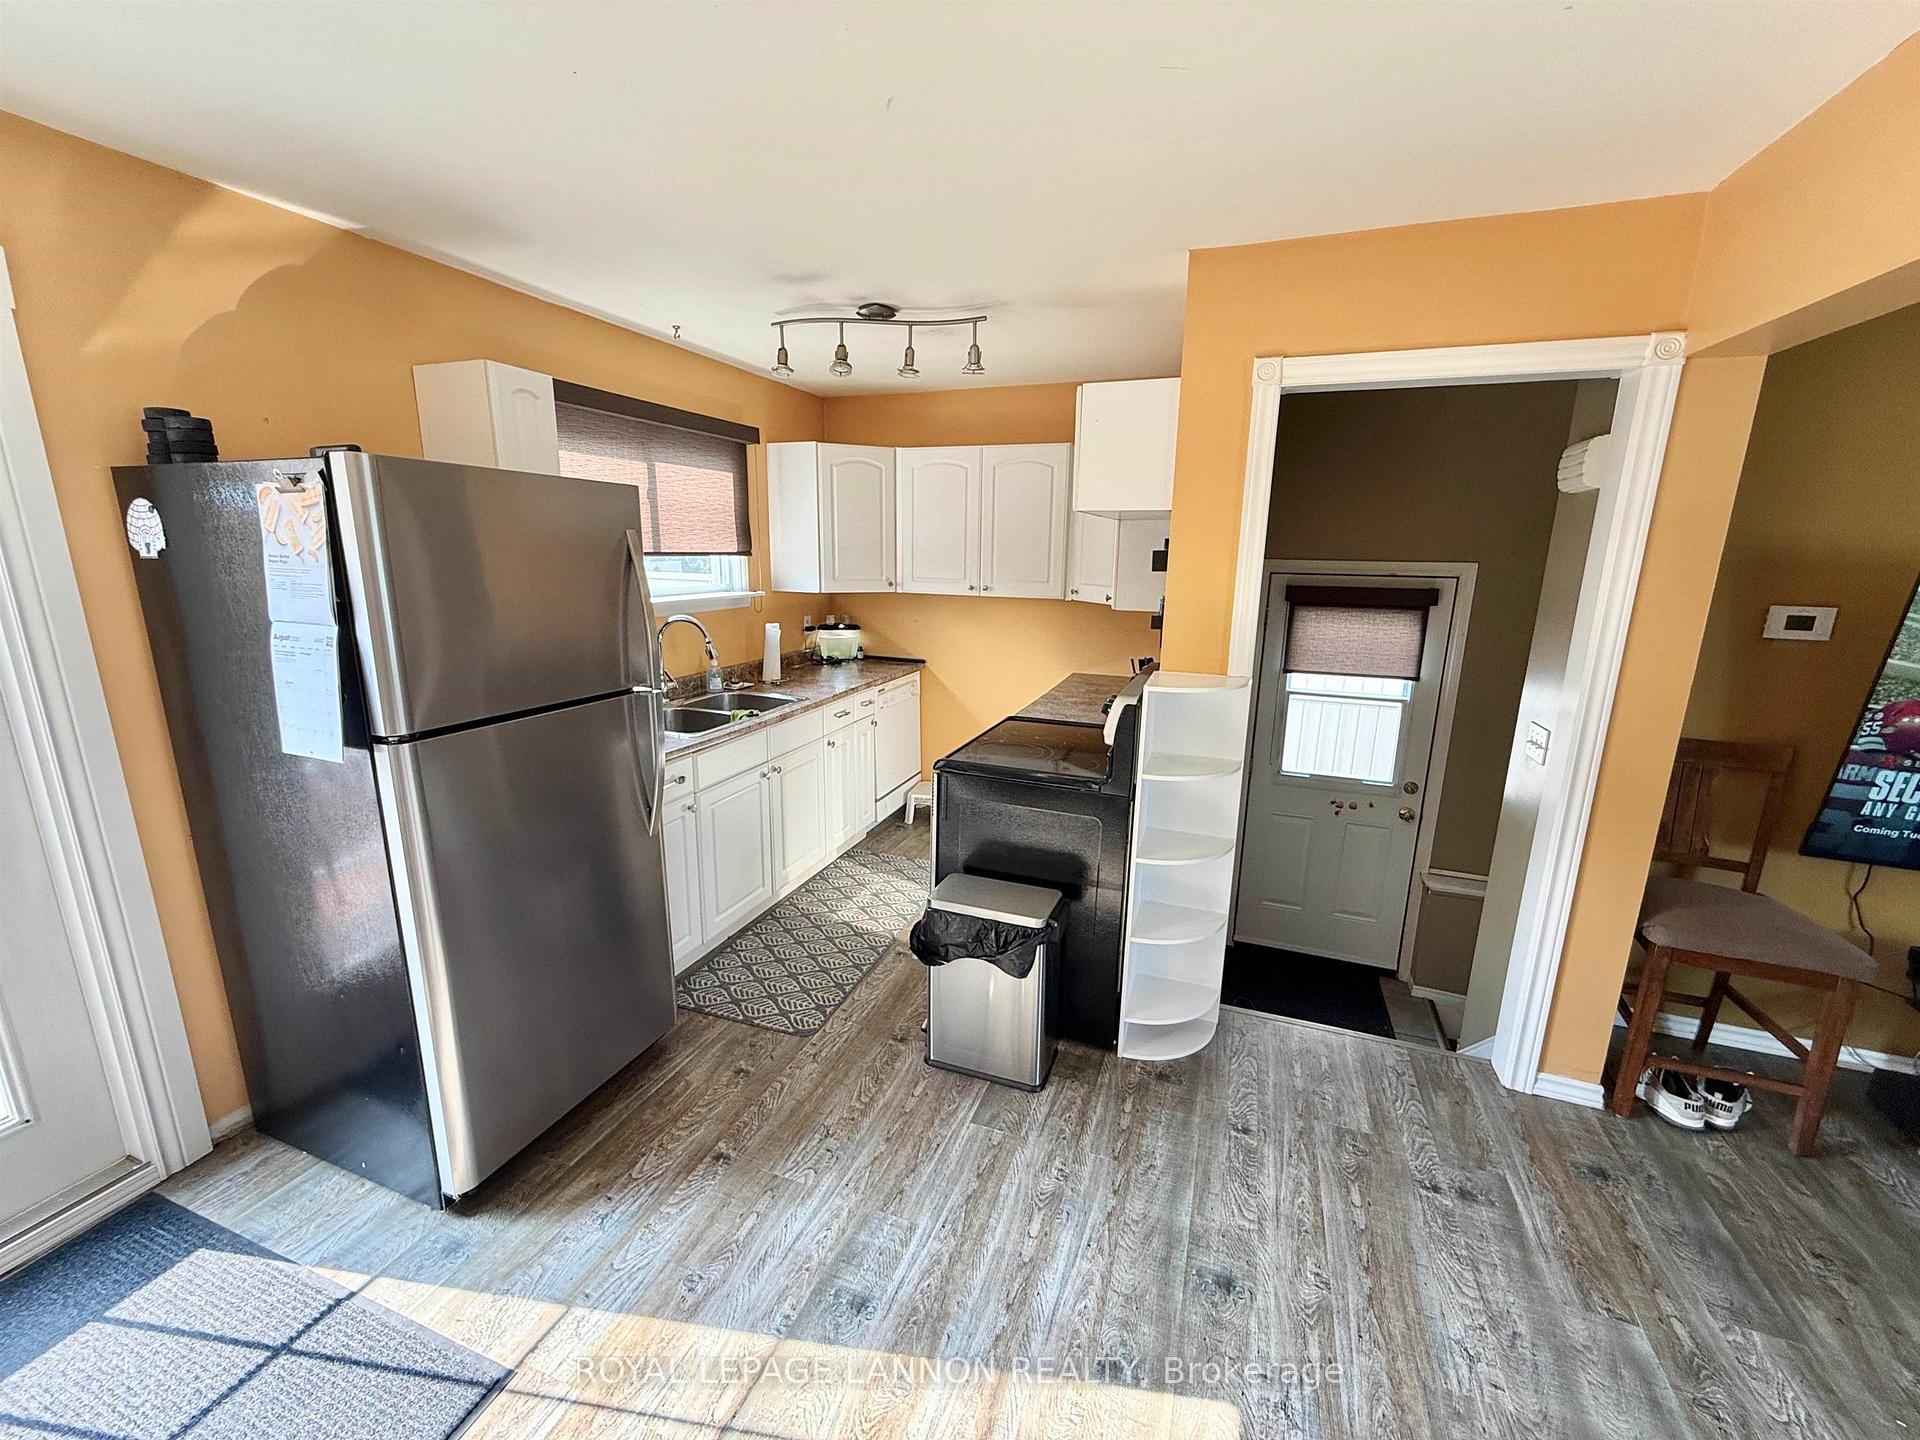 See all 23 photos
3 Bedrooms
2 Bathrooms
0 Garage
— sq.ft
30×120 ft
$2,791/yr
Property history
- $299,900TerminatedList: 2025-08-05|End: 2025-08-15|10 daysX13257282
Facts and features
- BasementFinished
- Water, sewerMunicipal
- HeatingForced air
- CoolingCentral air
What stands out
- Central air
The homeSemi-Detached, 2-storey, Finished, full
- Type: Semi-Detached
- Style: 2-storey
- Basement: Finished, full
- Special designation: Other
InsideSauna, other, Rooms above ground 7, Rooms in the basement 3
- Features: Sauna, other
- Rooms above ground: 7
- Rooms in the basement: 3
- Bedrooms: 3
- Bathrooms: 2
- Kitchens: 1
Outside and lotStucco (plaster), unknown, brick, Asphalt shingle, Poured concrete
Outside
- Exterior: Stucco (plaster), unknown, brick
- Roof: Asphalt shingle
- Foundation: Poured concrete
- Features: Deck
- Size: 30 × 120 ft
ParkingOther, Other
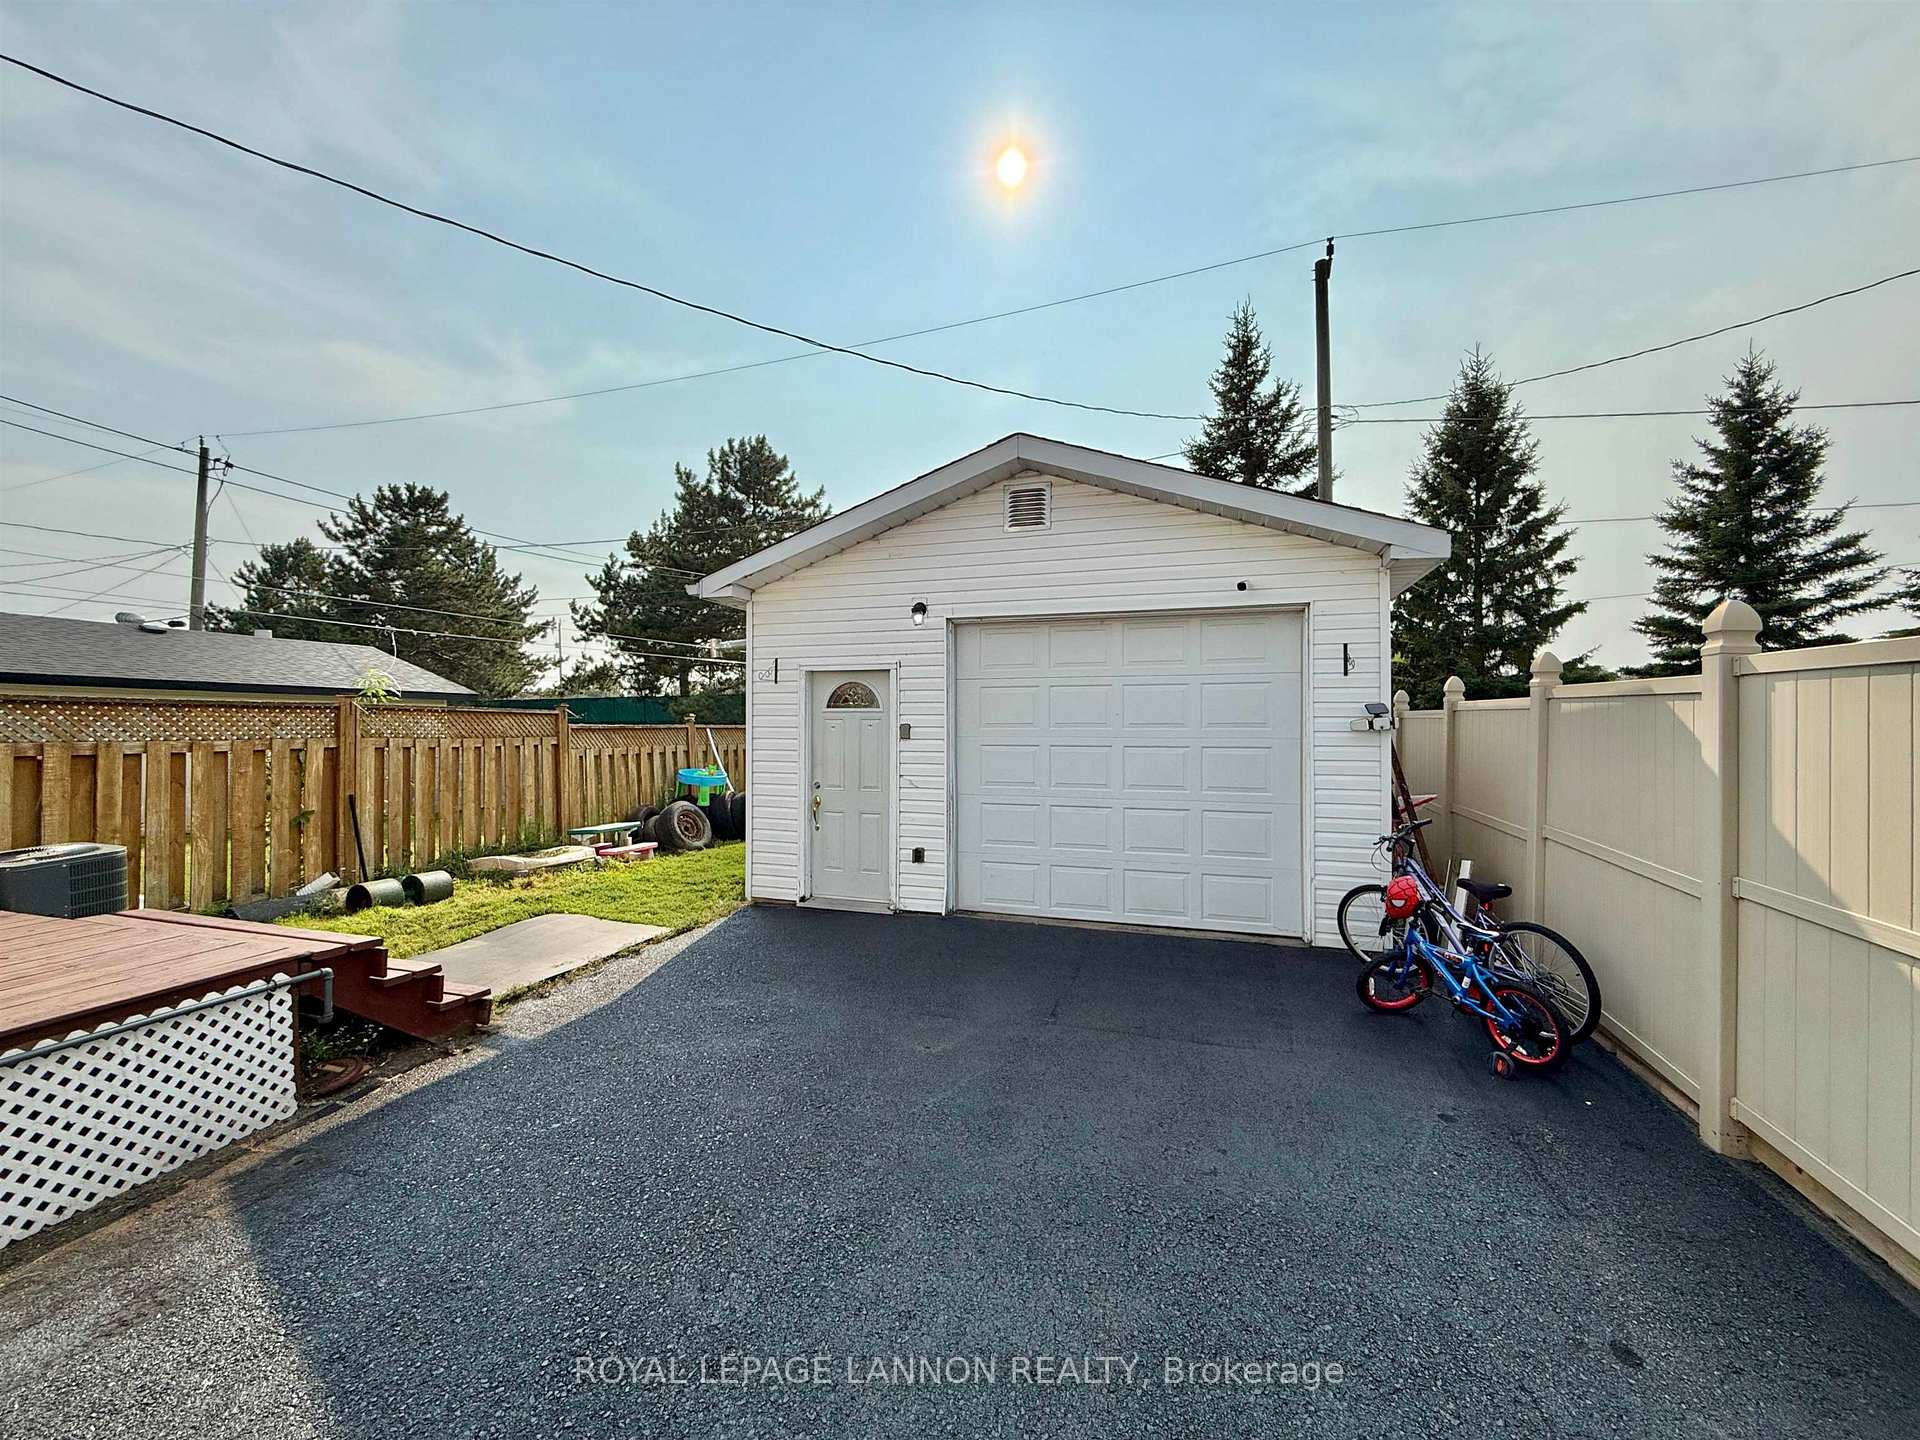
- Garage: Other
- Driveway: Other
Heating, water and powerForced air, gas, Central air, Municipal water
- Heating: Forced air, gas
- Cooling: Central air
- Water: Municipal water
- Sewer: Municipal sewer
Costs and taxesTaxes $2,791 a year, Hot water tank - reliance
- Taxes, 2025: $2,791 a year
- Rental items: Hot water tank - reliance
Included in the saleFridge, stove, washer and dryer, 3 cameras, garage heater and garage ac unit. tv and wall mounts in basement and living room
- Included: Fridge, stove, washer and dryer
- Not included: 3 cameras, garage heater and garage ac unit. tv and wall mounts in basement and living room
NearbyFenced yard
- Close to: Fenced yard
Listing detailsX13257282, Terminated, Aug 5, 2025
- MLS® number: X13257282
- Status: Terminated
- Listed on: Aug 5, 2025
- Days on market: 10
- Updated: Aug 15, 2025
- Occupied by: Owner
- Listing brokerage: Royal LePage Lannon Realty
About this home
107 Huron Crescent, Thunder Bay (Shuniah), ON P7A 3K3
SaunaOtherFenced YardDeck
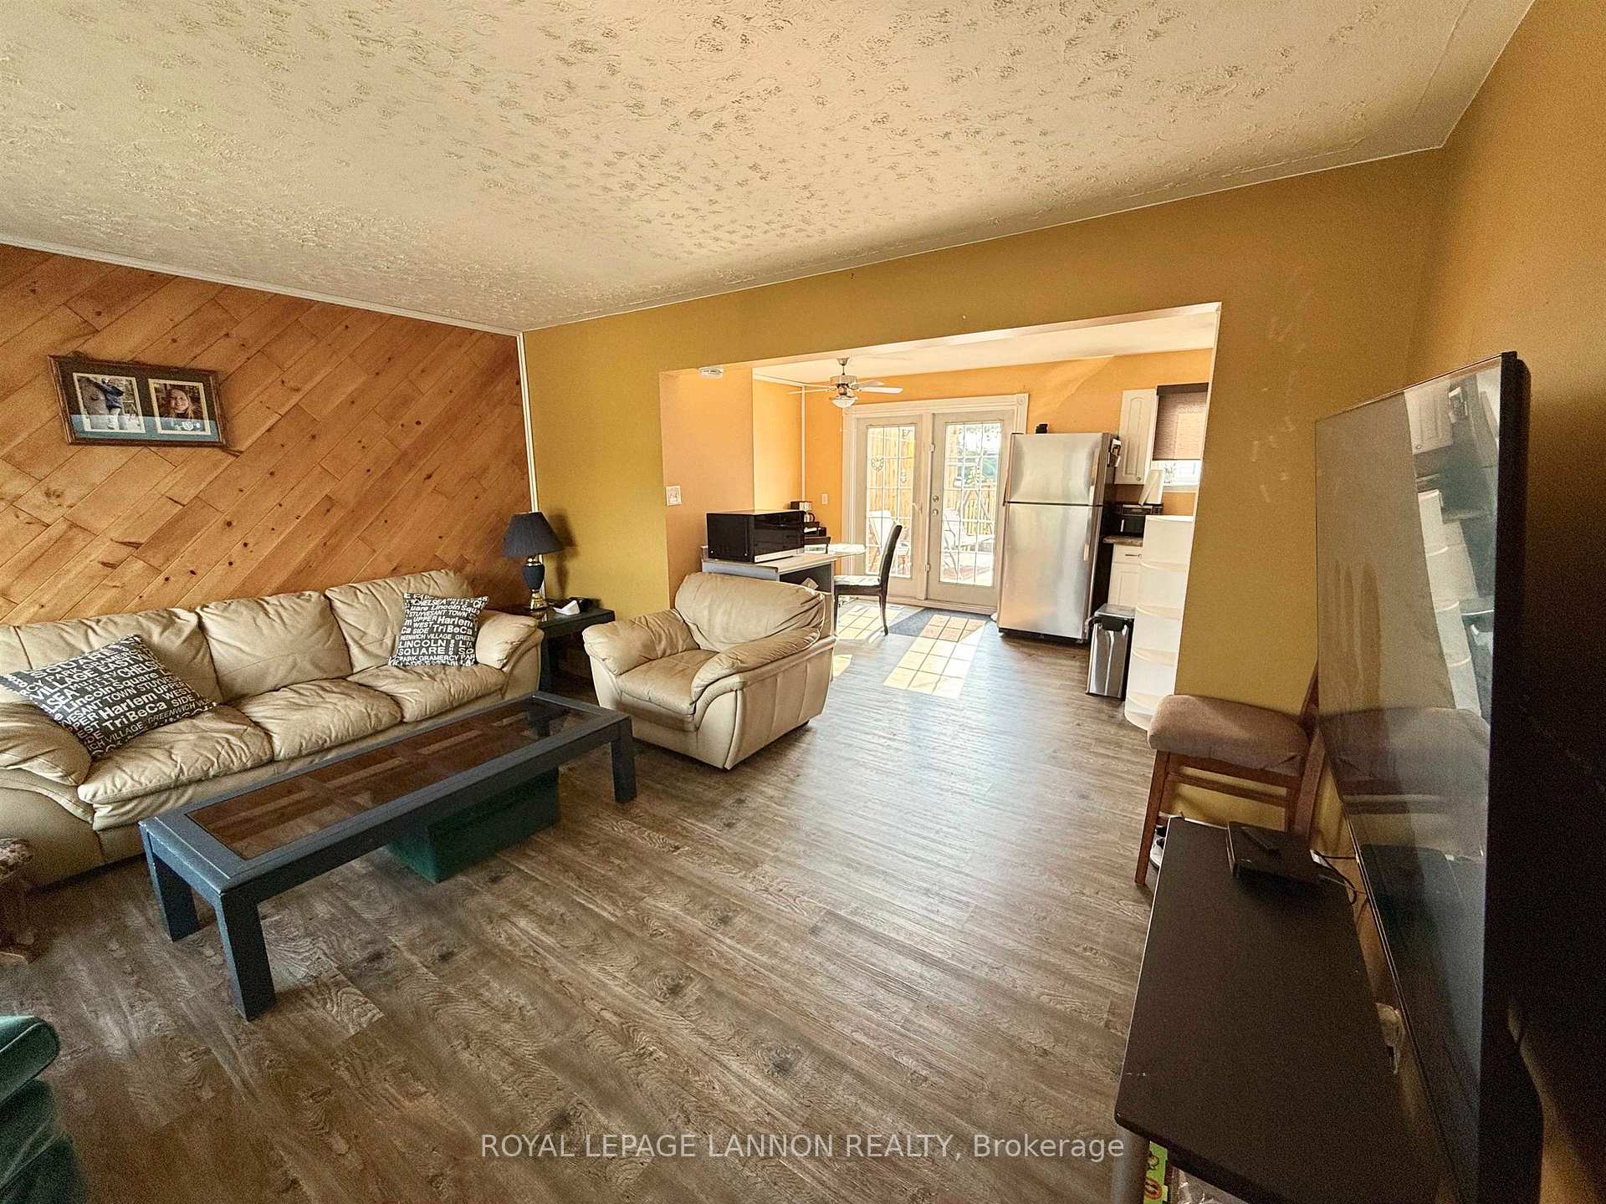
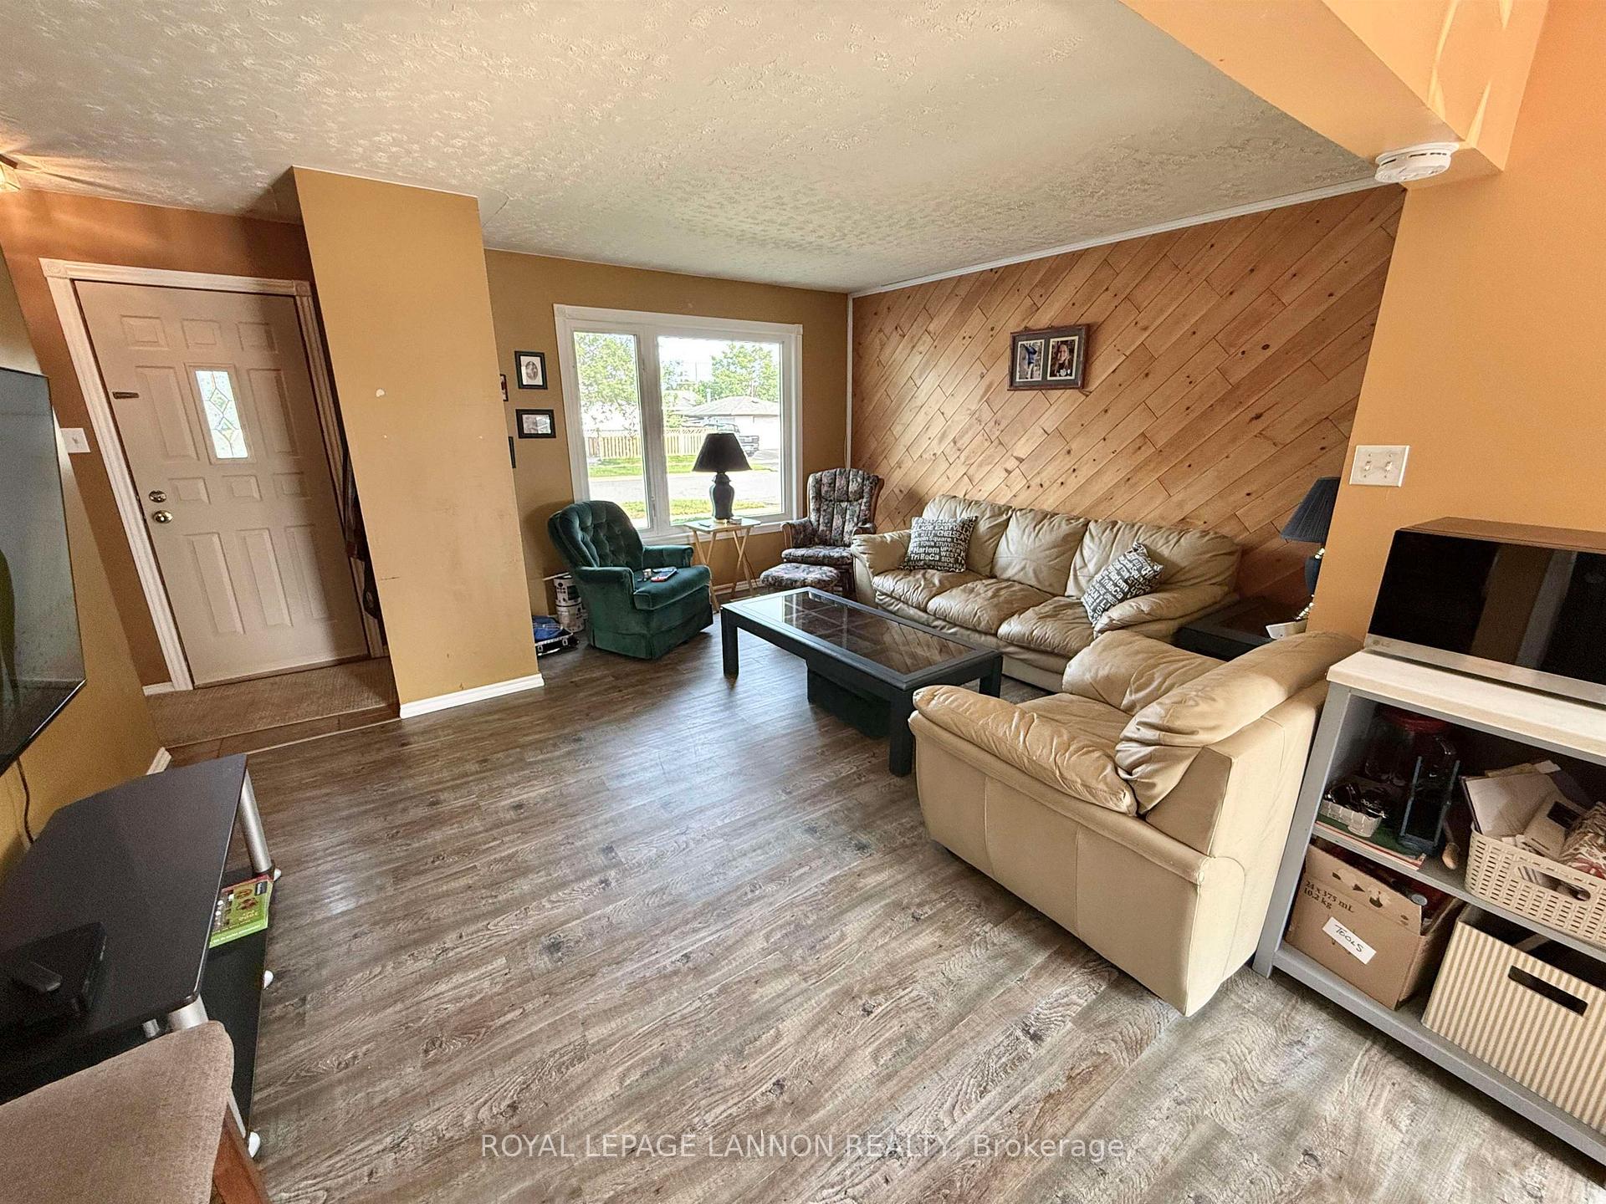
Welcome to our family-friendly neighborhood! This 3 bedroom home has an open concept main floor, fenced in yard, spacious rec room and indoor sauna. Detached 16x26 garage. Just steps away is the Splash Pad, North End Rec Centre, Baseball Diamond, Soccer fields, Daycare Centre and Vance Chapman School. Beautiful Cascades Conservation Area is just a short drive away for your hiking and swimming adventures.
Read more
Ask about this home
A HOMEH agent will answer your questions about this home.
Ask a question
Thinking of selling your home?See what your home is worth today.
Around this home
Off of Huron Ave
Errands
Parks
Schools
Daily convenience, out of 100, from the distances below
ParkNorth End Recreation - Splash Pad · 1 within 1 km1 min walk90 m
SchoolVance Chapman Public School6 min walk390 m
PharmacyShoppers Drug Mart30 min walk1.9 km
Gym & rec centreGrandview Arena30 min walk1.9 km
WalkDriveStraight-line distance, open map data
Park0.1 km
Gym1.9 km
Schools nearby
School rating, out of 10.
Vance Chapman Public Schoolelementary · Public · 0.4 km
6.1/10Fair
St Margaret Catholic Elementary Schoolelementary · Catholic · 0.8 km
2.8/10Low
Bishop Gallagher Senior Catholic Elementary Schoolelementary · Catholic · 0.9 km
—
Contact agent
Helpful calculators
Mortgage
Affordability
Closing costs
Land transfer tax
Property tax
Down payment
CMHC insurance
Stress test
Cashback Rebate
Your HOMEH agent

KimHOMEH agent · Thunder Bay
"I would see it this week."
Ask Kim