

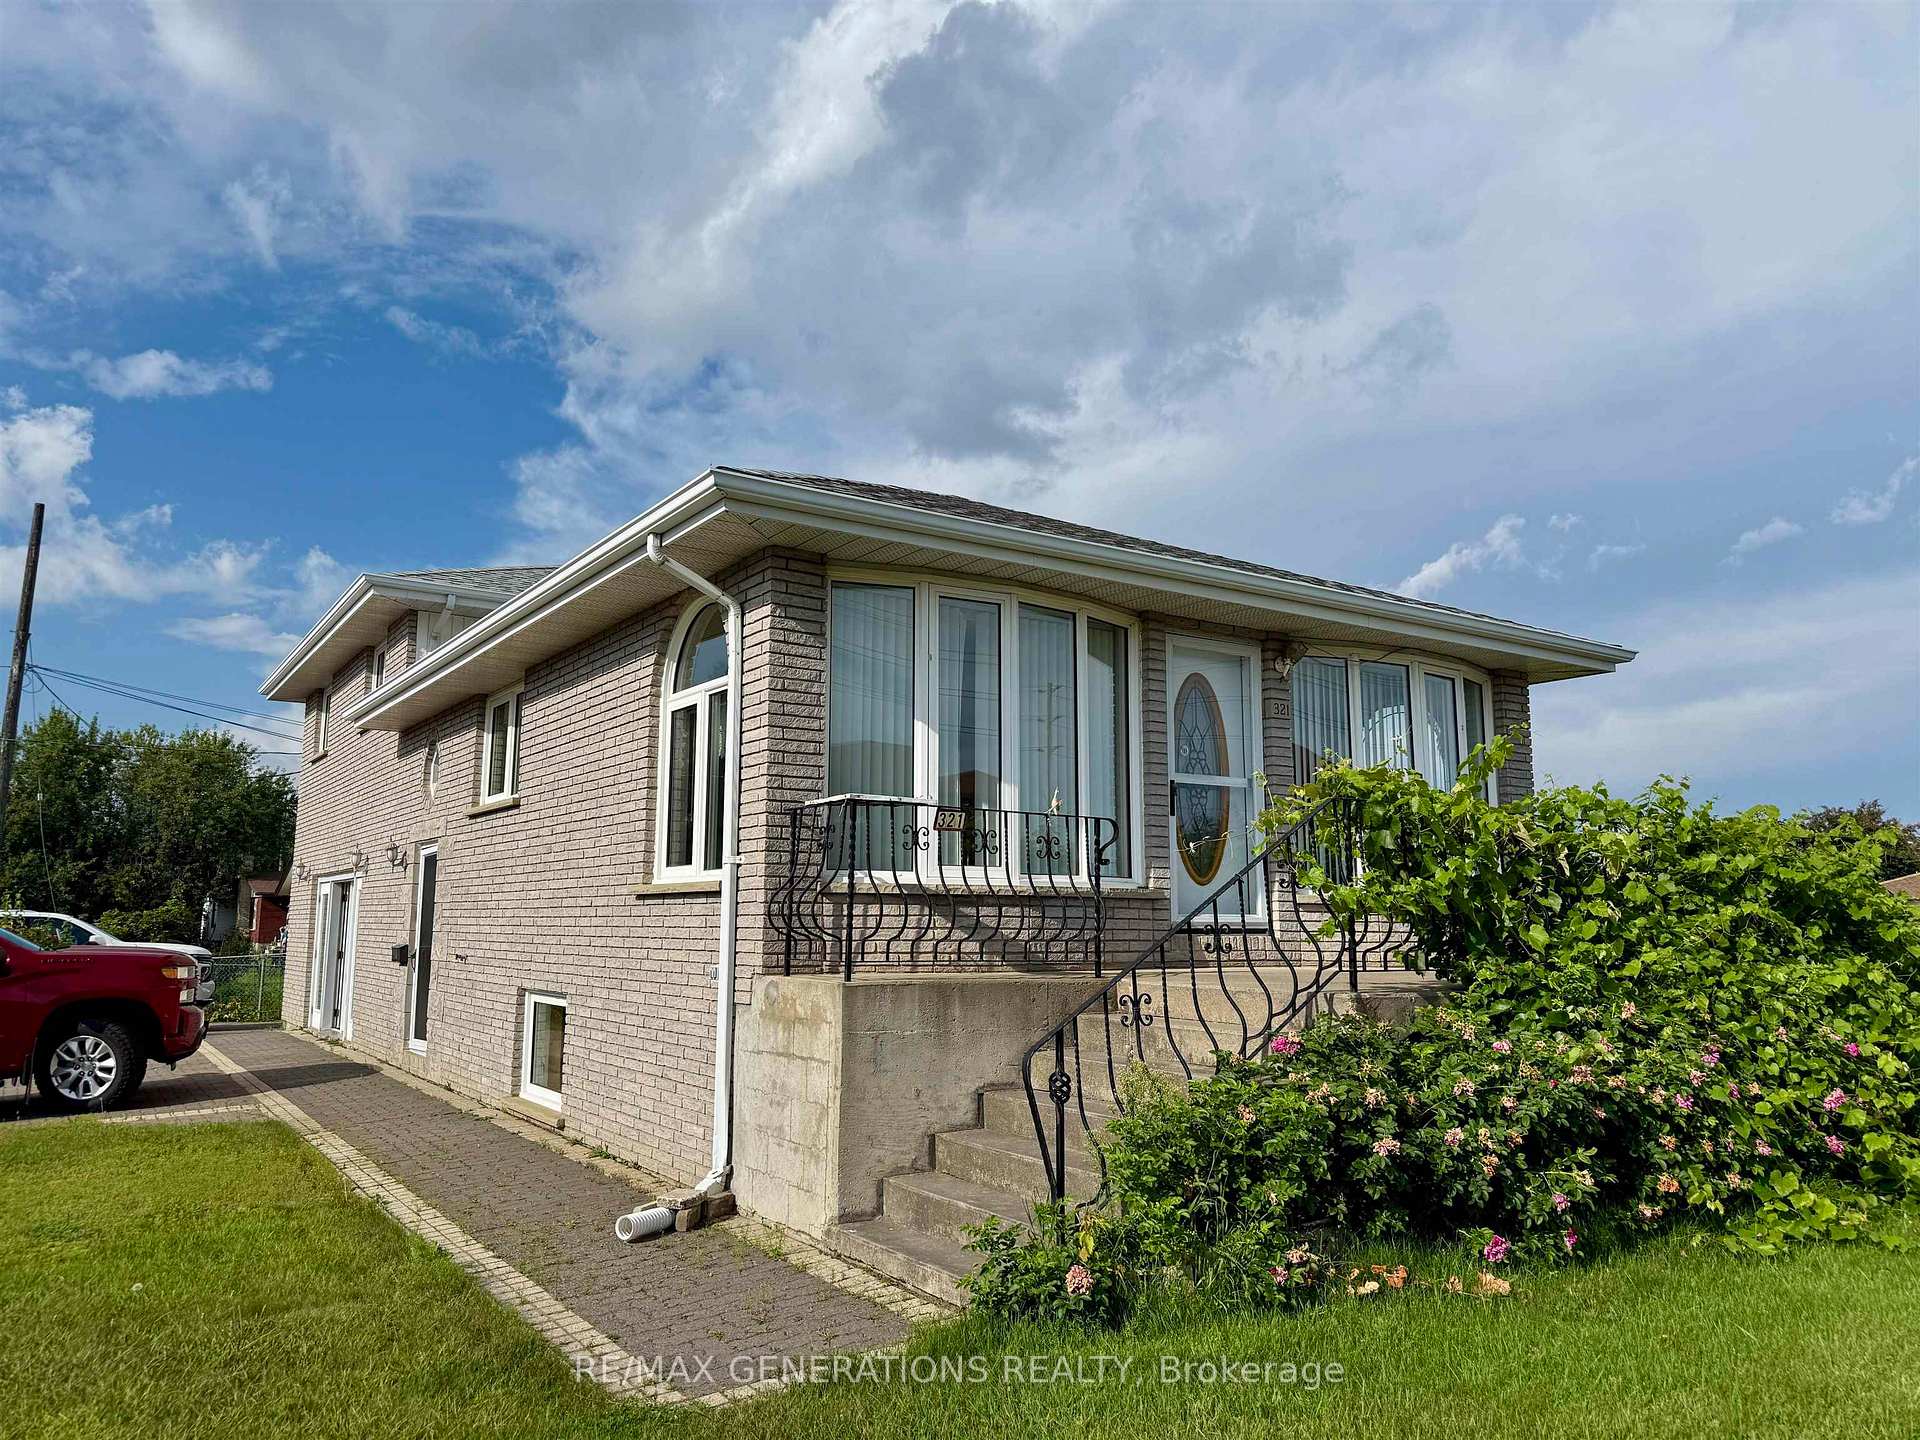
321 Arthur Street W
Detached Sold
1/27321 Arthur Street W
Detached Sold
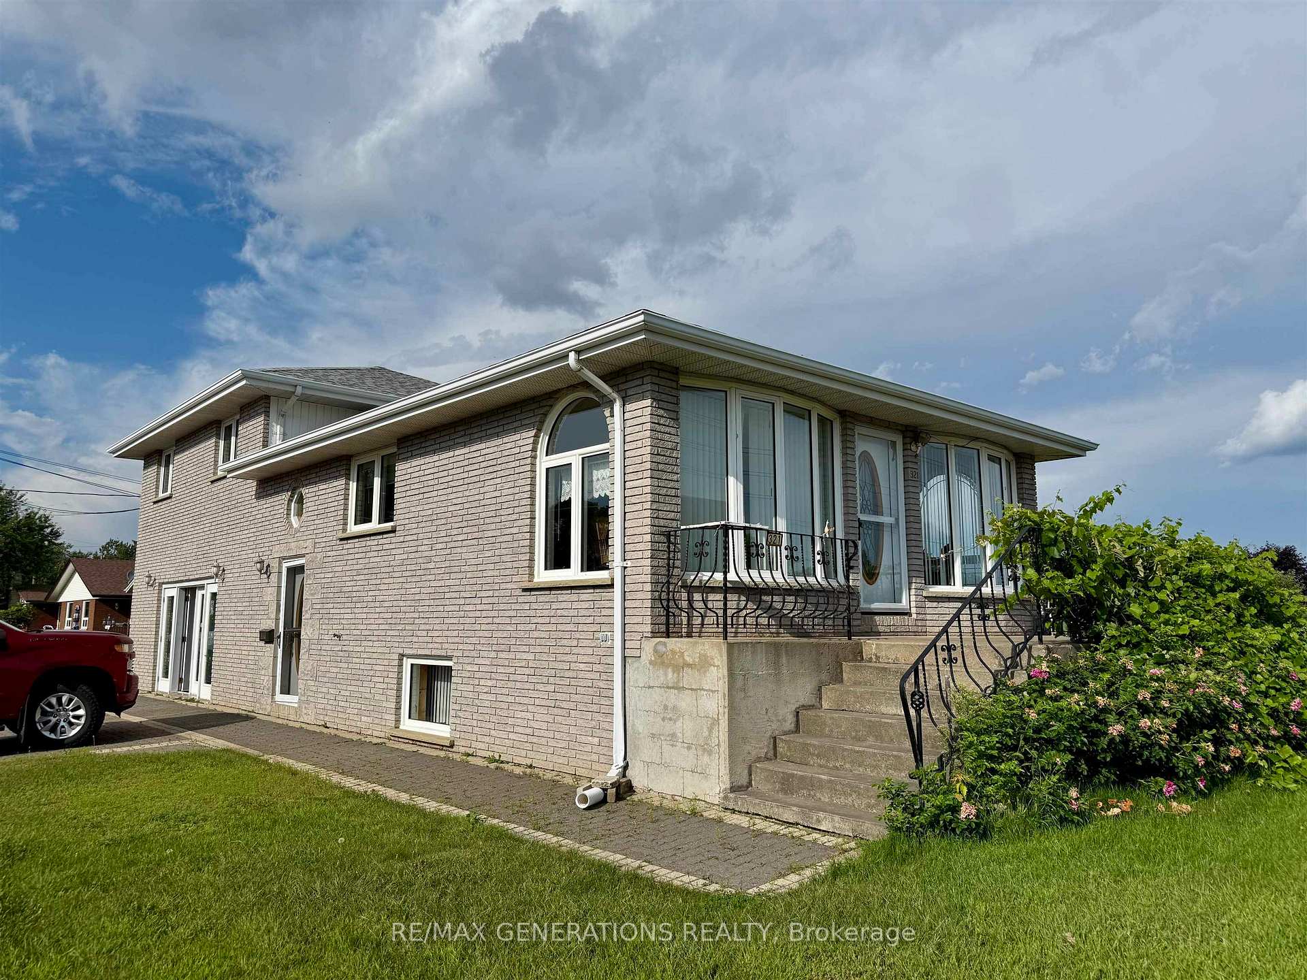
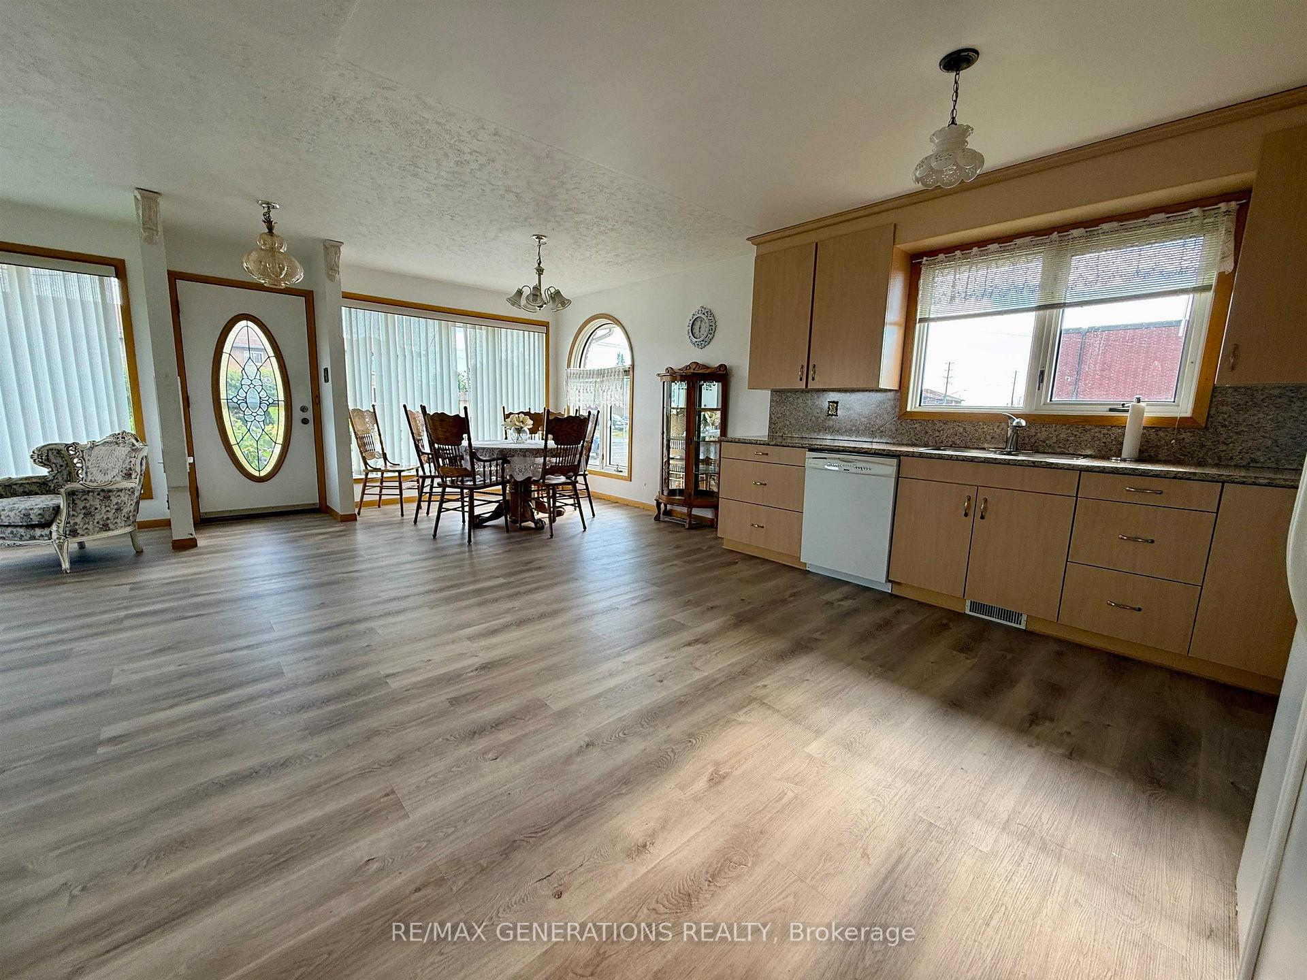
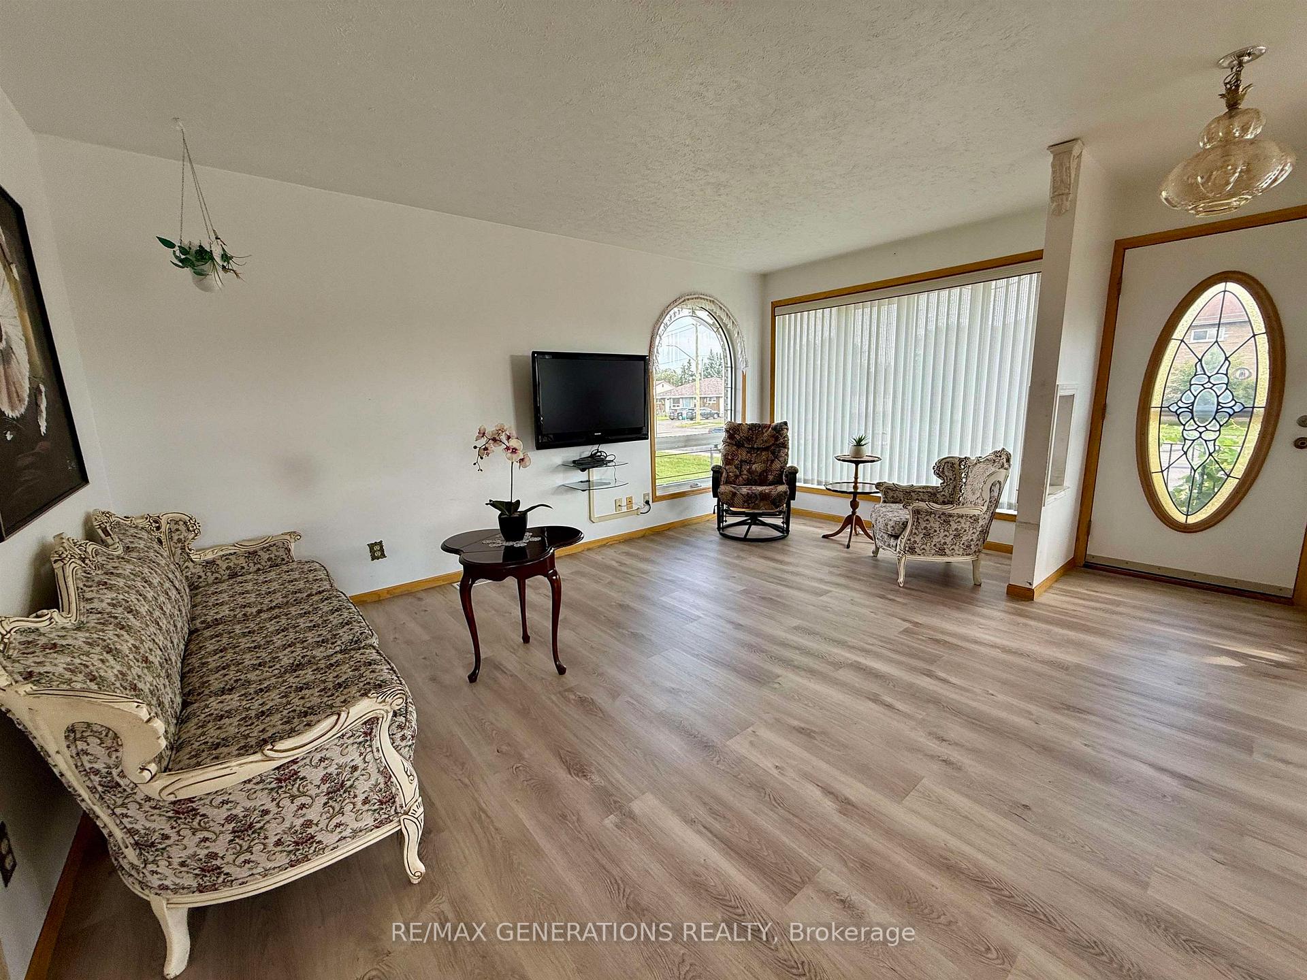
 See all 27 photos
3+1 Bedrooms
3 Bathrooms
0 Garage
— sq.ft
36.12×115 ft
$4,187/yr
Property history
Facts and features
- BasementFull
- Water, sewerMunicipal
- HeatingForced air
- CoolingOther
The homeDetached, Backsplit 5, Full
- Type: Detached
- Style: Backsplit 5
- Basement: Full
- Special designation: Other
InsideCentral vacuum, other, Rooms above ground 7, Rooms in the basement 3
- Features: Central vacuum, other
- Rooms above ground: 7
- Rooms in the basement: 3
- Bedrooms: 3 + 1 in the basement
- Bathrooms: 3
- Kitchens: 1
- Family room: Yes
Outside and lotBrick, Asphalt shingle, Block
Outside
- Exterior: Brick
- Roof: Asphalt shingle
- Foundation: Block
- Features: Patio
- Size: 36.12 × 115 ft
ParkingOther
- Driveway: Other
Heating, water and powerForced air, gas, Other, Municipal water
- Heating: Forced air, gas
- Cooling: Other
- Water: Municipal water
- Sewer: Municipal sewer
Costs and taxesTaxes $4,187 a year, Hot water tank-reliance
- Taxes, 2024: $4,187 a year
- Rental items: Hot water tank-reliance
Included in the saleFridge, stove, washer, dryer, gas stove, tv's
- Included: Fridge, stove, washer, dryer, gas stove, tv's
Listing detailsX13257170, Sold, Aug 8, 2025
- MLS® number: X13257170
- Status: Sold
- Listed on: Aug 8, 2025
- Days on market: 6
- Updated: Aug 14, 2025
- Occupied by: Vacant
- Listing brokerage: RE/MAX GENERATIONS REALTY
About this home
321 Arthur Street W, Thunder Bay (Edgewater Park), ON P7E 5R1
Central VacuumOtherPatio
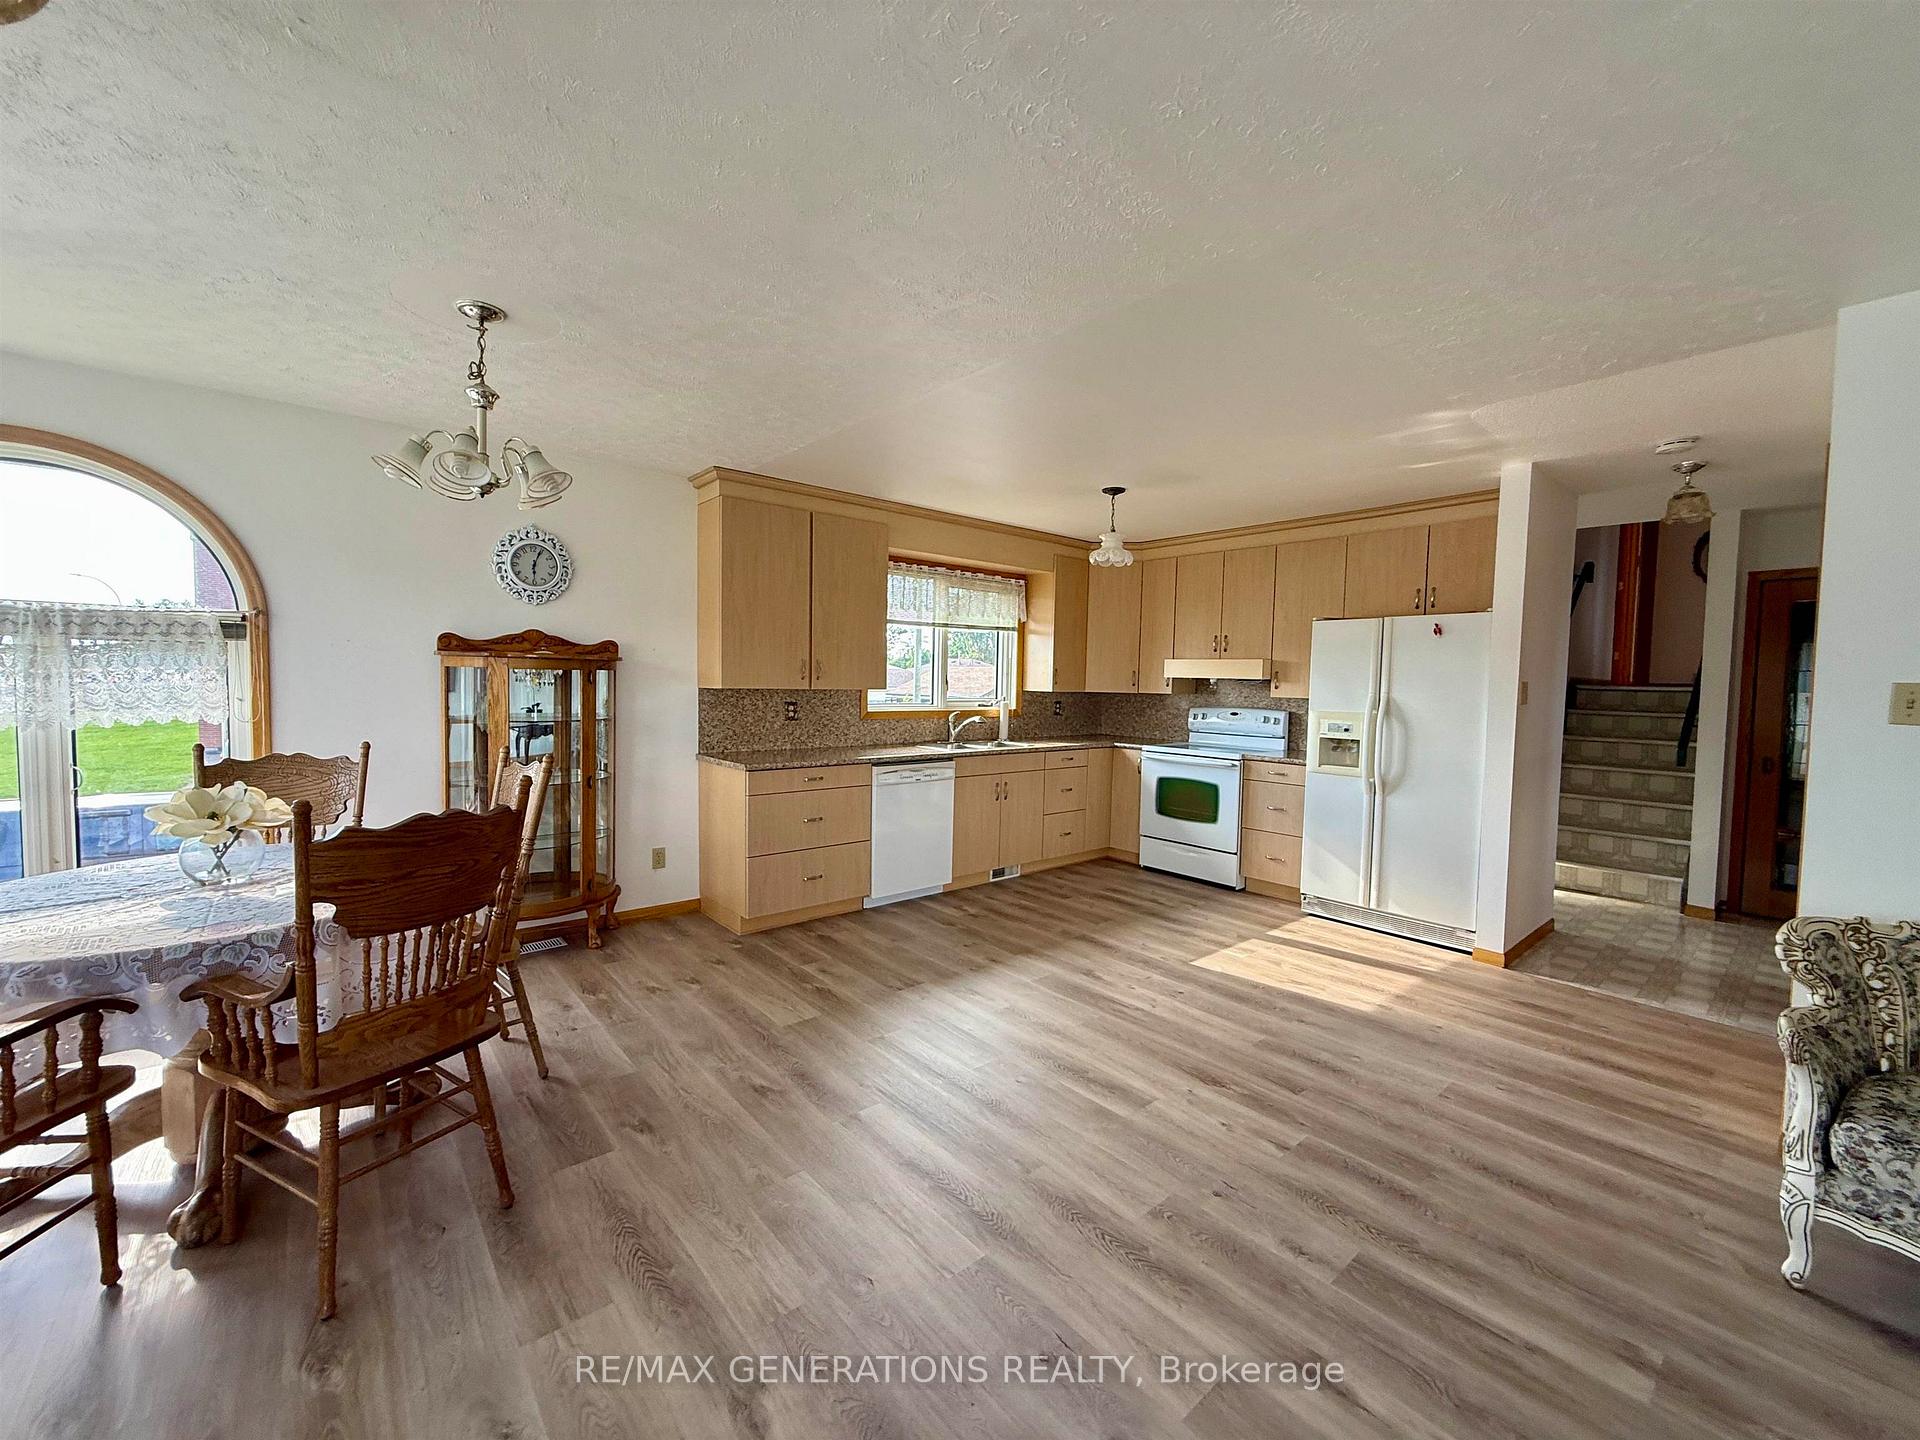
This well maintained and solid all brick home offers a functional and flexible layout with 3 + 1 bedrooms, 3 bathrooms, and generous living space throughout. Located in an ideal location close to all amenities. Garage has been converted to family room but could be converted back.
Read more
Ask about this home
A HOMEH agent will answer your questions about this home.
Ask a question
Thinking of selling your home?See what your home is worth today.
Around this home
Between Heath Street and Madison Street
Errands
Transit
Parks
Schools
Daily convenience, out of 100, from the distances below
ParkGreen Acres Park · 2 within 1 km6 min walk367 m
GrocerySafeway6 min walk377 m
SchoolWestmount Public School7 min walk420 m
Bus stopBus Stop · 2 stops within 1 km6 min walk387 m
PharmacyShoppers Drug Mart11 min walk686 m
Cafés & foodMcDonald's · 15 within 1 km3 min walk203 m
Gym & rec centreChurchill Pool16 min walk966 m
LibraryMary J.L. Black18 min walk1.1 km
WalkDriveStraight-line distance, open map data
Grocery0.4 km
Park0.4 km
Coffee0.5 km
Dining0.7 km
Gym1.1 km
Bus stop0.4 km
Schools nearby
School rating, out of 10.
Westmount Public Schoolelementary · Public · 0.4 km
3.4/10Low
Thunder Bay Catholic Virtual Elementaryelementary · Catholic · 0.5 km
—
Thunder Bay Catholic Virtual Secondarysecondary · Catholic · 0.5 km
—
Contact agent
Helpful calculators
Mortgage
Affordability
Closing costs
Land transfer tax
Property tax
Down payment
CMHC insurance
Stress test
Cashback Rebate
Your HOMEH agent

NimaHOMEH agent · Thunder Bay
"I would see it this week."
Ask Nima