

2056 Rosslyn Road
2056 Rosslyn Road
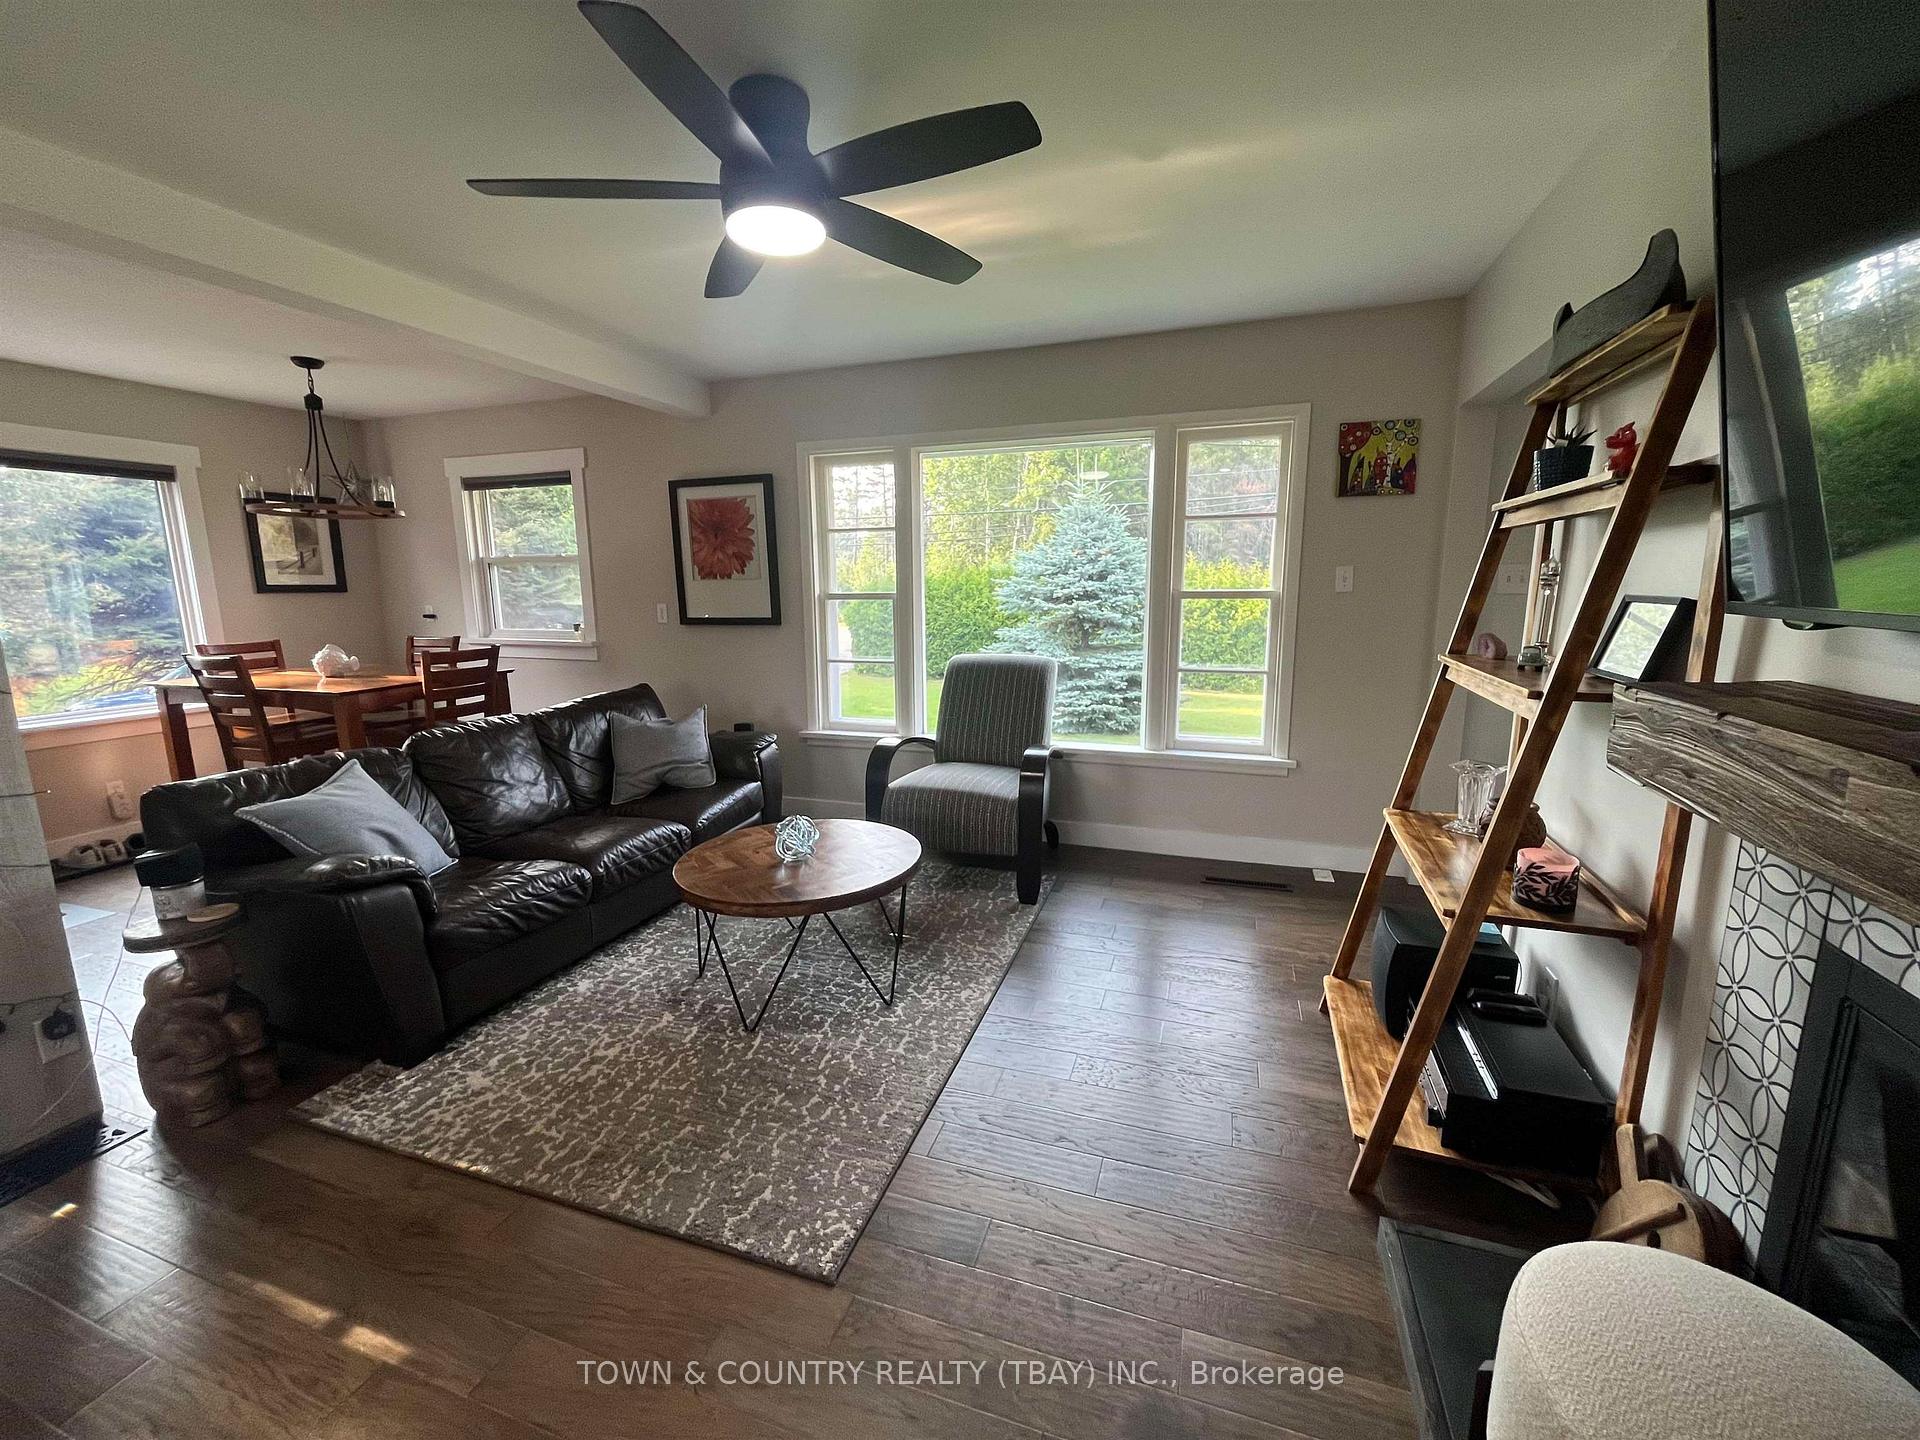 See all 36 photos
Property history
Facts and features
- BasementPart finished
- Water, sewerSeptic
- Lot shapeIrregular
- HeatingForced air
- Hardwood floors
- Fireplace
- Central air
The homeDetached, Bungalow, Full, partially finished
- Type: Detached
- Style: Bungalow
- Basement: Full, partially finished
- Special designation: Other
InsideFireplace Yes, wood, Hardwood, Storage, central vacuum, other
- Fireplace: Yes, wood
- Flooring: Hardwood
- Features: Storage, central vacuum, other
- Rooms above ground: 7
- Rooms in the basement: 0
- Bedrooms: 2
- Bathrooms: 2
- Kitchens: 1
Outside and lotBrick, Asphalt shingle, Block
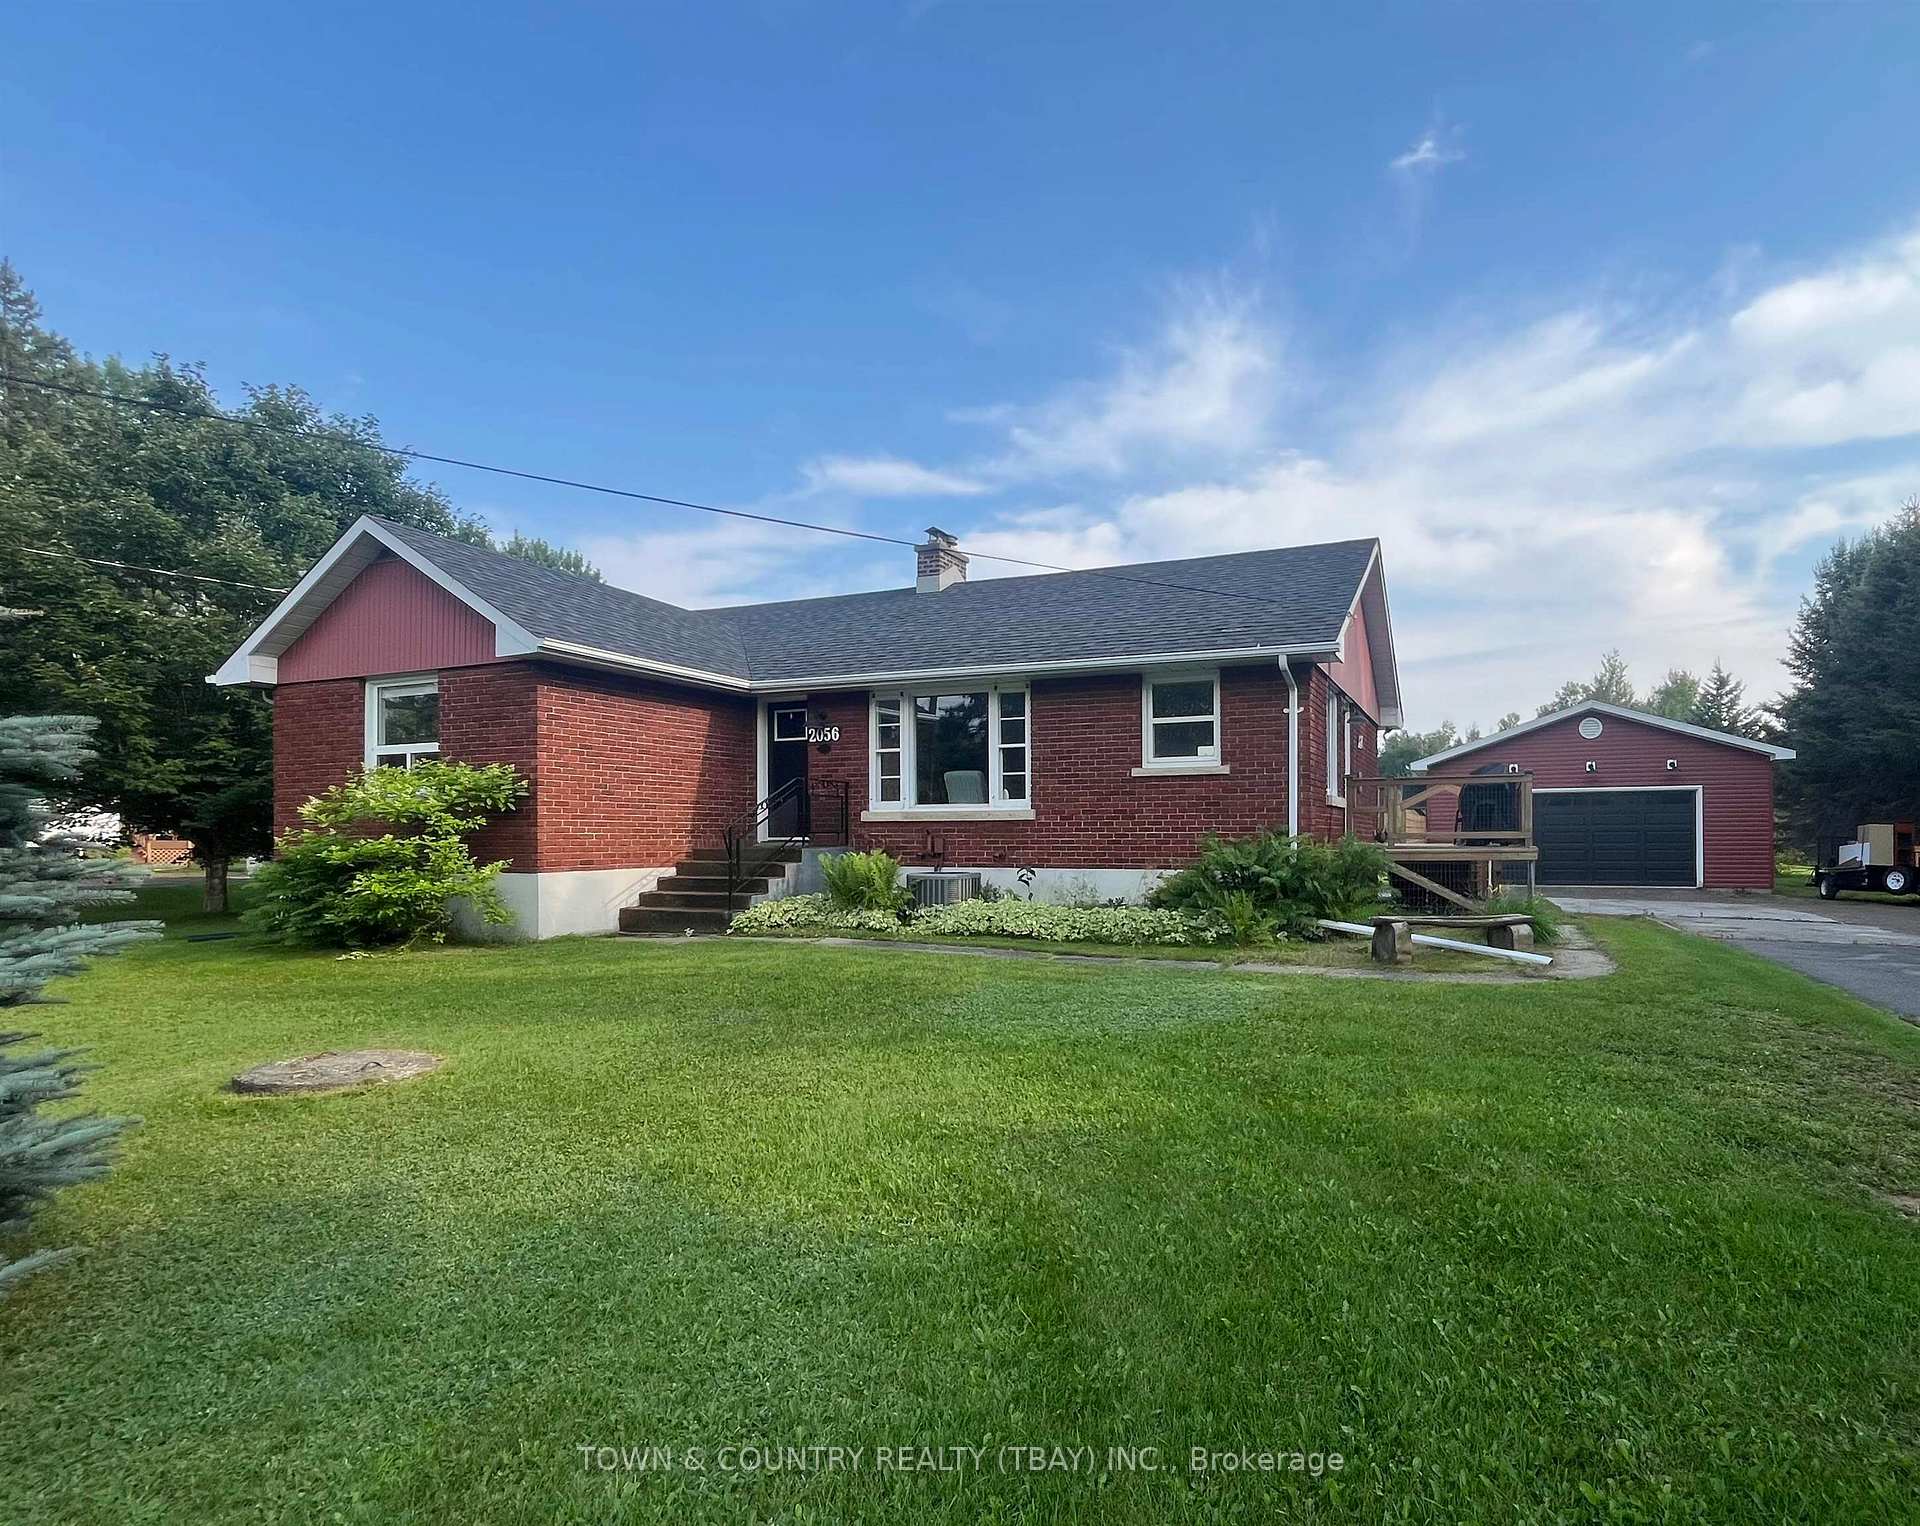
- Exterior: Brick
- Roof: Asphalt shingle
- Foundation: Block
- Features: Deck, hot tub, patio
- Size: 132 ft frontage, 3.25 ac
- Shape: Irregular
ParkingOther, Other
- Garage: Other
- Driveway: Other
Heating, water and powerForced air, gas, Central air, Municipal water
- Heating: Forced air, gas
- Cooling: Central air
- Water: Municipal water
- Sewer: Septic
Costs and taxesTaxes $4,650 a year
- Taxes, 2025: $4,650 a year
Included in the saleFridge, stove, washer, dryer, freezer and basement fridge, hot tub, window coverings all in as is condition.
- Included: Fridge, stove, washer, dryer, freezer and basement fridge, hot tub, window coverings all in as is condition.
Listing detailsX13257294, Sold, Aug 4, 2025
- MLS® number: X13257294
- Status: Sold
- Listed on: Aug 4, 2025
- Days on market: 7
- Updated: Aug 11, 2025
- Possession: Immediate
- Occupied by: Owner
- Listing brokerage: TOWN & COUNTRY REALTY (TBAY) INC.
About this home
2056 Rosslyn Road, Thunder Bay (Rosslyn Road), ON P7K 1H6
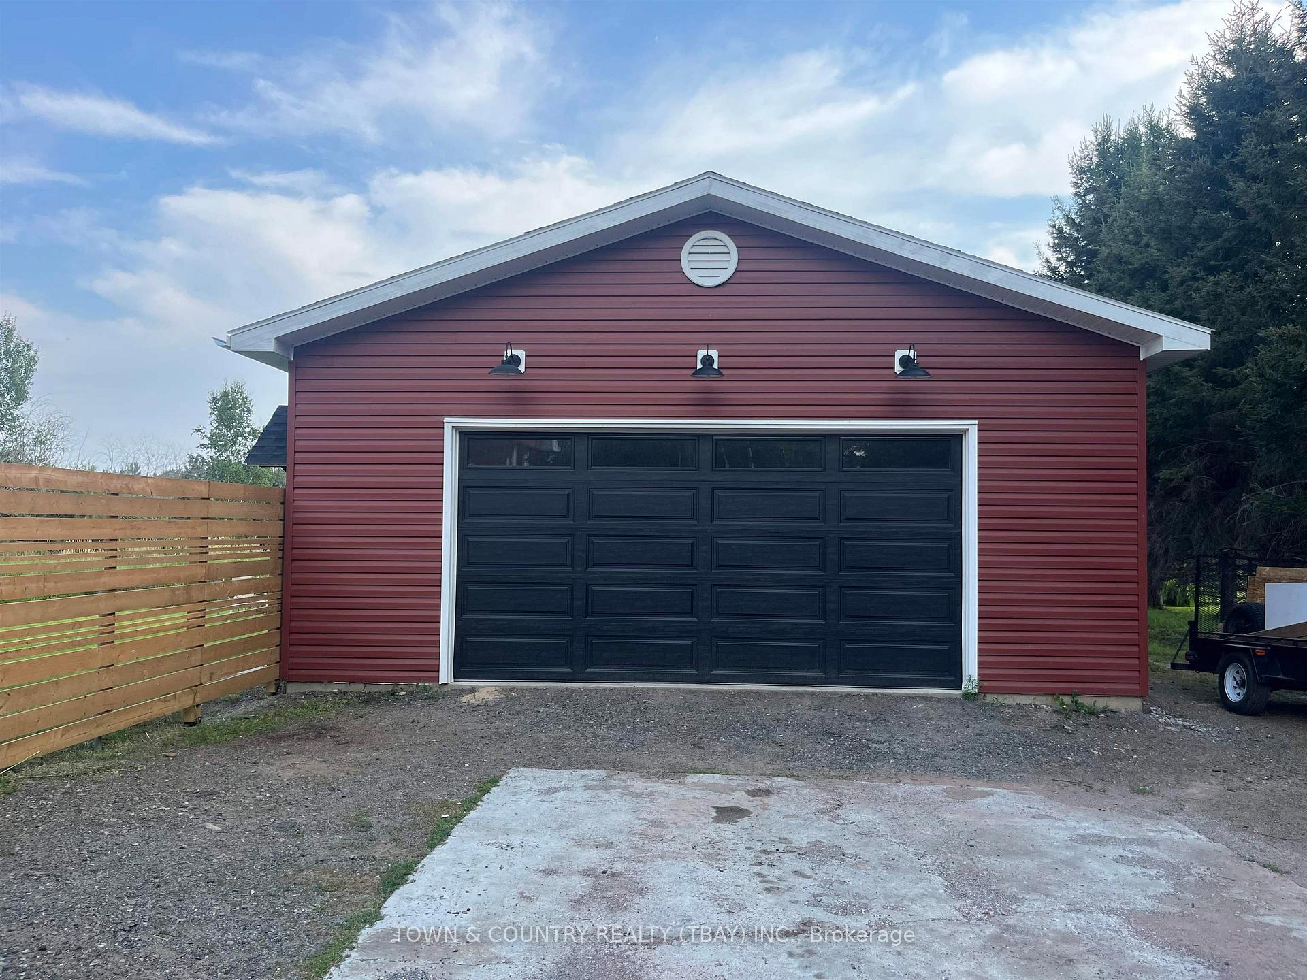
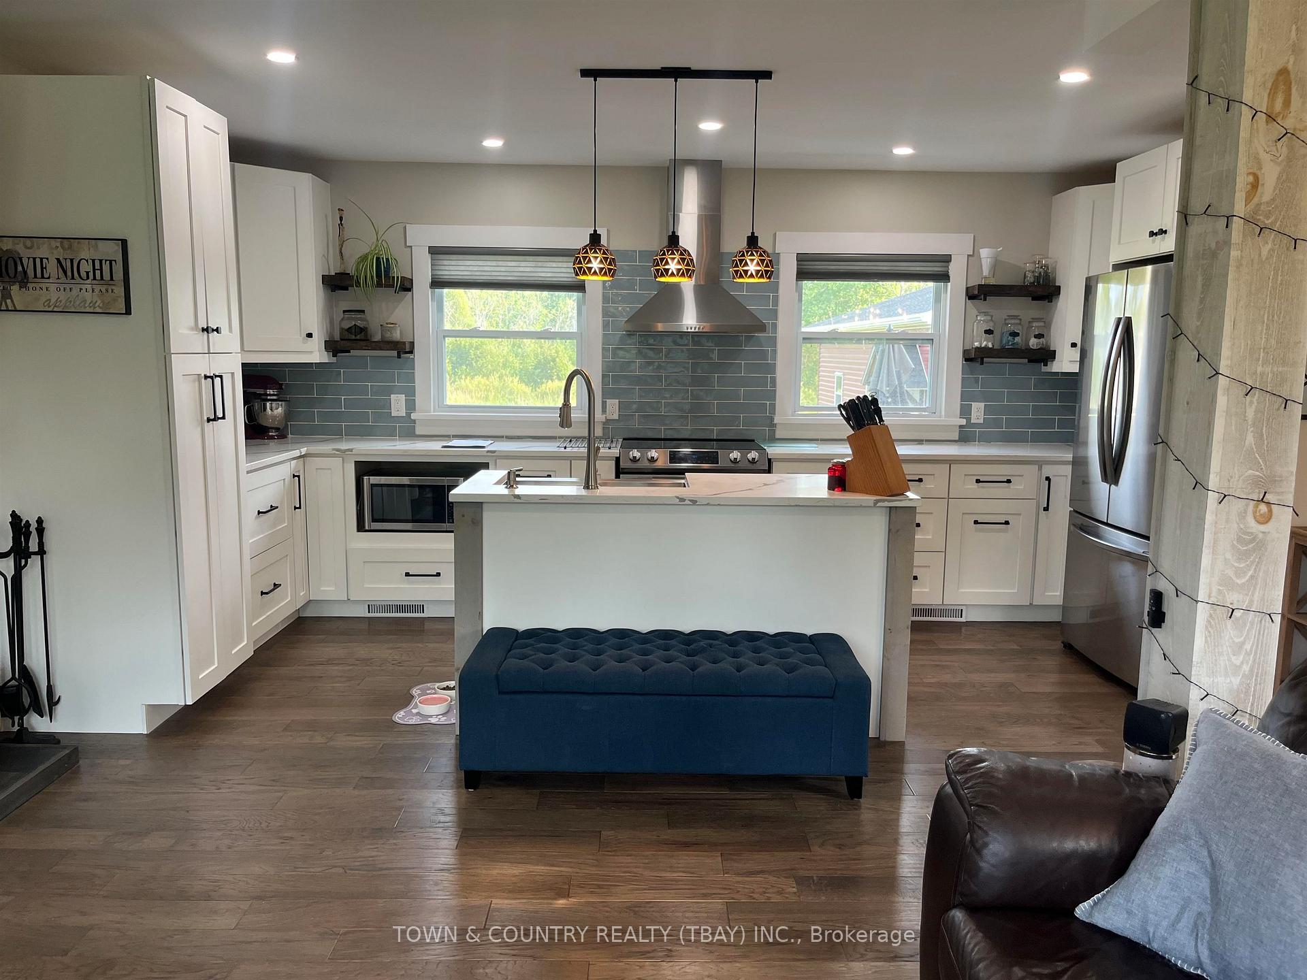
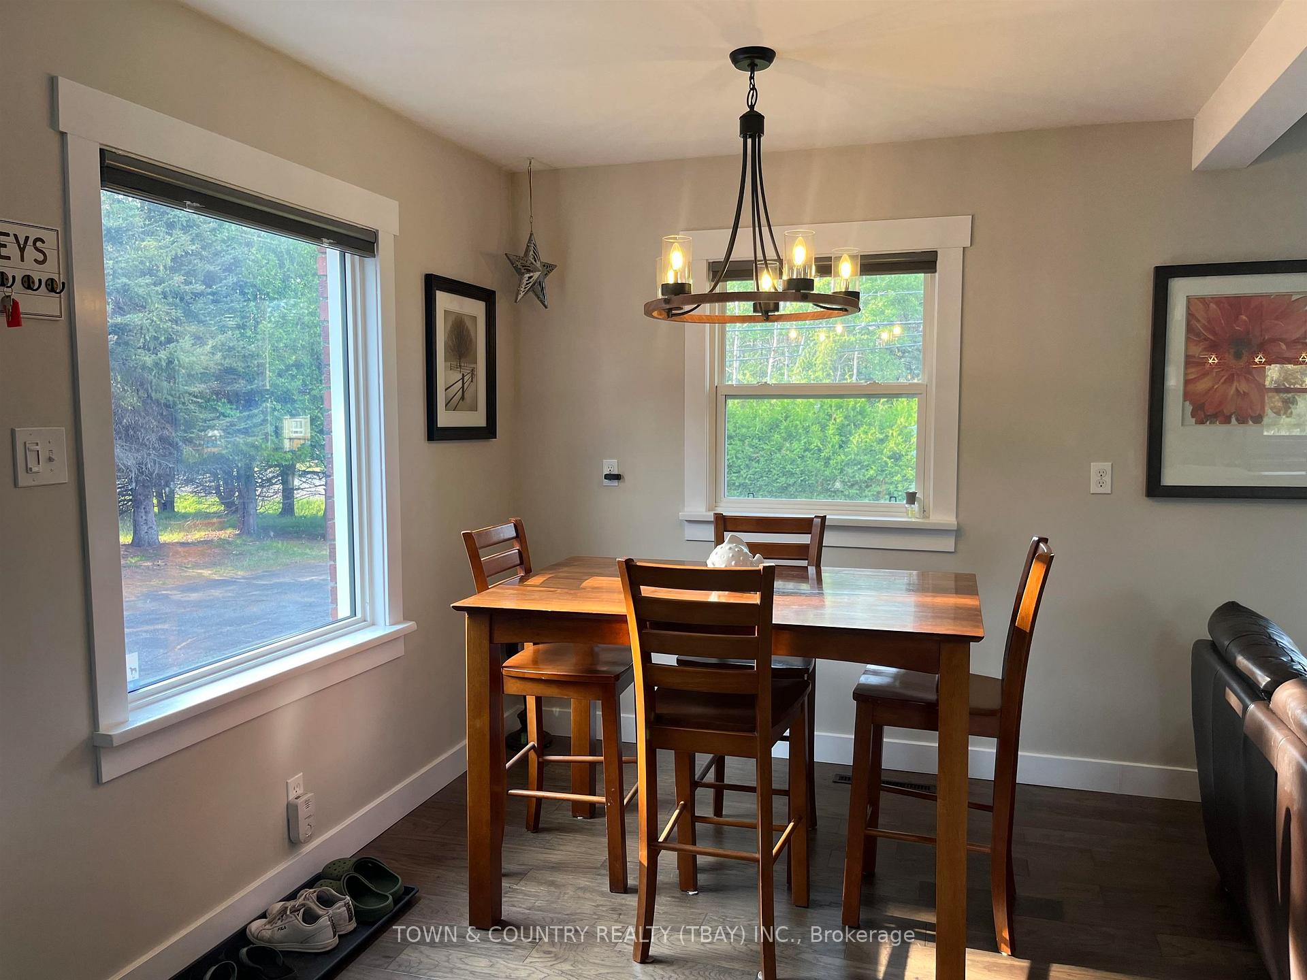
3 acres on Rosslyn Rd! Close to Holy Family School, this all-brick bungalow has been completely updated on the main floor and is sure to give you that country in the city vibe! Beautiful finishes throughout, the home showcases hardwood floors, quartz counters, farm sink, newer appliances, and an open concept layout. There are 2 bedrooms up, including a walk in closet and full ensuite with double sinks in the master. The basement is partially finished and opened up for a spacious and bright rec-room. The extra bedrooms in the basement can be easily added back in as the closest are still in place. The impressive mechanics garage was just built in 2022 measuring 32x26, wired and concrete floor. Enjoy the peaceful property landscaped with perennial gardens, lilac trees, grape vines, patio and 7-person salt water Arctic Spa Hot tub! I could go on and on about this home! Call today to view it.
Ask about this home
A HOMEH agent will answer your questions about this home.
Around this home
Schools nearby
School rating, out of 10.
Helpful calculators
Your HOMEH agent

"I would see it this week."