

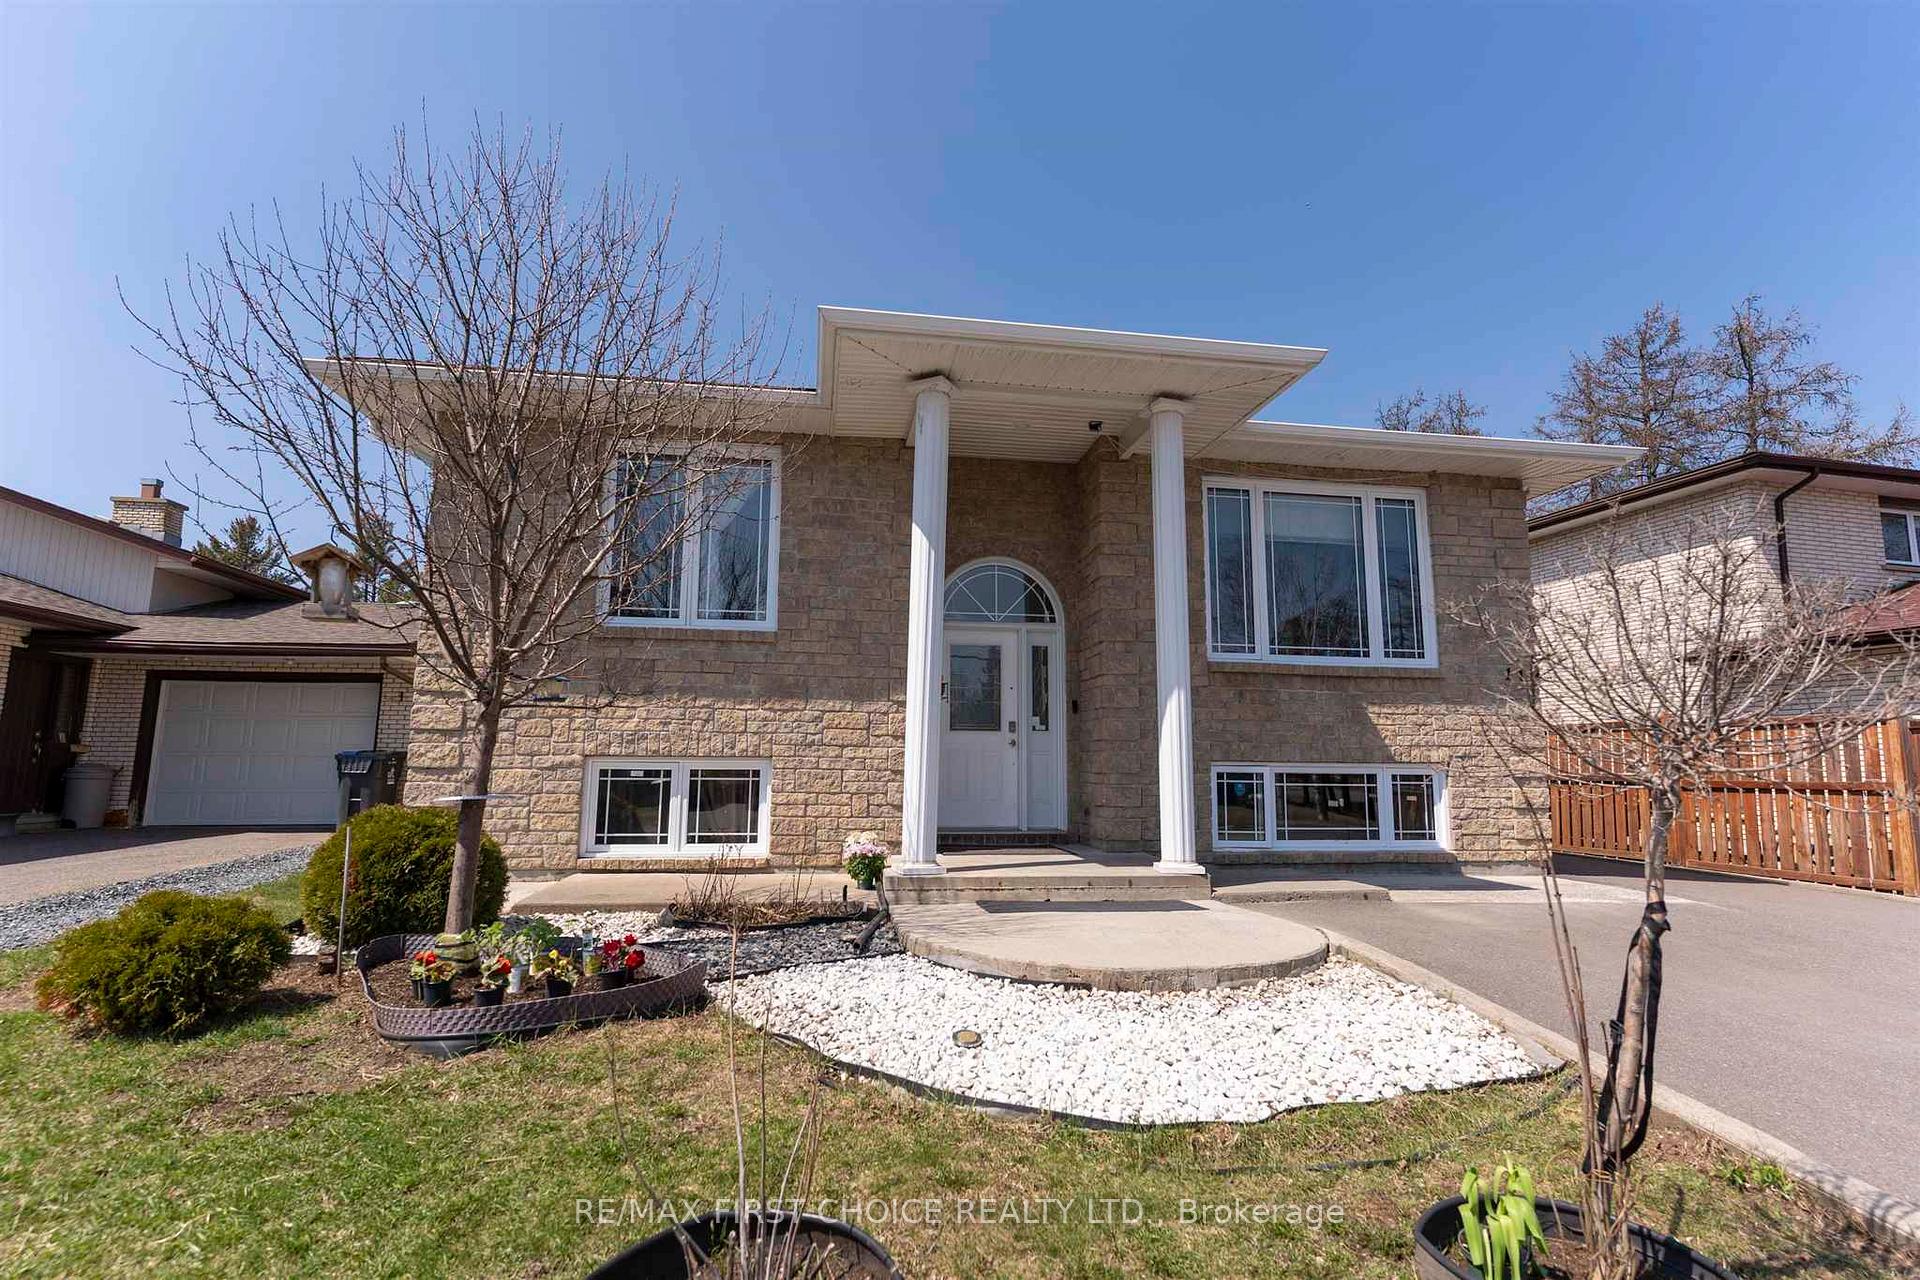
114 Skyline Avenue
Detached Sold
1/47114 Skyline Avenue
Detached Sold
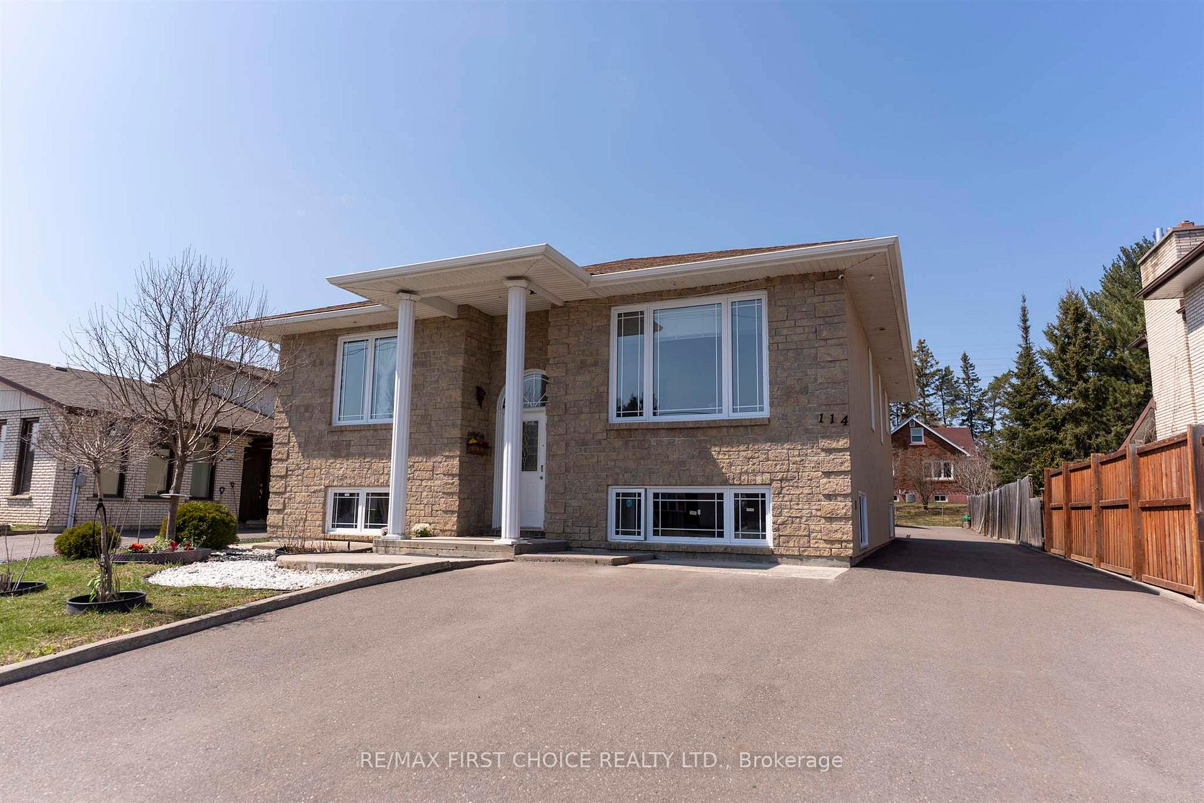
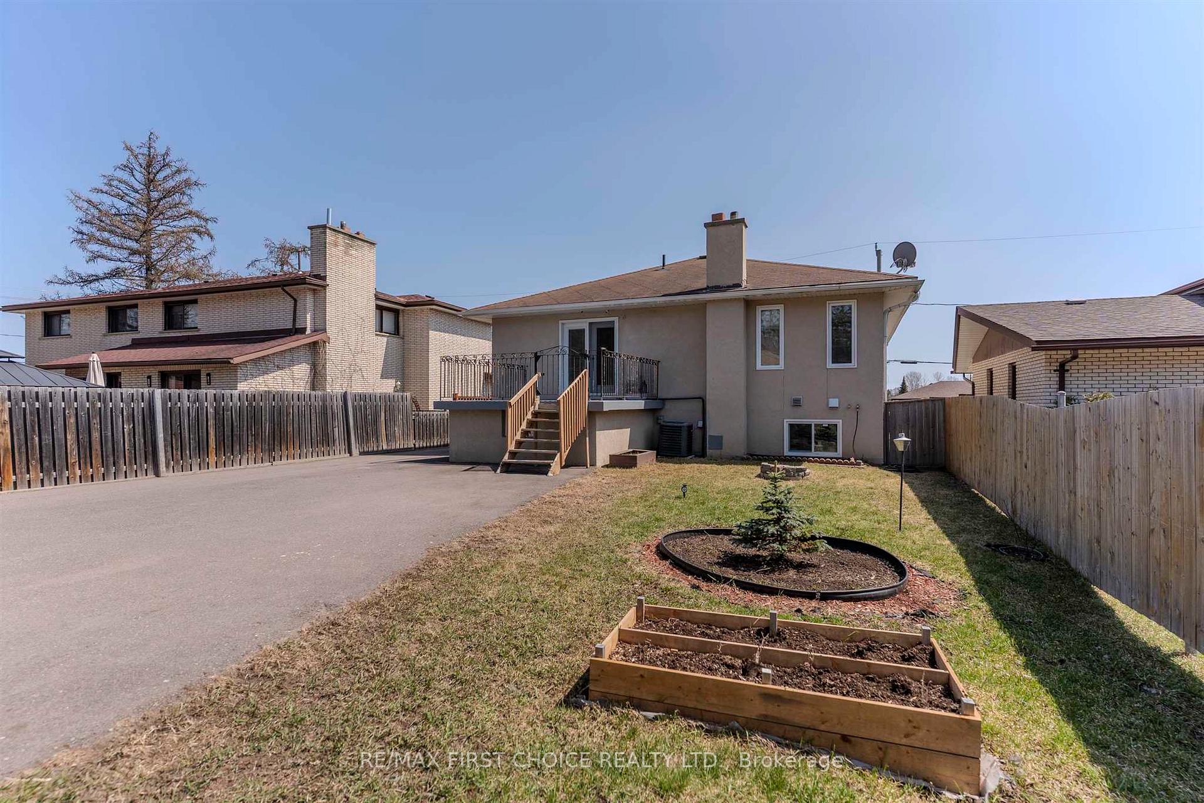
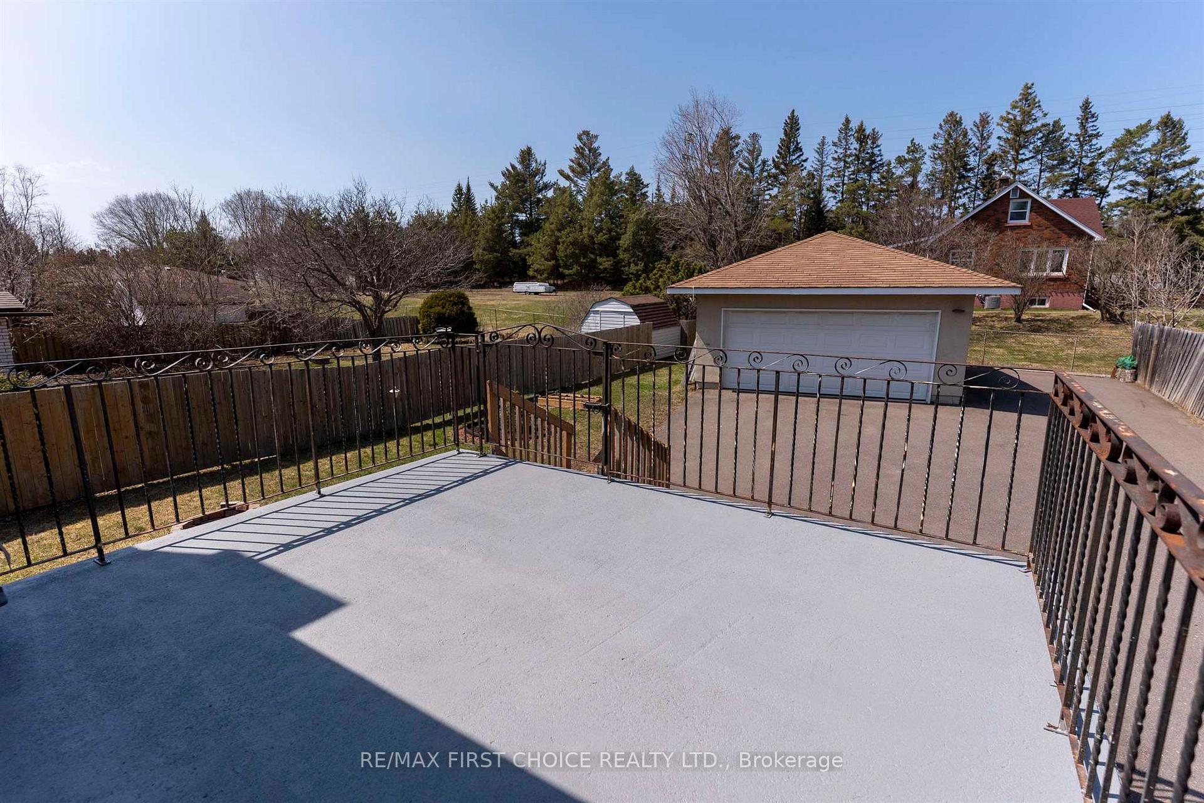
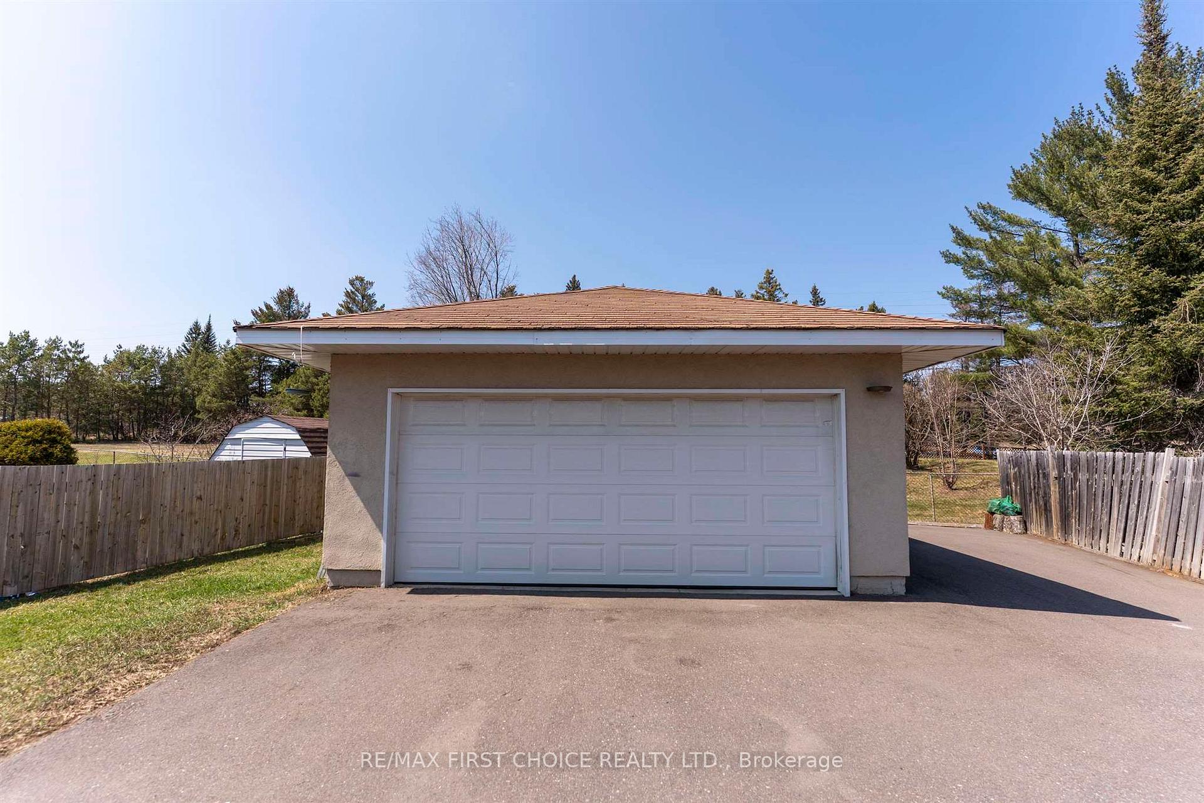 See all 47 photos
Asked for: $525,000Sold May 27, 2025
3+1 Bedrooms
2 Bathrooms
0 Garage
— sq.ft
50.57 ft front
$5,721/yr
Property history
Facts and features
- BasementFinished
- Age of home16–30 years
- Water, sewerMunicipal
- HeatingForced air
What stands out
- Second kitchen
- Central air
The homeDetached, Other, Age 16–30 years
- Type: Detached
- Style: Other
- Age: 16–30 years
- Basement: Finished, full
- Special designation: Other
InsideAir exchanger, central vacuum, other, Rooms above ground 7, Rooms in the basement 4
- Features: Air exchanger, central vacuum, other
- Rooms above ground: 7
- Rooms in the basement: 4
- Bedrooms: 3 + 1 in the basement
- Bathrooms: 2
- Kitchens: 2
Outside and lotStucco (plaster), brick, Asphalt shingle, Other
Outside
- Exterior: Stucco (plaster), brick
- Roof: Asphalt shingle
- Foundation: Other
- Features: Deck
- Size: 50.57 ft frontage
ParkingOther, Other
- Garage: Other
- Driveway: Other
Heating, water and powerForced air, gas, Central air, Municipal water
- Heating: Forced air, gas
- Cooling: Central air
- Water: Municipal water
- Sewer: Municipal sewer
Costs and taxesTaxes $5,721 a year, Hot water tank
- Taxes, 2024: $5,721 a year
- Rental items: Hot water tank
Included in the saleNegotiable
- Included: Negotiable
NearbyFenced yard
- Close to: Fenced yard
Listing detailsX13254396, Sold, May 7, 2025
- MLS® number: X13254396
- Status: Sold
- Listed on: May 7, 2025
- Days on market: 20
- Updated: May 27, 2025
- Possession: Flexible
- Occupied by: Owner
- Listing brokerage: RE/MAX First Choice Realty Ltd.
About this home
114 Skyline Avenue, Thunder Bay (McIntyre South), ON P7B 6K6
Air ExchangerCentral VacuumOtherFenced YardDeck
New Listing. Beautiful 3+1 Bedroom Bi-Level Home with A Detached Garage Situated in An Excellent Location! This Home Features A Great Layout with A Large Kitchen with Garden Doors to A Patio, a spacious and bright open concept living room and dining room, 2 Full Baths, a Summer Kitchen and Large Rec Room on the Lower Level with In-Floor Heat. This home truly has something for everyone and is completely move in ready!
Read more
Ask about this home
A HOMEH agent will answer your questions about this home.
Ask a question
Thinking of selling your home?See what your home is worth today.
Around this home
Off Dawson Road
Errands
Parks
Schools
Daily convenience, out of 100, from the distances below
ParkJumbo Gardens Playfield · 3 within 1 km12 min walk745 m
GroceryNo Frills18 min walk1.1 km
SchoolHoly Cross Catholic Elementary School14 min walk890 m
PharmacyShoppers Drug Mart29 min walk1.8 km
Cafés & foodTim Hortons · 2 within 1 km15 min walk936 m
Gym & rec centreJumbo Gardens Community Centre11 min walk656 m
WalkDriveStraight-line distance, open map data
Grocery1.1 km
Park0.7 km
Coffee0.9 km
Dining1.1 km
Schools nearby
School rating, out of 10.
Holy Cross Catholic Elementary Schoolelementary · Catholic · 0.9 km
6.4/10Fair
Woodcrest Public Schoolelementary · Public · 1.5 km
7.3/10Good
Our Lady of Charity Catholic Elementary Schoolelementary · Catholic · 1.7 km
5.0/10Fair
Contact agent
Helpful calculators
Mortgage
Affordability
Closing costs
Land transfer tax
Property tax
Down payment
CMHC insurance
Stress test
Cashback Rebate
Your HOMEH agent

NimaHOMEH agent · Thunder Bay
"I would see it this week."
Ask Nima