

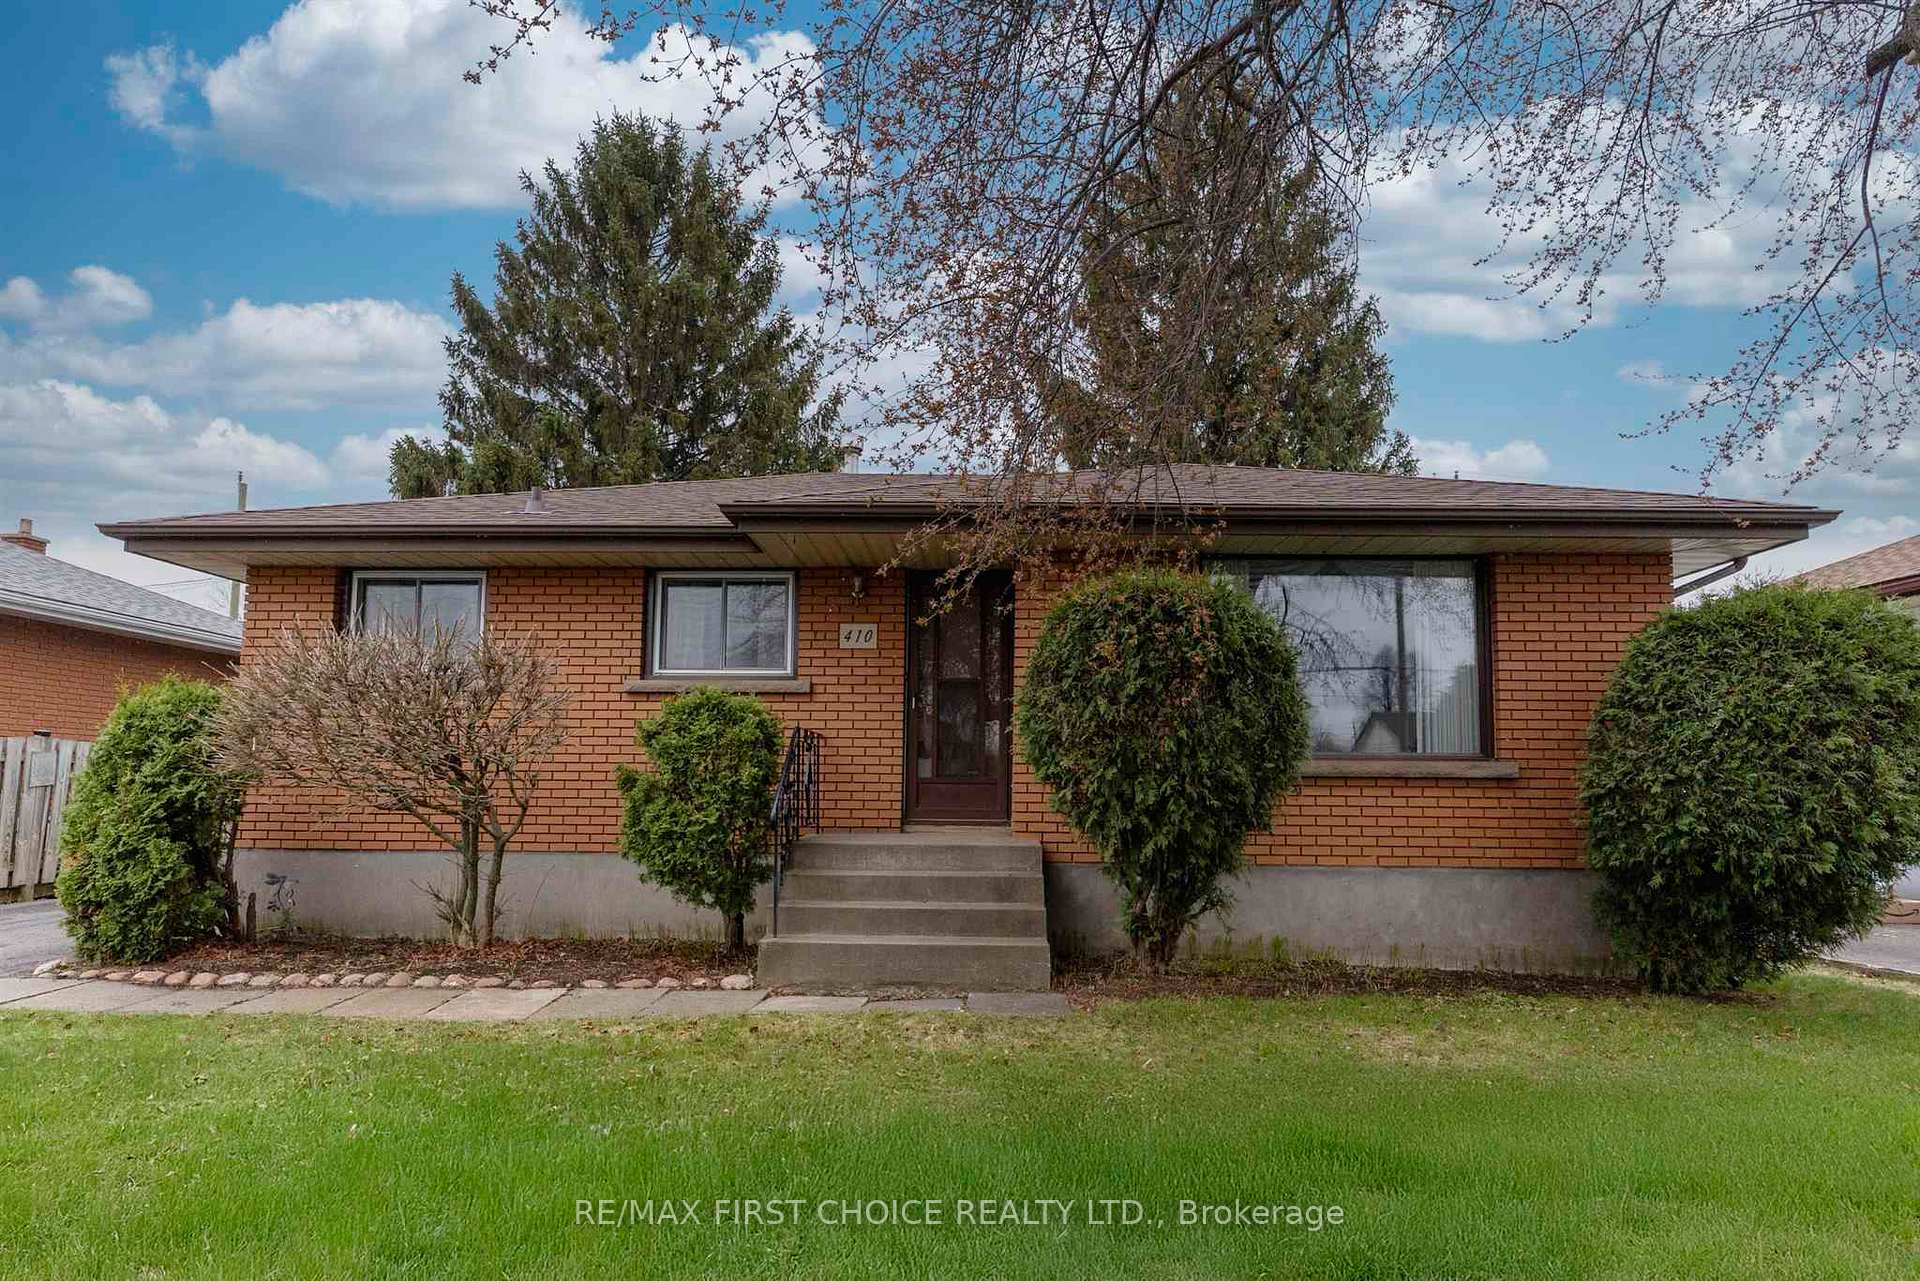
410 Churchill Drive W
410 Churchill Drive W
 See all 42 photos
Property history
- —For SaleList: —
Facts and features
- BasementFull
- Water, sewerMunicipal
- HeatingForced air
- CoolingCentral air
- Central air
The homeDetached, Bungalow, Full
- Type: Detached
- Style: Bungalow
- Basement: Full
- Special designation: Other
InsideStorage, other, Rooms above ground 6, Rooms in the basement 4
- Features: Storage, other
- Rooms above ground: 6
- Rooms in the basement: 4
- Bedrooms: 3
- Bathrooms: 2
- Kitchens: 1
Outside and lotStucco (plaster), brick, Asphalt shingle, Poured concrete
- Exterior: Stucco (plaster), brick
- Roof: Asphalt shingle
- Foundation: Poured concrete
- Features: Deck
- Size: 55 × 117 ft
ParkingOther
- Driveway: Other
Heating, water and powerForced air, gas, Central air, Municipal water
- Heating: Forced air, gas
- Cooling: Central air
- Water: Municipal water
- Sewer: Municipal sewer
Costs and taxesTaxes $3,999 a year, Hot water tank
- Taxes, 2024: $3,999 a year
- Rental items: Hot water tank
Included in the saleFridge, stove, washer, dryer, built-in dishwasher all appliances as is
- Included: Fridge, stove, washer, dryer, built-in dishwasher all appliances as is
Listing detailsX13254052, Sold, May 17, 2025
- MLS® number: X13254052
- Status: Sold
- Listed on: May 17, 2025
- Days on market: 11
- Updated: May 28, 2025
- Possession: Flexible
- Occupied by: Owner
- Listing brokerage: RE/MAX First Choice Realty Ltd.
About this home
410 Churchill Drive W, Thunder Bay (Northwood Park), ON P7C 1V7
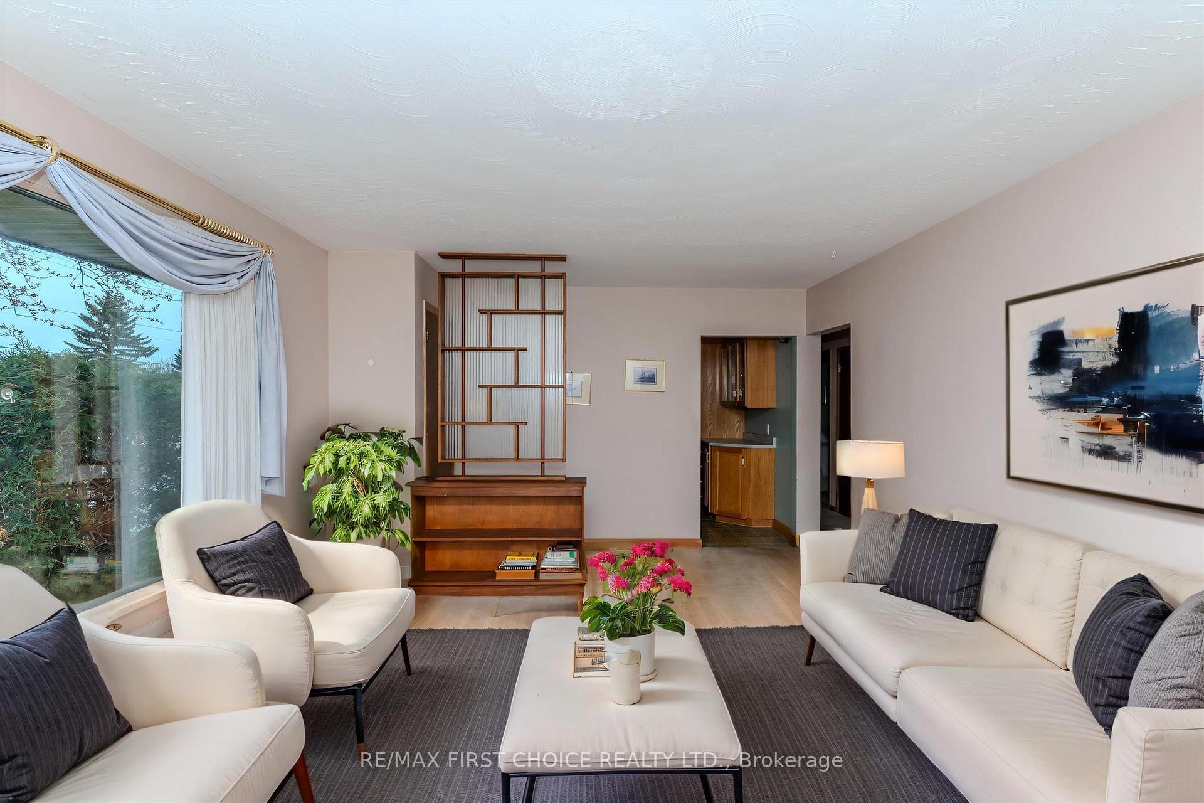
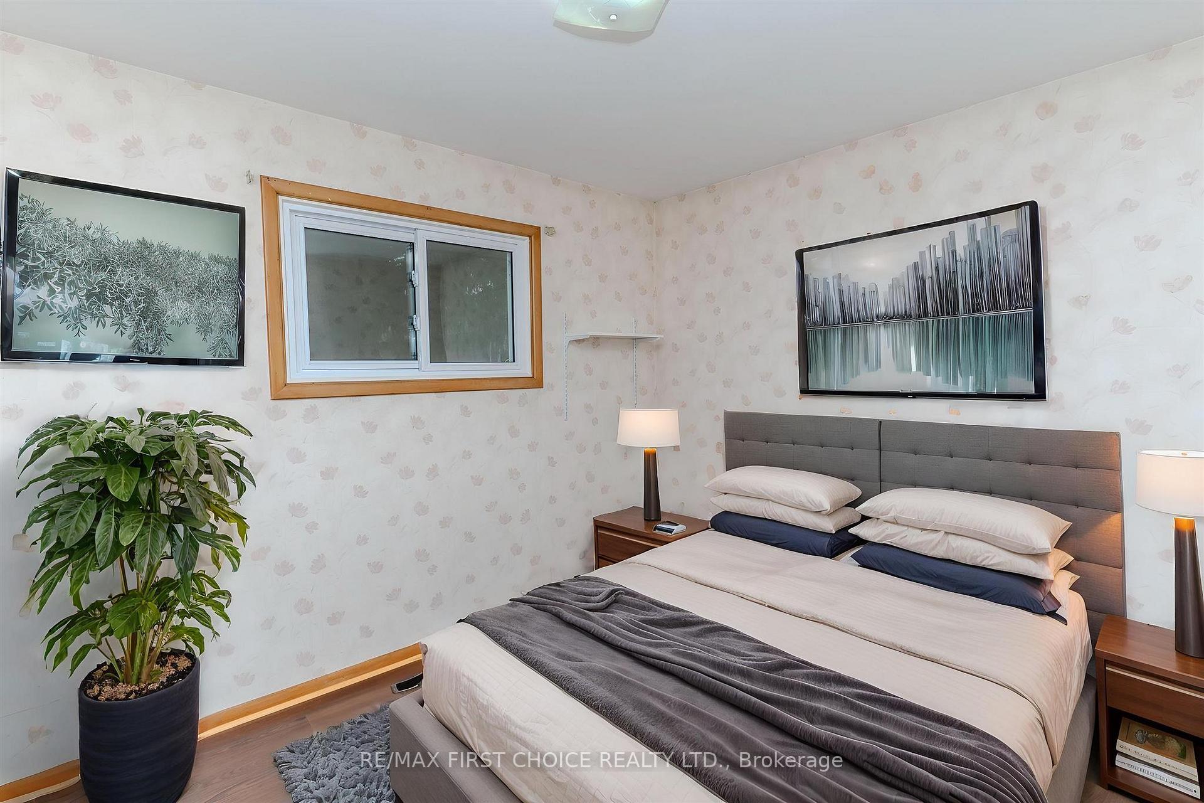
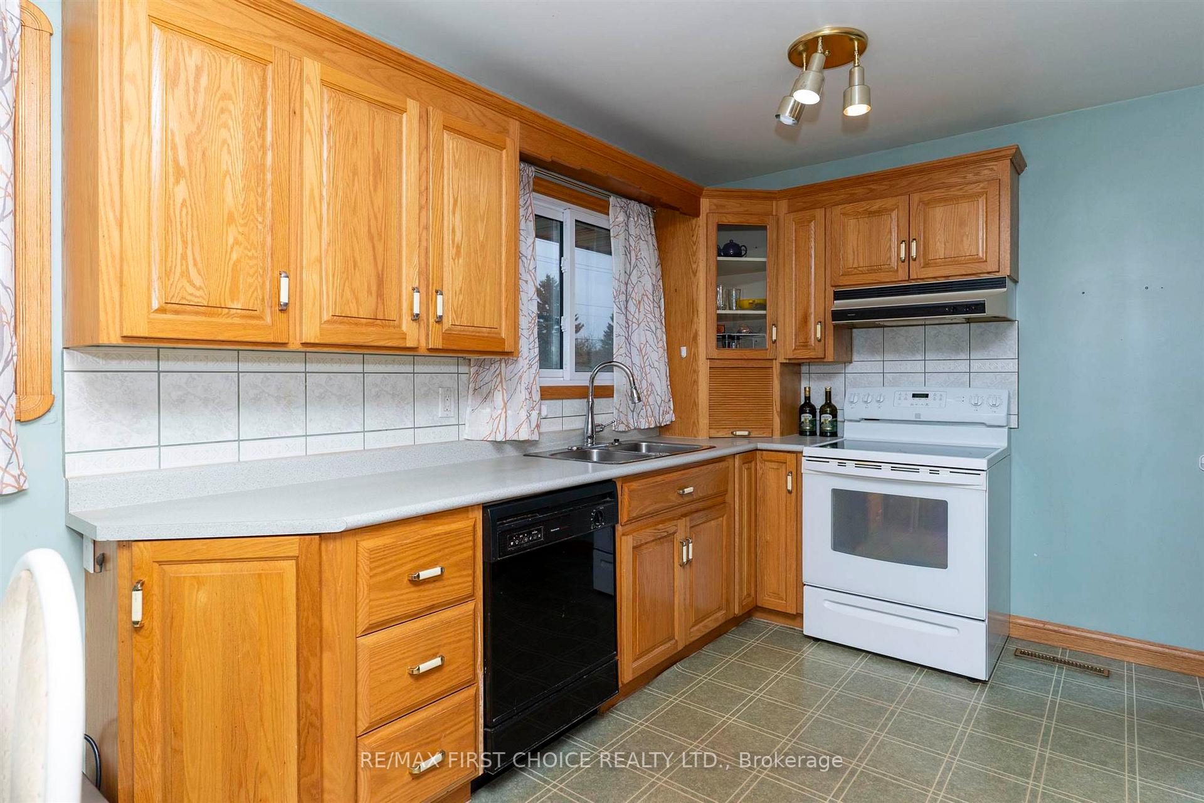
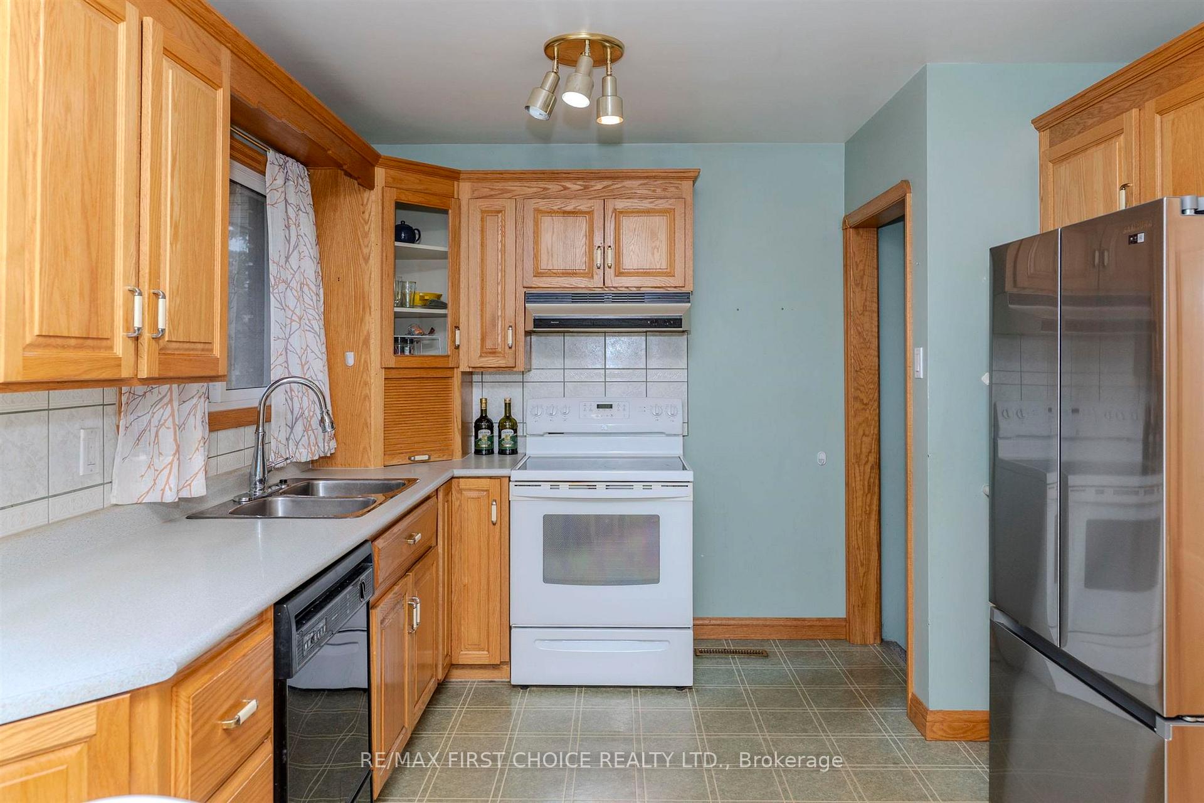
NEW LISTING Step into homeownership or expand your rental portfolio with this versatile 3-bedroom gem. This solid 3-bedroom, 2-bath bungalow offers incredible value for both first-time buyers and savvy investors. With 1,035 sq ft on the main floor and a side entrance to the lower level, this home provides flexible living arrangements — ideal for an in-law setup or potential rental conversion. Step inside to find a spacious living room and a bright eat-in kitchen with warm oak cabinetry, updated appliances, and several upgraded windows that fill the space with natural light. The bedrooms are generously sized, with one offering direct access to a large back deck through sliding patio doors — perfect for morning coffee, summer BBQs, or letting the pets out with ease. Downstairs, enjoy a retro-inspired rec room featuring a custom wet bar. Whether you’re entertaining guests or creating a cozy hangout space, this level adds character and functionality. There’s also a second full bath and plenty of room for storage or future development. Close to all amenities with off-street parking and a spacious backyard, this property offers both comfort and convenience in one package. Move-in ready with opportunity to update and build equity over time — don’t miss your chance to get into the market! Call Today to Book Your Viewing.
Ask about this home
A HOMEH agent will answer your questions about this home.
Around this home
Daily convenience, out of 100, from the distances below
Schools nearby
School rating, out of 10.
Helpful calculators
Your HOMEH agent

"I would see it this week."