

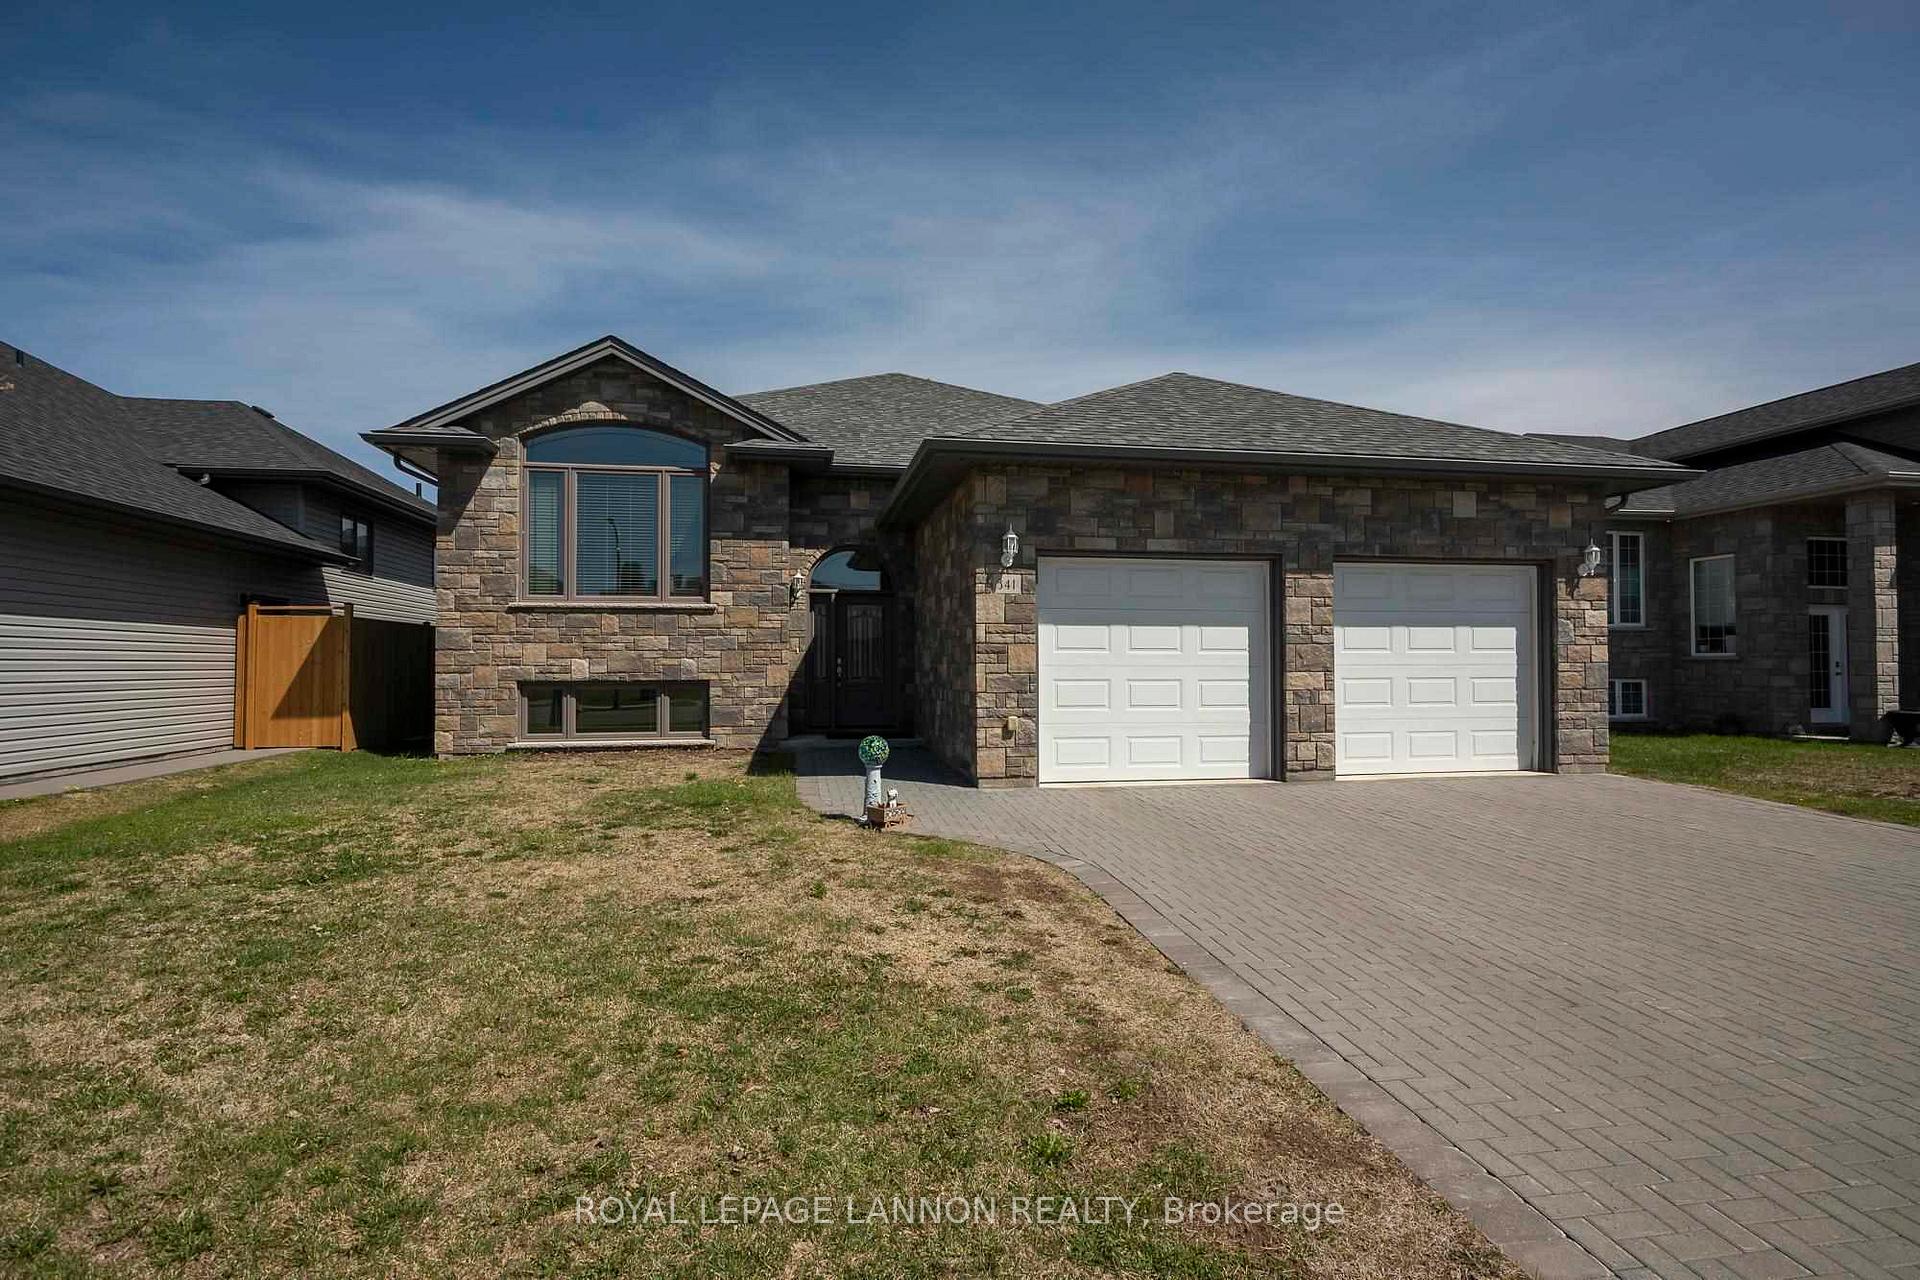
341 South Creek Street
Detached Sold
1/50341 South Creek Street
Detached Sold
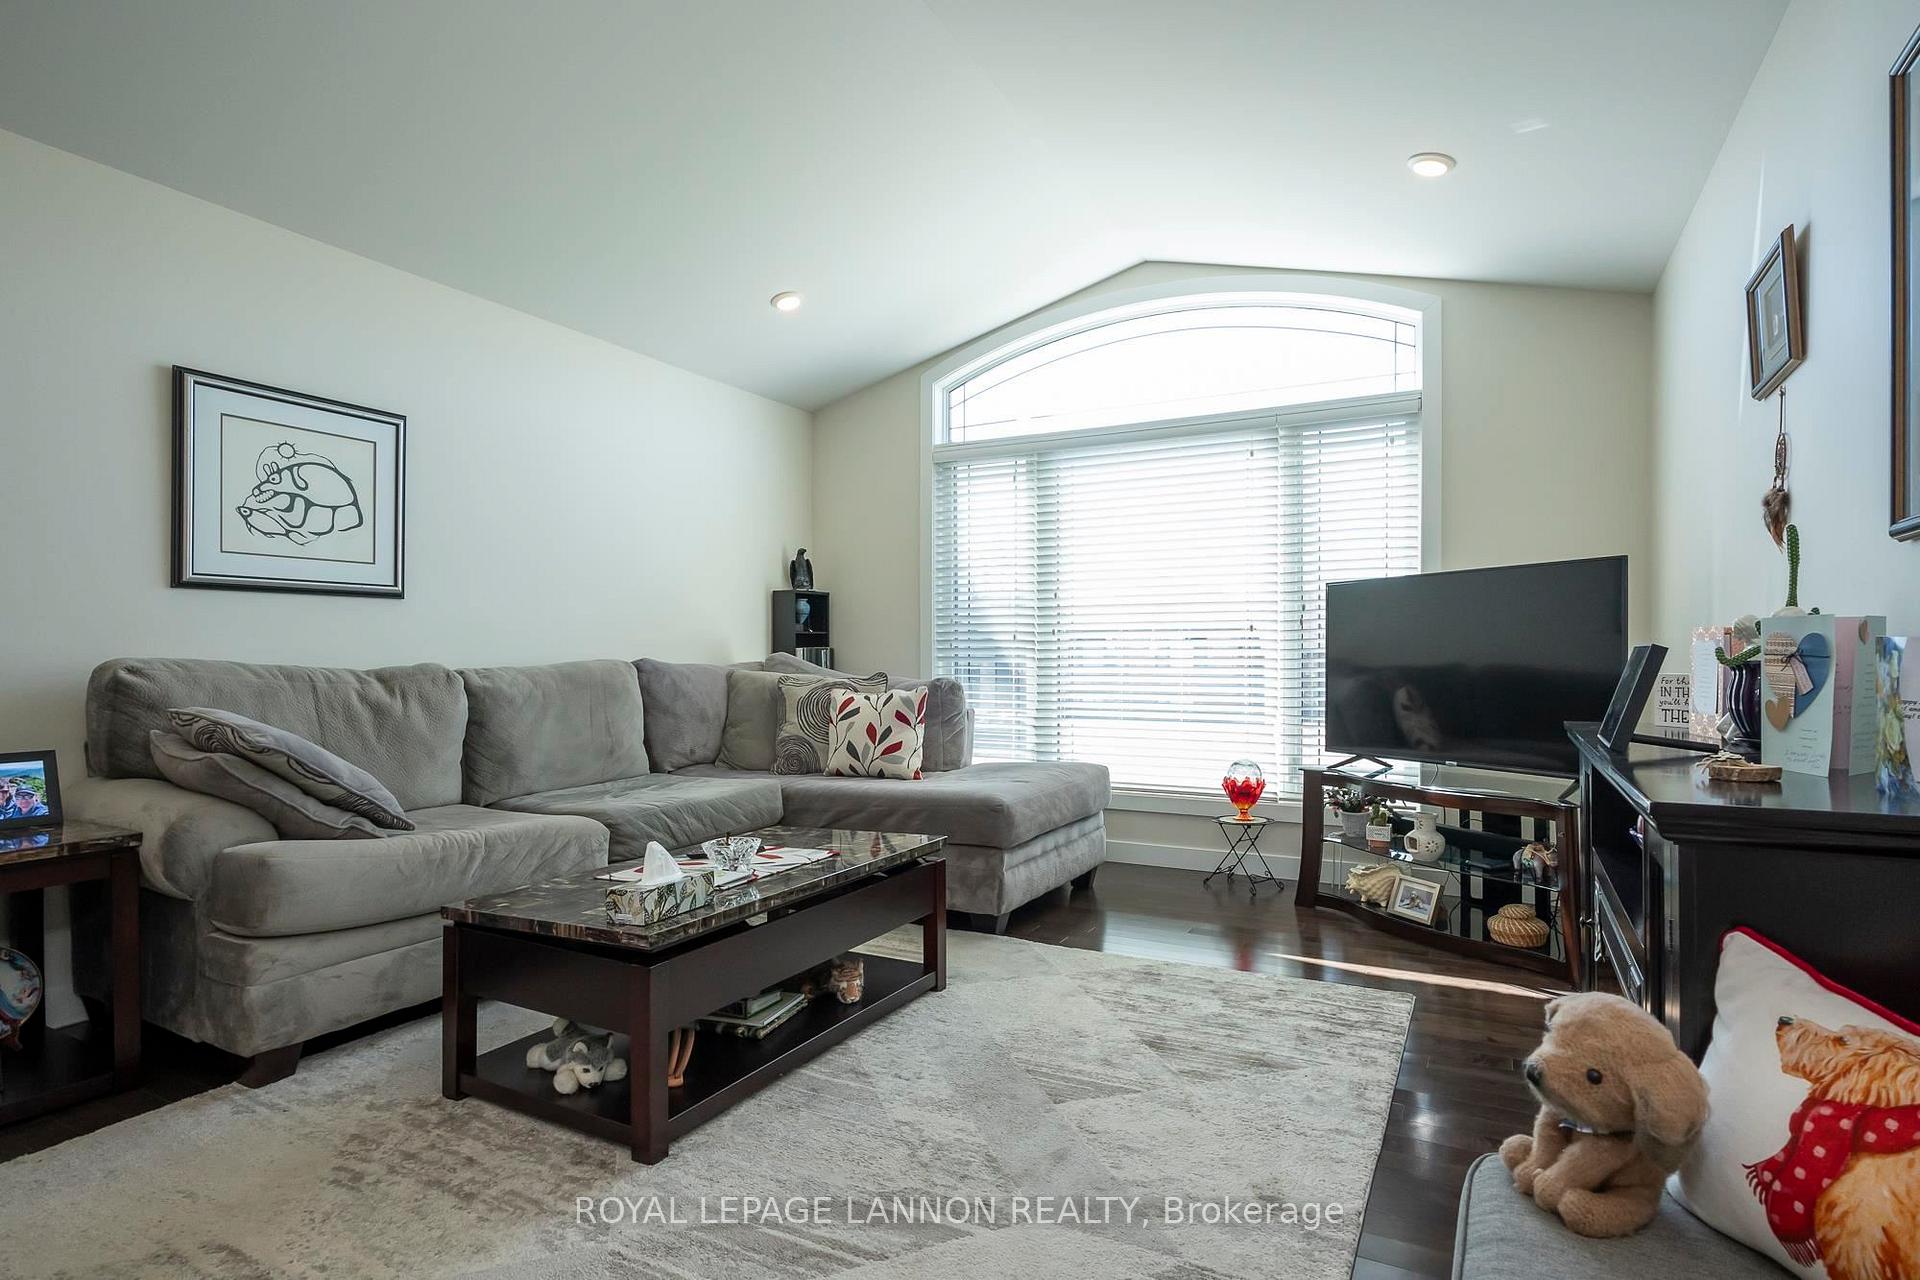 See all 50 photos
Asked for: $769,000Sold May 29, 2025
3 Bedrooms
2 Bathrooms
0 Garage
— sq.ft
55.57×143.82 ft
$7,998/yr
Property history
Facts and features
- BasementUnfinished
- Age of home6–15 years
- Water, sewerMunicipal
- HeatingForced air
The homeDetached, Other, Age 6–15 years
- Type: Detached
- Style: Other
- Age: 6–15 years
- Basement: Unfinished, full
- Special designation: Other
InsideAir exchanger, other, Rooms above ground 8, Rooms in the basement 0
- Features: Air exchanger, other
- Rooms above ground: 8
- Rooms in the basement: 0
- Bedrooms: 3
- Bathrooms: 2
- Kitchens: 1
Outside and lotVinyl siding, stone, Asphalt shingle, Poured concrete
Outside
- Exterior: Vinyl siding, stone
- Roof: Asphalt shingle
- Foundation: Poured concrete
- Features: Deck
- Size: 55.57 × 143.82 ft
ParkingOther, Other
- Garage: Other
- Driveway: Other
Heating, water and powerForced air, gas, Other, Municipal water
- Heating: Forced air, gas
- Cooling: Other
- Water: Municipal water
- Sewer: Municipal sewer
Costs and taxesTaxes $7,998 a year
- Taxes, 2025: $7,998 a year
Included in the saleFridge , stove , wsher , dryer ( all appliances as is where is )
- Included: Fridge , stove , wsher , dryer ( all appliances as is where is )
NearbyFenced yard
- Close to: Fenced yard
Listing detailsX13254216, Sold, May 12, 2025
- MLS® number: X13254216
- Status: Sold
- Listed on: May 12, 2025
- Days on market: 17
- Updated: May 29, 2025
- Occupied by: Tenant
- Listing brokerage: Royal LePage Lannon Realty
About this home
341 South Creek Street, Thunder Bay (River Terrace), ON P7A 7S5
Air ExchangerOtherFenced YardDeck
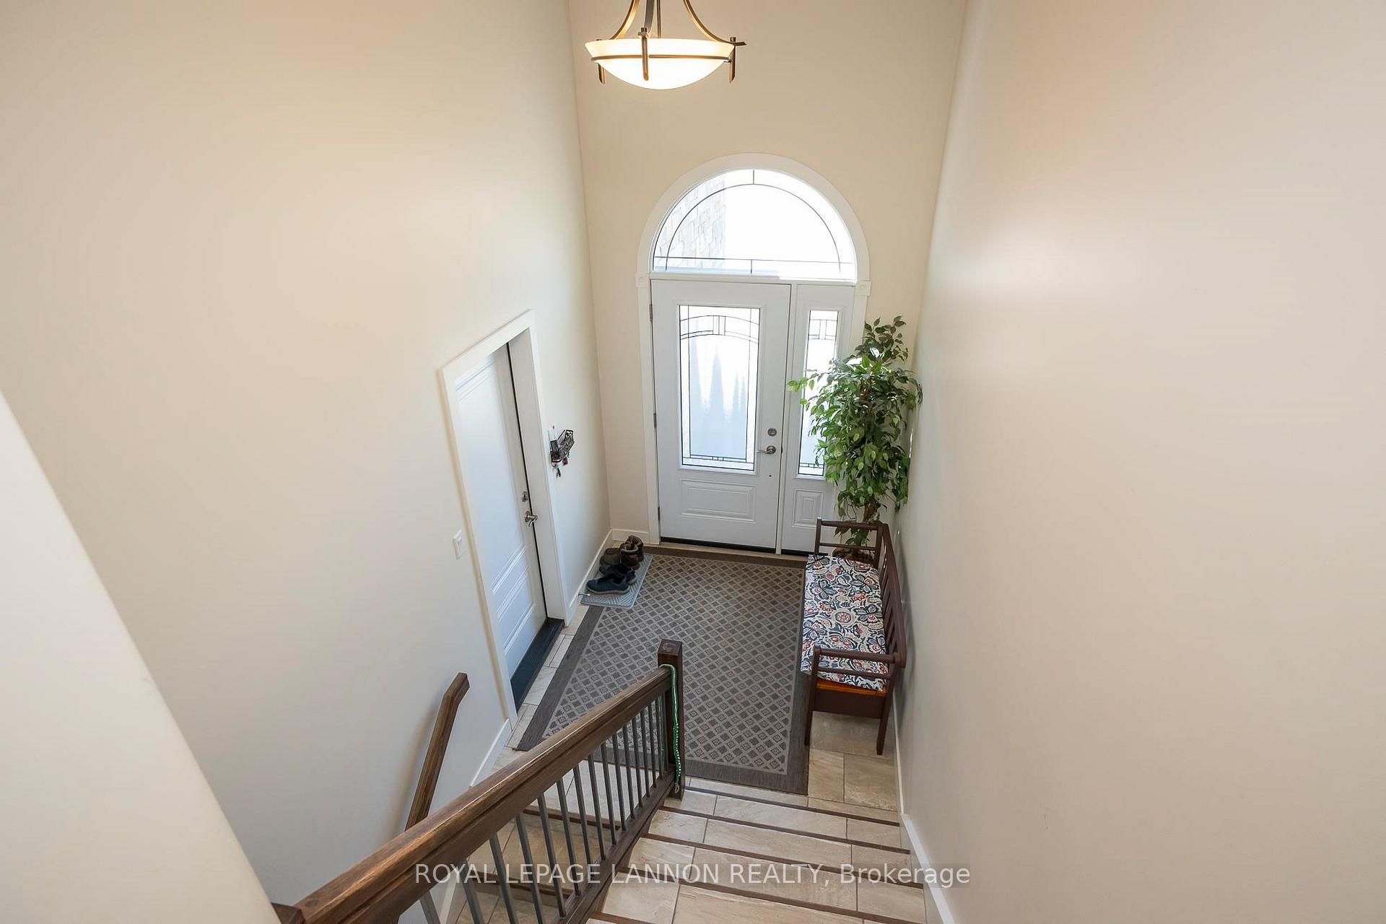
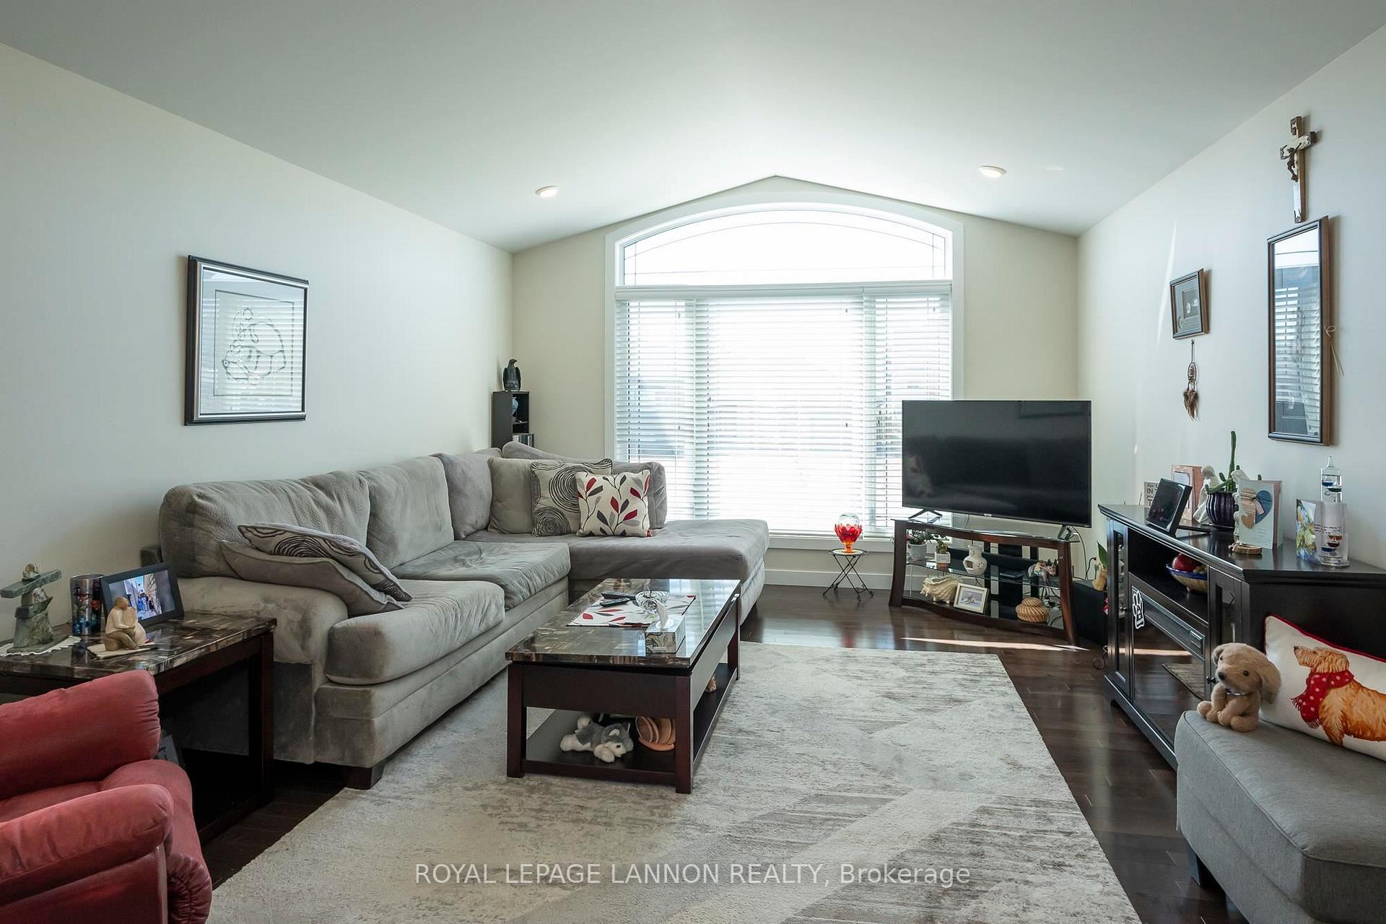
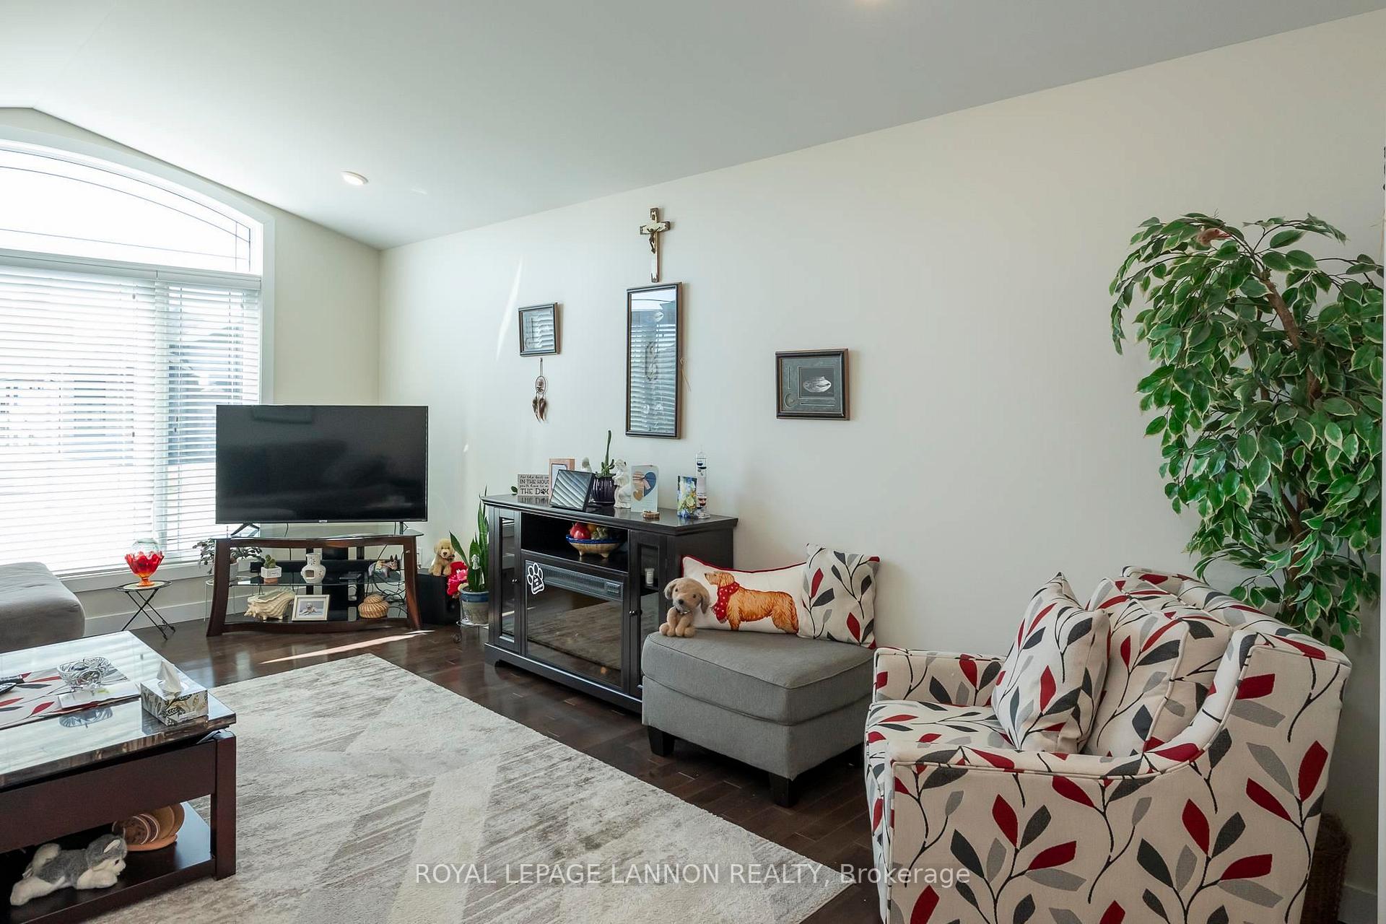
Immaculate 1900 Sq Ft executive River Terrace Bi-level home Only 9 years old featuring open concept layout, abundance of kitchen cabinets, granite countertops, hardwood floors, 3 spacious bedrooms, ensuite, walk-in and regular closet in primary bdrm, 2 4-pc baths, large deck, double car attached garage, fully fenced yard, lockstone driveway, move-in ready with your personal finishes. Located in the most desirable subdivision close to university, hospital, walking trails.
Read more
Ask about this home
A HOMEH agent will answer your questions about this home.
Ask a question
Thinking of selling your home?See what your home is worth today.
Around this home
Off Sunrise
Errands
Parks
Schools
Daily convenience, out of 100, from the distances below
ParkRiver Terrace Park · 3 within 1 km8 min walk499 m
SchoolChild and Adolescent Mental Health Unit17 min walk1.0 km
Cafés & food5 Forks · 4 within 1 km12 min walk754 m
Gym & rec centreLU Hanger15 min walk898 m
HospitalThunder Bay Regional Health Sciences Centre8 min walk515 m
WalkDriveStraight-line distance, open map data
Park0.5 km
Coffee0.9 km
Dining0.8 km
Gym0.9 km
Hospital0.5 km
Schools nearby
School rating, out of 10.
Child and Adolescent Mental Health Unitelementary · Public · 1.0 km
—
Bishop E. Q. Jennings Senior Elementary Schoolelementary · Public · 1.4 km
—
Algonquin Avenue Public Schoolelementary · Public · 2.0 km
5.5/10Fair
Contact agent
Helpful calculators
Mortgage
Affordability
Closing costs
Land transfer tax
Property tax
Down payment
CMHC insurance
Stress test
Cashback Rebate
Your HOMEH agent

KimHOMEH agent · Thunder Bay
"I would see it this week."
Ask Kim