

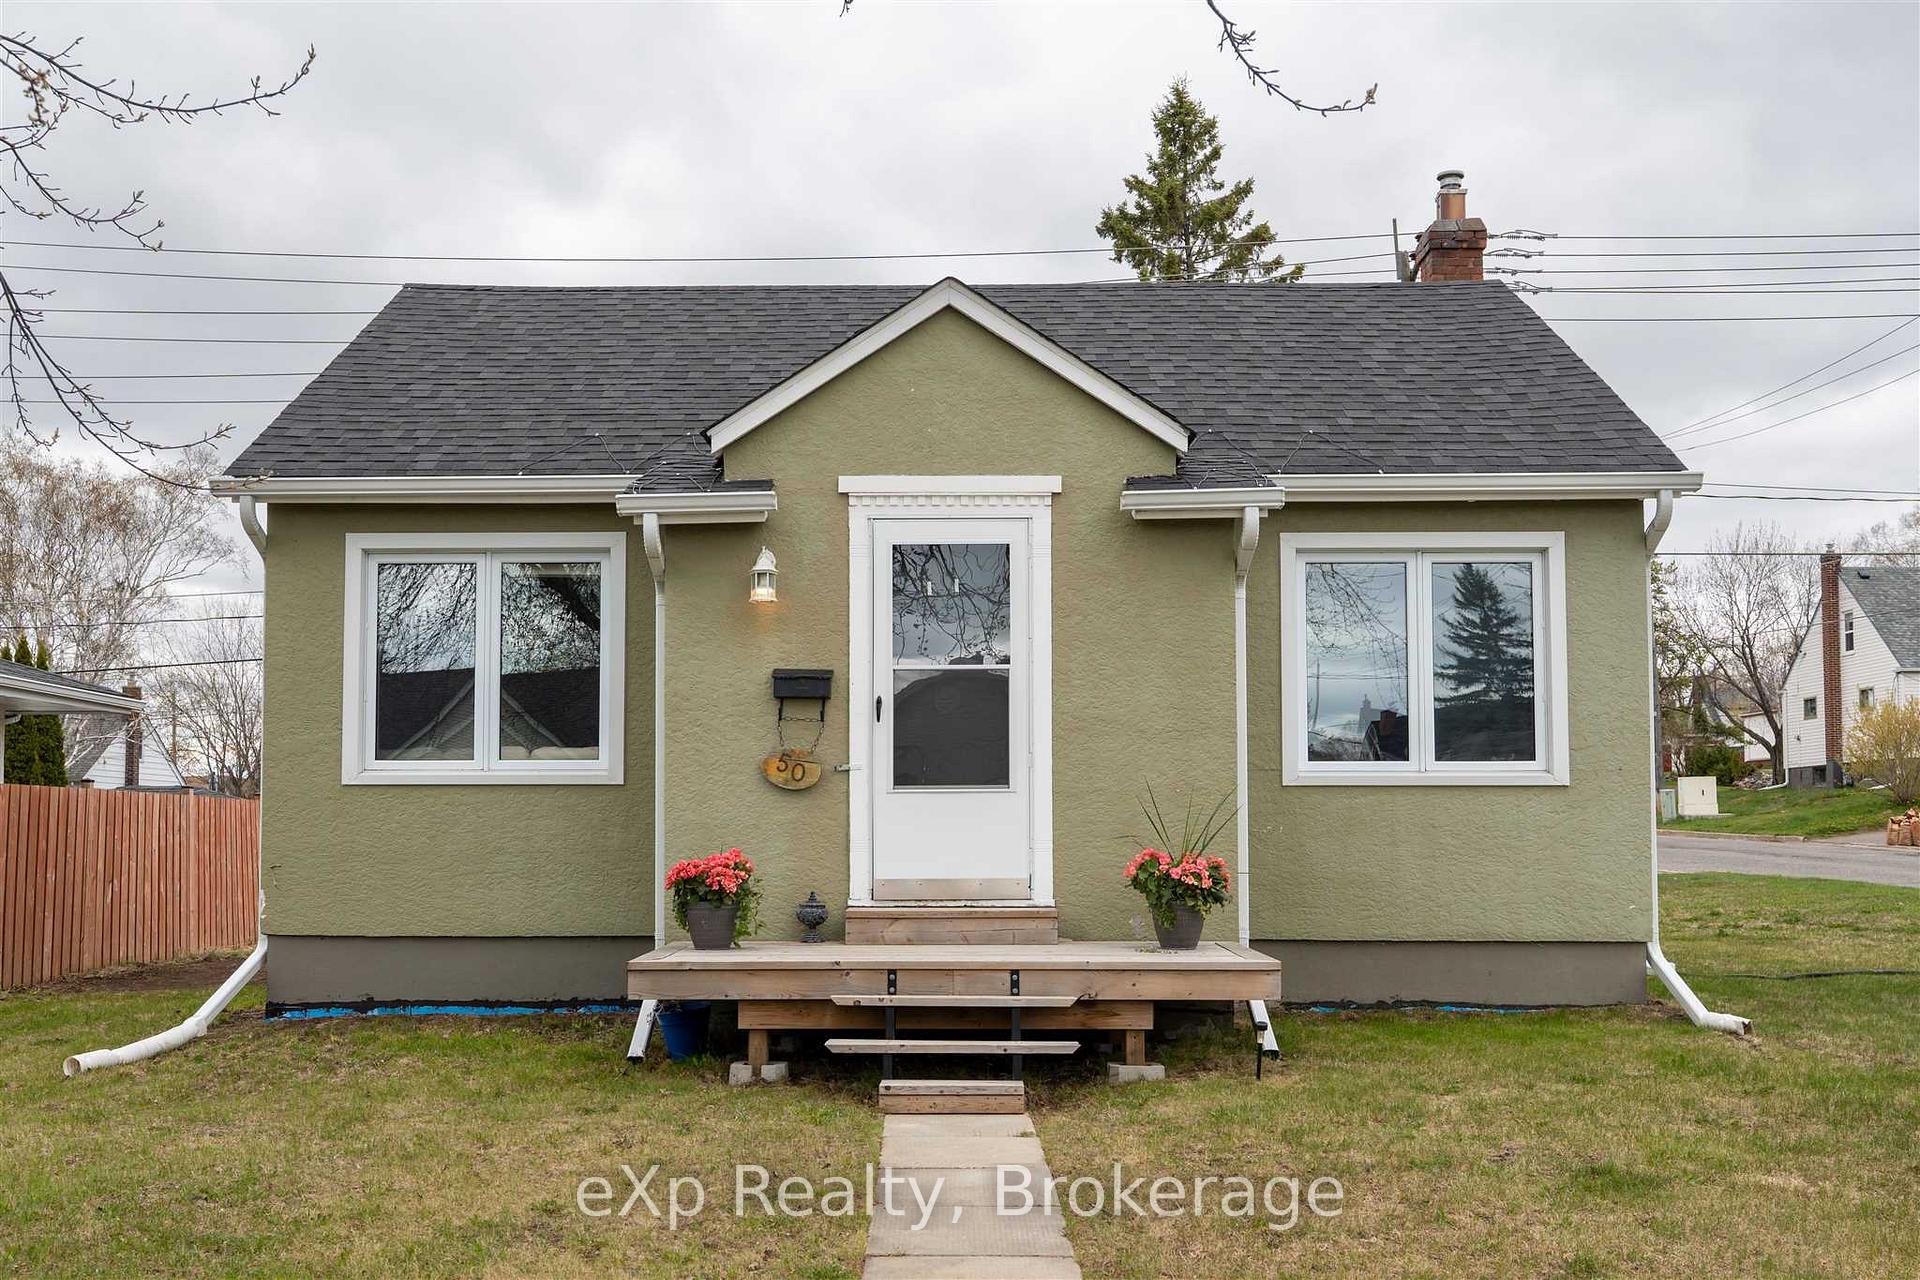
50 Rupert Street
Detached Sold
1/3650 Rupert Street
Detached Sold
 See all 36 photos
Asked for: $319,900Sold Jun 3, 2025
2 Bedrooms
1 Bathroom
0 Garage
— sq.ft
49.82×104.33 ft
$3,025/yr
Property history
Facts and features
- BasementPart finished
- Water, sewerSeptic
- HeatingForced air
- CoolingOther
The homeDetached, Bungalow, Full, partially finished
- Type: Detached
- Style: Bungalow
- Basement: Full, partially finished
- Special designation: Other
InsideOther, Rooms above ground 5, Rooms in the basement 1
- Features: Other
- Rooms above ground: 5
- Rooms in the basement: 1
- Bedrooms: 2
- Bathrooms: 1
- Kitchens: 1
Outside and lotUnknown, Asphalt shingle, Other
Outside
- Exterior: Unknown
- Roof: Asphalt shingle
- Foundation: Other
- Size: 49.82 × 104.33 ft
ParkingOther
- Driveway: Other
Heating, water and powerForced air, gas, Other, Municipal water
- Heating: Forced air, gas
- Cooling: Other
- Water: Municipal water
- Sewer: Septic
Costs and taxesTaxes $3,025 a year, Hwt - reliance
- Taxes, 2024: $3,025 a year
- Rental items: Hwt - reliance
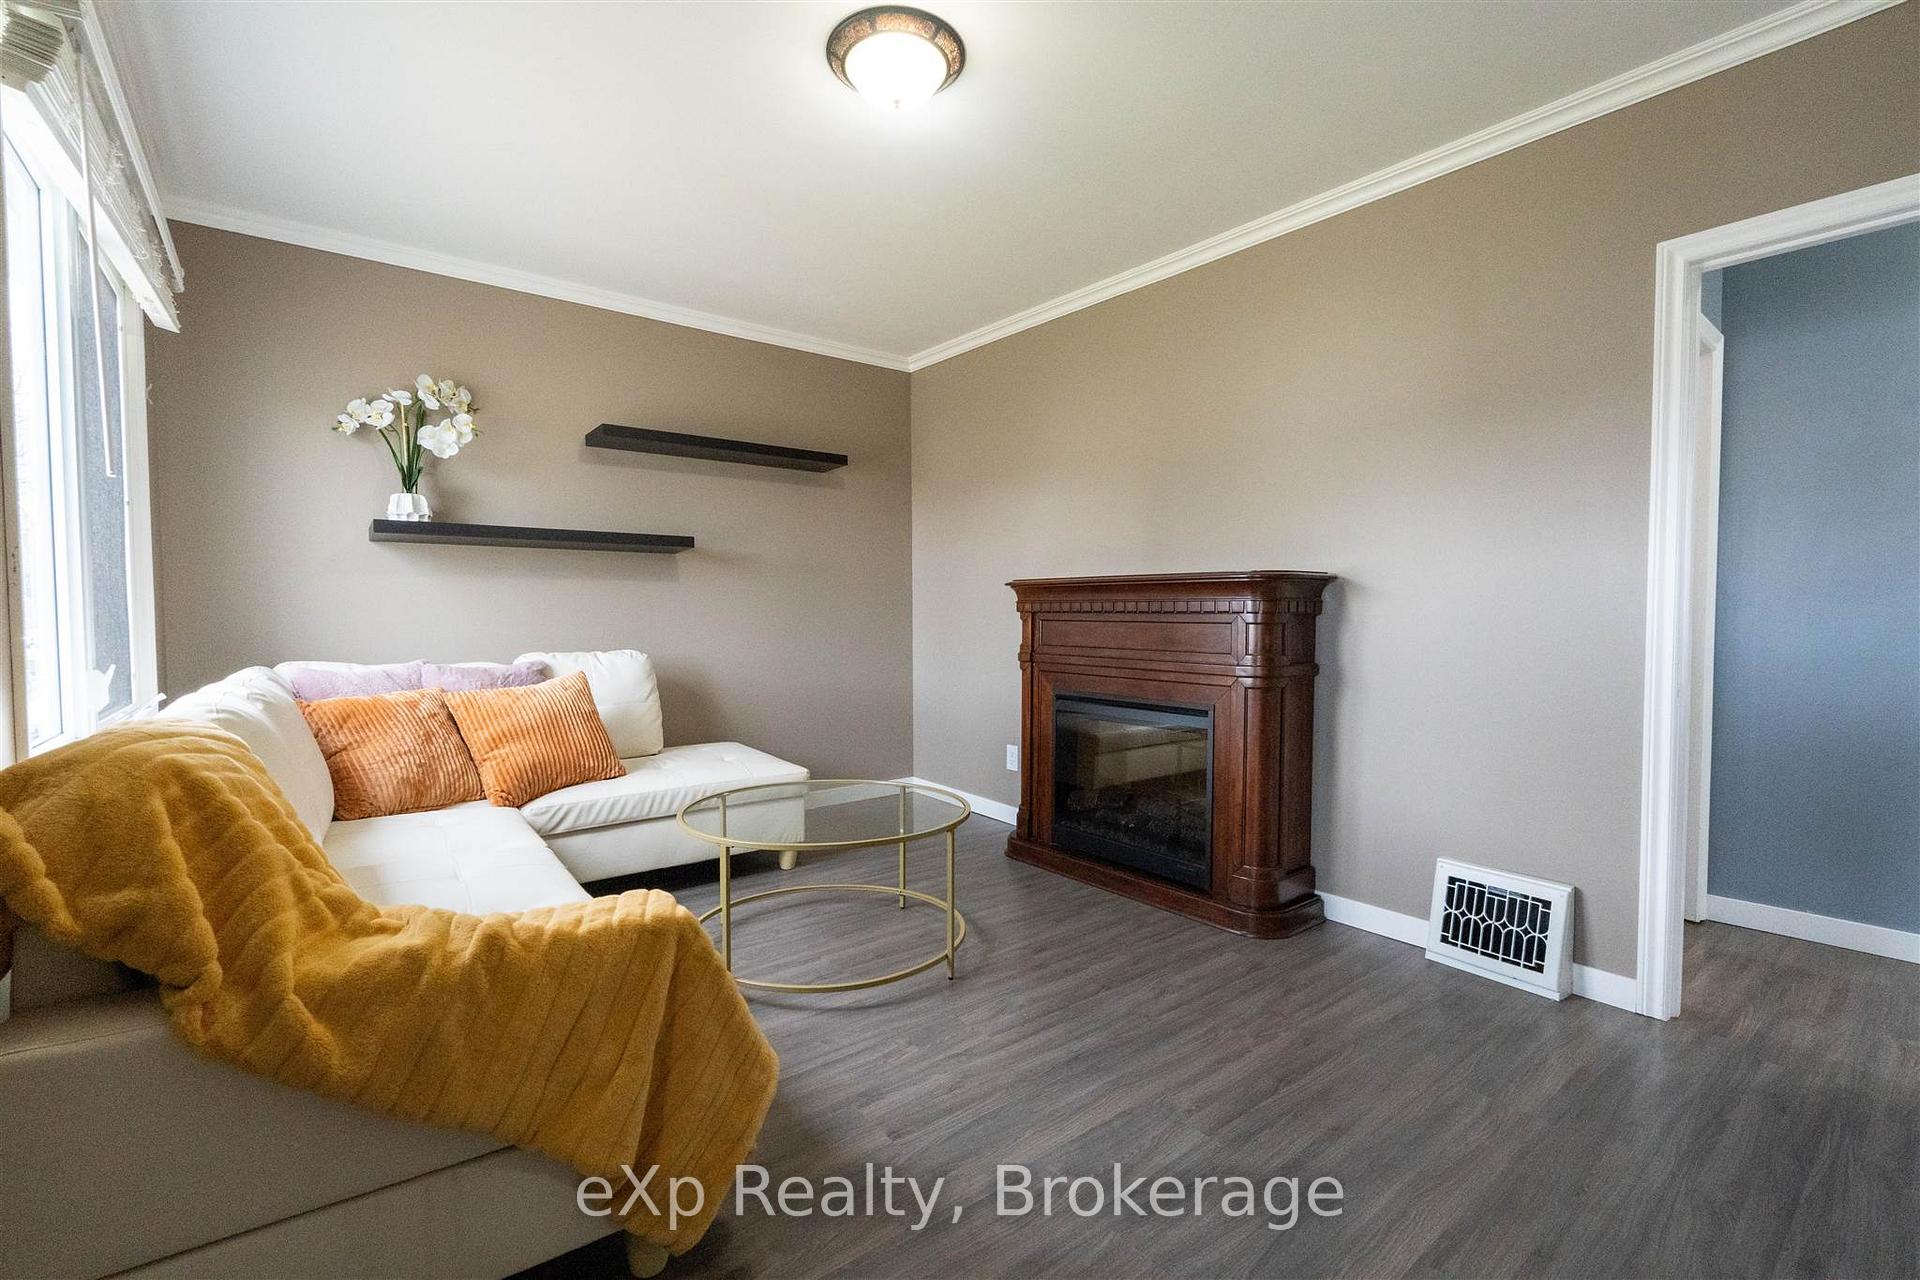
Included in the saleFridge, stove, washer, dryer, electric fireplace - all in as is condition
- Included: Fridge, stove, washer, dryer, electric fireplace - all in as is condition
Listing detailsX13253864, Sold, May 22, 2025
- MLS® number: X13253864
- Status: Sold
- Listed on: May 22, 2025
- Days on market: 12
- Updated: May 30, 2025
- Possession: Immediate
- Listing brokerage: eXp Realty
About this home
50 Rupert Street, Thunder Bay (Mariday Heights), ON P7B 3W7
Other
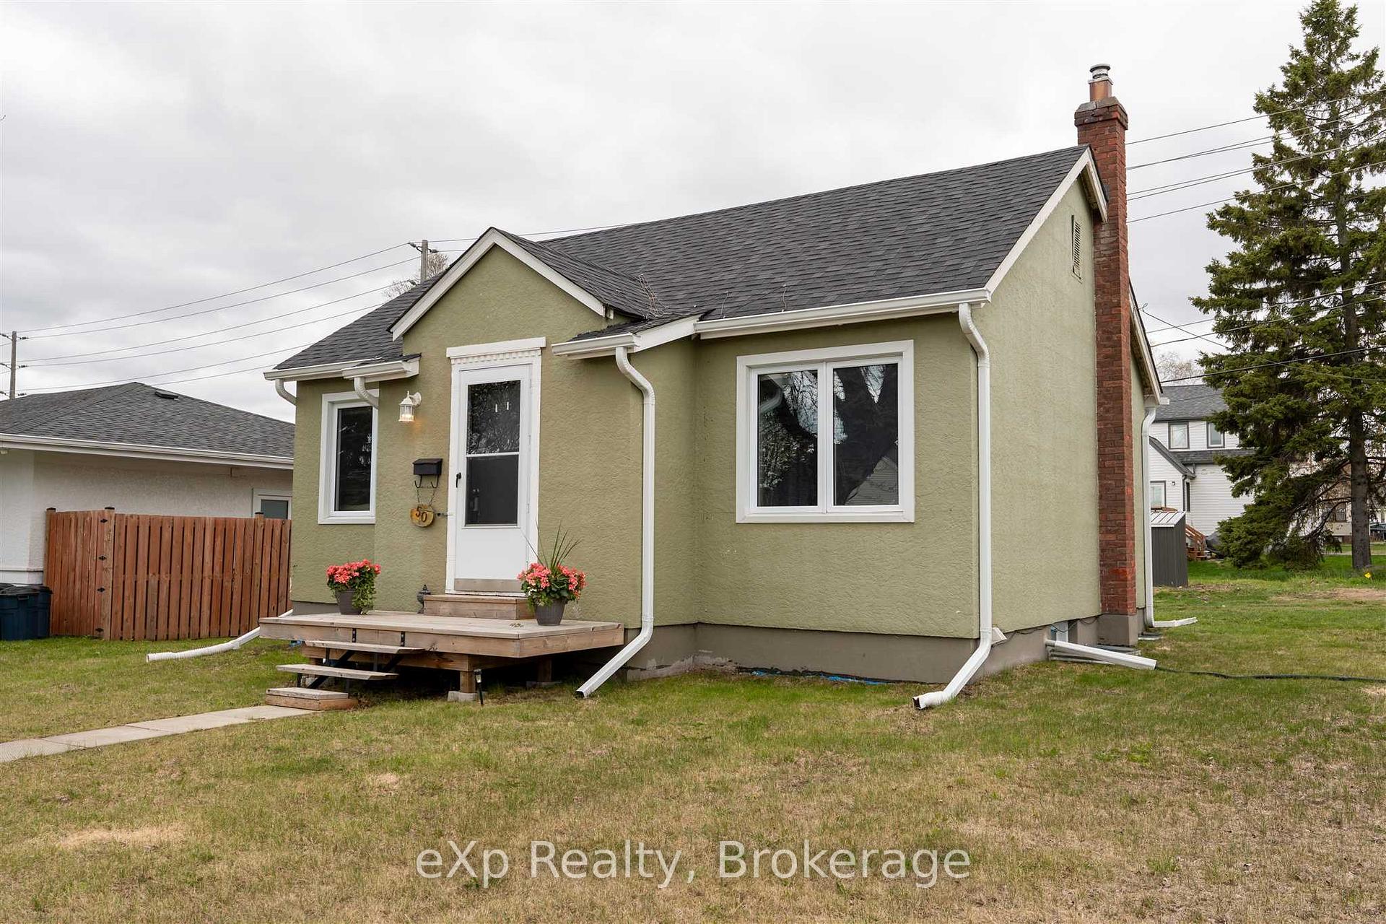
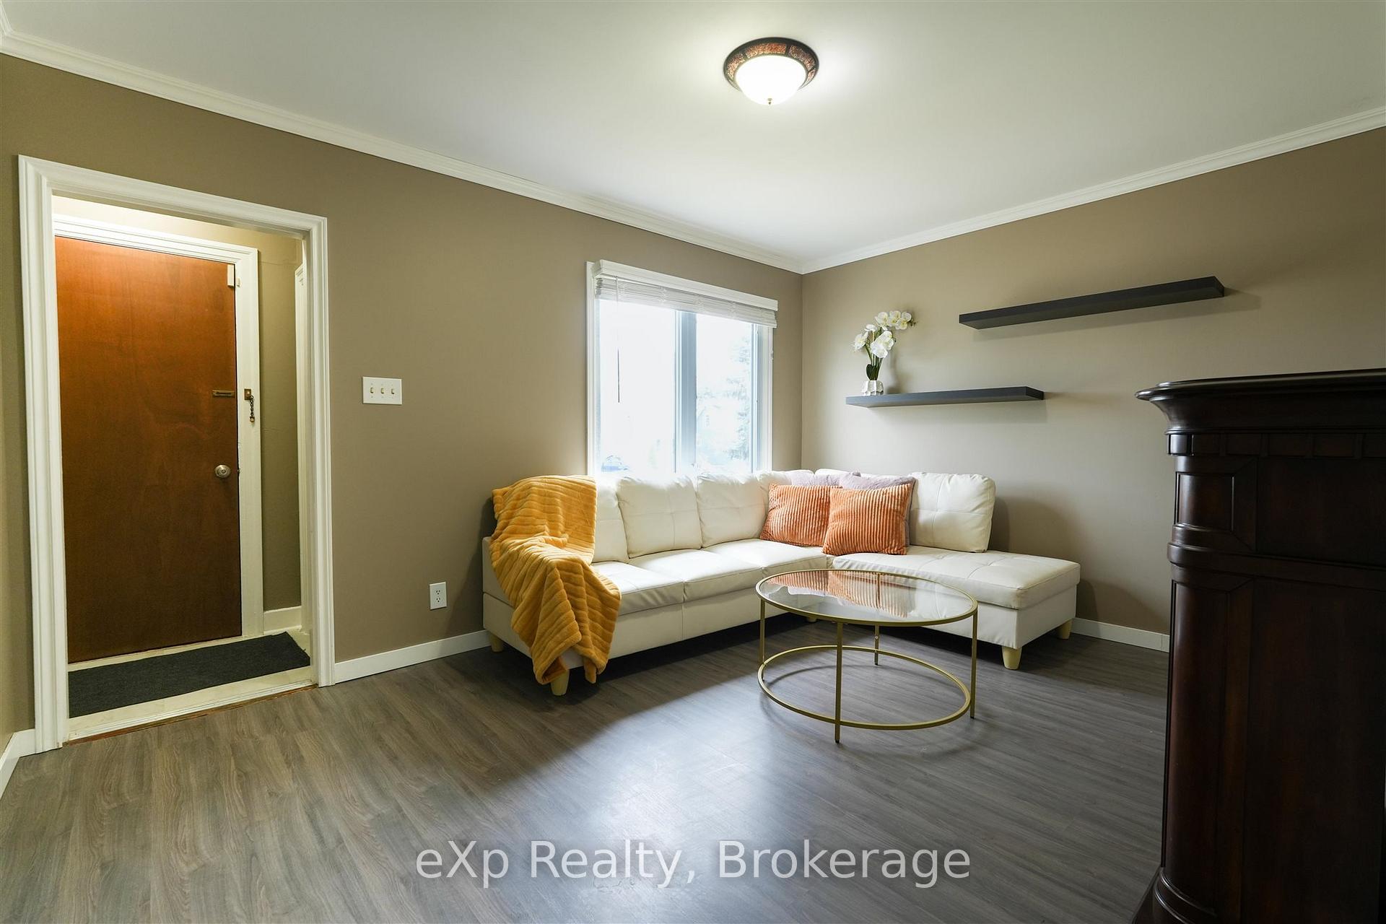
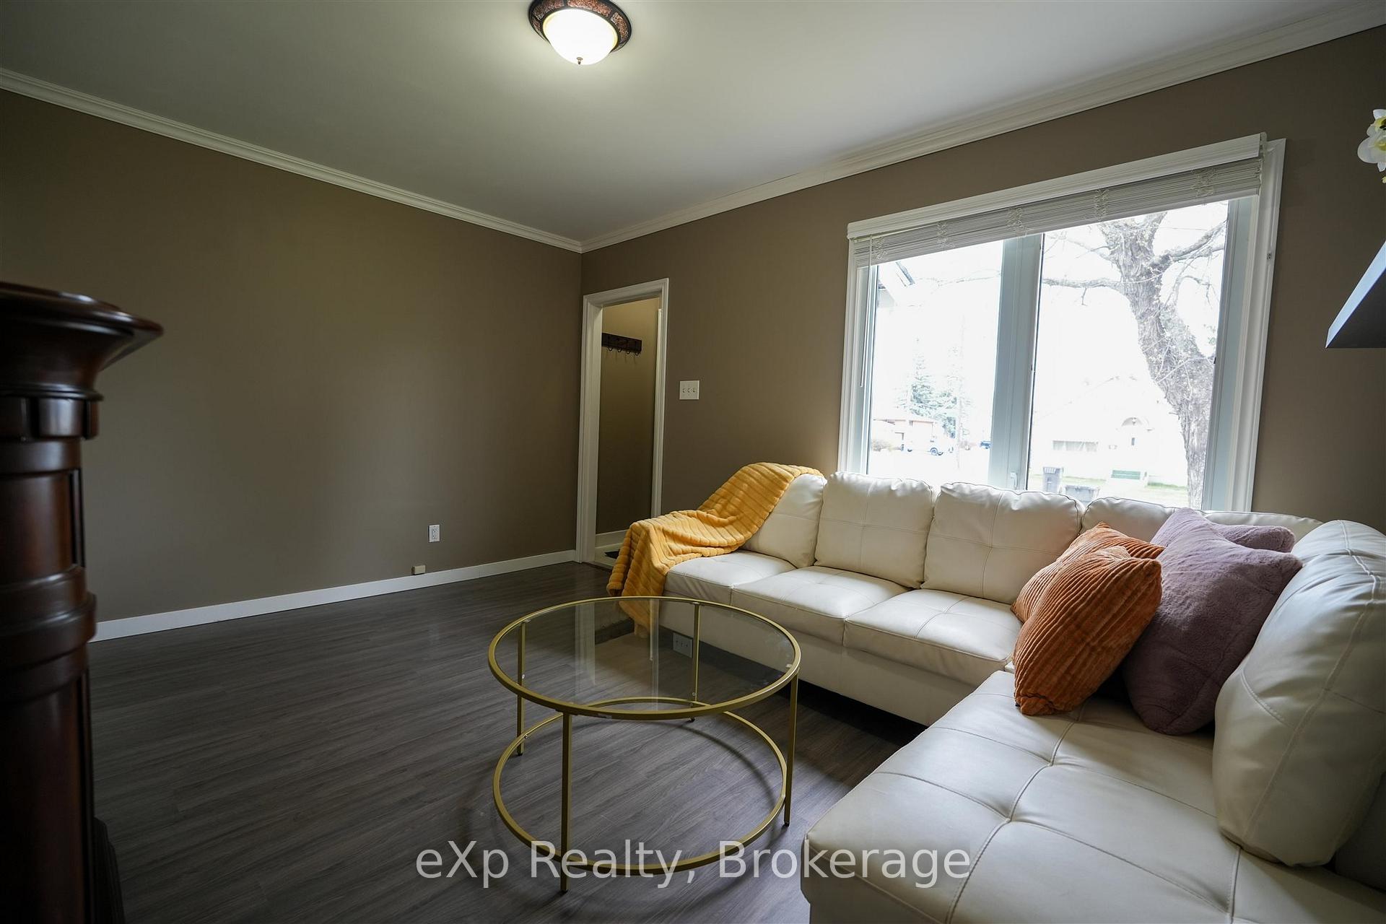
Step into this incredible home where style meets smart upgrades—perfectly set up for your next chapter! The current owners have done it all so you can move right in with confidence. Enjoy new windows throughout, a brand-new roof (2023), and major exterior updates including blueskin and weeping tile completed in 2022. A new sump pit and pump (2022) adds even more peace of mind. The layout of this home makes exceptional use of every inch, blending style, comfort and functionality in all the right ways.
Read more
Ask about this home
A HOMEH agent will answer your questions about this home.
Ask a question
Thinking of selling your home?See what your home is worth today.
Around this home
Between Hill and McKibbin ST.
Errands
Parks
Schools
Daily convenience, out of 100, from the distances below
ParkHillcrest Park · 2 within 1 km7 min walk440 m
GroceryCarrie's Corner11 min walk700 m
SchoolCorpus Christi Catholic Elementary School6 min walk380 m
PharmacyJanzen's15 min walk932 m
Cafés & foodCarrie's · 10 within 1 km11 min walk704 m
Gym & rec centreKenga's Saunas15 min walk905 m
LibraryThunder Bay Public Library18 min walk1.1 km
HospitalSt. Joseph's Care Group20 min walk1.3 km
WalkDriveStraight-line distance, open map data
Grocery0.7 km
Park0.4 km
Coffee0.8 km
Dining0.8 km
Gym1.4 km
Hospital1.3 km
Schools nearby
School rating, out of 10.
Corpus Christi Catholic Elementary Schoolelementary · Catholic · 0.4 km
6.9/10Good
Ecole Gron Morgan Public Schoolelementary · Public · 0.6 km
7.0/10Good
Algonquin Avenue Public Schoolelementary · Public · 0.9 km
5.5/10Fair
Contact agent
Helpful calculators
Mortgage
Affordability
Closing costs
Land transfer tax
Property tax
Down payment
CMHC insurance
Stress test
Cashback Rebate
Your HOMEH agent

KimHOMEH agent · Thunder Bay
"I would see it this week."
Ask Kim