

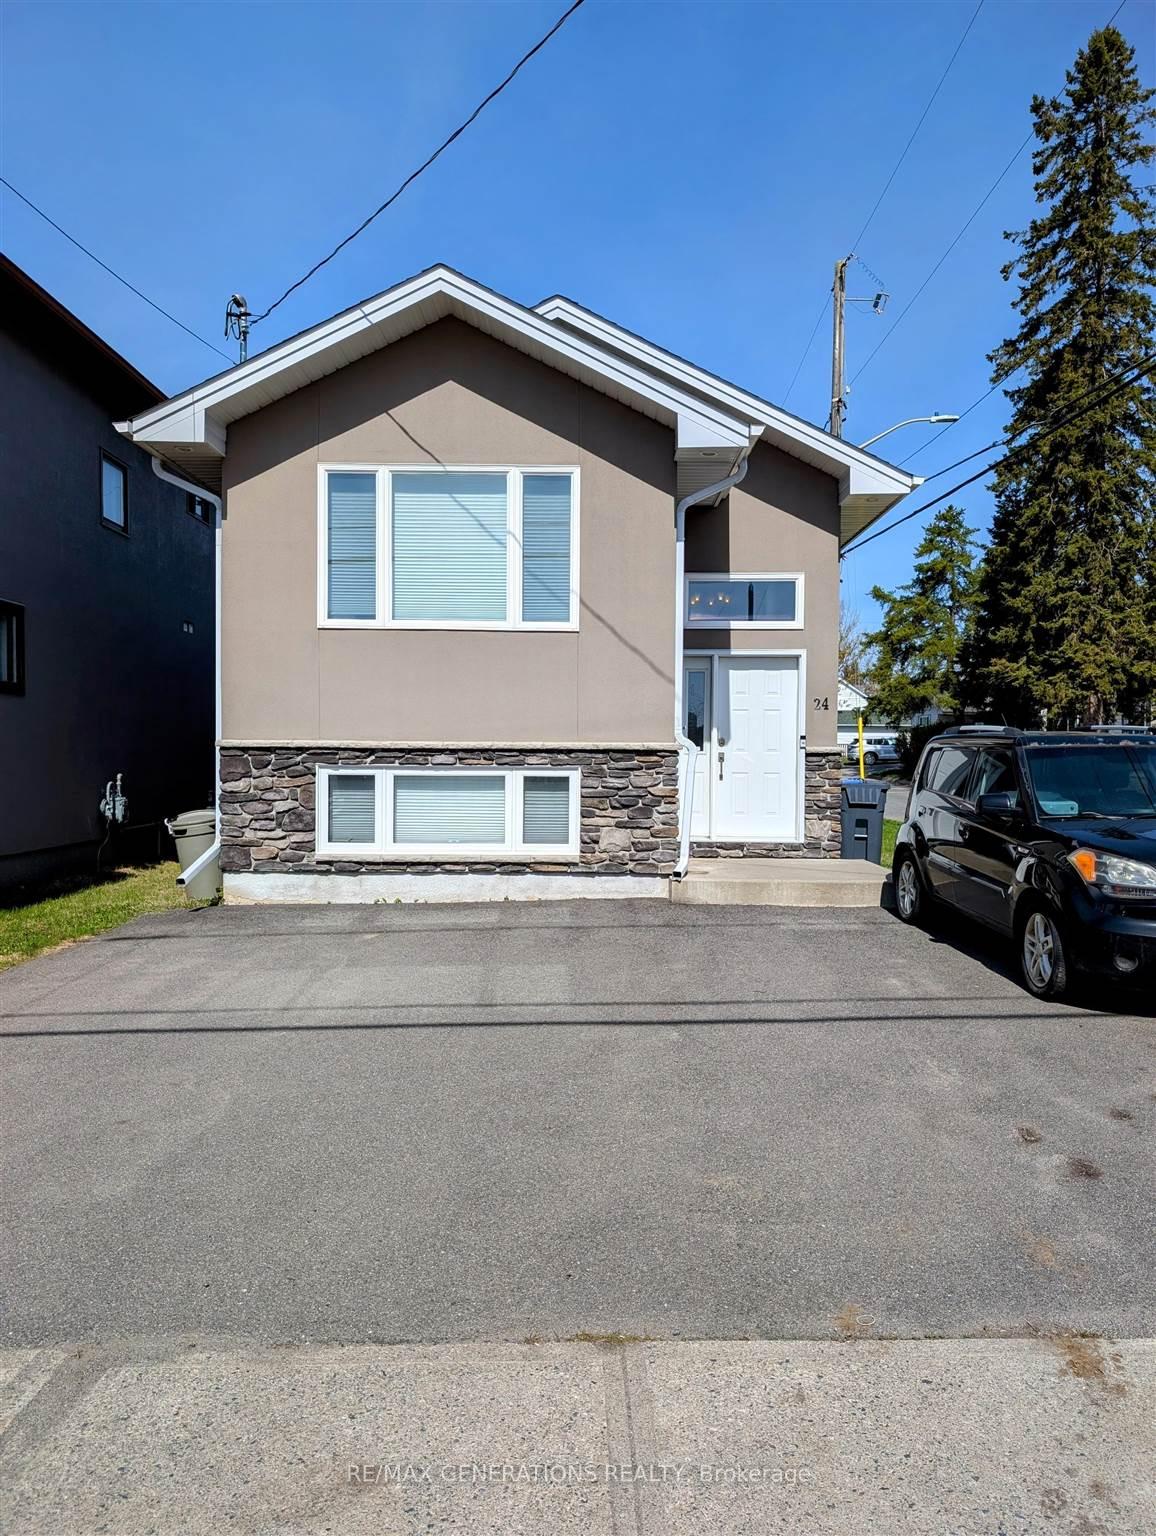
24 Hill Street N
Detached Sold
1/1824 Hill Street N
Detached Sold
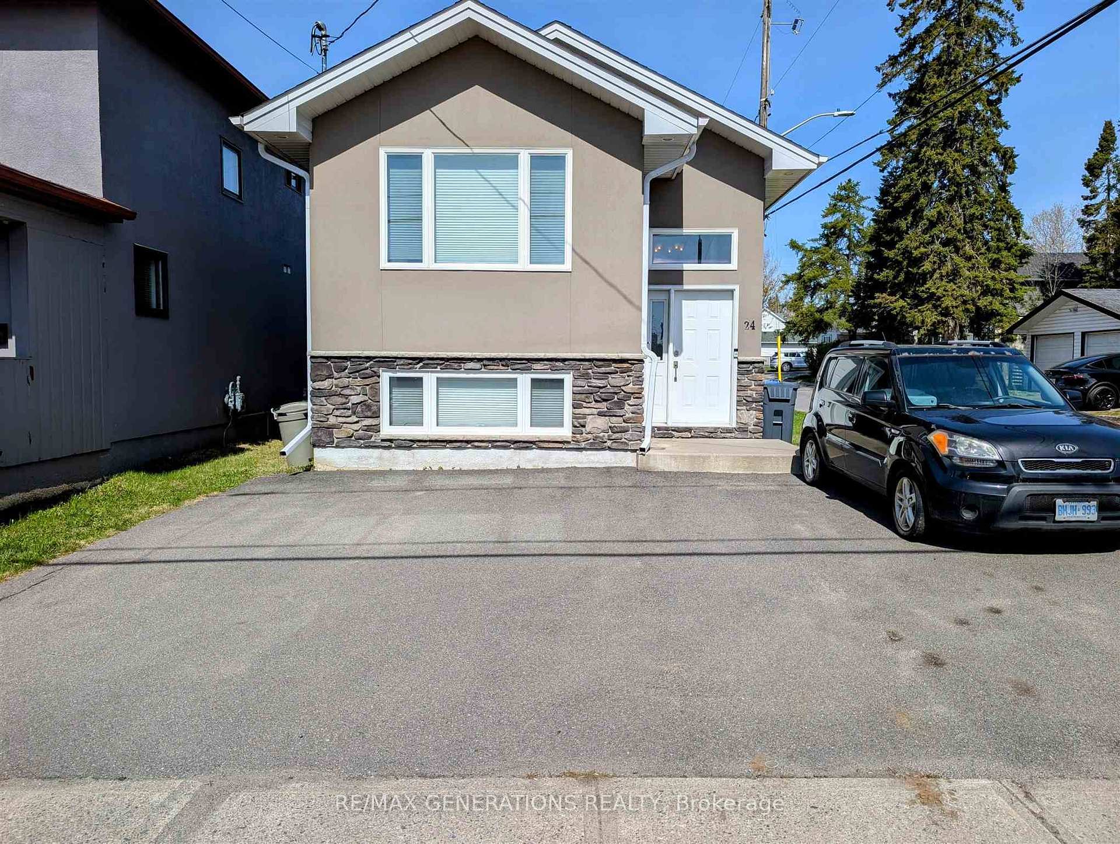
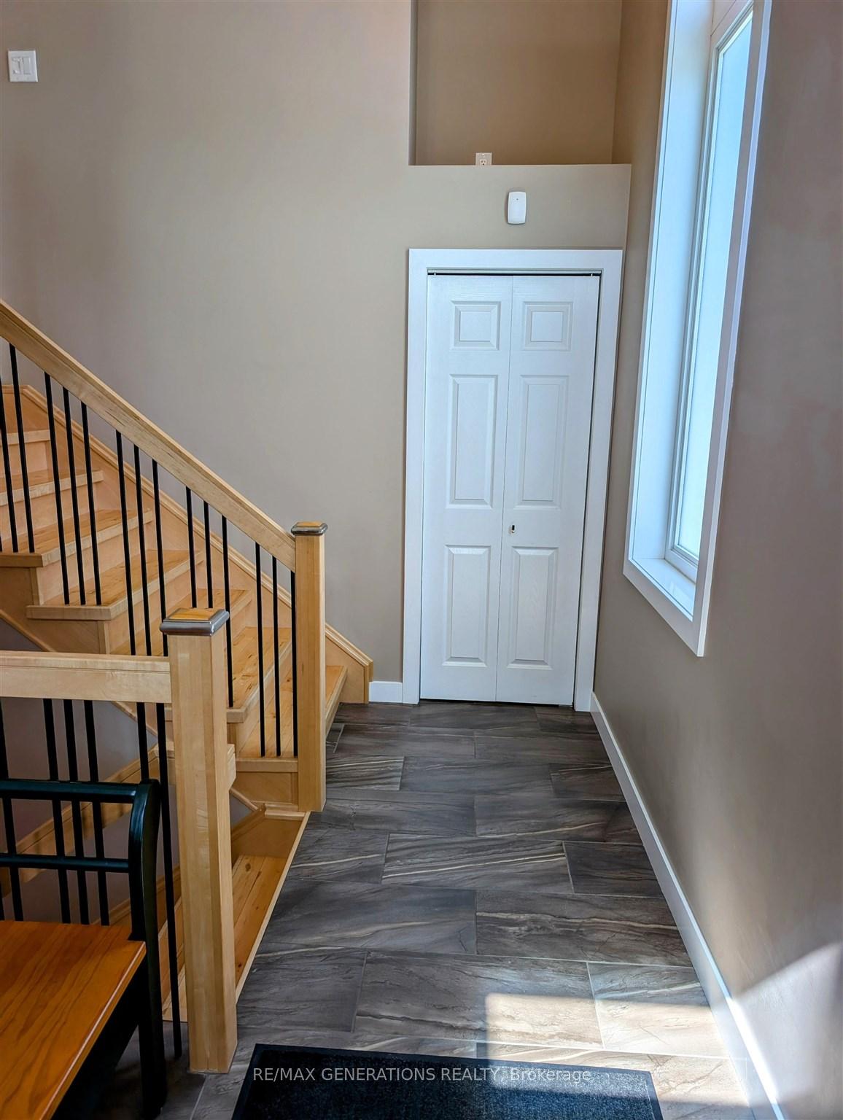
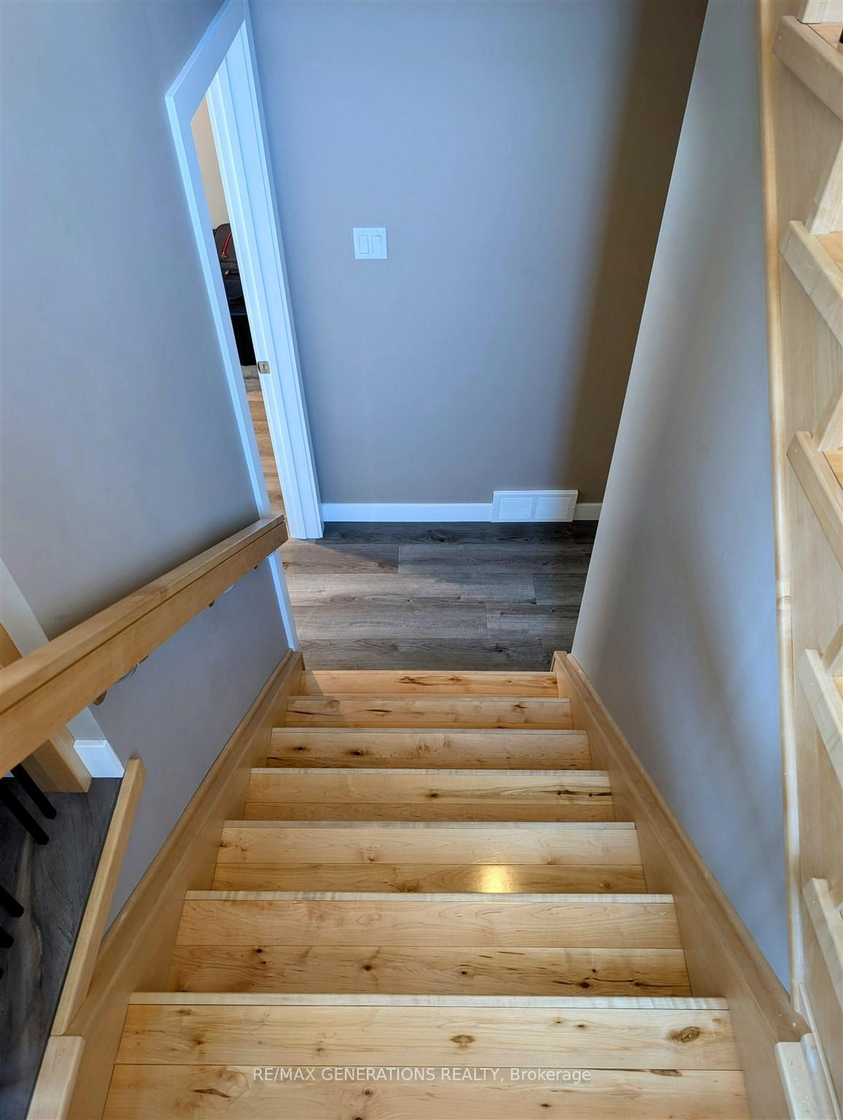
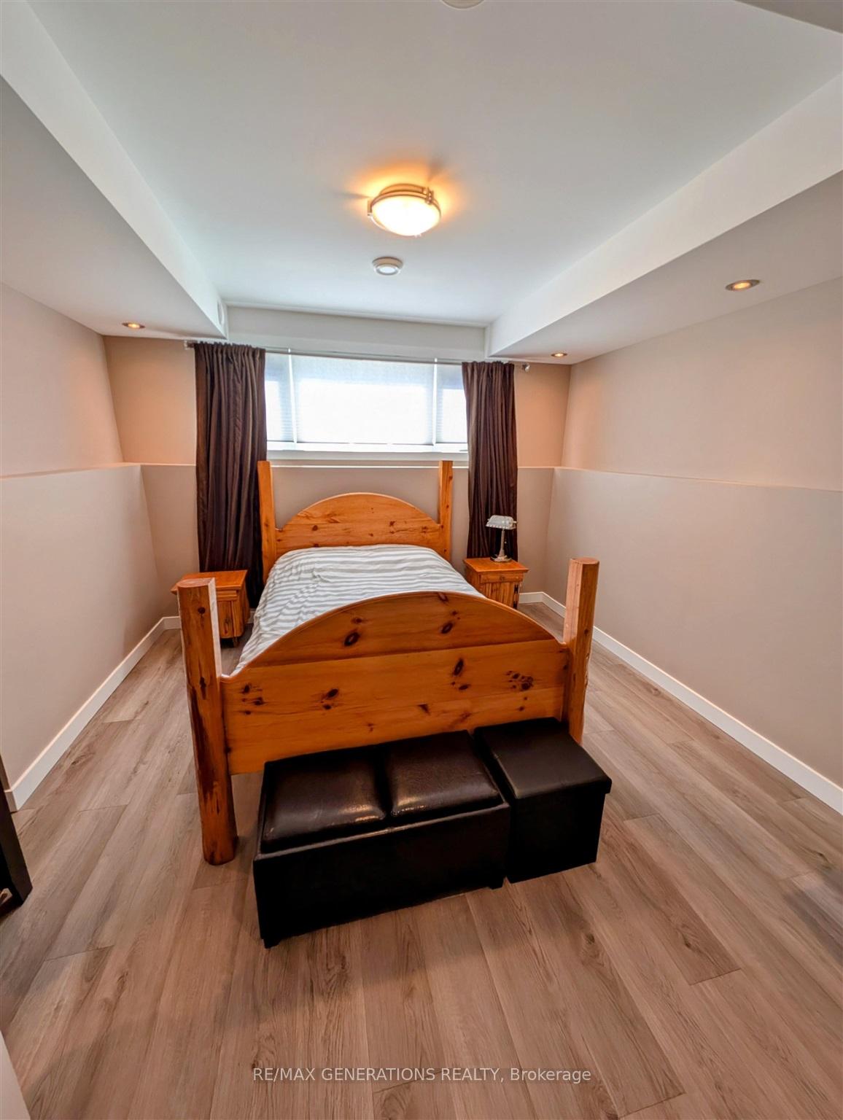 See all 18 photos
Asked for: $449,000Sold May 30, 2025
1+2 Bedrooms
2 Bathrooms
0 Garage
— sq.ft
32.8×116.5 ft
$4,770/yr
Property history
Facts and features
- BasementFinished
- Age of home6–15 years
- Water, sewerMunicipal
- HeatingForced air
The homeDetached, Other, Age 6–15 years
- Type: Detached
- Style: Other
- Age: 6–15 years
- Basement: Finished, full
- Special designation: Other
InsideOther, Rooms above ground 4, Rooms in the basement 5
- Features: Other
- Rooms above ground: 4
- Rooms in the basement: 5
- Bedrooms: 1 + 2 in the basement
- Bathrooms: 2
- Kitchens: 1
Outside and lotStucco (plaster), vinyl siding, stone, Asphalt shingle, Poured concrete
Outside
- Exterior: Stucco (plaster), vinyl siding, stone
- Roof: Asphalt shingle
- Foundation: Poured concrete
- Features: Deck
- Size: 32.8 × 116.5 ft
- Zoning: Urban Low Rise Zone
ParkingOther
- Driveway: Other
Heating, water and powerForced air, gas, Other, Municipal water
- Heating: Forced air, gas
- Cooling: Other
- Water: Municipal water
- Sewer: Municipal sewer
Costs and taxesTaxes $4,770 a year
- Taxes, 2024: $4,770 a year
Included in the saleFridge, stove, washer, dryer, built in dishwasher, microwave
- Included: Fridge, stove, washer, dryer, built in dishwasher, microwave
Listing detailsX13253962, Sold, May 20, 2025
- MLS® number: X13253962
- Status: Sold
- Listed on: May 20, 2025
- Days on market: 10
- Updated: May 30, 2025
- Occupied by: Owner
- Listing brokerage: RE/MAX GENERATIONS REALTY
About this home
24 Hill Street N, Thunder Bay (College Heights), ON P7A 5V3
OtherDeck
Welcome to 24 Hill Street! Nestled in College Heights, thus custom built split-level home offers style, space and a smart design. Bright open-concept main floor with beautiful maple hardwood floors that flow through. Featuring 3 bedrooms, 2 washrooms, there is room for everyone. Don't miss this out!
Read more
Ask about this home
A HOMEH agent will answer your questions about this home.
Ask a question
Thinking of selling your home?See what your home is worth today.
Around this home
Off Red River Road, corner of Elizabeth St
Errands
Parks
Schools
Daily convenience, out of 100, from the distances below
ParkHillcrest Park · 4 within 1 km11 min walk657 m
GroceryCarrie's Corner10 min walk610 m
SchoolÉcole catholique de La Vérendrye10 min walk640 m
PharmacyShoppers Drug Mart15 min walk950 m
Cafés & foodCarrie's · 7 within 1 km10 min walk614 m
Gym & rec centreVolunteer Pool11 min walk699 m
LibraryThunder Bay Public Library16 min walk978 m
HospitalSt. Joseph's Care Group17 min walk1.1 km
WalkDriveStraight-line distance, open map data
Grocery0.6 km
Park0.7 km
Coffee0.9 km
Dining0.9 km
Gym1.0 km
Hospital1.1 km
Schools nearby
School rating, out of 10.
École catholique de La Vérendryeelementary · Public · 0.6 km
—
École secondaire catholique de La Vérendryesecondary · Private · 0.6 km
5.6/10Fair
Corpus Christi Catholic Elementary Schoolelementary · Catholic · 0.8 km
6.9/10Good
Contact agent
Helpful calculators
Mortgage
Affordability
Closing costs
Land transfer tax
Property tax
Down payment
CMHC insurance
Stress test
Cashback Rebate
Your HOMEH agent

NimaHOMEH agent · Thunder Bay
"I would see it this week."
Ask Nima