

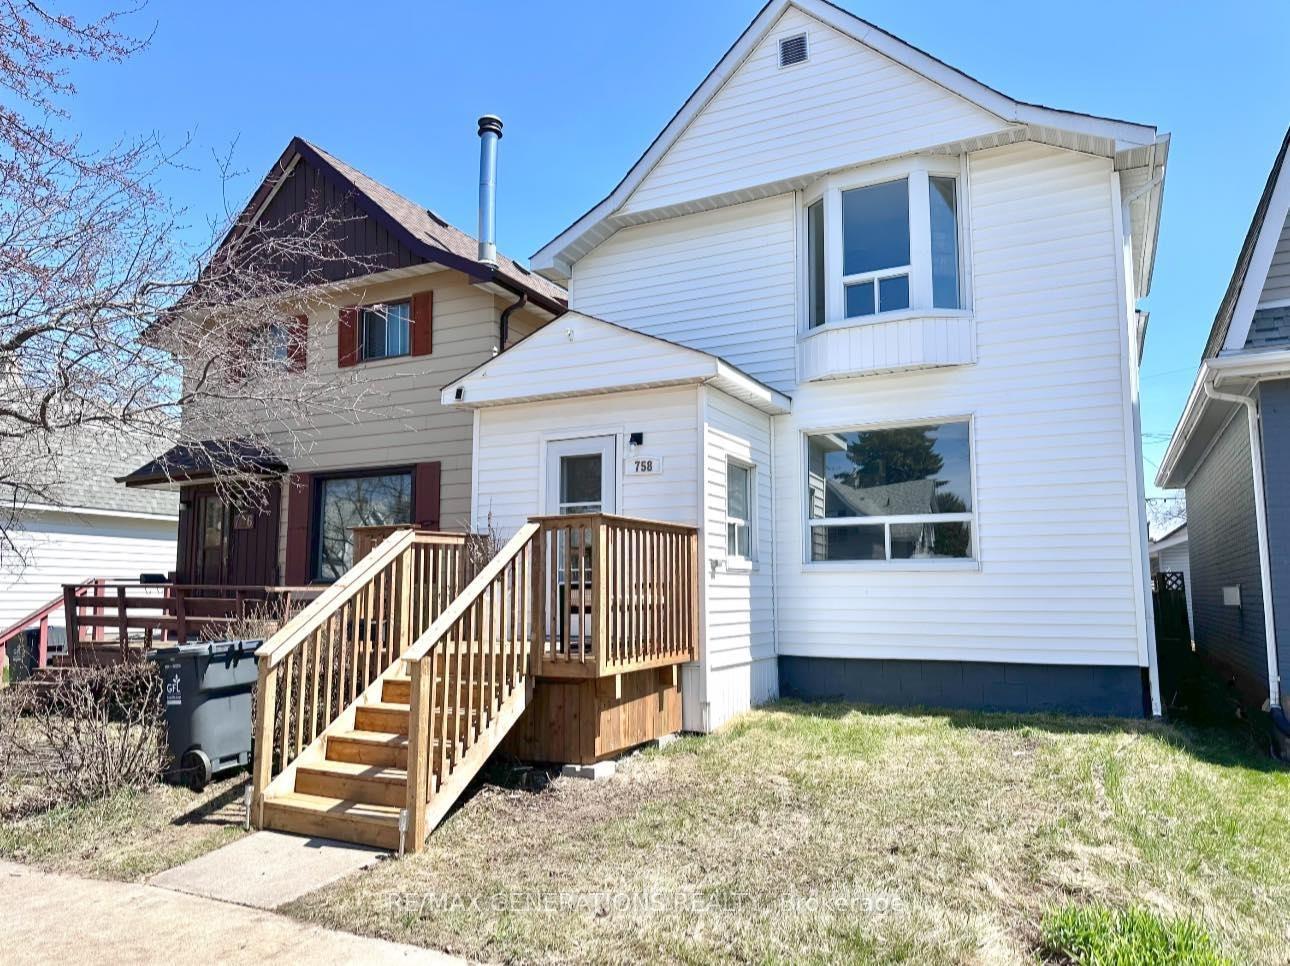
758 Harkness Street
758 Harkness Street
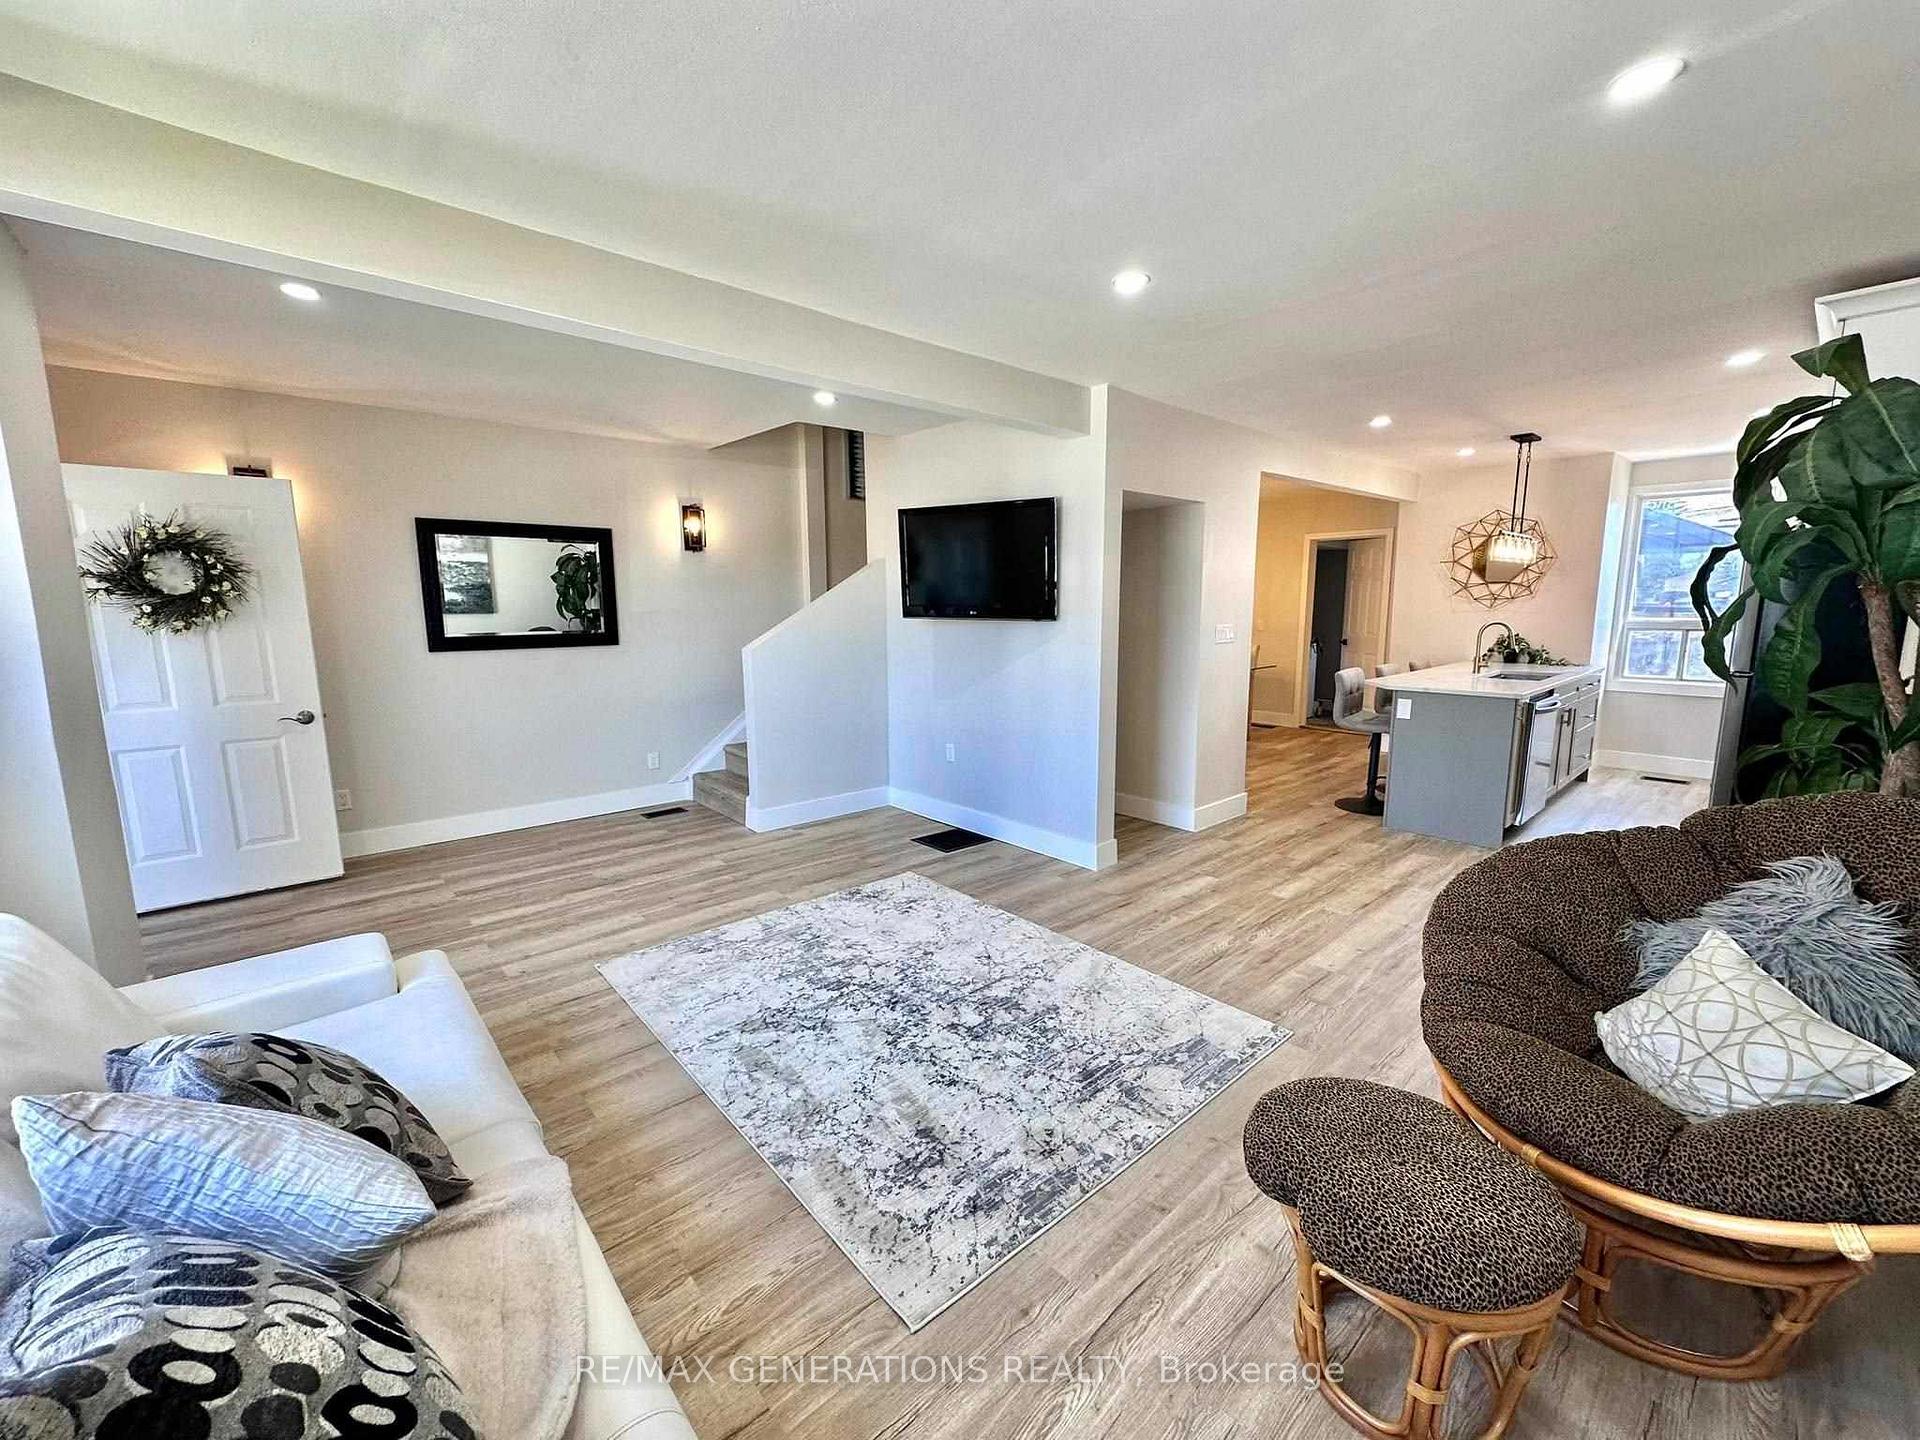 See all 30 photos
Property history
Facts and features
- BasementPart finished
- Water, sewerMunicipal
- HeatingForced air
- CoolingOther
The homeDetached, Other, Full, partially finished
- Type: Detached
- Style: Other
- Basement: Full, partially finished
- Special designation: Other
InsideStorage, built-in oven, other, Rooms above ground 10, Rooms in the basement 0
- Features: Storage, built-in oven, other
- Rooms above ground: 10
- Rooms in the basement: 0
- Bedrooms: 3
- Bathrooms: 2
- Kitchens: 1
Outside and lotVinyl siding, unknown, Asphalt shingle, Poured concrete
- Exterior: Vinyl siding, unknown
- Roof: Asphalt shingle
- Foundation: Poured concrete
- Size: 25 × 115 ft
ParkingOther, Other
- Garage: Other
- Driveway: Other
Heating, water and powerForced air, gas, Other, Municipal water
- Heating: Forced air, gas
- Cooling: Other
- Water: Municipal water
- Sewer: Municipal sewer
Costs and taxesTaxes $2,923 a year
- Taxes, 2024: $2,923 a year
Listing detailsX13254120, Sold, May 14, 2025
- MLS® number: X13254120
- Status: Sold
- Listed on: May 14, 2025
- Days on market: 14
- Updated: May 28, 2025
- Occupied by: Vacant
- Listing brokerage: RE/MAX GENERATIONS REALTY
About this home
758 Harkness Street, Thunder Bay (Westfort), ON P7E 1S2
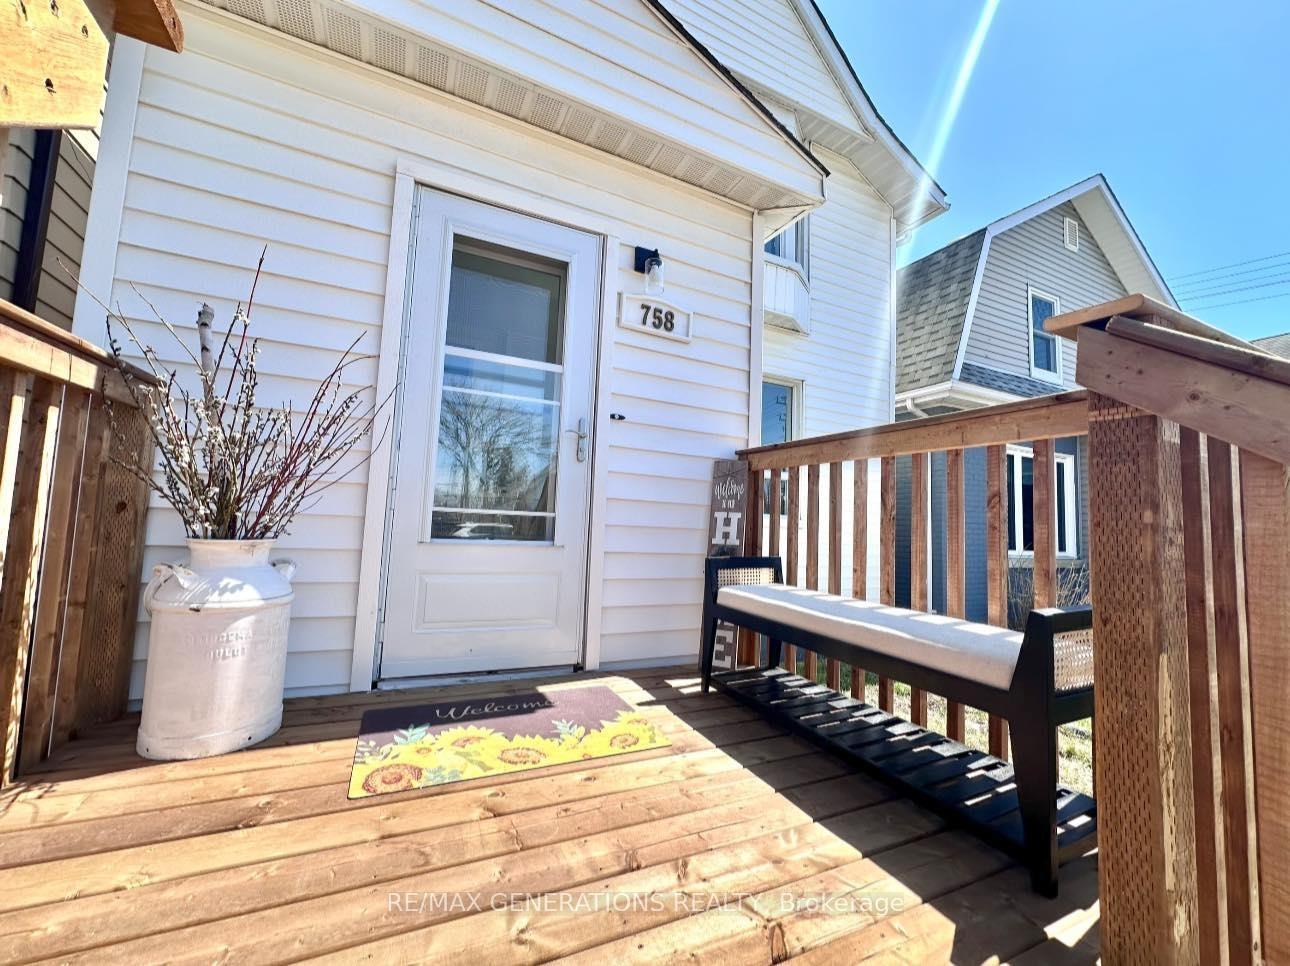
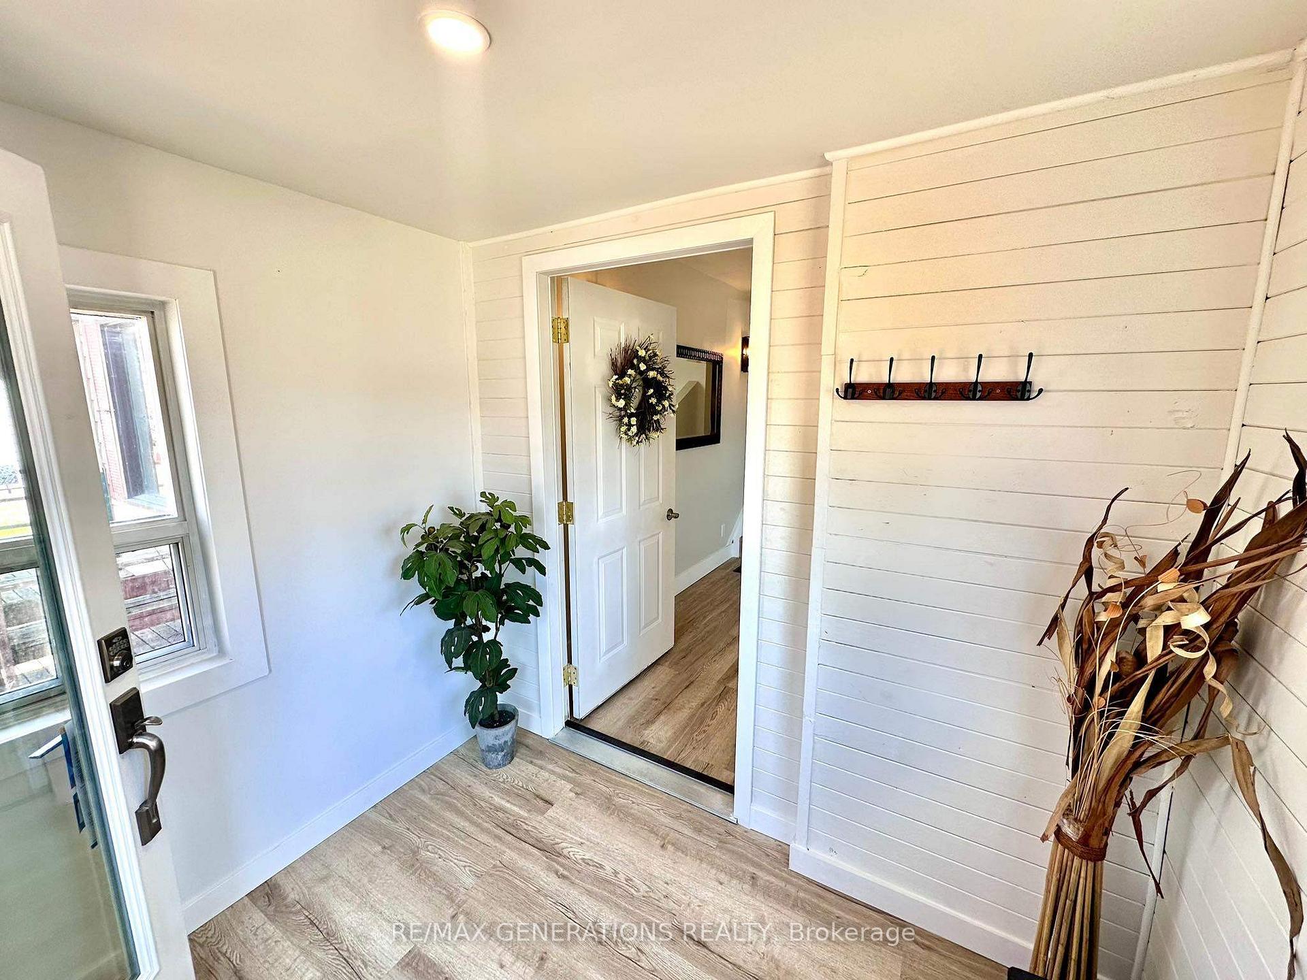
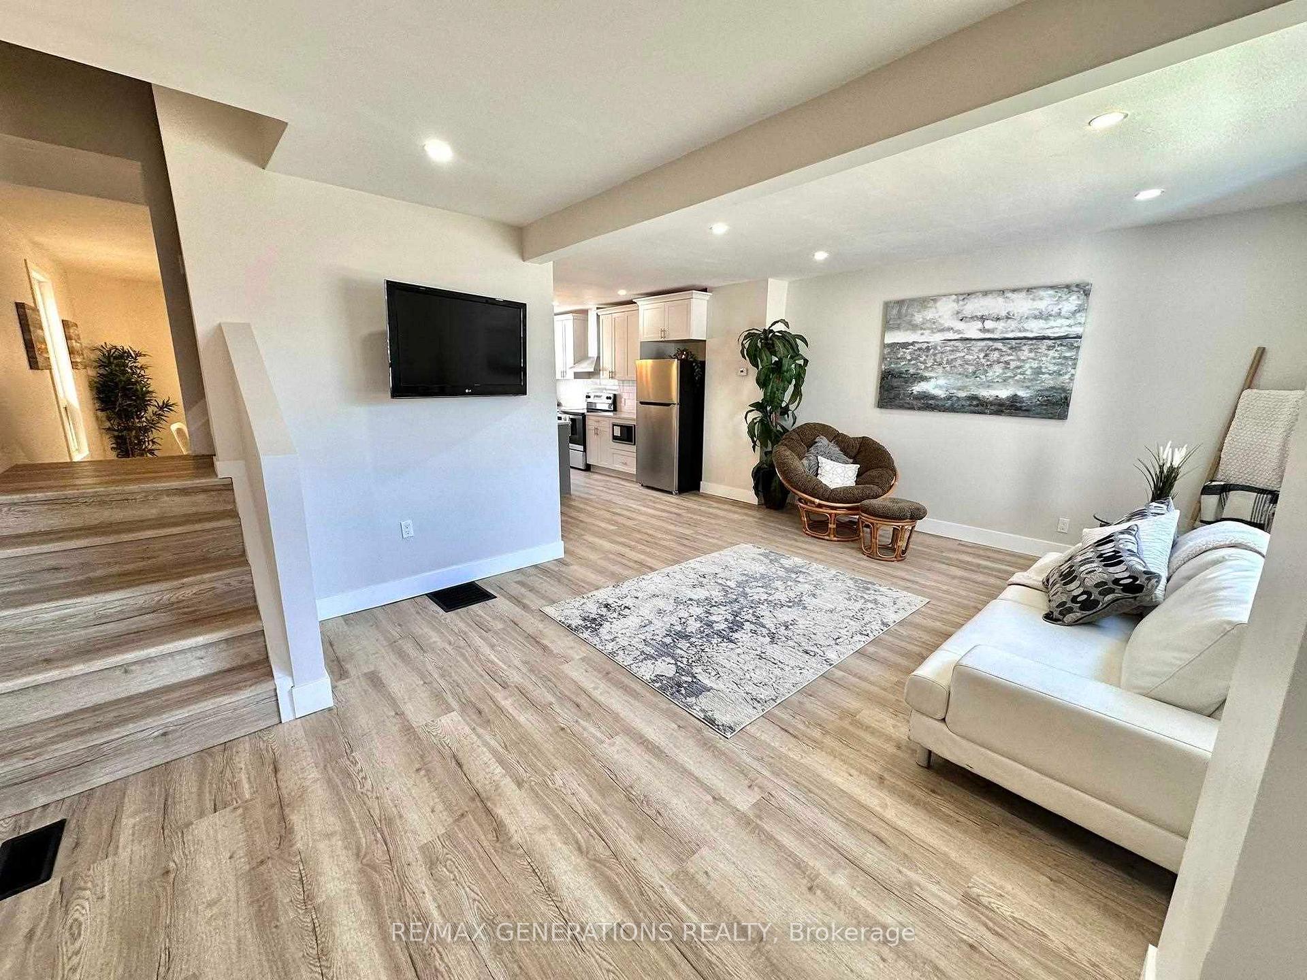
Welcome to 758 Harkness! A 3 bedroom, 2 bathroom 1,300 sq ft home. This fully renovated residence has been meticulously transformed from top to bottom, offering both modern elegance and practical functionality. Discover the stunning kitchen featuring high-end wood cupboards, a spacious peninsula perfect for casual dining, built-in brand new appliances, and a delightful coffee bar, this kitchen is complemented by quartz countertops and sleek gold finishes that add a touch of luxury. The unique open concept main floor layout is perfect for entertaining guests, allowing for seamless flow between spaces. On the main floor, you'll also find a convenient laundry room. Head upstairs to find three generously sized bedrooms, including an oversized master suite that boasts a large closet and a 2-piece ensuite bathroom. The partially finished basement offers drywall along the exterior, providing the opportunity for further development or serving as excellent storage space. Outside, enjoy the low-maintenance vinyl siding, a 1.5 car garage, and a partially fenced backyard featuring a cozy firepit—perfect for gatherings or quiet evenings under the stars. Additionally, there are two parking spaces conveniently located at the rear behind the garage.
Ask about this home
A HOMEH agent will answer your questions about this home.
Around this home
Daily convenience, out of 100, from the distances below
Schools nearby
School rating, out of 10.
Helpful calculators
Your HOMEH agent

"I would see it this week."