

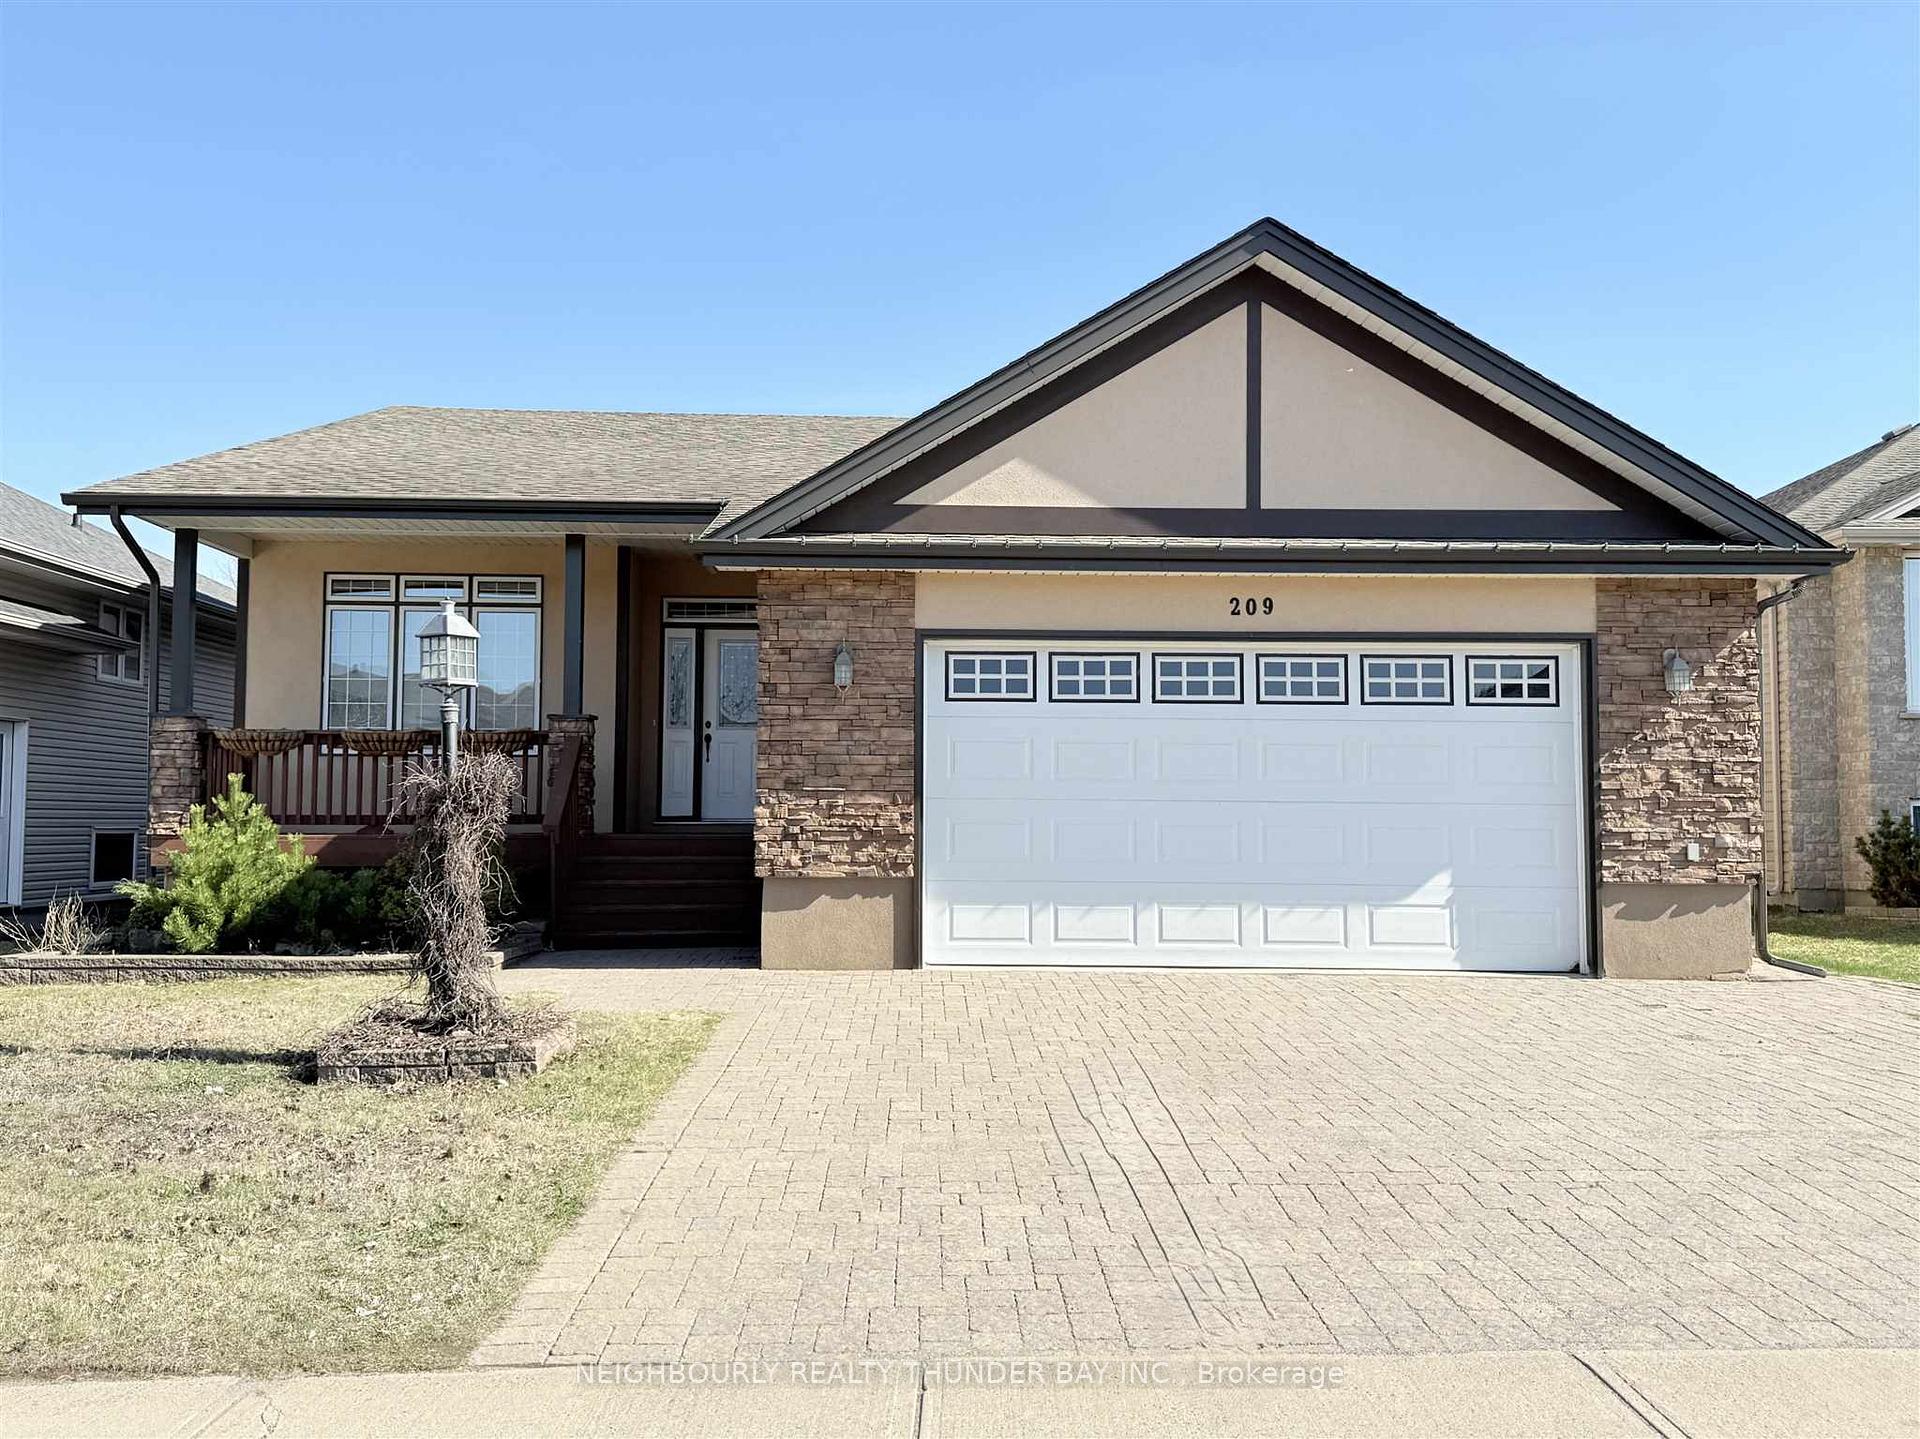
209 Sunrise Boulevard
209 Sunrise Boulevard
 See all 47 photos
Property history
Facts and features
- BasementFinished
- Age of home16–30 years
- Water, sewerMunicipal
- HeatingForced air
- Hardwood floors
- Fireplace
The homeDetached, Bungalow, Age 16–30 years
- Type: Detached
- Style: Bungalow
- Age: 16–30 years
- Basement: Finished, full
- Special designation: Other
InsideFireplace Yes, natural gas, Hardwood, Concrete, Ceramic, Storage, other
- Fireplace: Yes, natural gas
- Flooring: Hardwood, Concrete, Ceramic
- Features: Storage, other
- Rooms above ground: 8
- Rooms in the basement: 7
- Bedrooms: 2 + 2 in the basement
- Bathrooms: 3
- Kitchens: 1
Outside and lotOther, Asphalt shingle, Poured concrete
- Exterior: Other
- Roof: Asphalt shingle
- Foundation: Poured concrete
- Features: Deck
- Size: 54.13 × 124.67 ft
ParkingOther, Other
- Garage: Other
- Driveway: Other
Heating, water and powerForced air, gas, Other, Municipal water
- Heating: Forced air, gas
- Cooling: Other
- Water: Municipal water
- Sewer: Municipal sewer
Costs and taxesTaxes $7,605 a year, Hot water tank
- Taxes, 2024: $7,605 a year
- Rental items: Hot water tank
Included in the saleFridge, stove, washer, dryer
- Included: Fridge, stove, washer, dryer
NearbyFenced yard
- Close to: Fenced yard
Listing detailsX13254096, Sold, May 15, 2025
- MLS® number: X13254096
- Status: Sold
- Listed on: May 15, 2025
- Days on market: 13
- Updated: May 28, 2025
- Possession: Immediate
- Occupied by: Owner
- Listing brokerage: NEIGHBOURLY REALTY THUNDER BAY INC.
About this home
209 Sunrise Boulevard, Thunder Bay (River Terrace), ON P7B 7B9
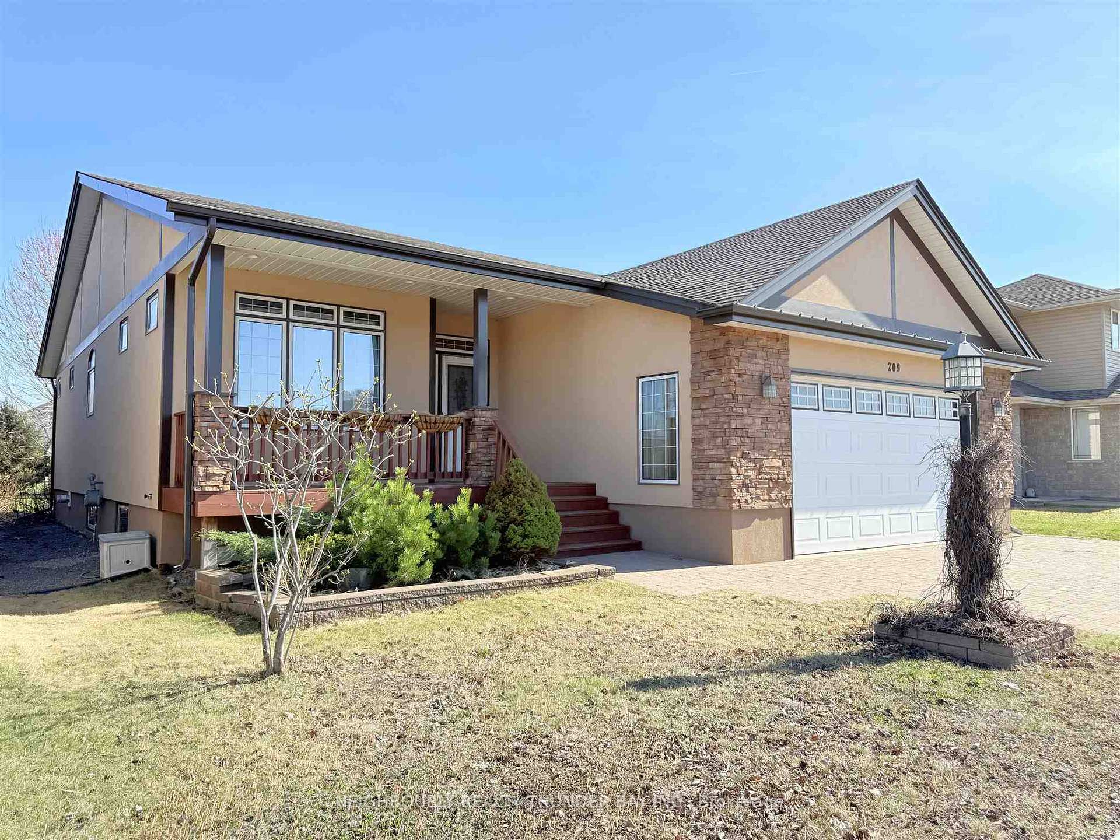
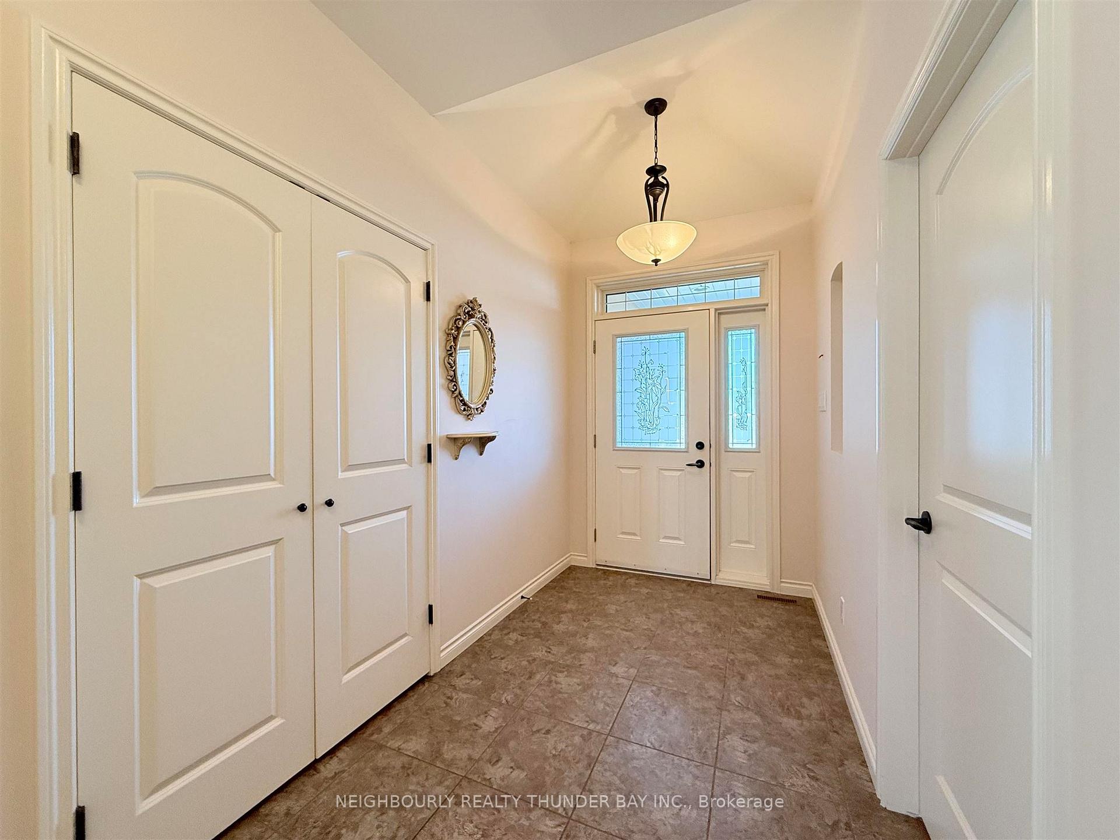
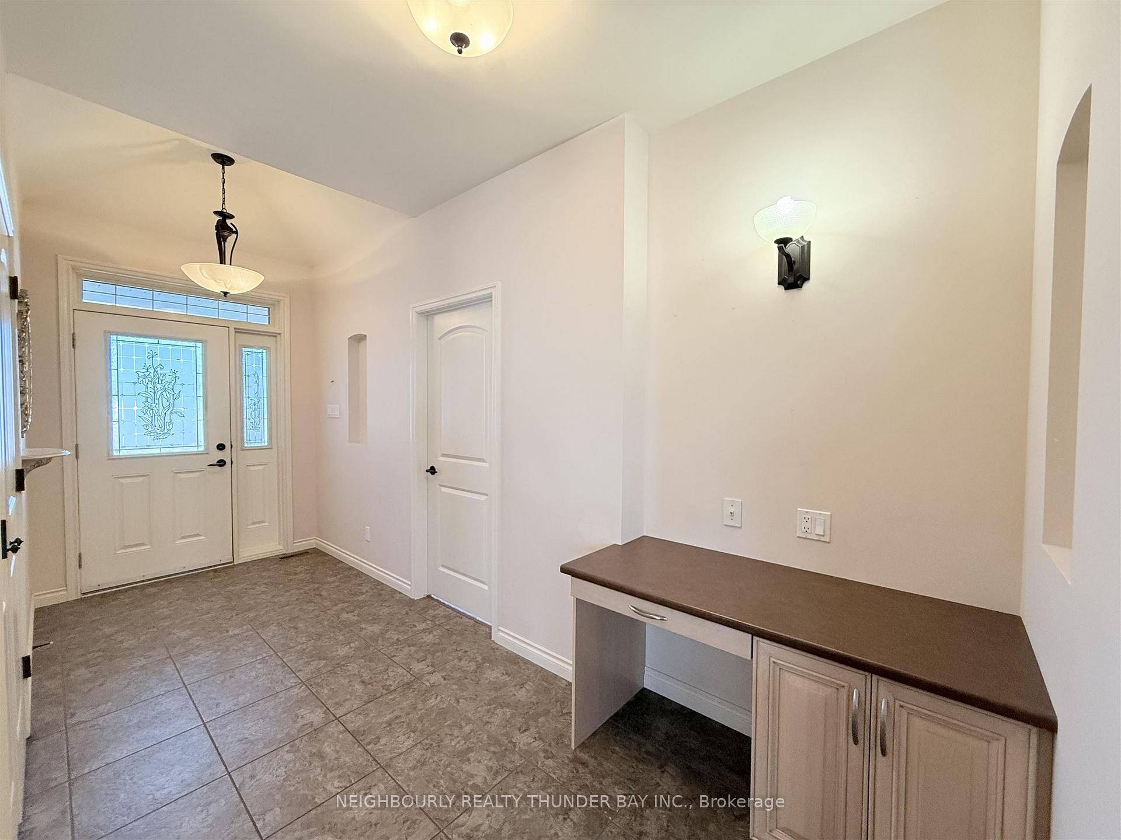
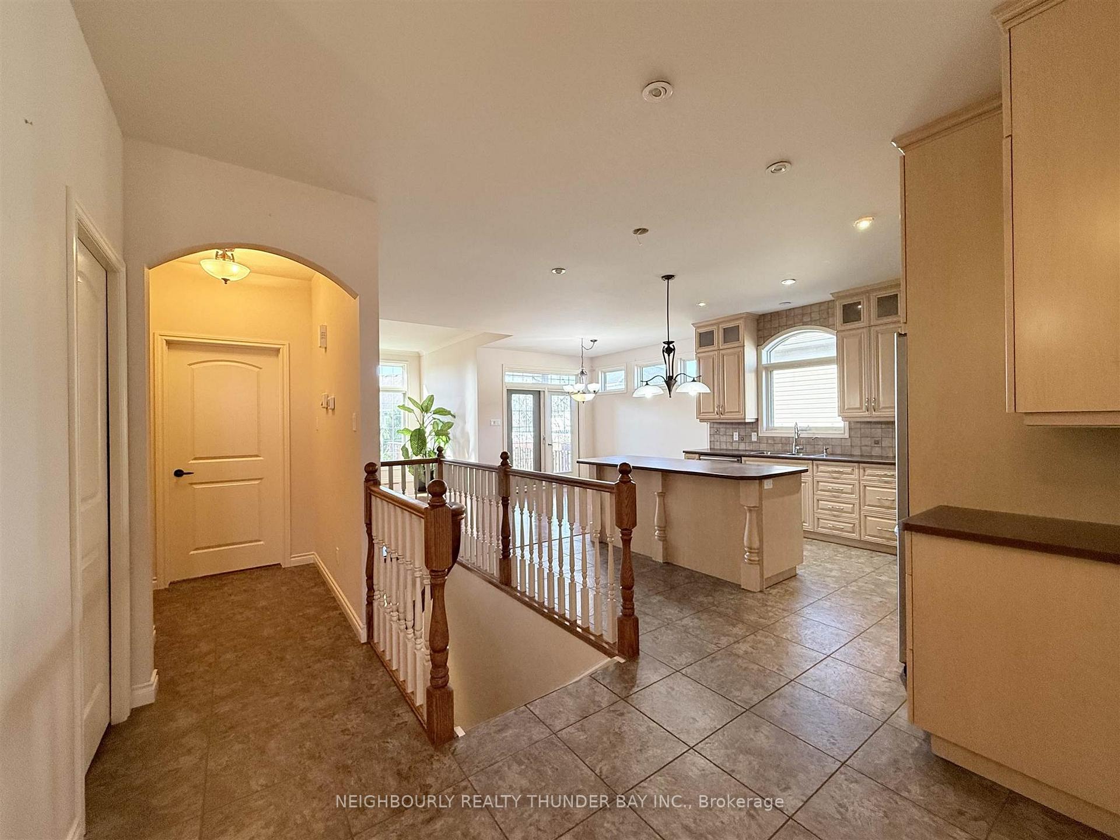
Rare River Terrace Bungalow! Located in the desirable River Terrace neighbourhood this well-maintained 2+2 bedroom bungalow offers comfortable living near the hospital, university, and walking trails. The mainfloor features high ceilings with hardwood and ceramic flooring throughout. The bright open-concept layout positions the living and dining space at the back of the home overlooking the yard, and is perfect for entertaining family and friends. Cozy up by the gas fireplace, or enjoy a quiet evening on the deck which the dining room opens onto. The large kitchen is perfect for entertaining with a generous central island, lots of cupboard space, and a corner pantry. The mainfloor primary bedroom has a walk in closet, and a large ensuite with a separate soaker tub and shower. A half bathroom is also located on the main floor for guests. Downstairs, the fully finished basement includes two more bedrooms, a 3-piece bathroom with walk-in shower, a spacious rec room with a second gas fireplace, and a workshop/storage area – perfect for hobbies, guests, or teens! The attached 2-car garage adds convenience year-round, and there is a beautiful lockstone driveway and path. All appliances are included, and with the home available for immediate possession you can be welcoming guests from your front verandah all summer! Book your viewing today!
Ask about this home
A HOMEH agent will answer your questions about this home.
Around this home
Daily convenience, out of 100, from the distances below
Schools nearby
School rating, out of 10.
Helpful calculators
Your HOMEH agent

"I would see it this week."