

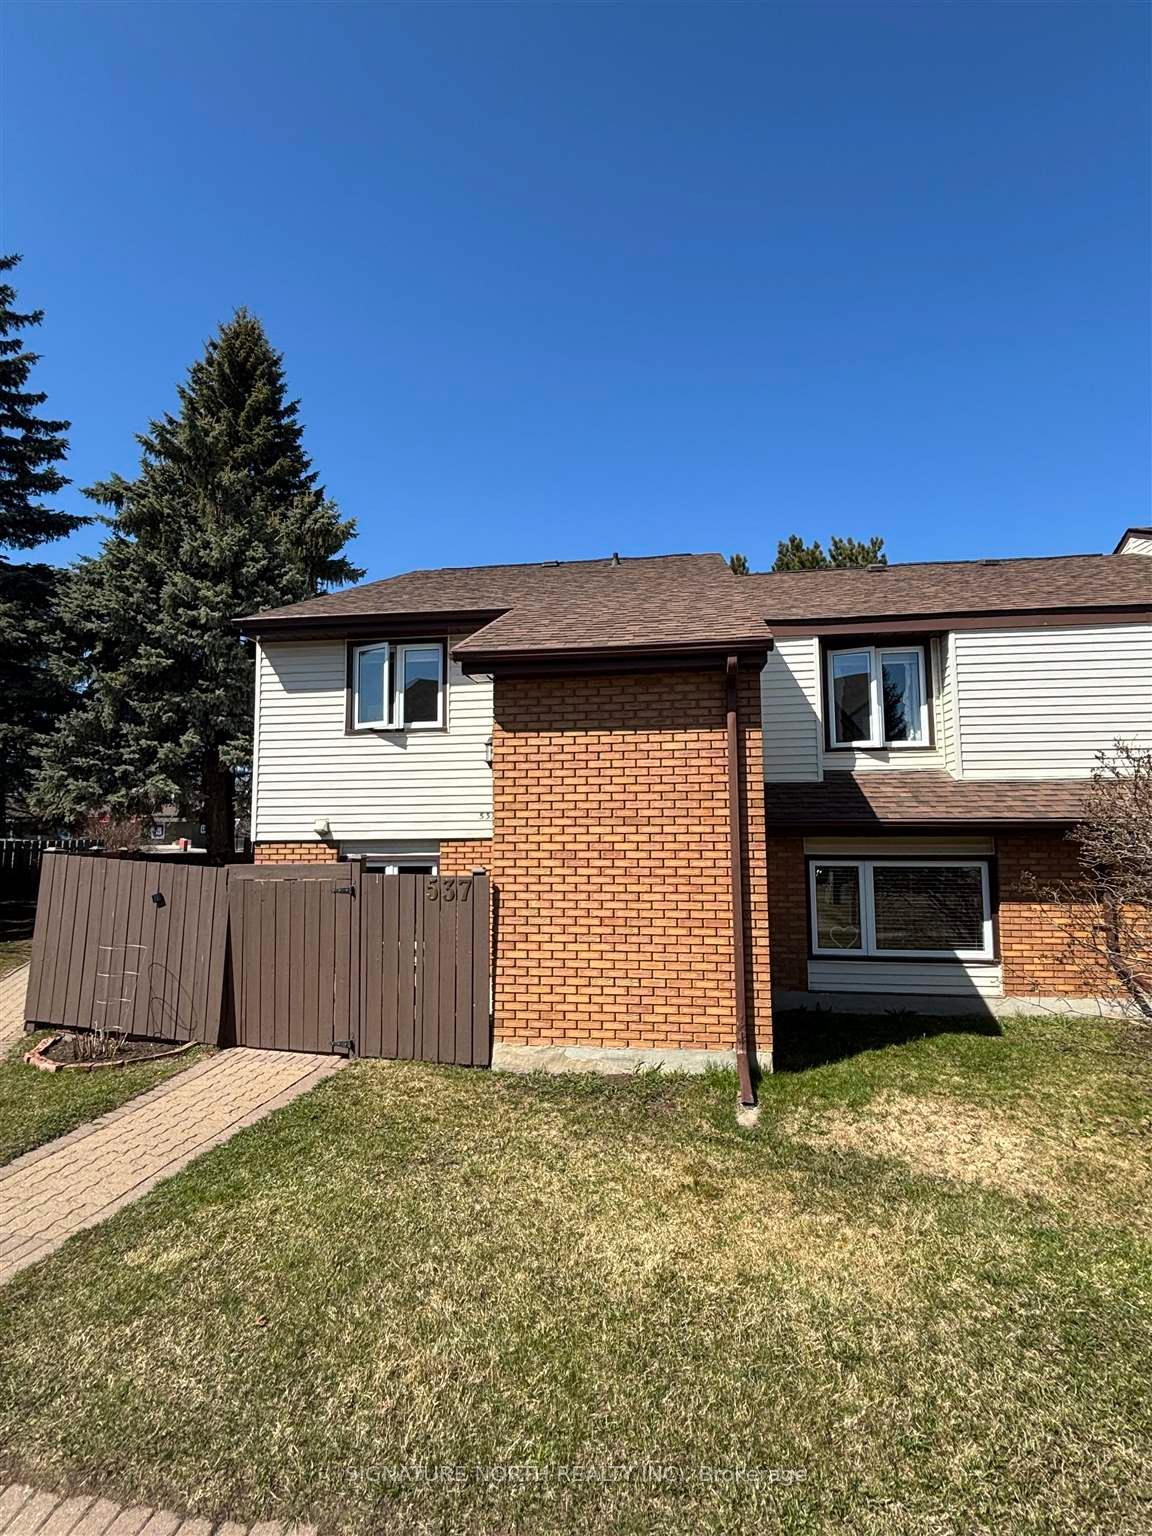
8 - 537 Beverly St
Condo Townhouse Sold
1/218 - 537 Beverly St
Condo Townhouse Sold
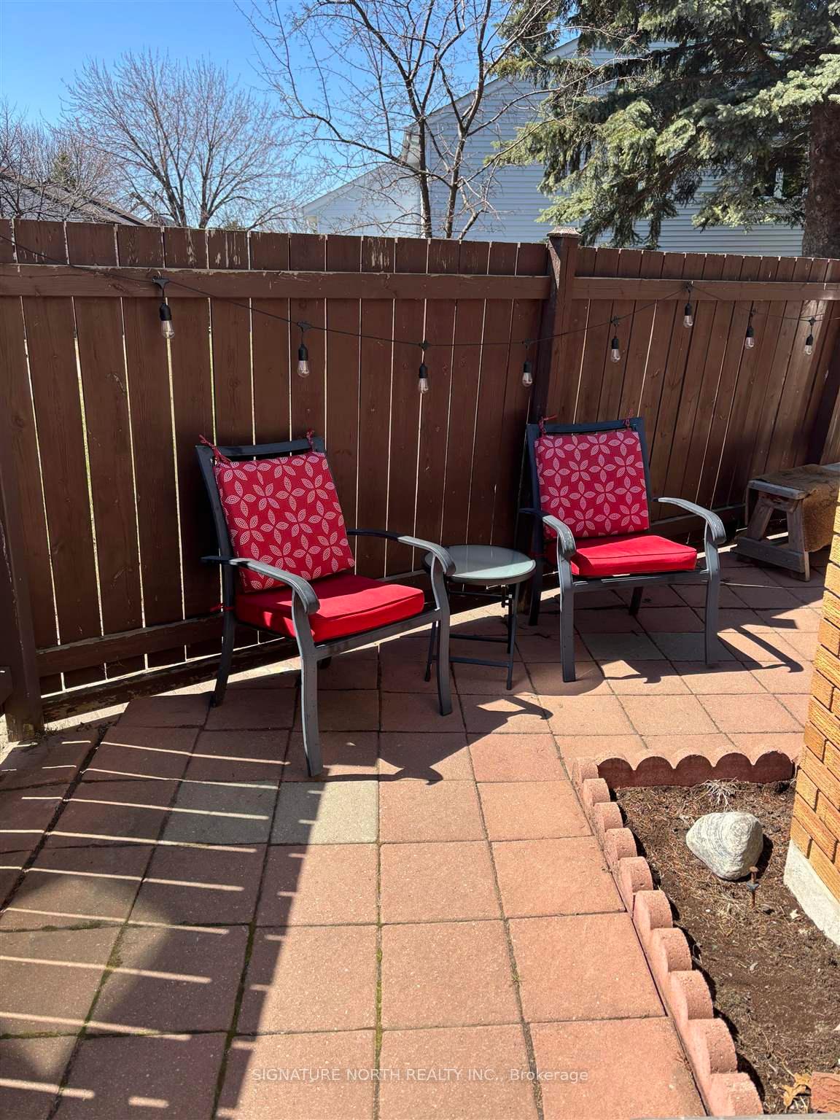
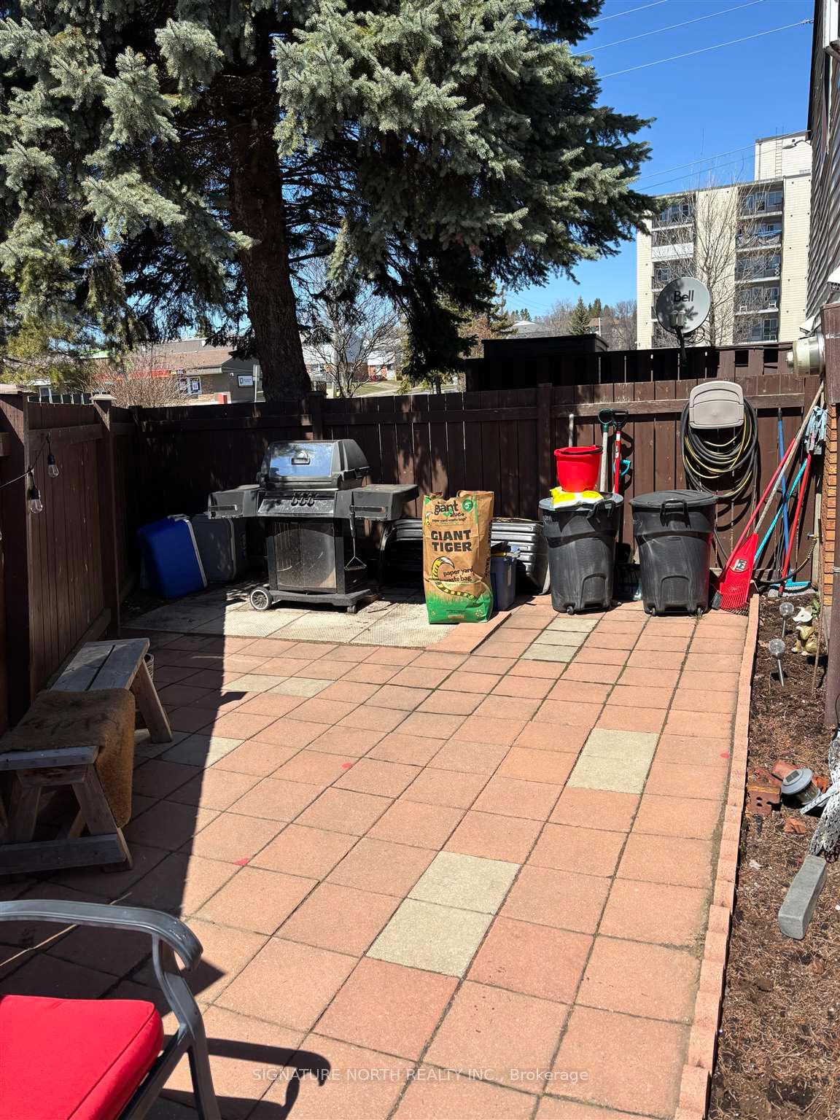
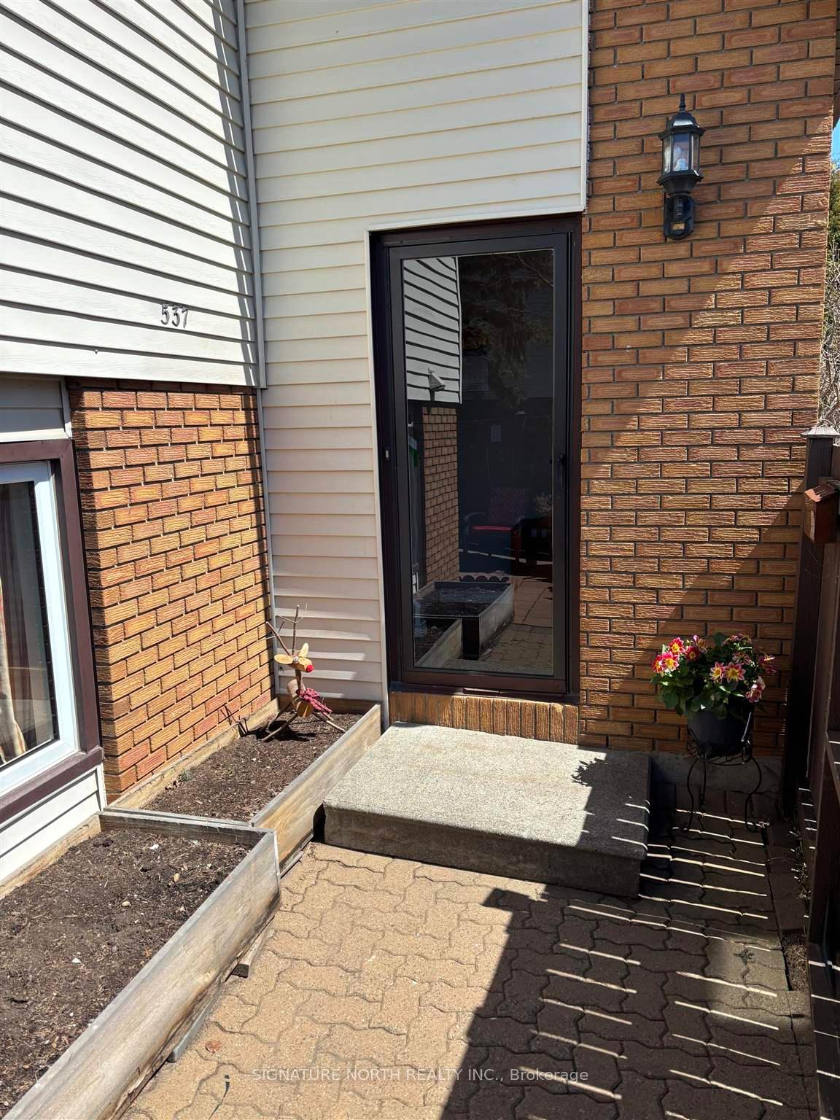
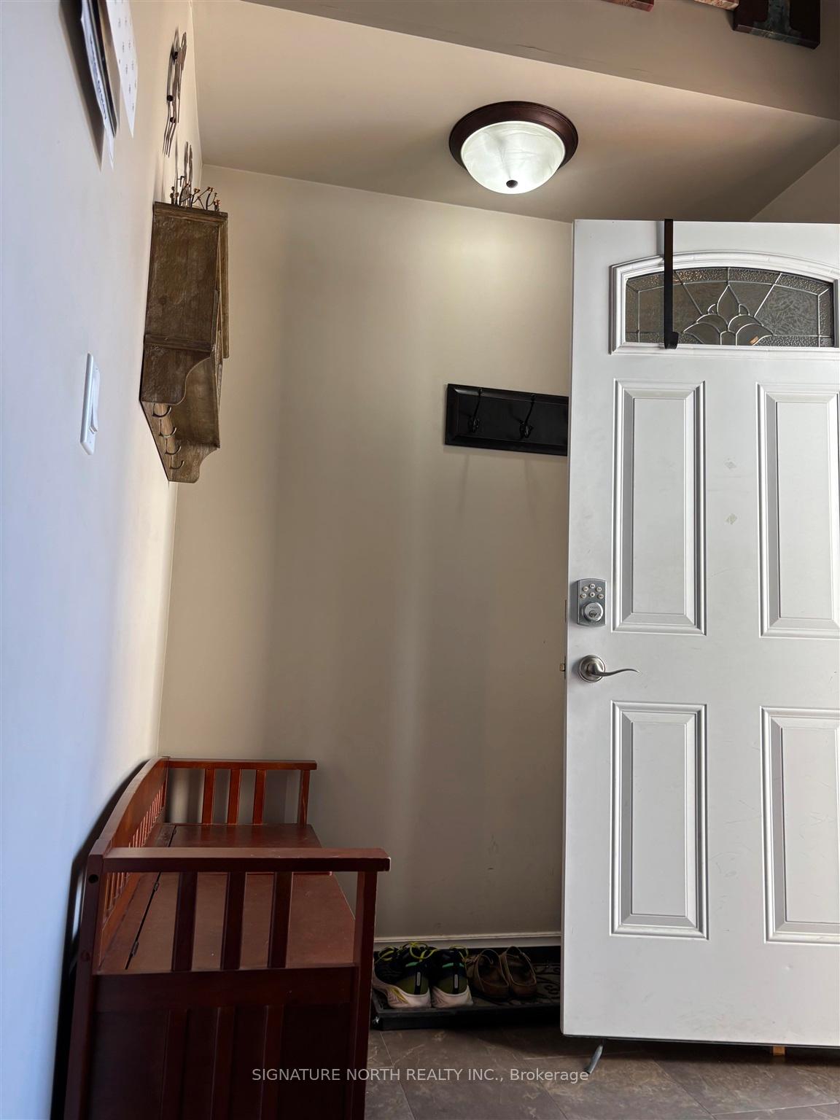 See all 21 photos
Asked for: $239,900Sold May 22, 2025
3 Bedrooms
1 Bathroom
1 Parking
— sq.ft
$504/mo
$2,410/yr
Property history
Facts and features
- BasementFinished
- Water, sewerMunicipal
- HeatingBaseboard
- CoolingOther
The homeCondo Townhouse, Stacked townhouse, Finished, full
- Type: Condo Townhouse
- Style: Stacked townhouse
- Basement: Finished, full
- Special designation: Other
InsideCeramic, Storage, other, Rooms above ground 4
- Flooring: Ceramic
- Features: Storage, other
- Rooms above ground: 4
- Rooms in the basement: 3
- Bedrooms: 3
- Bathrooms: 1
OutsideBrick, aluminum siding, Asphalt shingle, Poured concrete
- Exterior: Brick, aluminum siding
- Roof: Asphalt shingle
- Foundation: Poured concrete
- Features: Deck
Parking and locker1 Parking, Exclusive, Other
- Spaces: 1 Parking
- Parking type: Exclusive
- Driveway: Other
Building8 - 537 Beverly St
- Name: 8 - 537 Beverly St
Heating, water and powerBaseboard, electric, Other, Municipal water
- Heating: Baseboard, electric
- Cooling: Other
- Water: Municipal water
Costs and taxesTaxes $2,410 a year, Condo fee $504 a month, Water included, building insurance included, common elements included, parking included
- Taxes, 2025: $2,410 a year
- Condo fee: $504 a month
- Fee includes: Water included, building insurance included, common elements included, parking included
- Rental items: Hot water tank (enercare) approx. $20.00/month
Included in the saleFridge, stove, washer & dryer all in "as is" condition. dresser with mirror in back bedroom., Tv & bracket, electric fireplace in living room
- Included: Fridge, stove, washer & dryer all in "as is" condition. dresser with mirror in back bedroom.
- Not included: Tv & bracket, electric fireplace in living room
NearbyFenced yard
- Close to: Fenced yard
Listing detailsX13254482, Sold, May 5, 2025
- MLS® number: X13254482
- Status: Sold
- Listed on: May 5, 2025
- Days on market: 17
- Updated: May 22, 2025
- Occupied by: Owner
- Listing brokerage: SIGNATURE NORTH REALTY INC.
About this home
8 - 537 Beverly St, Thunder Bay (Academy Heights), ON P7B 5S8
StorageOtherFenced YardDeck
Welcome to 537 Beverly St.- this tastefully appointed 3 bed, 1 bath condo townhouse is situated in the Academy Heights area minutes from Lakehead University & the TBRHSC. Great income potential or enjoy very affordable living for yourself. Call today to arrange a personal showing.
Read more
Ask about this home
A HOMEH agent will answer your questions about this home.
Ask a question
Know more about 8 - 537 Beverly St
Condo building · 8 - 537 Beverly St
8 - 537 Beverly St is a condo. No units are on the market here right now.
No similar units for sale in 8 - 537 Beverly St right now.
Thinking of selling your home?See what your home is worth today.
Around this home
Off Beverley between Nobel Rd & Pasteur Rd (parking spot off Edison - see photo) Can also park on south side of Edison Rd.)
Errands
Parks
Schools
Daily convenience, out of 100, from the distances below
ParkAcademy Park · 3 within 1 km6 min walk395 m
GroceryThe Persian Man18 min walk1.1 km
SchoolChild and Adolescent Mental Health Unit16 min walk960 m
PharmacyShoppers Drug Mart20 min walk1.2 km
Cafés & foodA&W · 6 within 1 km9 min walk570 m
Gym & rec centreCanada Games Complex8 min walk481 m
HospitalThunder Bay Regional Health Sciences Centre27 min walk1.7 km
WalkDriveStraight-line distance, open map data
Grocery1.1 km
Park0.4 km
Coffee1.1 km
Dining0.8 km
Gym0.5 km
Hospital1.7 km
Schools nearby
School rating, out of 10.
Child and Adolescent Mental Health Unitelementary · Public · 1.0 km
—
Ecole Gron Morgan Public Schoolelementary · Public · 1.5 km
7.0/10Good
Corpus Christi Catholic Elementary Schoolelementary · Catholic · 1.7 km
6.9/10Good
Contact agent
Helpful calculators
Mortgage
Affordability
Closing costs
Land transfer tax
Property tax
Down payment
CMHC insurance
Stress test
Cashback Rebate
Your HOMEH agent

NimaHOMEH agent · Thunder Bay
"I would see it this week."
Ask Nima