

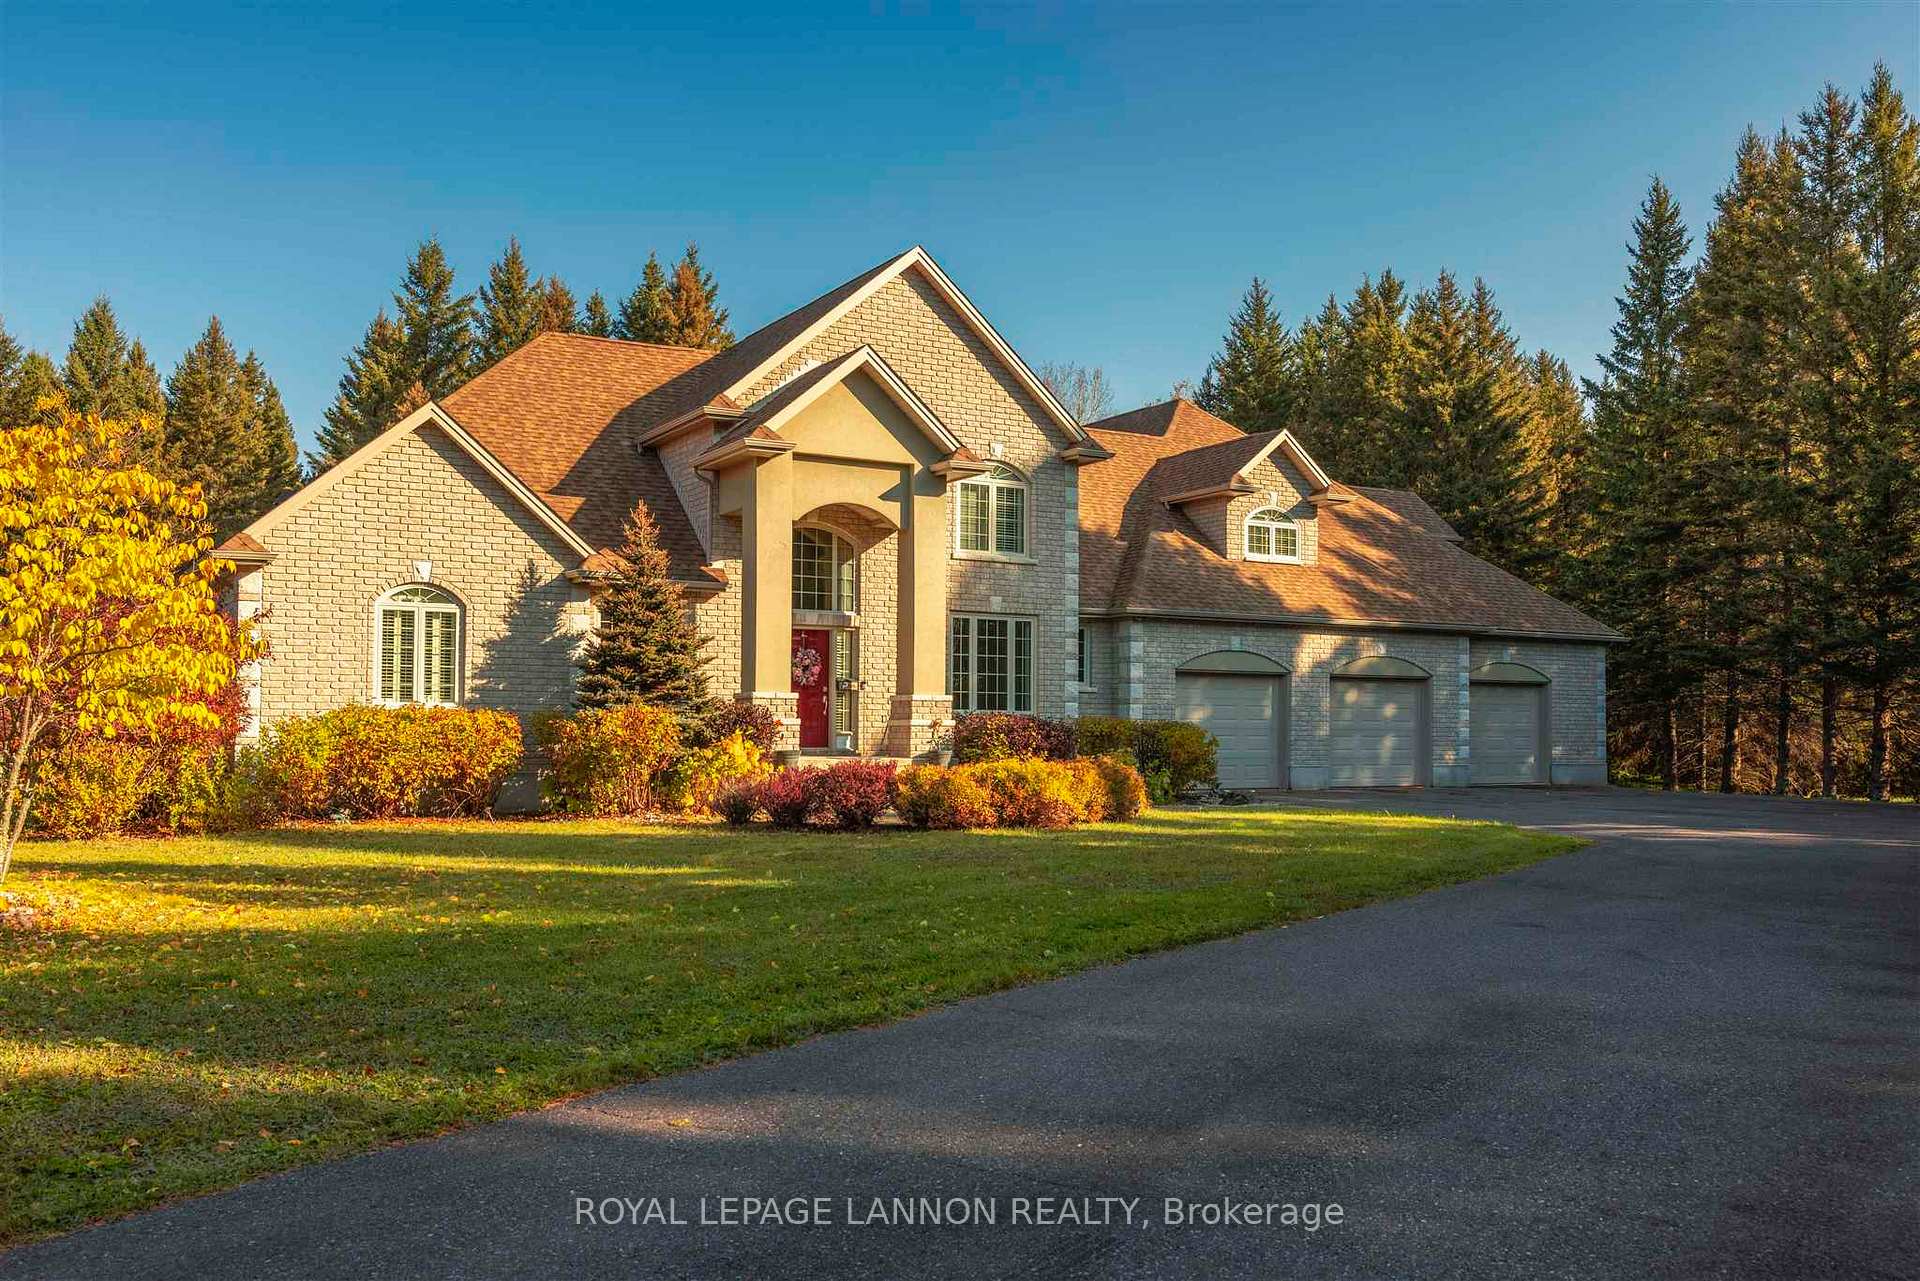
1914 Oliver Road
1914 Oliver Road
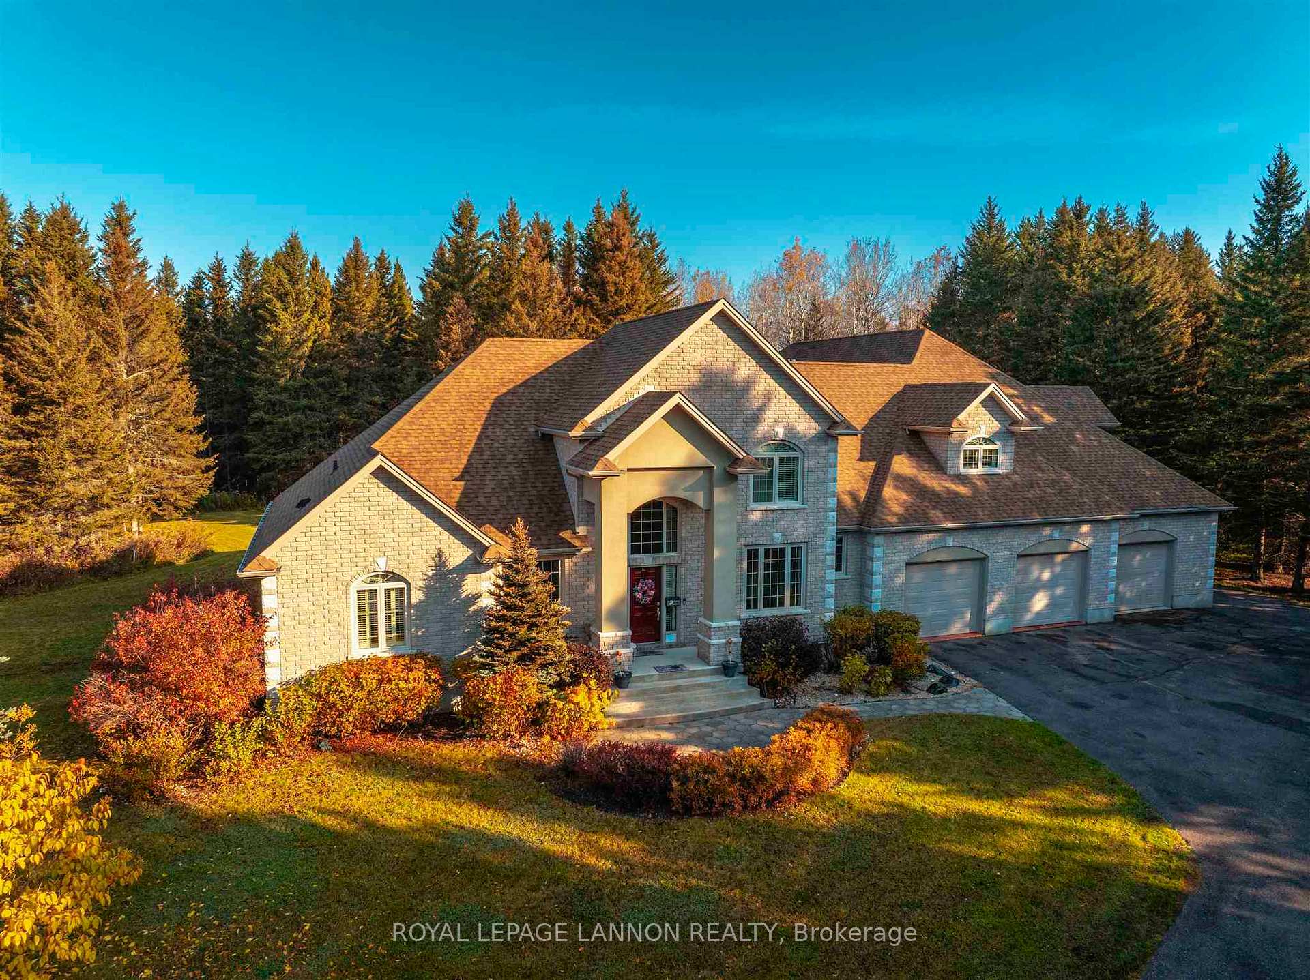
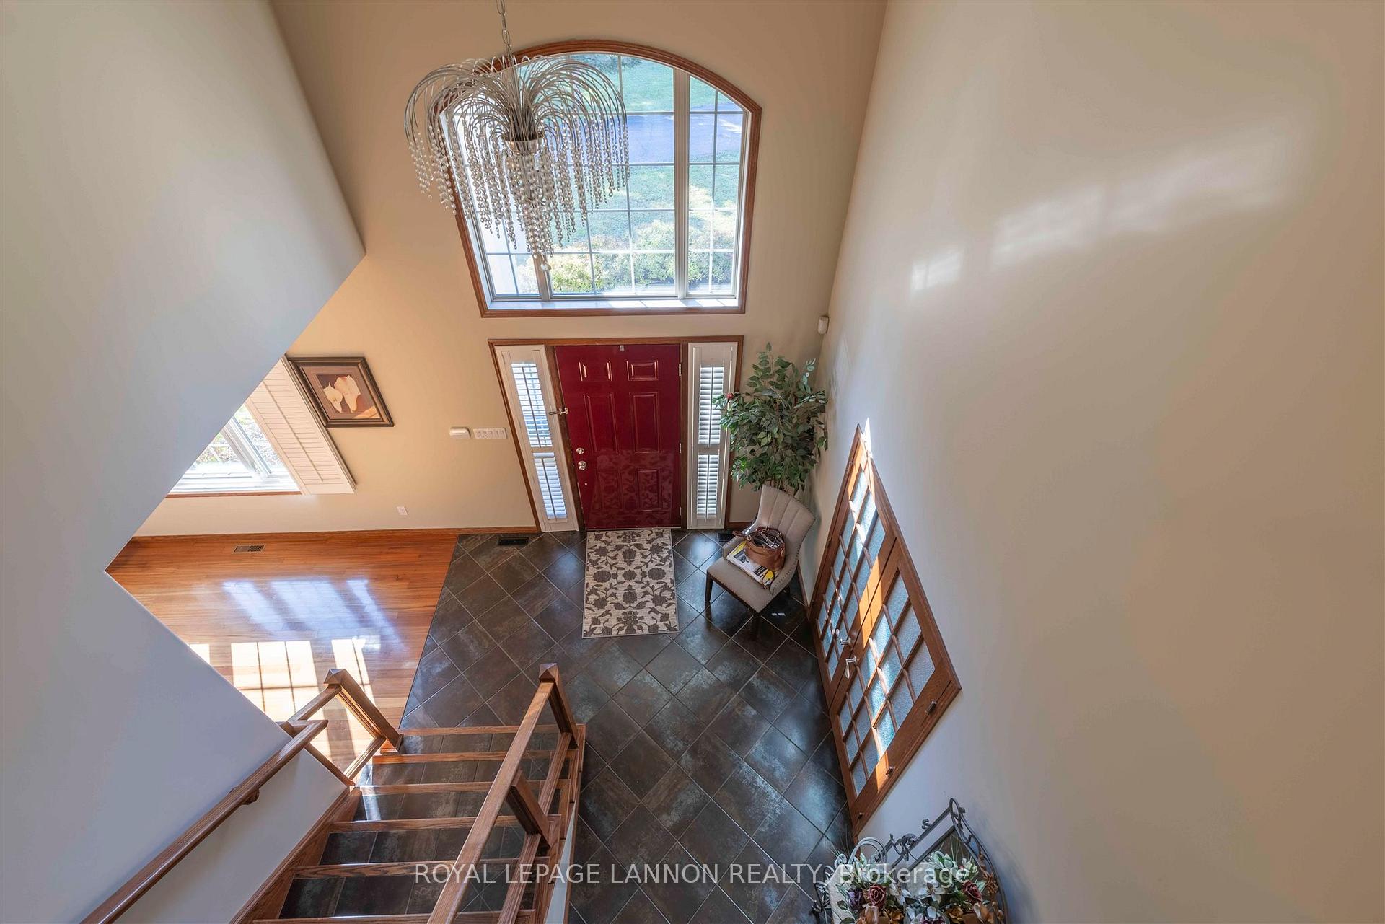
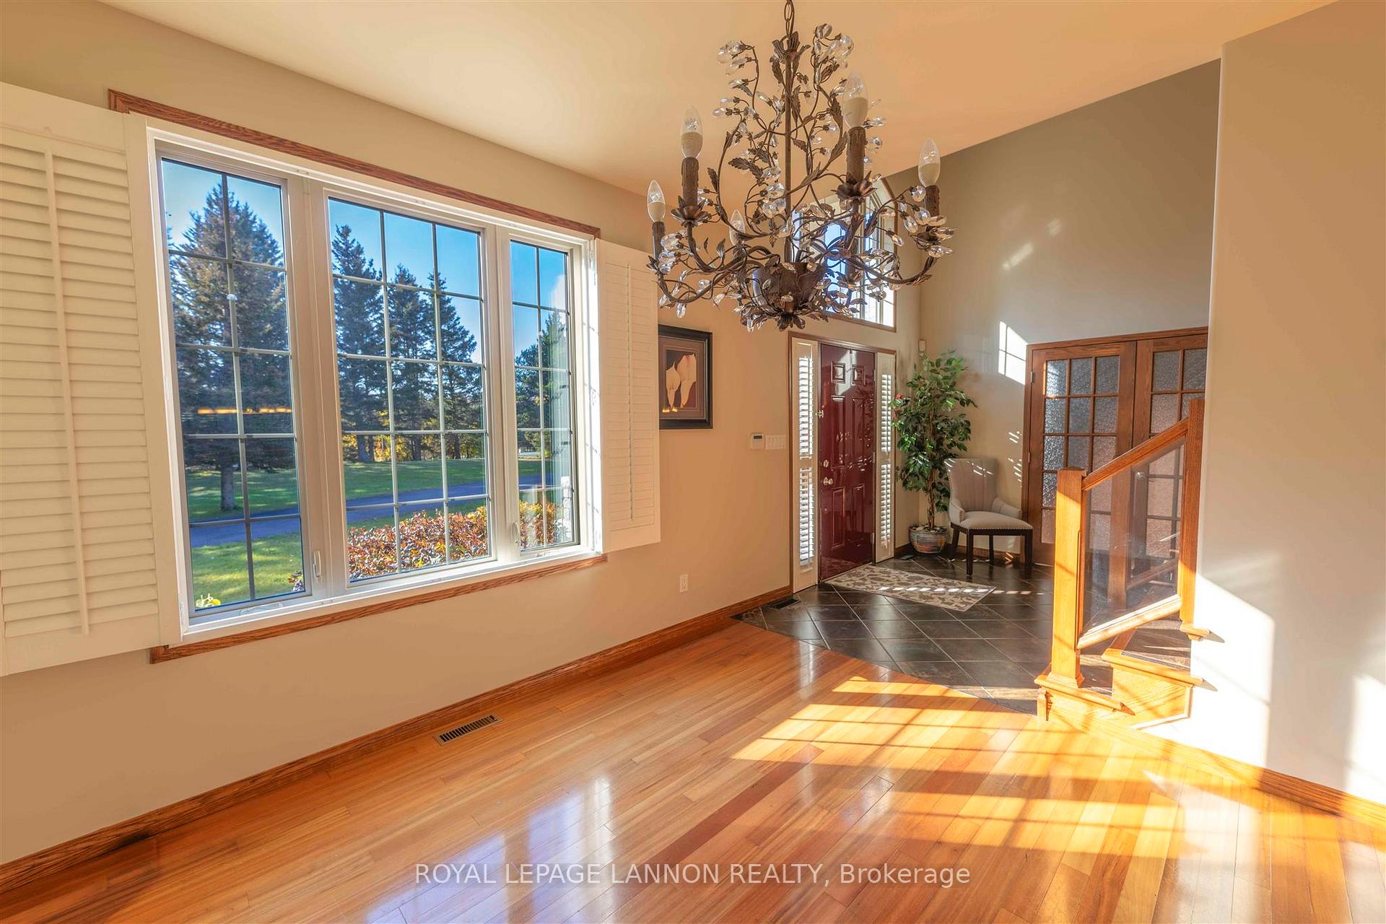
 See all 50 photos
Property history
Facts and features
- BasementFinished
- Age of home16–30 years
- Water, sewerWell
- Lot shapeIrregular
The homeDetached, 2-storey, Age 16–30 years
- Type: Detached
- Style: 2-storey
- Age: 16–30 years
- Basement: Finished, full
- Special designation: Other
InsideWater purifier, storage, central vacuum, other, Rooms above ground 15, Rooms in the basement 3
- Features: Water purifier, storage, central vacuum, other
- Rooms above ground: 15
- Rooms in the basement: 3
- Bedrooms: 3 + 2 in the basement
- Bathrooms: 4
- Kitchens: 1
Outside and lotUnknown, brick, Asphalt shingle, Wood
- Exterior: Unknown, brick
- Roof: Asphalt shingle
- Foundation: Wood
- Features: Deck
- Size: 200.25 ft frontage
- Shape: Irregular
ParkingOther, Other
- Garage: Other
- Driveway: Other
Heating, water and powerForced air, gas, Other, Well
- Heating: Forced air, gas
- Cooling: Other
- Water: Well
- Sewer: Municipal sewer
Costs and taxesTaxes $11,399 a year, Rental items None
- Taxes, 2024: $11,399 a year
- Rental items: None
Included in the saleAppliances negotiable. wireless access points and switches, Pool table, fridge in lower level, firewall appliance not included. speakers in lower level bedroom
- Included: Appliances negotiable. wireless access points and switches
- Not included: Pool table, fridge in lower level, firewall appliance not included. speakers in lower level bedroom
Listing detailsX13252976, Sold, Apr 30, 2025
- MLS® number: X13252976
- Status: Sold
- Listed on: Apr 30, 2025
- Days on market: 26
- Updated: May 26, 2025
- Occupied by: Vacant
- Listing brokerage: Royal LePage Lannon Realty
About this home
1914 Oliver Road, Thunder Bay (McIntyre South), ON P7G 1P1
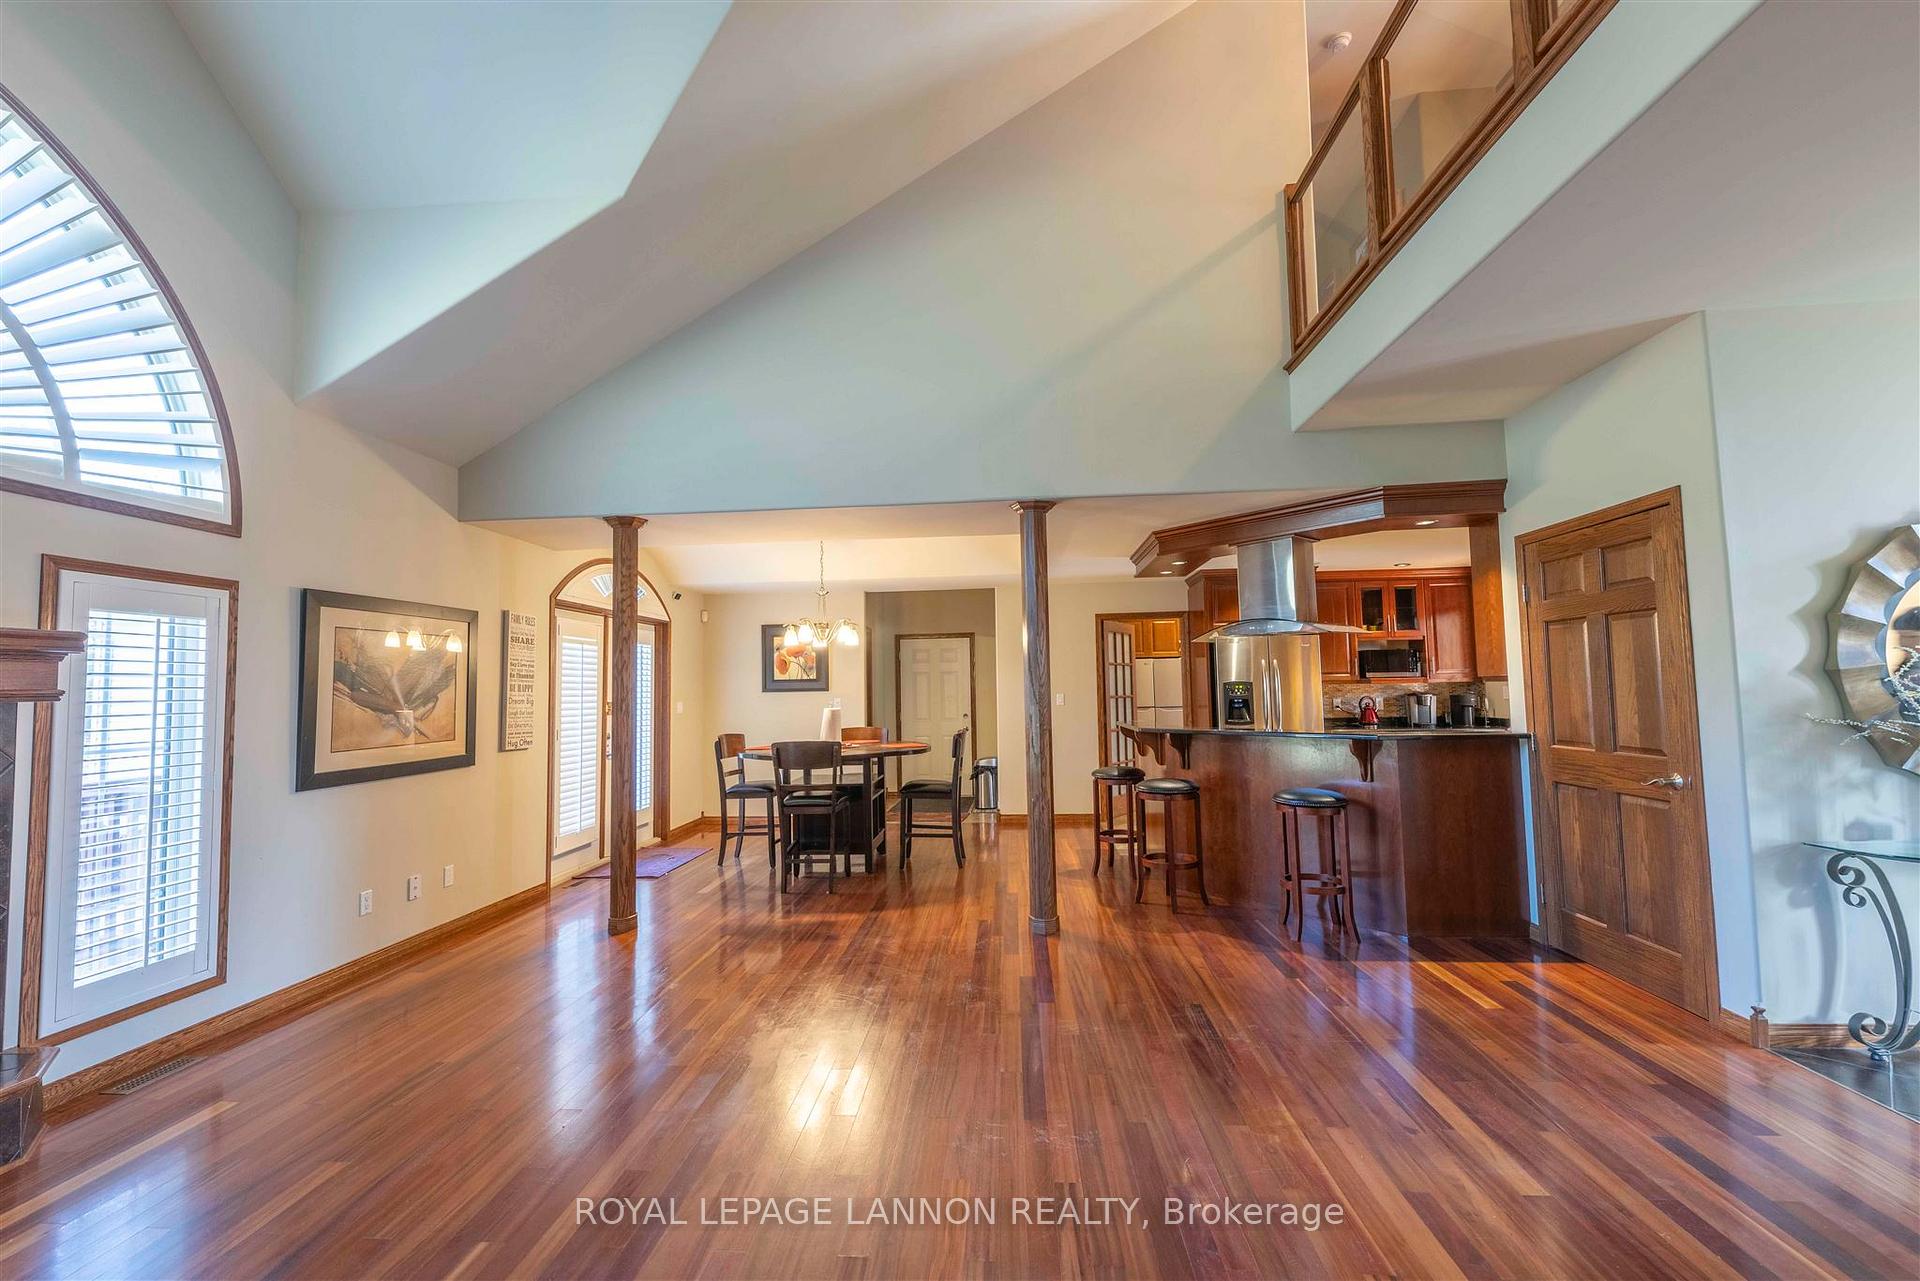
This 3600 Sq Ft 3 + 2 bdrm 4 bath 2 story sits on just over 3.74 acres of nature. Only minutes form town. This home has been stunningly designed and exquisitely executed to create a private masterpiece with large master suite, with his & her walk in closets. Enter the great room with vaulted ceiling and open to second floor including gas fire place. Cherry kitchen, and 20x6 pantry/laundry, formal dining and office, grand staircase to upper level and 2 bedroom plus massive 30xx17 bonus room. Car enthusiasts will fall in love with the 3400 + Sq Ft attached garage with mechanical hoist. Finished lower level with walk up to garage.
Ask about this home
A HOMEH agent will answer your questions about this home.
Around this home
Schools nearby
School rating, out of 10.
Helpful calculators
Your HOMEH agent

"I would see it this week."