

119 Skyline Avenue
Detached Sold
1/41119 Skyline Avenue
Detached Sold
 See all 41 photos
Asked for: $499,900Sold Apr 8, 2025
3+1 Bedrooms
2 Bathrooms
0 Garage
— sq.ft
50×150 ft
$4,622/yr
Property history
Facts and features
- BasementFinished
- Water, sewerMunicipal
- HeatingForced air
- CoolingCentral air
What stands out
- Central air
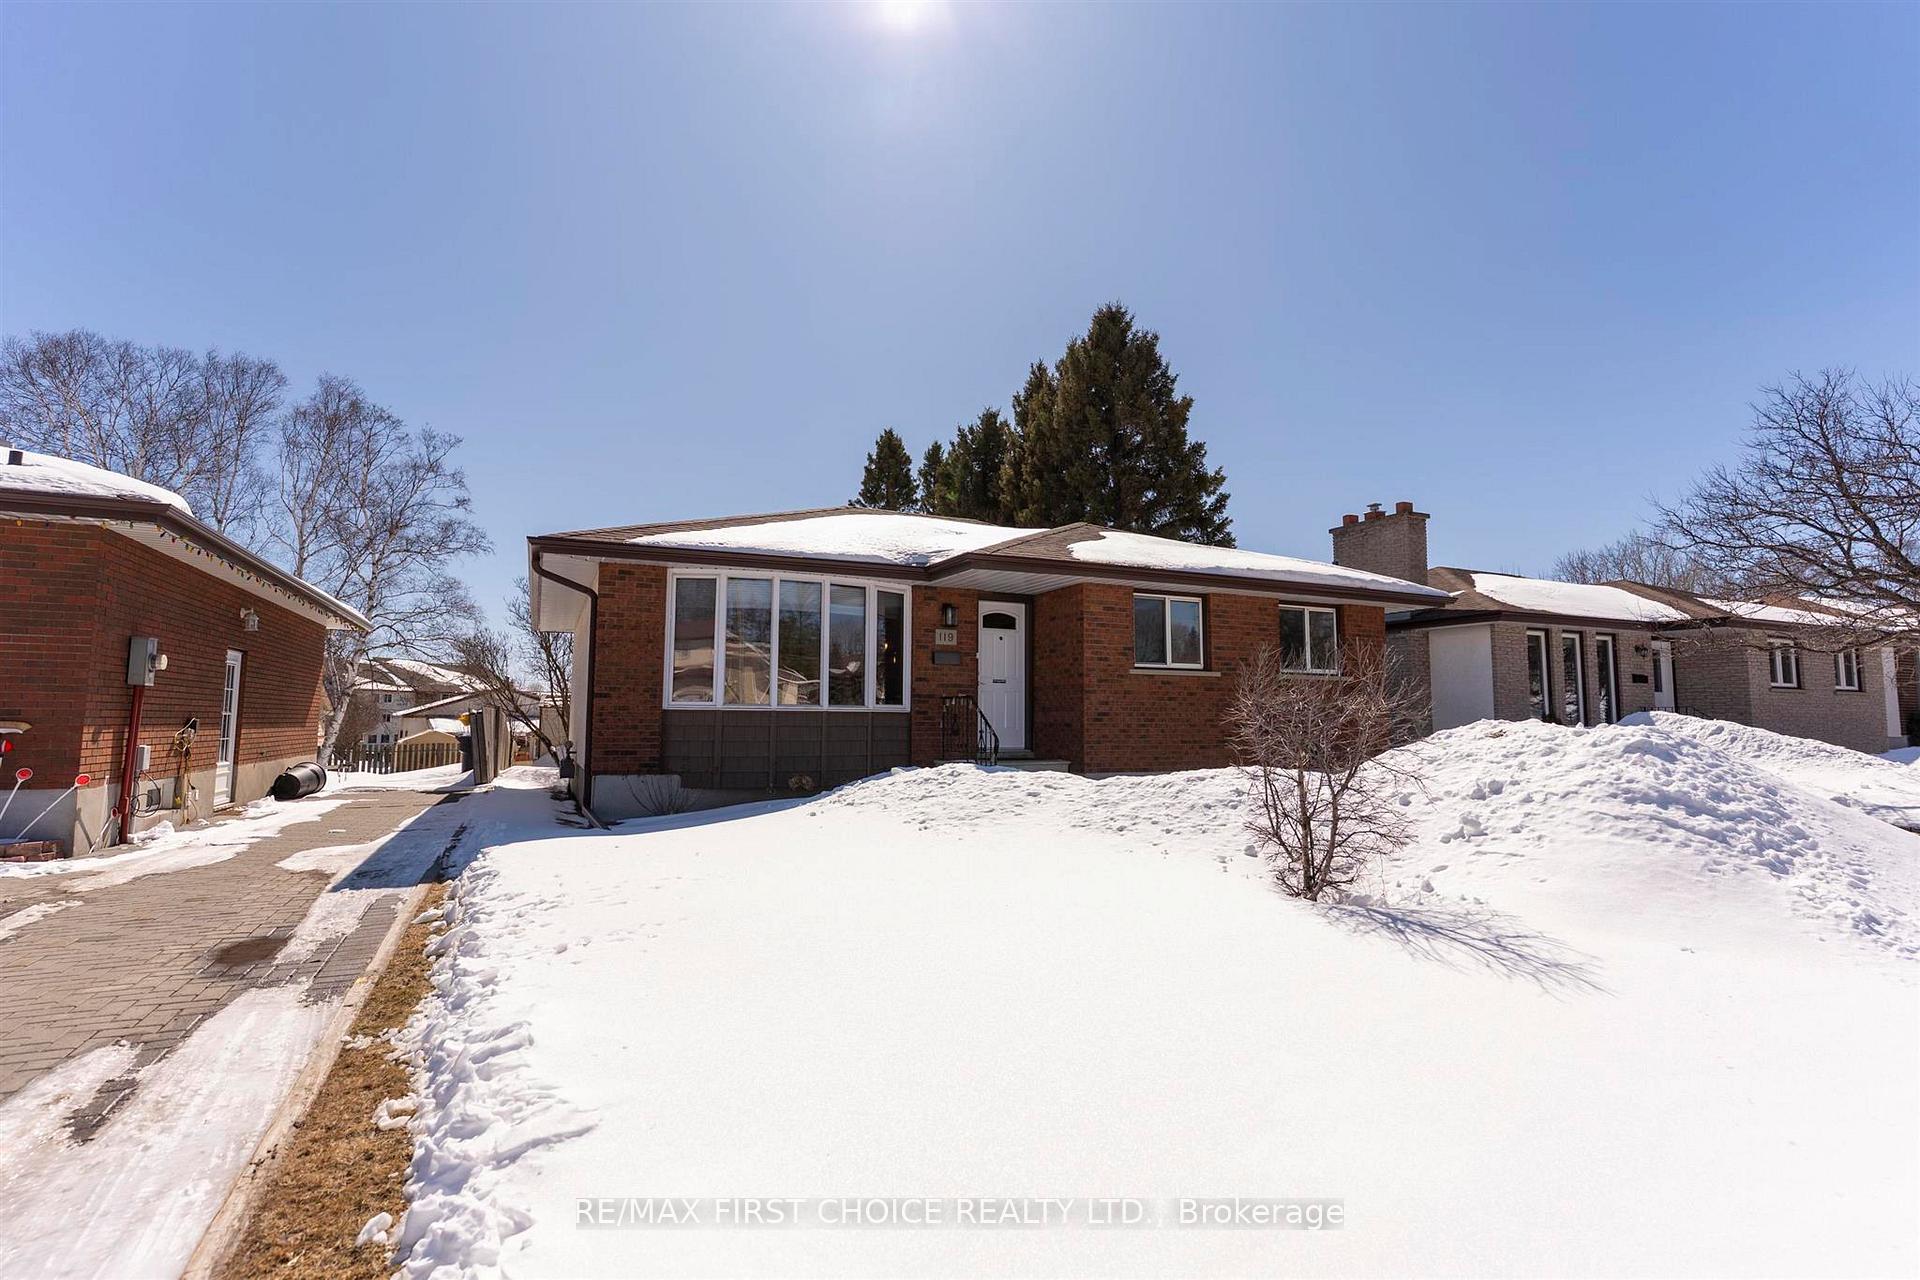
The homeDetached, Bungalow, Finished, full
- Type: Detached
- Style: Bungalow
- Basement: Finished, full
- Special designation: Other
InsideStorage, other, Rooms above ground 7, Rooms in the basement 4
- Features: Storage, other
- Rooms above ground: 7
- Rooms in the basement: 4
- Bedrooms: 3 + 1 in the basement
- Bathrooms: 2
- Kitchens: 1
Outside and lotBrick, Asphalt shingle, Other
Outside
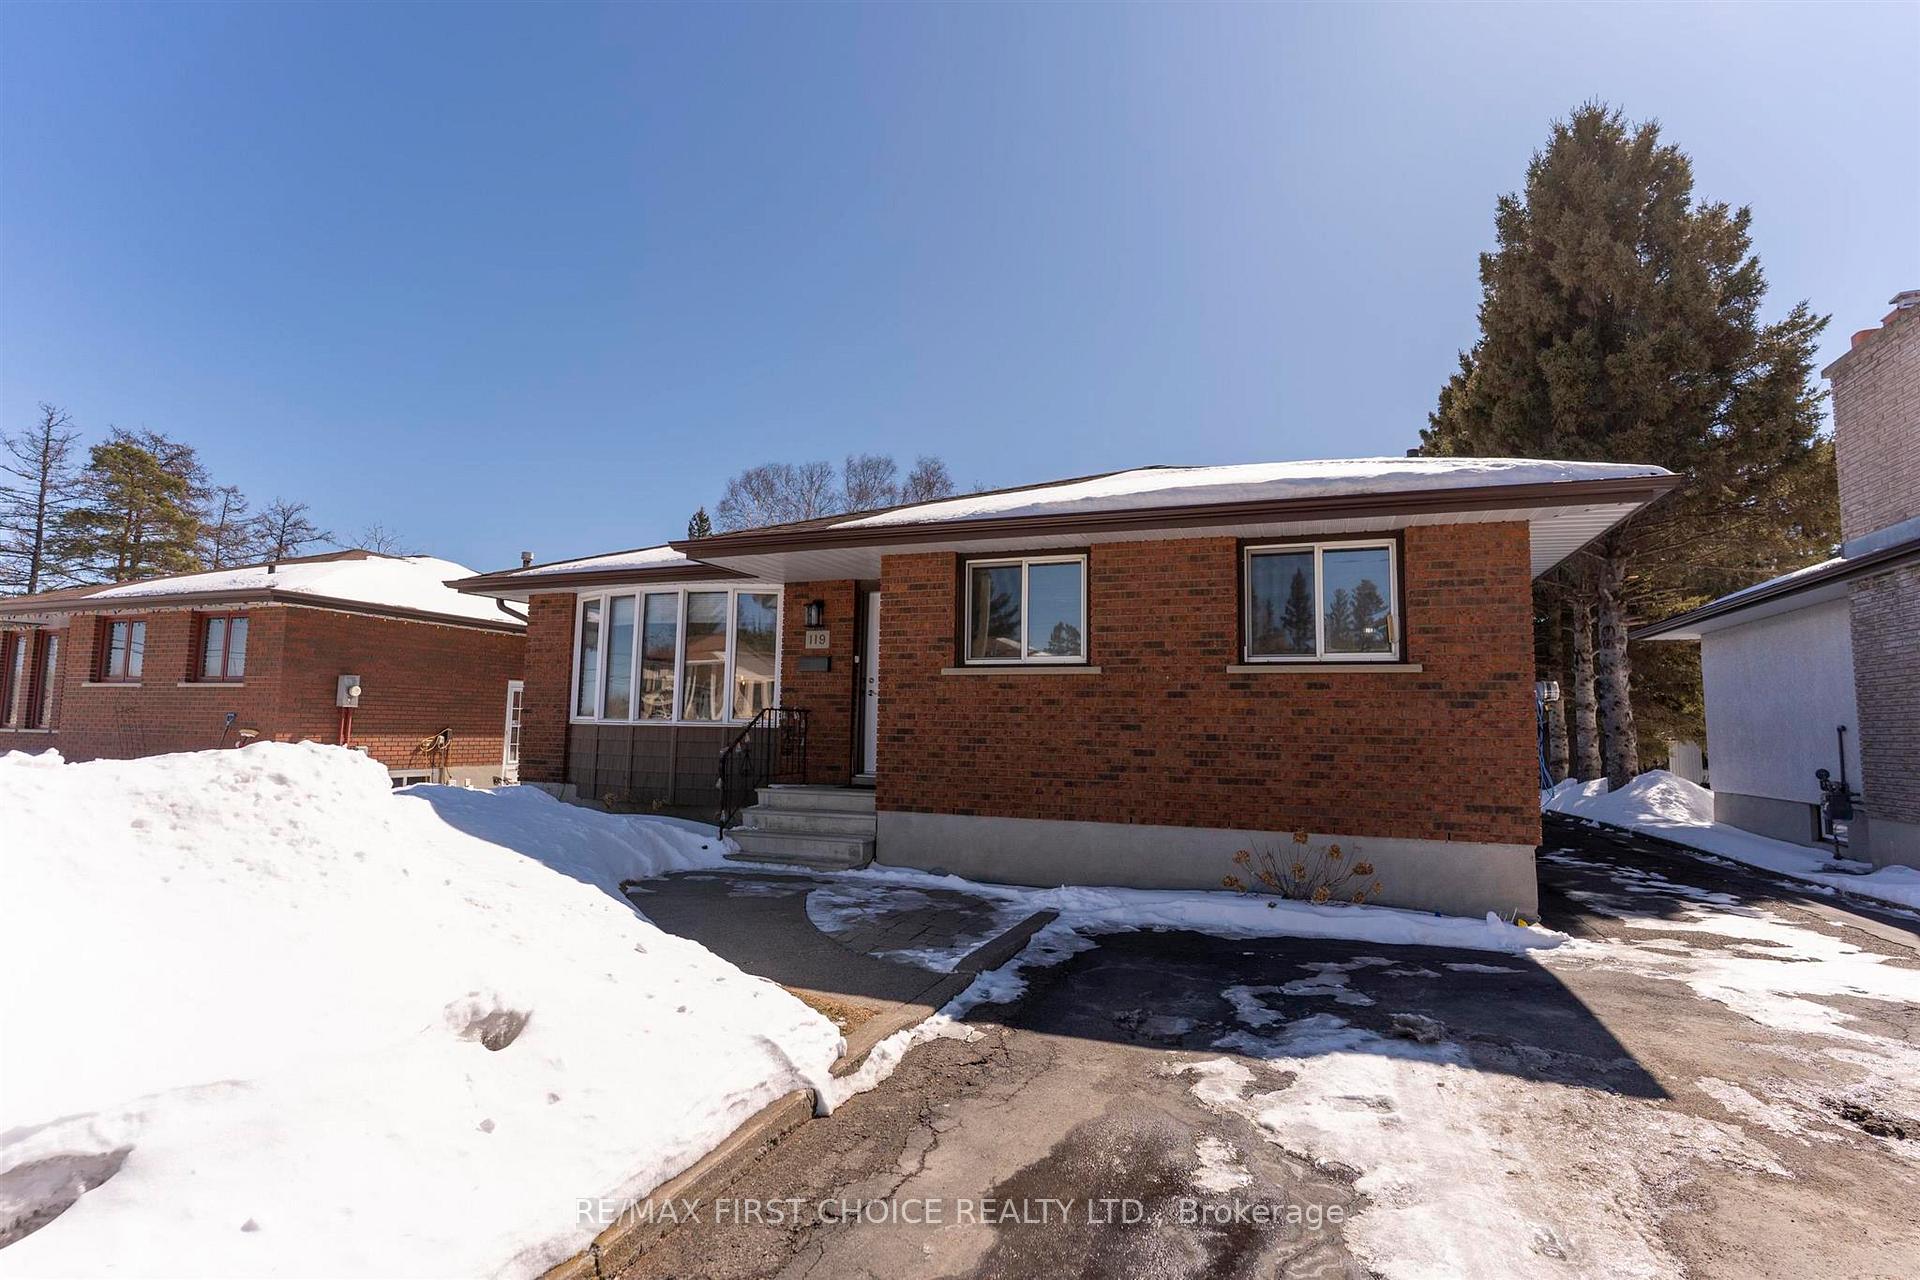
- Exterior: Brick
- Roof: Asphalt shingle
- Foundation: Other
- Size: 50 × 150 ft
ParkingOther, Other
- Garage: Other
- Driveway: Other
Heating, water and powerForced air, gas, Central air, Municipal water
- Heating: Forced air, gas
- Cooling: Central air
- Water: Municipal water
- Sewer: Municipal sewer
Costs and taxesTaxes $4,622 a year, Hot water tank, central air, water filtration @ $168.20/month
- Taxes, 2025: $4,622 a year
- Rental items: Hot water tank, central air, water filtration @ $168.20/month
Included in the saleFridge, stove (upstairs) washer, dryer. basement freestanding cabinets and fridge in wet bar are negotiable., Curtain rods and draperies
- Included: Fridge, stove (upstairs) washer, dryer. basement freestanding cabinets and fridge in wet bar are negotiable.
- Not included: Curtain rods and draperies
Listing detailsX13253540, Sold, Apr 1, 2025
- MLS® number: X13253540
- Status: Sold
- Listed on: Apr 1, 2025
- Days on market: 7
- Updated: Apr 8, 2025
- Occupied by: Owner
- Listing brokerage: RE/MAX First Choice Realty Ltd.
About this home
119 Skyline Avenue, Thunder Bay (John Street North), ON P7B 6K6
StorageOther
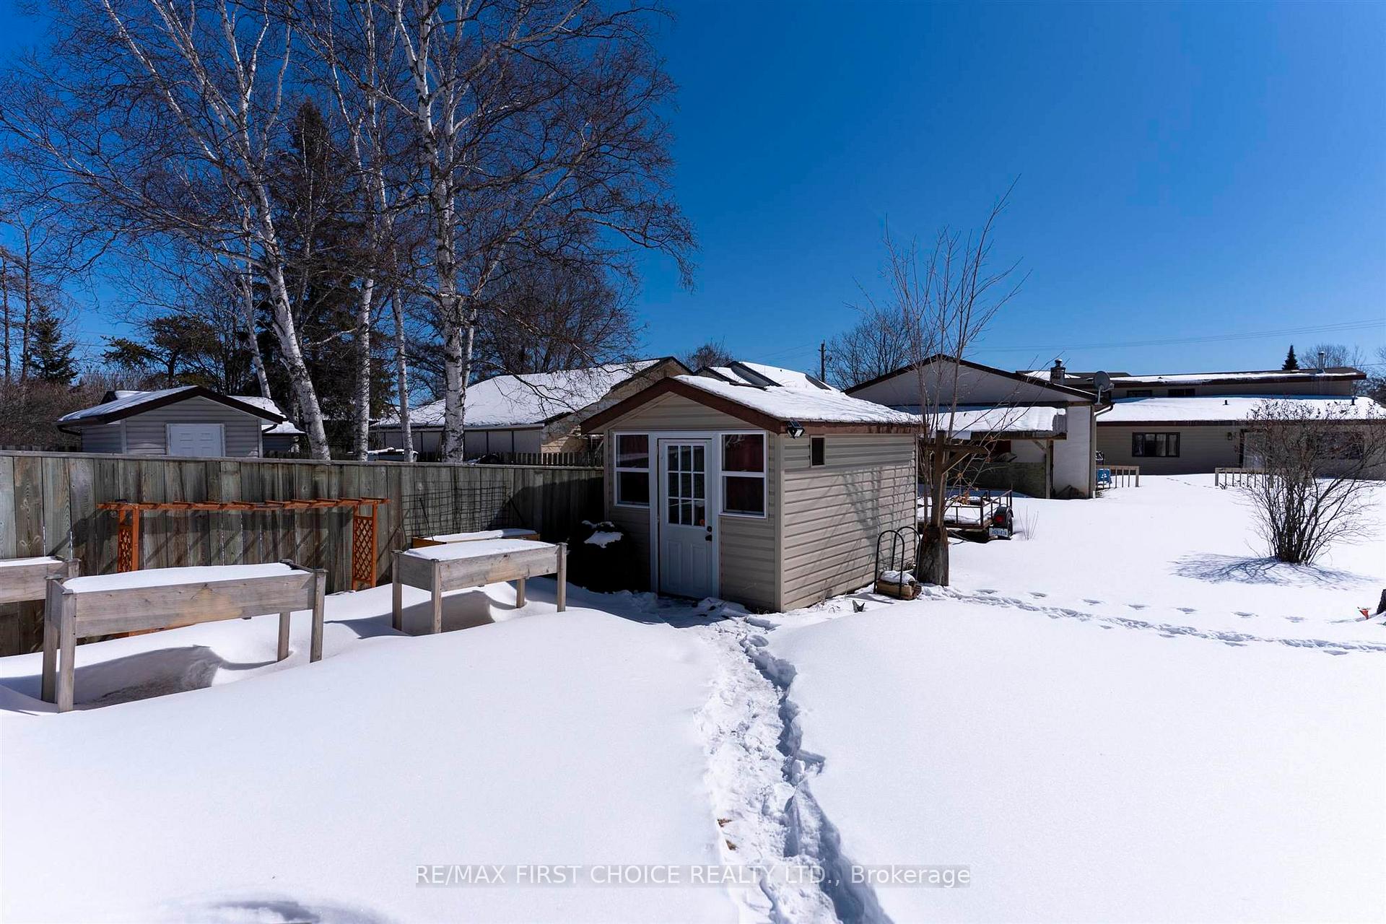
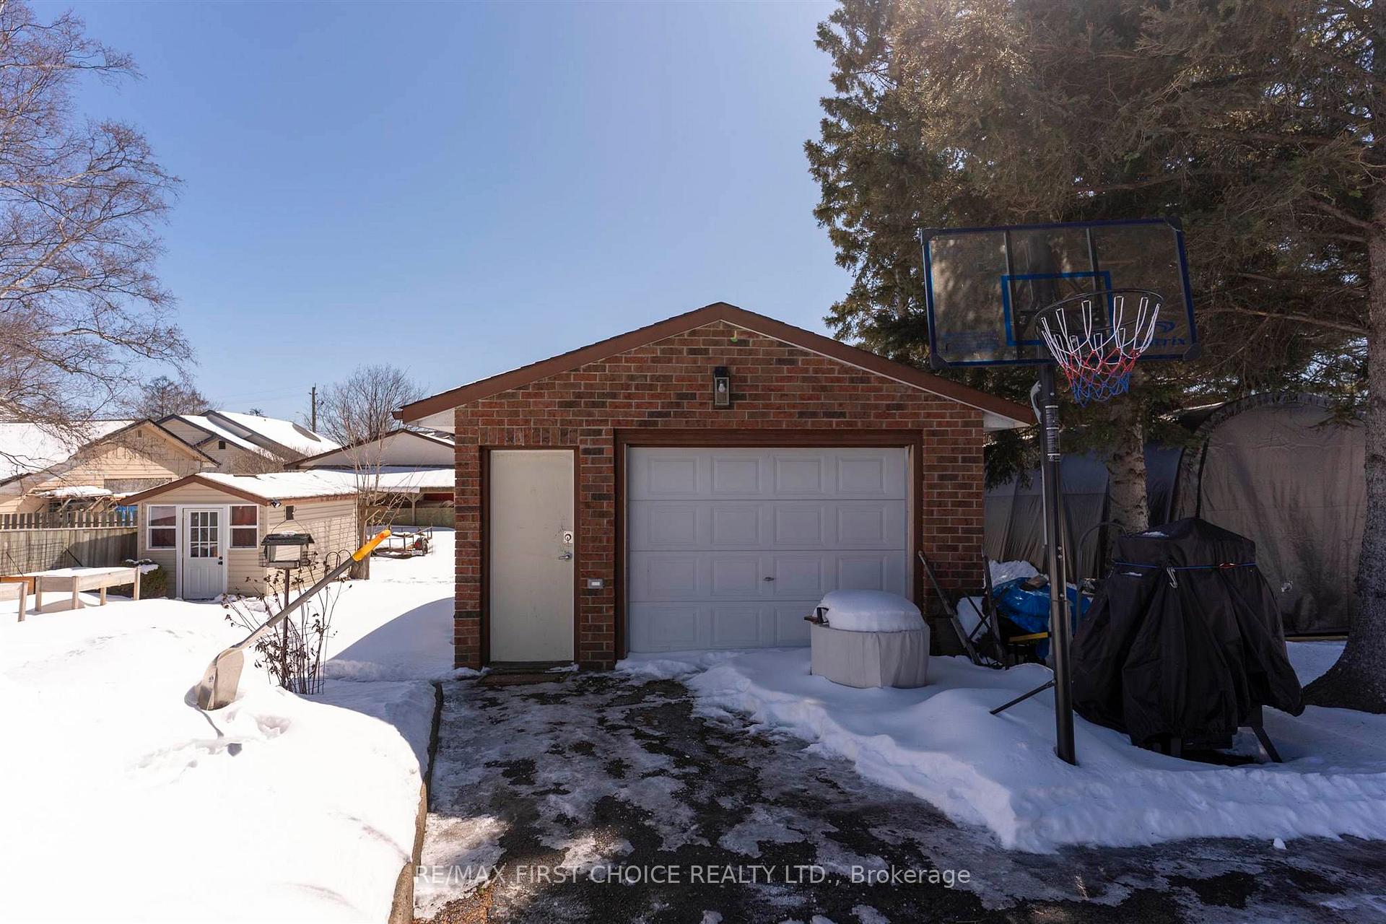
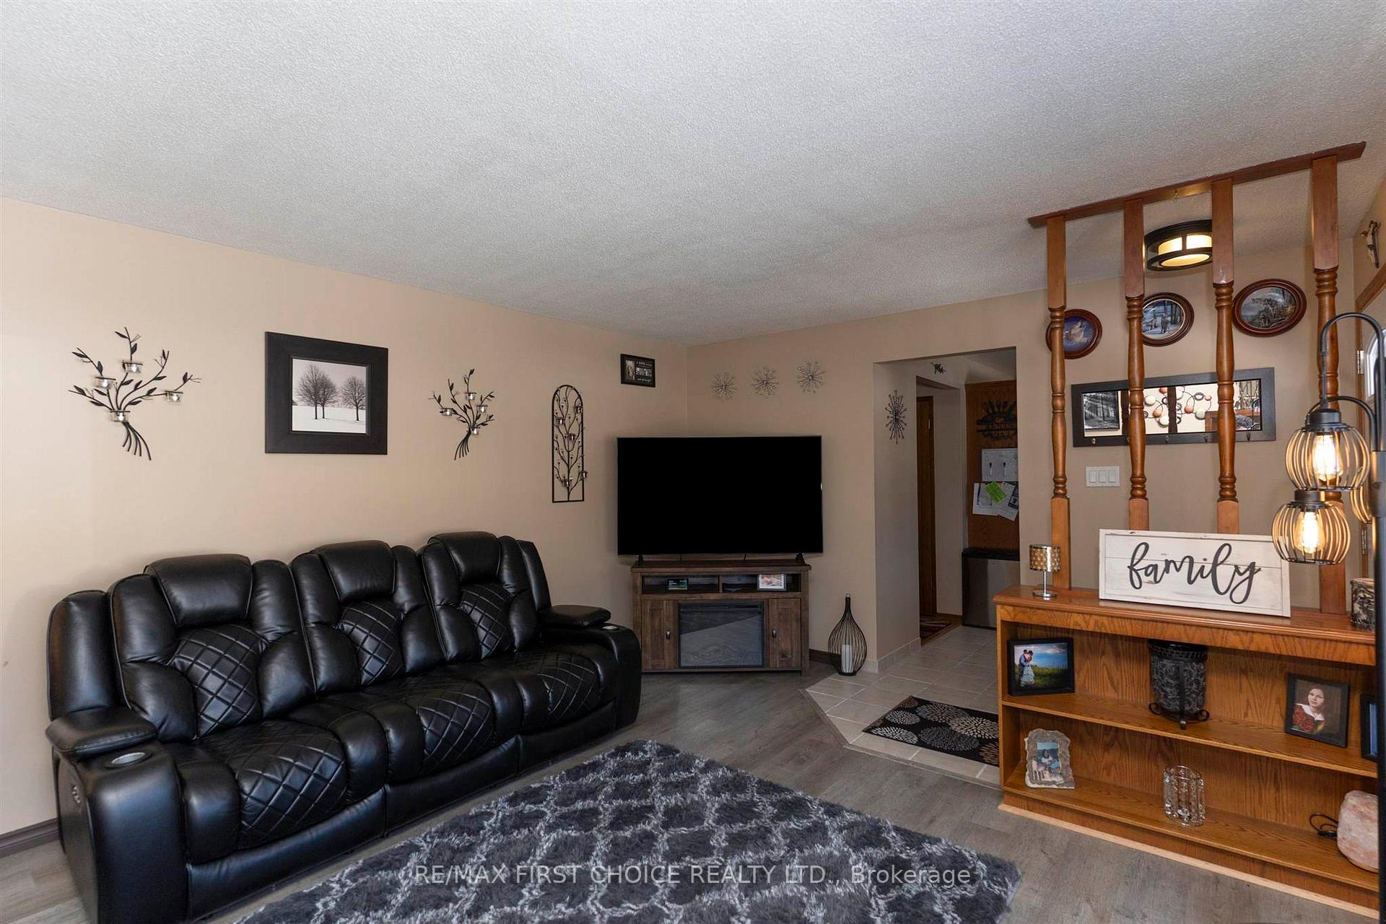
New Listing! Move Right into This Spacious and Nicely updated Completely Turn-Key Home, Located in Highly Desirable Jumbo Gardens! Featuring a Spacious Kitchen and Dining Area, Bright Living Room, 3+1 Bedrooms, 2 Full Baths, Huge Rec Room with a Wet Bar, 1.5 Car Detached Insulated, Heated and Wired Garage, A Custom Insulated and Heated 10 x 12 Shed Currently Being Used as A Music Studio and an Additional Shed. So Much Value In This Property!
Read more
Ask about this home
A HOMEH agent will answer your questions about this home.
Ask a question
Thinking of selling your home?See what your home is worth today.
Around this home
Off Dawson Road
Errands
Parks
Schools
Daily convenience, out of 100, from the distances below
ParkJumbo Gardens Playfield · 3 within 1 km12 min walk738 m
GroceryNo Frills18 min walk1.1 km
SchoolHoly Cross Catholic Elementary School14 min walk870 m
PharmacyShoppers Drug Mart28 min walk1.7 km
Cafés & foodTim Hortons · 2 within 1 km15 min walk919 m
Gym & rec centreJumbo Gardens Community Centre11 min walk647 m
WalkDriveStraight-line distance, open map data
Grocery1.1 km
Park0.7 km
Coffee0.9 km
Dining1.1 km
Schools nearby
School rating, out of 10.
Holy Cross Catholic Elementary Schoolelementary · Catholic · 0.9 km
6.4/10Fair
Woodcrest Public Schoolelementary · Public · 1.5 km
7.3/10Good
Our Lady of Charity Catholic Elementary Schoolelementary · Catholic · 1.6 km
5.0/10Fair
Contact agent
Helpful calculators
Mortgage
Affordability
Closing costs
Land transfer tax
Property tax
Down payment
CMHC insurance
Stress test
Cashback Rebate
Your HOMEH agent

KimHOMEH agent · Thunder Bay
"I would see it this week."
Ask Kim