

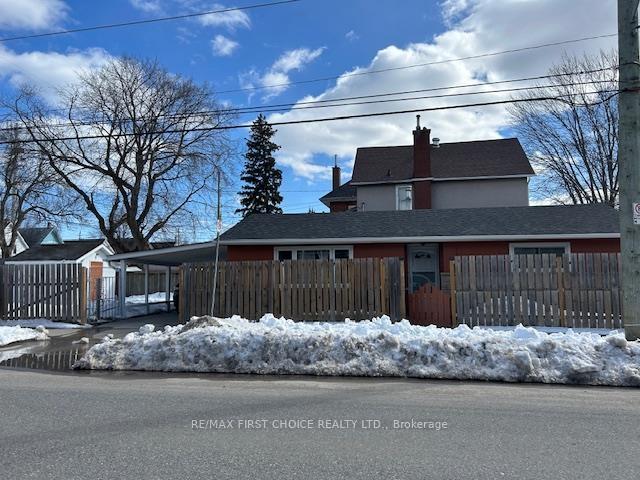
134 Marks Street N
Detached Sold
1/34134 Marks Street N
Detached Sold
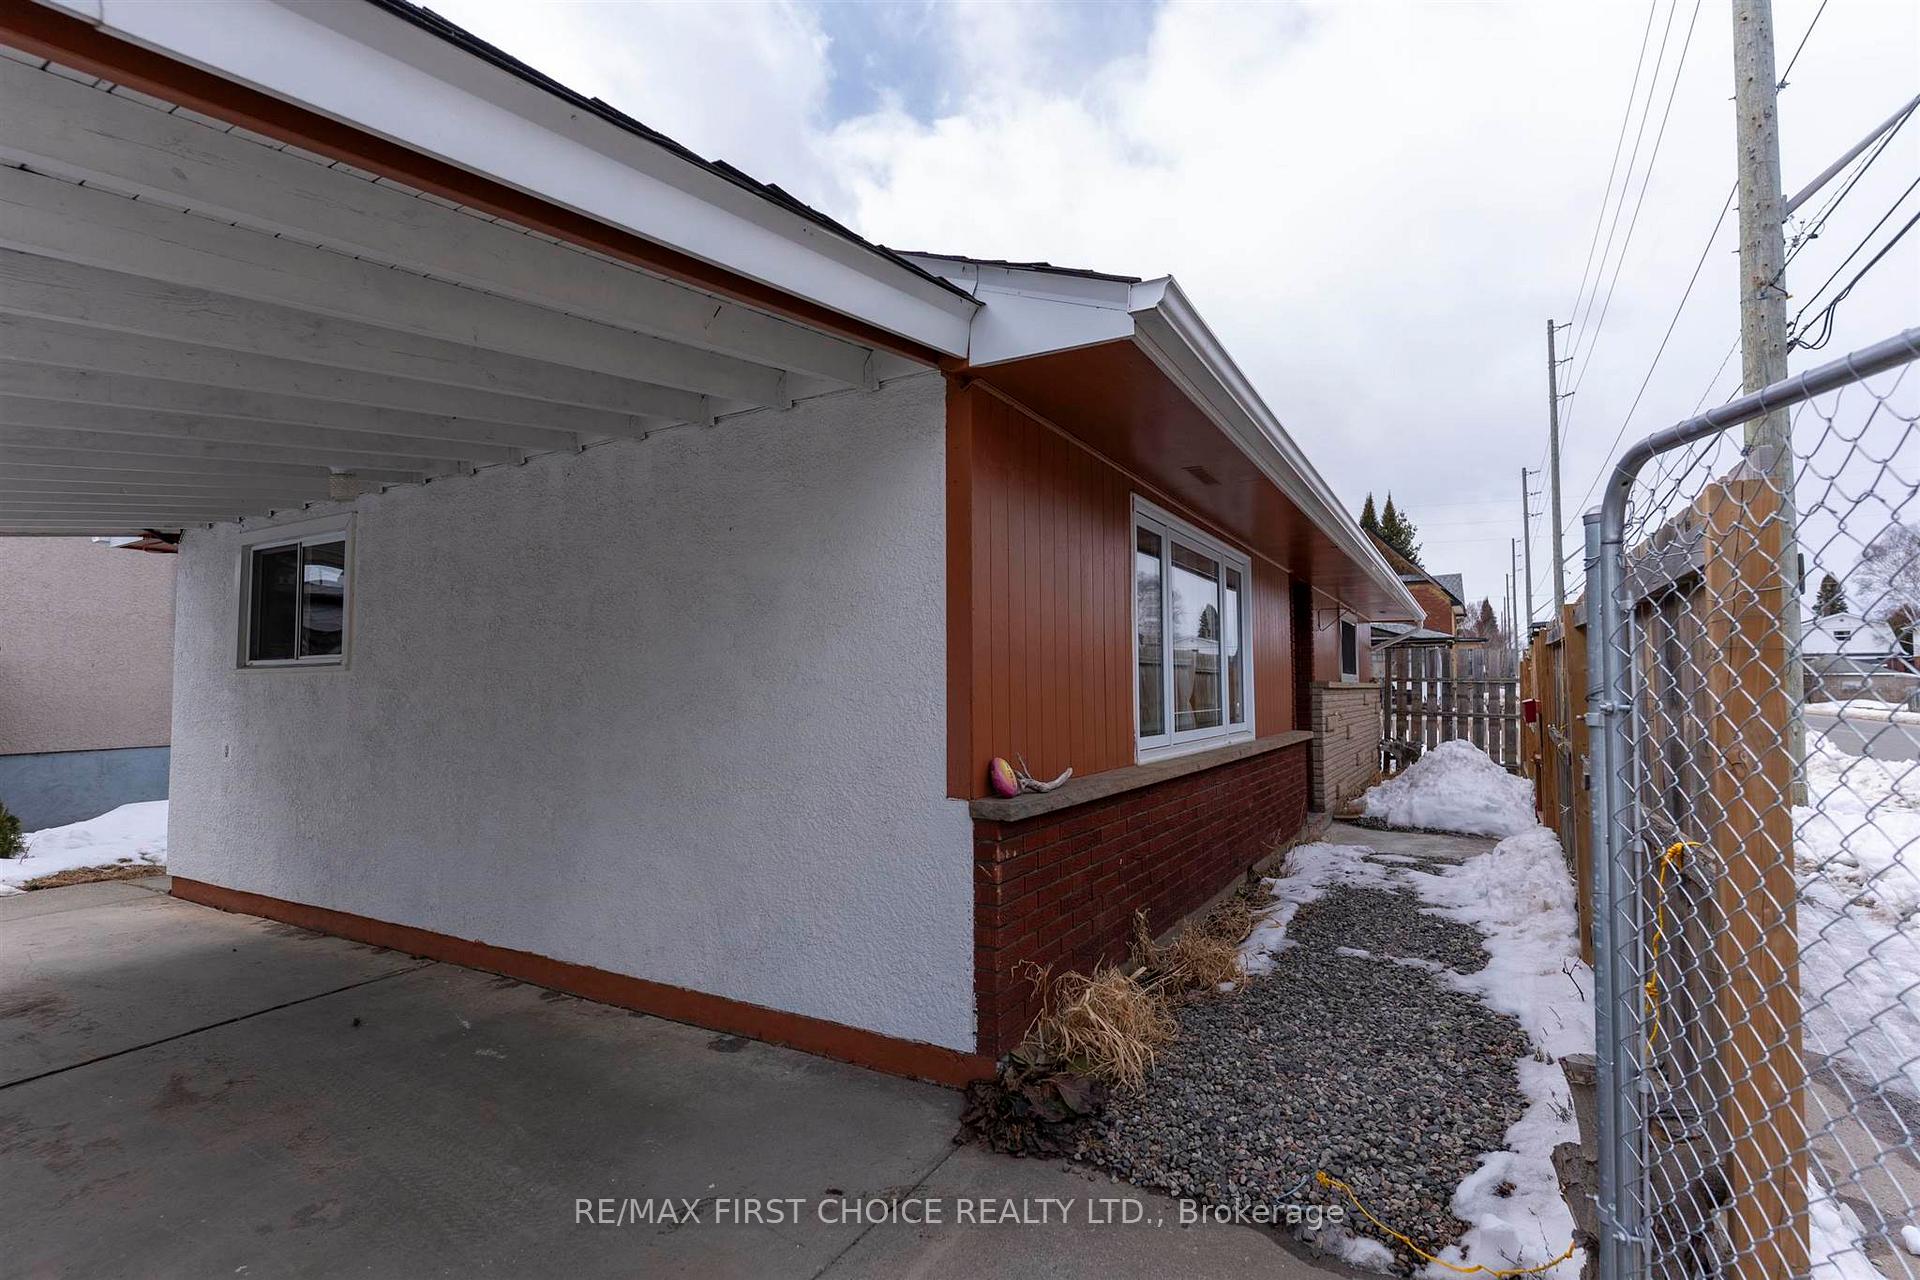 See all 34 photos
2 Bedrooms
1 Bathroom
0 Garage
— sq.ft
33×125 ft
$2,400/yr
Property history
Facts and features
- BasementOther
- Water, sewerMunicipal
- HeatingForced air
- CoolingCentral air
What stands out
- Central air
The homeDetached, Bungalow, Other
- Type: Detached
- Style: Bungalow
- Basement: Other
- Special designation: Other
InsideOther, Rooms above ground 4, Rooms in the basement 1
- Features: Other
- Rooms above ground: 4
- Rooms in the basement: 1
- Bedrooms: 2
- Bathrooms: 1
- Kitchens: 1
Outside and lotStucco (plaster), wood , stone, Asphalt shingle, Other
Outside
- Exterior: Stucco (plaster), wood , stone
- Roof: Asphalt shingle
- Foundation: Other
- Size: 33 × 125 ft
ParkingOther
- Driveway: Other
Heating, water and powerForced air, gas, Central air, Municipal water
- Heating: Forced air, gas
- Cooling: Central air
- Water: Municipal water
- Sewer: Municipal sewer
Costs and taxesTaxes $2,400 a year, Hot water tank
- Taxes, 2024: $2,400 a year
- Rental items: Hot water tank
Included in the saleAppliances and furniture negotiable
- Not included: Appliances and furniture negotiable
NearbyFenced yard
- Close to: Fenced yard
Listing detailsX13253444, Sold, Apr 8, 2025
- MLS® number: X13253444
- Status: Sold
- Listed on: Apr 8, 2025
- Days on market: 2
- Updated: Apr 10, 2025
- Possession: Immediate
- Occupied by: Owner
- Listing brokerage: RE/MAX First Choice Realty Ltd.
About this home
134 Marks Street N, Thunder Bay (McKeller Park), ON P7C 4E7
OtherFenced Yard
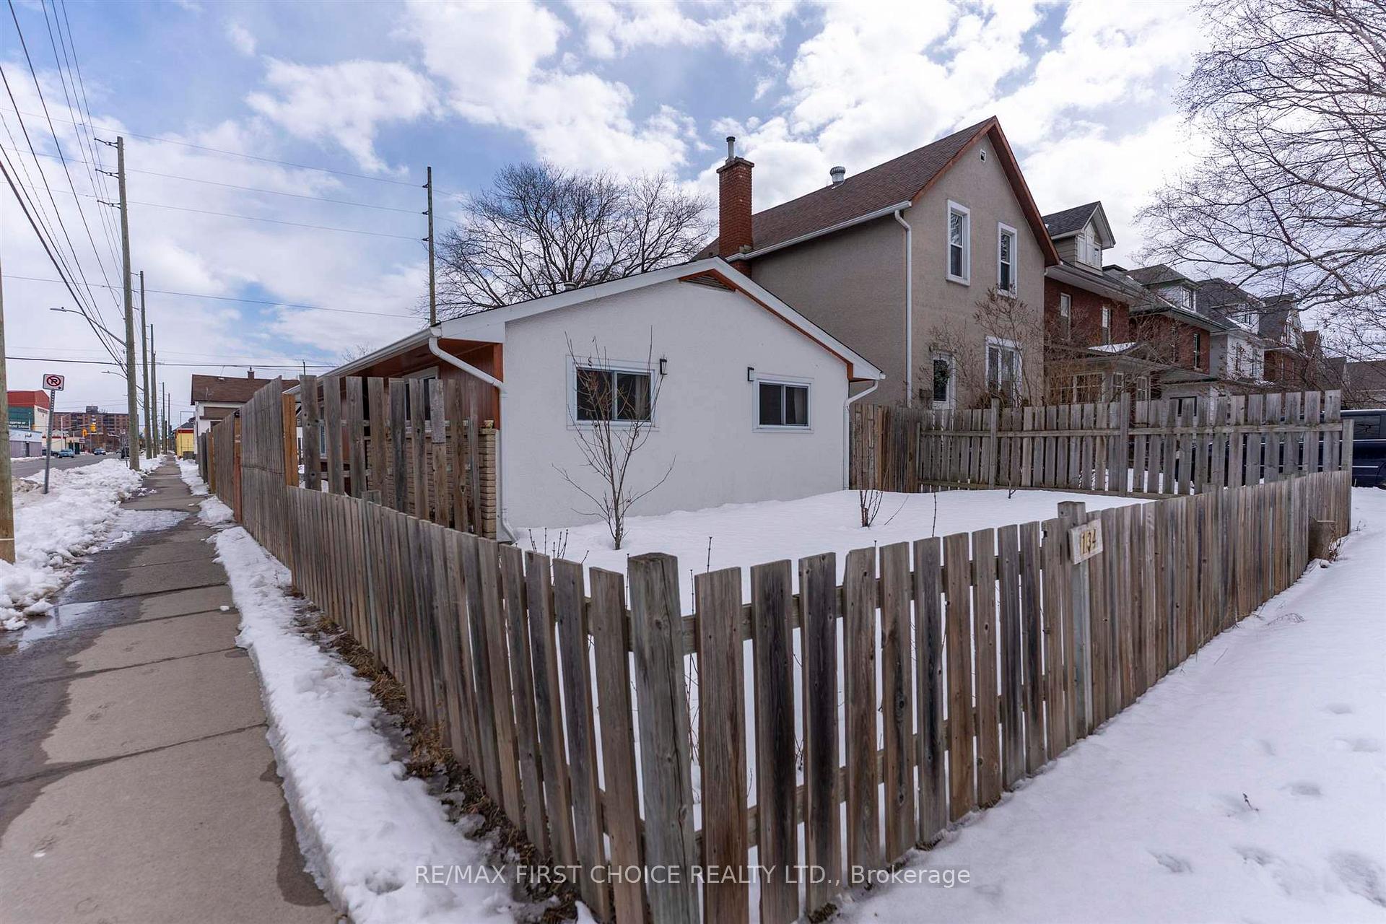
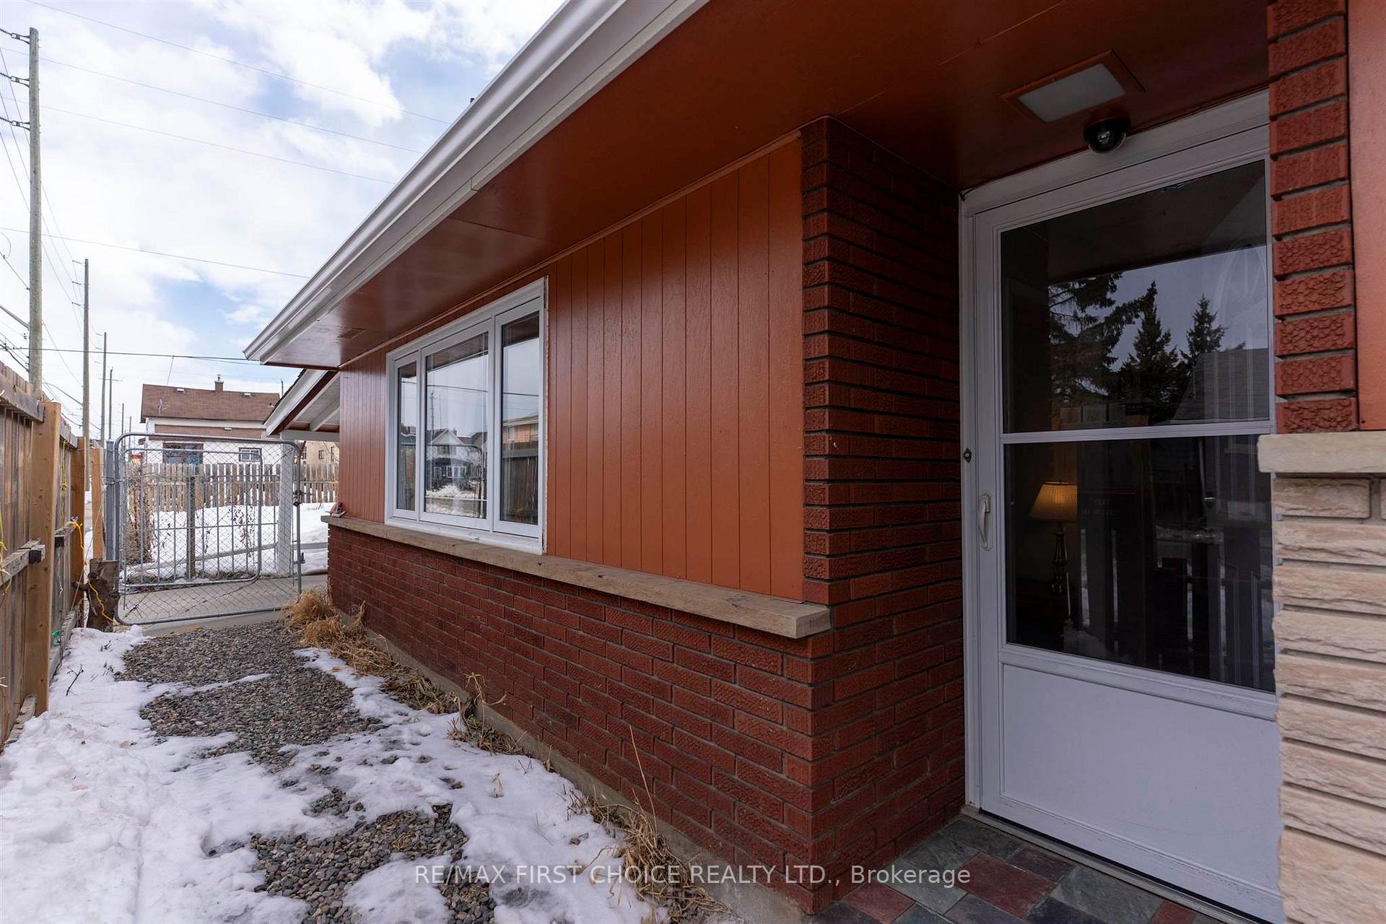
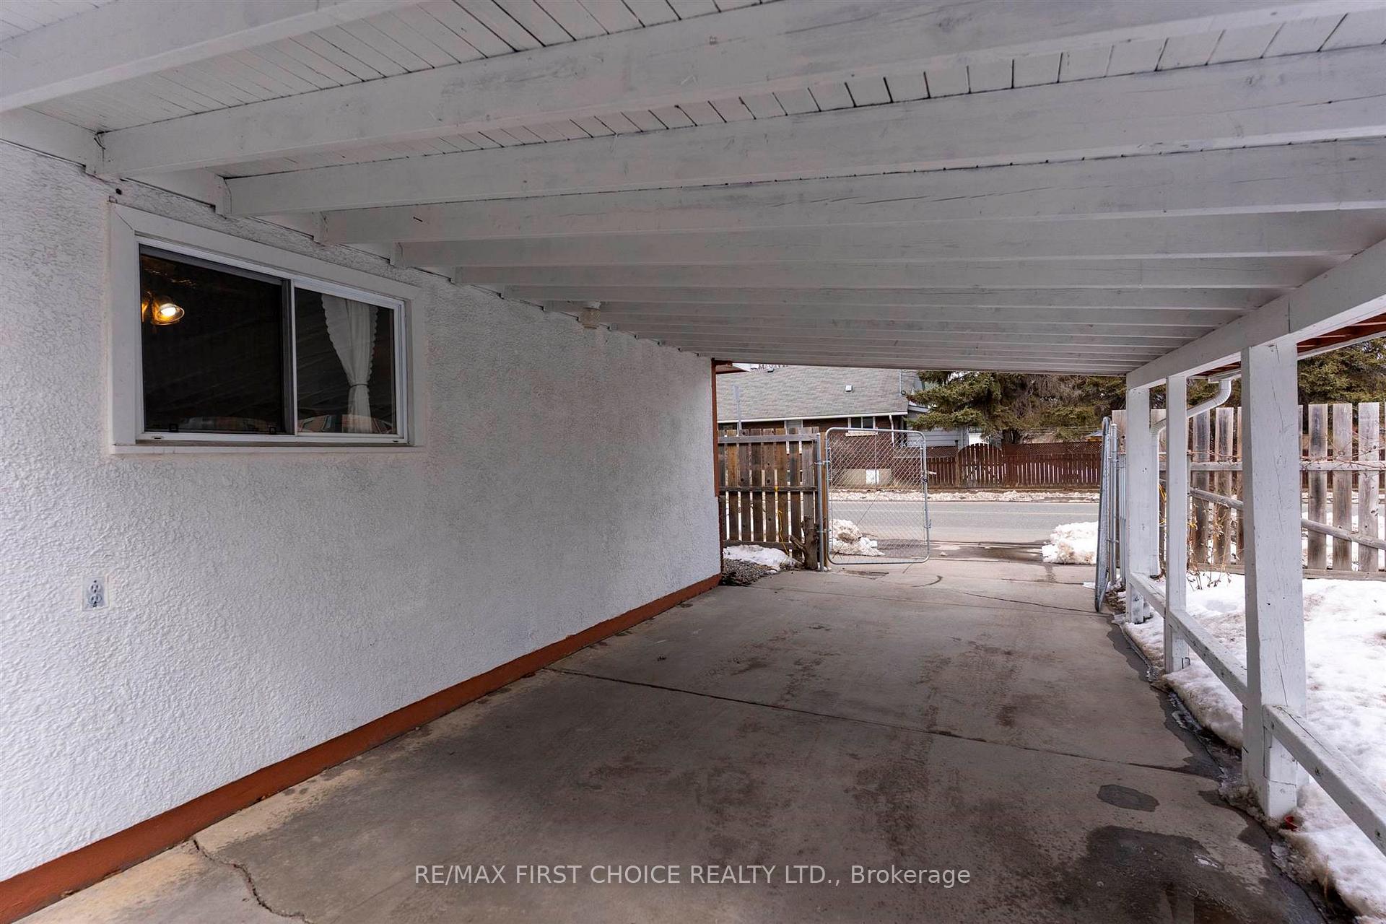
New Listing. Move In Condition 2 Bedroom Core Floor with Many Updates. Newer Windows, Updates Include Shingles, Furnace, Large Eat-In Oak Kitchen. Washer and Dryer Hookups in Kitchen. Central Air, Car Port, Fenced Yard, 2 Sheds 1 is a Workshop with Electrical and Electric Baseboard. Appliances and Furniture Negotiable Close to Many Amenities, Immediate Possession!! Best Of All This Can Be Your Home! Call Today Make An Offer
Read more
Ask about this home
A HOMEH agent will answer your questions about this home.
Ask a question
Thinking of selling your home?See what your home is worth today.
Around this home
Corner of North Marks and Miles. Home Fronting on Marks. Side House on Miles (Corner Lot)
Errands
Parks
Schools
Daily convenience, out of 100, from the distances below
ParkNorah Parkette · 5 within 1 km6 min walk363 m
GroceryMac's13 min walk825 m
SchoolMcKellar Park Central Public School7 min walk400 m
Cafés & foodTilted Turret · 6 within 1 km6 min walk363 m
Gym & rec centreFort William Gardens5 min walk277 m
LibraryCaution!! Blind Bend7 min walk448 m
WalkDriveStraight-line distance, open map data
Grocery0.8 km
Park0.4 km
Coffee0.5 km
Gym0.8 km
Schools nearby
School rating, out of 10.
McKellar Park Central Public Schoolelementary · Public · 0.4 km
—
Pope John Paul II Elementary Schoolelementary · Public · 0.4 km
—
Creighton Youth Services ACsecondary · Public · 0.7 km
—
Contact agent
Helpful calculators
Mortgage
Affordability
Closing costs
Land transfer tax
Property tax
Down payment
CMHC insurance
Stress test
Cashback Rebate
Your HOMEH agent

NimaHOMEH agent · Thunder Bay
"I would see it this week."
Ask Nima