

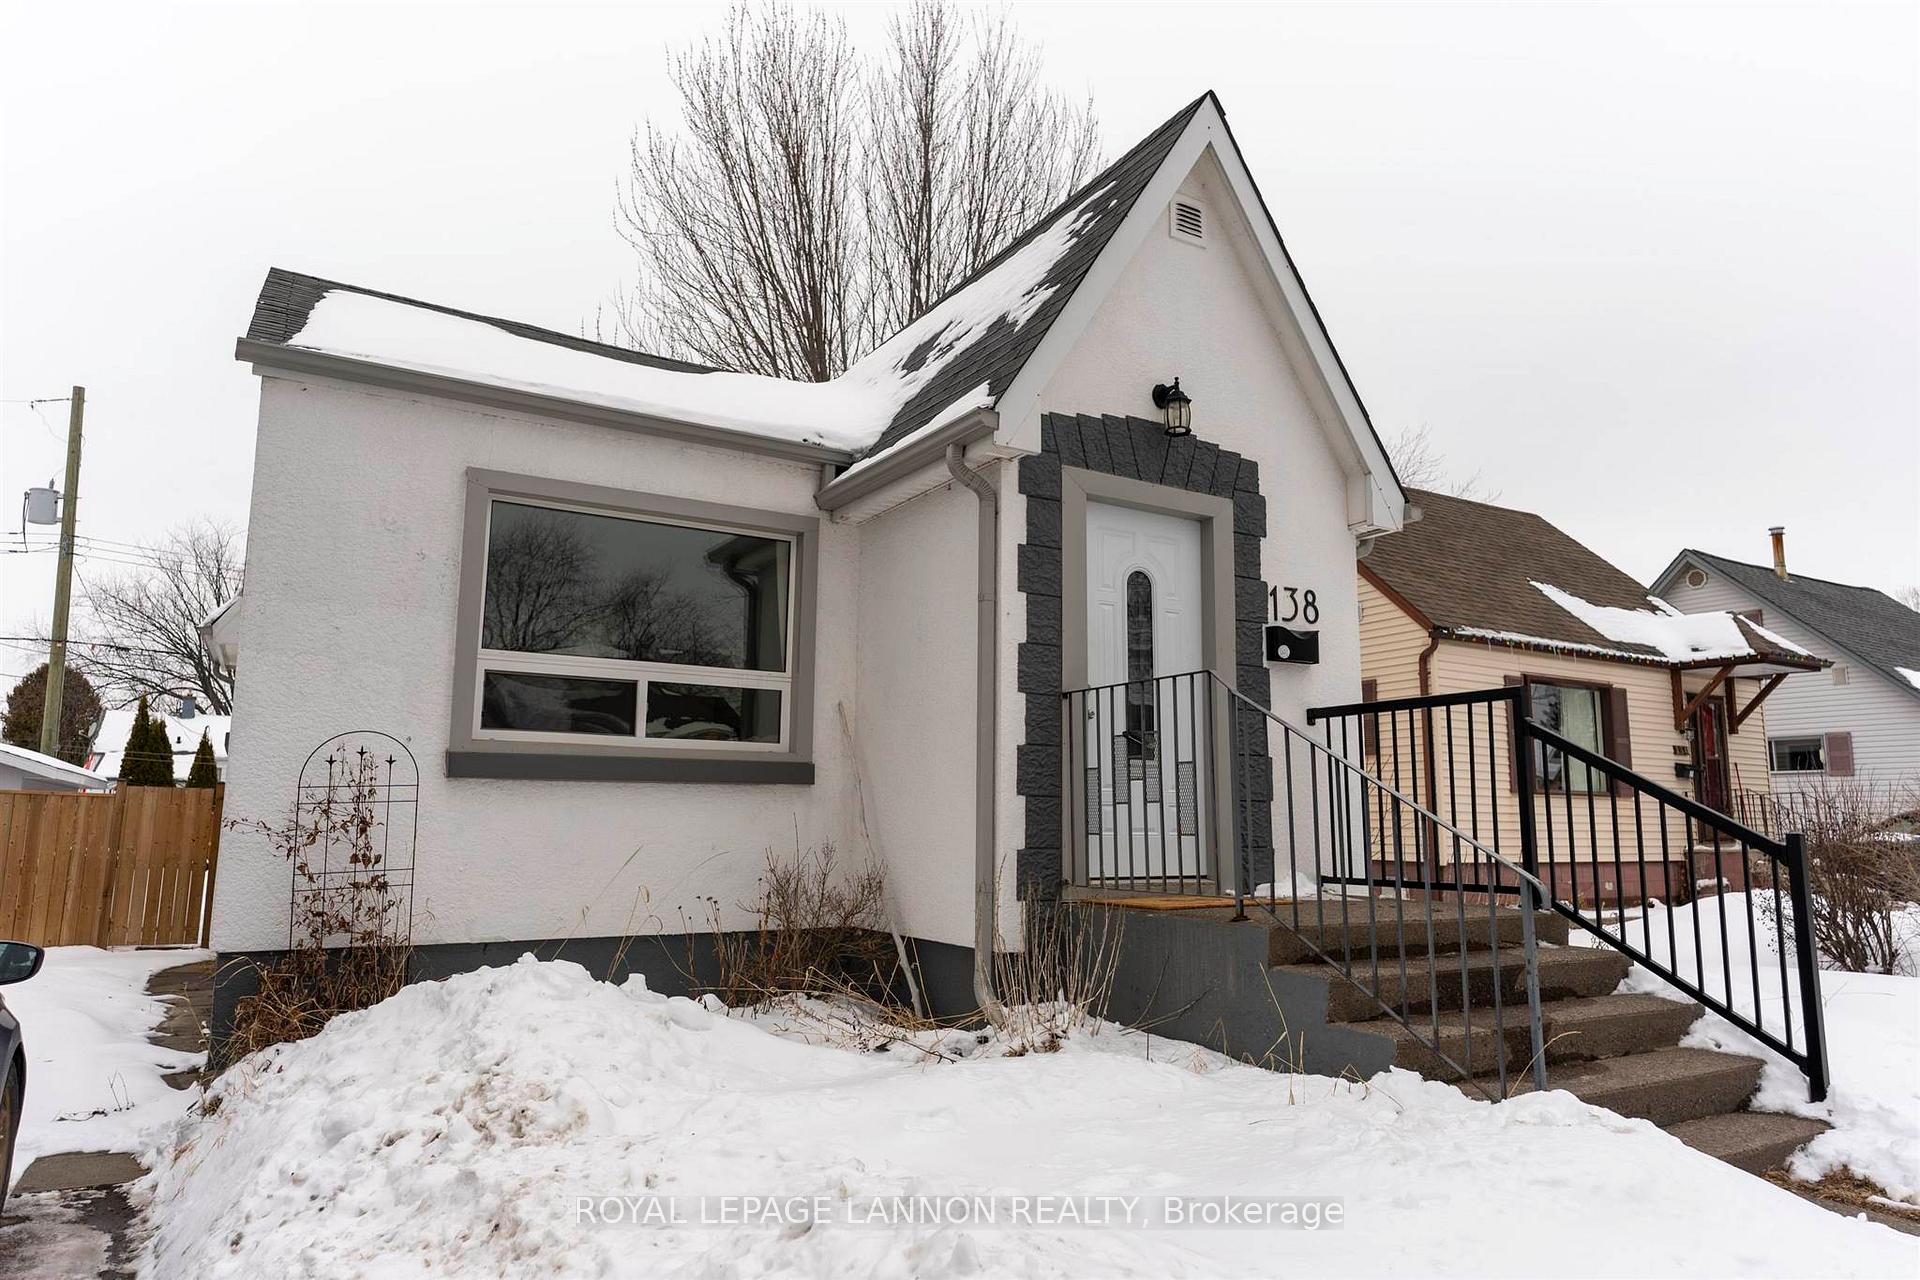
138 Kenogami Avenue S
138 Kenogami Avenue S
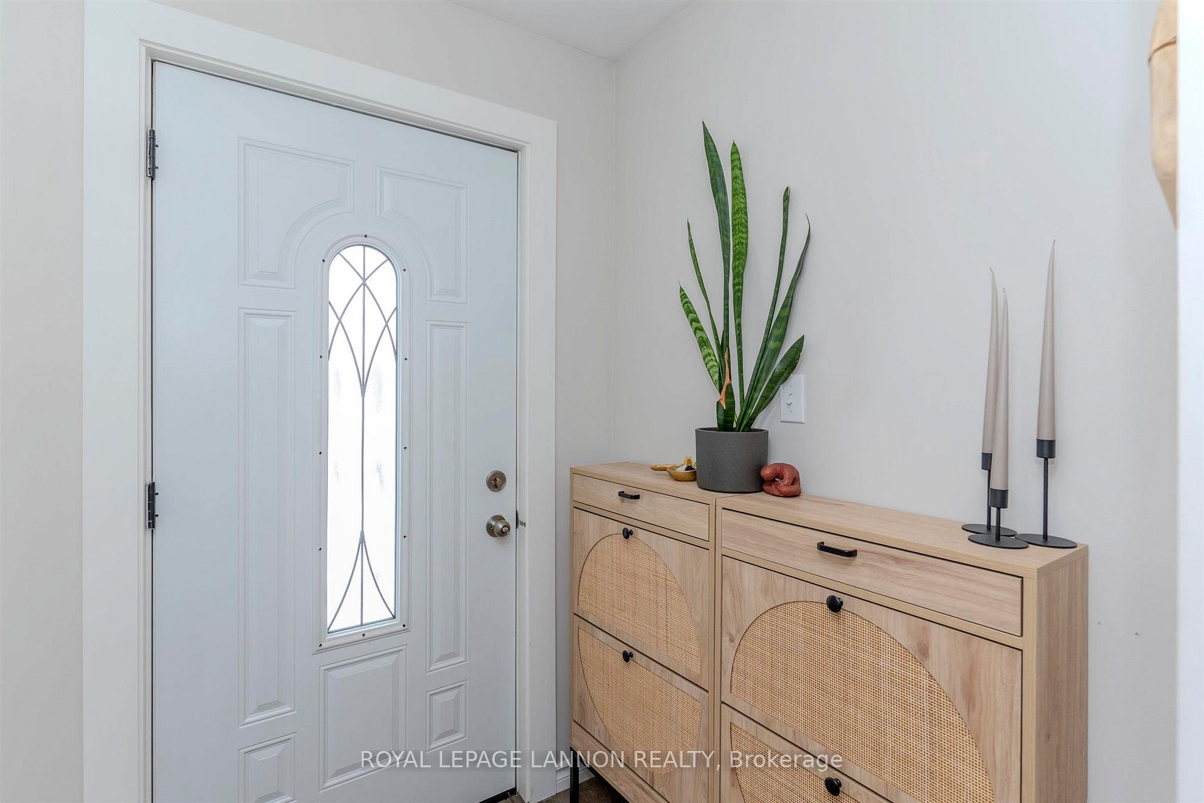
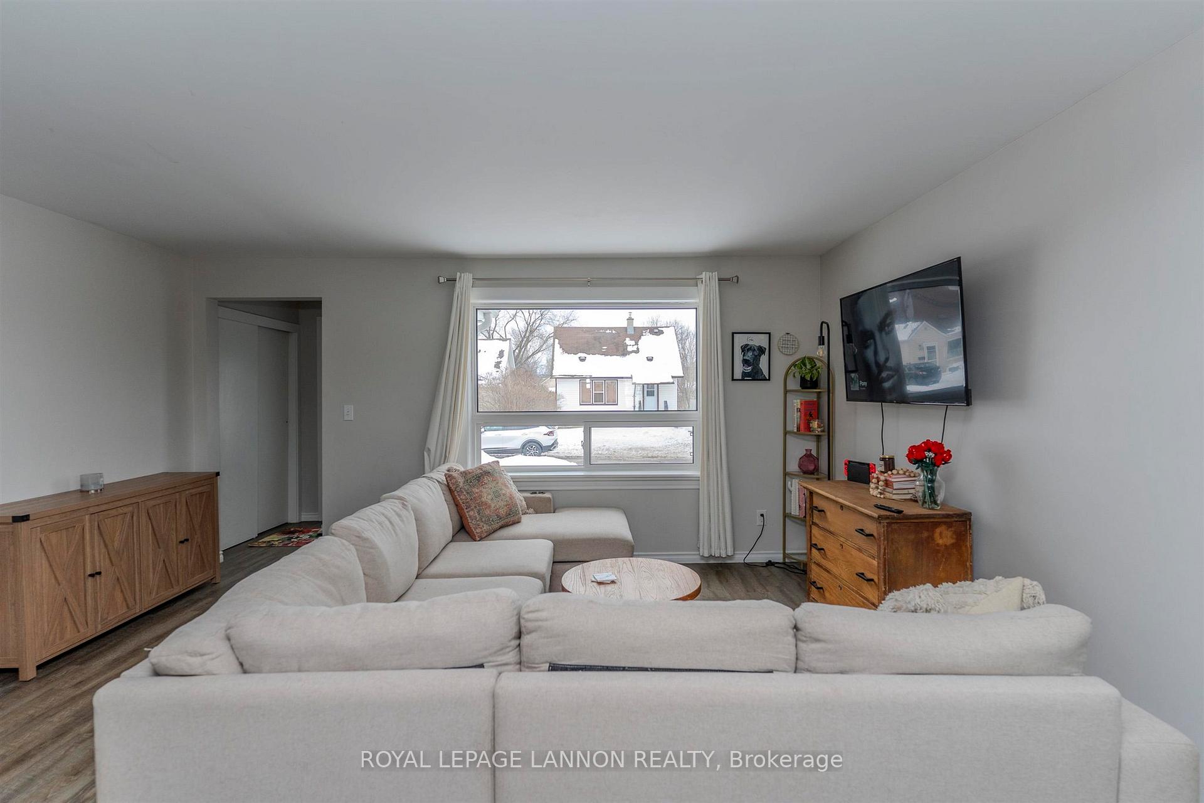
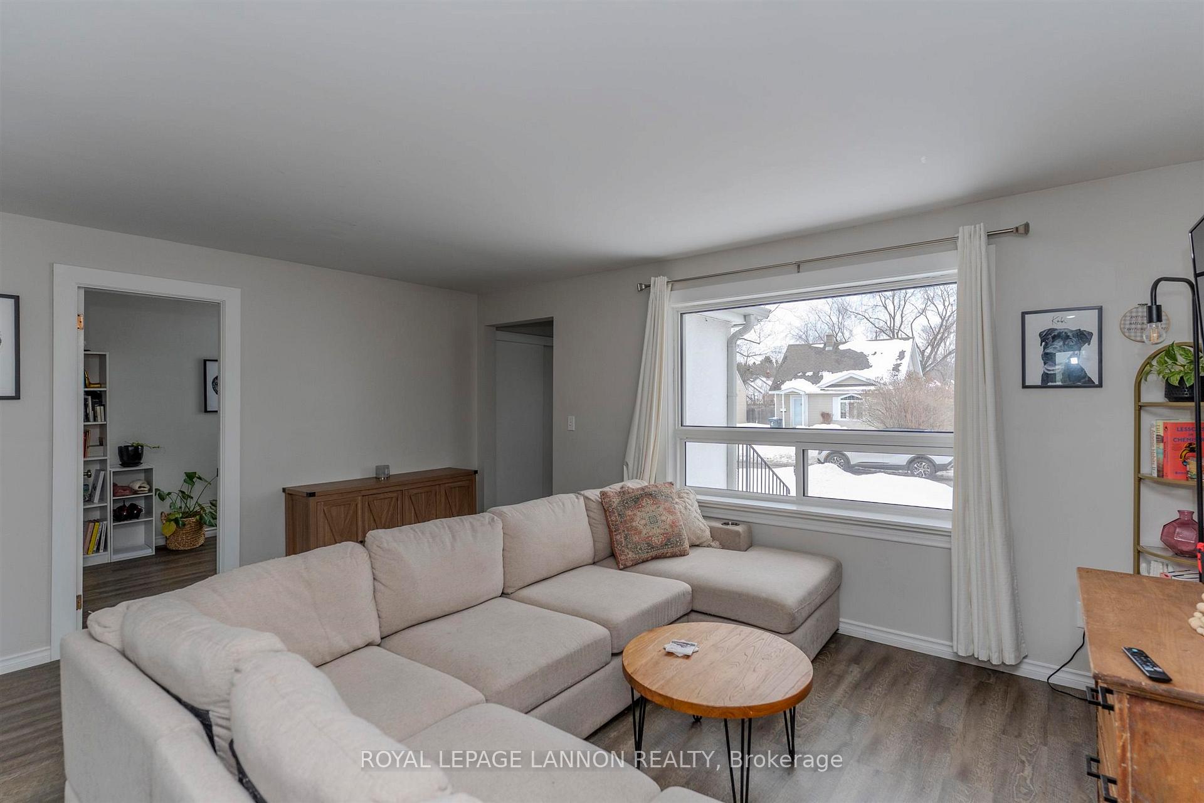
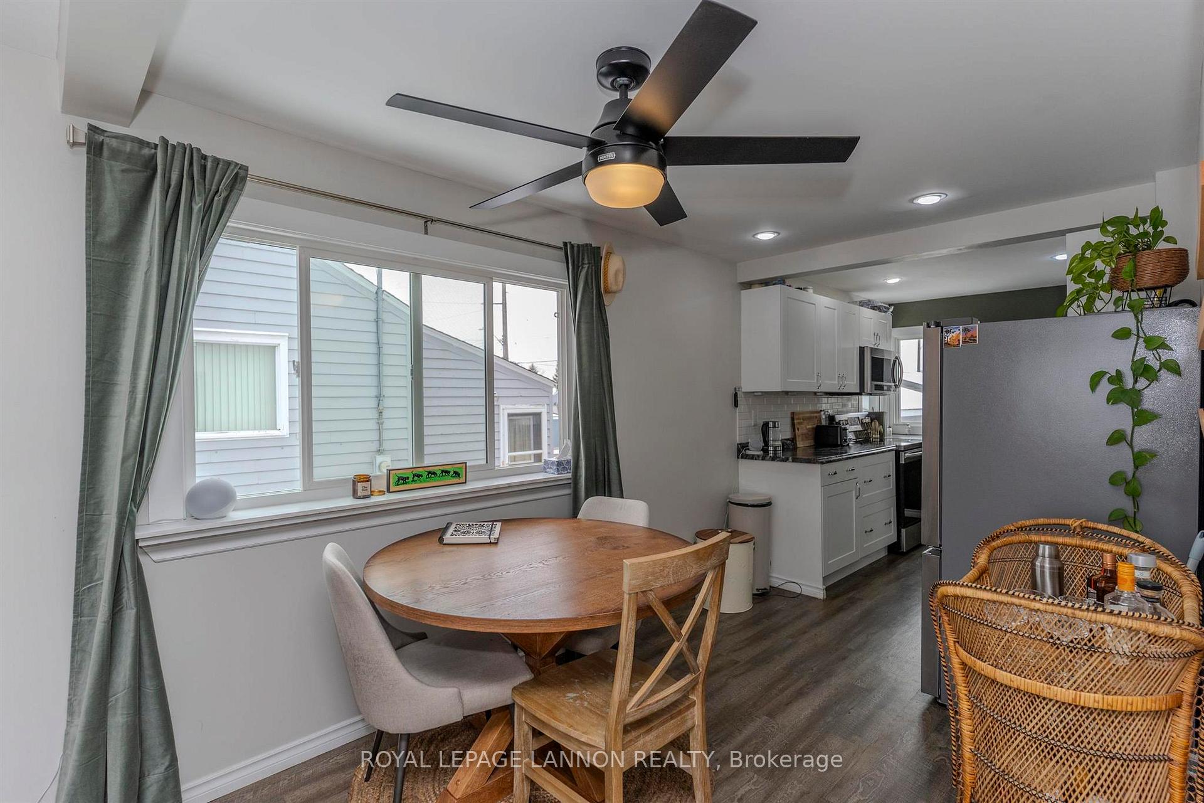 See all 35 photos
Property history
Facts and features
- BasementFinished
- Water, sewerMunicipal
- HeatingForced air
- CoolingOther
The homeDetached, Bungalow, Finished, full
- Type: Detached
- Style: Bungalow
- Basement: Finished, full
- Special designation: Other
InsideVinyl, Other, Rooms above ground 7
- Flooring: Vinyl
- Features: Other
- Rooms above ground: 7
- Rooms in the basement: 4
- Bedrooms: 2 + 2 in the basement
- Bathrooms: 2
- Kitchens: 1
Outside and lotOther, Other, Poured concrete
- Exterior: Other
- Roof: Other
- Foundation: Poured concrete
- Size: 42.42 × 105 ft
- Zoning: Urban Low Rise Zone
ParkingOther
- Driveway: Other
Heating, water and powerForced air, gas, Other, Municipal water
- Heating: Forced air, gas
- Cooling: Other
- Water: Municipal water
- Sewer: Municipal sewer
Costs and taxesTaxes $3,281 a year, Reliance hot water tank
- Taxes, 2024: $3,281 a year
- Rental items: Reliance hot water tank
Included in the saleFridge, stove, dishwasher, washer and dryer. as/is condition. window coverings. tv mount in living room., Tv mount in primary bedroom. tv's in bedroom and living room.
- Included: Fridge, stove, dishwasher, washer and dryer. as/is condition. window coverings. tv mount in living room.
- Not included: Tv mount in primary bedroom. tv's in bedroom and living room.
NearbyFenced yard
- Close to: Fenced yard
Listing detailsX13253526, Sold, Apr 2, 2025
- MLS® number: X13253526
- Status: Sold
- Listed on: Apr 2, 2025
- Days on market: 8
- Updated: Apr 10, 2025
- Possession: Immediate
- Occupied by: Owner
- Listing brokerage: Royal LePage Lannon Realty
About this home
138 Kenogami Avenue S, Thunder Bay (West End), ON P7B 4R7
Welcome to 138 Kenogami Avenue S, a move-in ready bungalow nestled in the heart of Thunder Bay’s desirable Mariday Park neighborhood. This charming home offers the perfect combination of modern updates and cozy comfort. With four spacious bedrooms and two full bathrooms, there’s plenty of room for families, guests, or a home office setup. The main floor features bright, sun-filled living and dining areas with updated vinyl plank flooring throughout, creating a fresh and cohesive look. The kitchen comes fully equipped with a fridge, stove, and dishwasher, all included, along with a newer washer and dryer for added convenience. Downstairs, the fully finished basement expands your living space with a large rec room, bathroom and two additional bedrooms, ideal for entertaining or quiet retreat. Recent upgrades include stylish lighting, updated bathrooms, and a newer fully fenced backyard — perfect for pets, kids, or hosting summer BBQs. A handy storage shed provides extra room for tools and outdoor gear, and the 100 amp service, municipal water/sewer, and natural gas forced air heating ensure year-round comfort and reliability. Situated between Phyllis and Sydney Streets, this home is close to schools, parks, and everyday amenities in a family-friendly neighborhood. With immediate possession available, all that’s left to do is move in and make it your own.
Ask about this home
A HOMEH agent will answer your questions about this home.
Around this home
Daily convenience, out of 100, from the distances below
Schools nearby
School rating, out of 10.
Helpful calculators
Your HOMEH agent

"I would see it this week."