

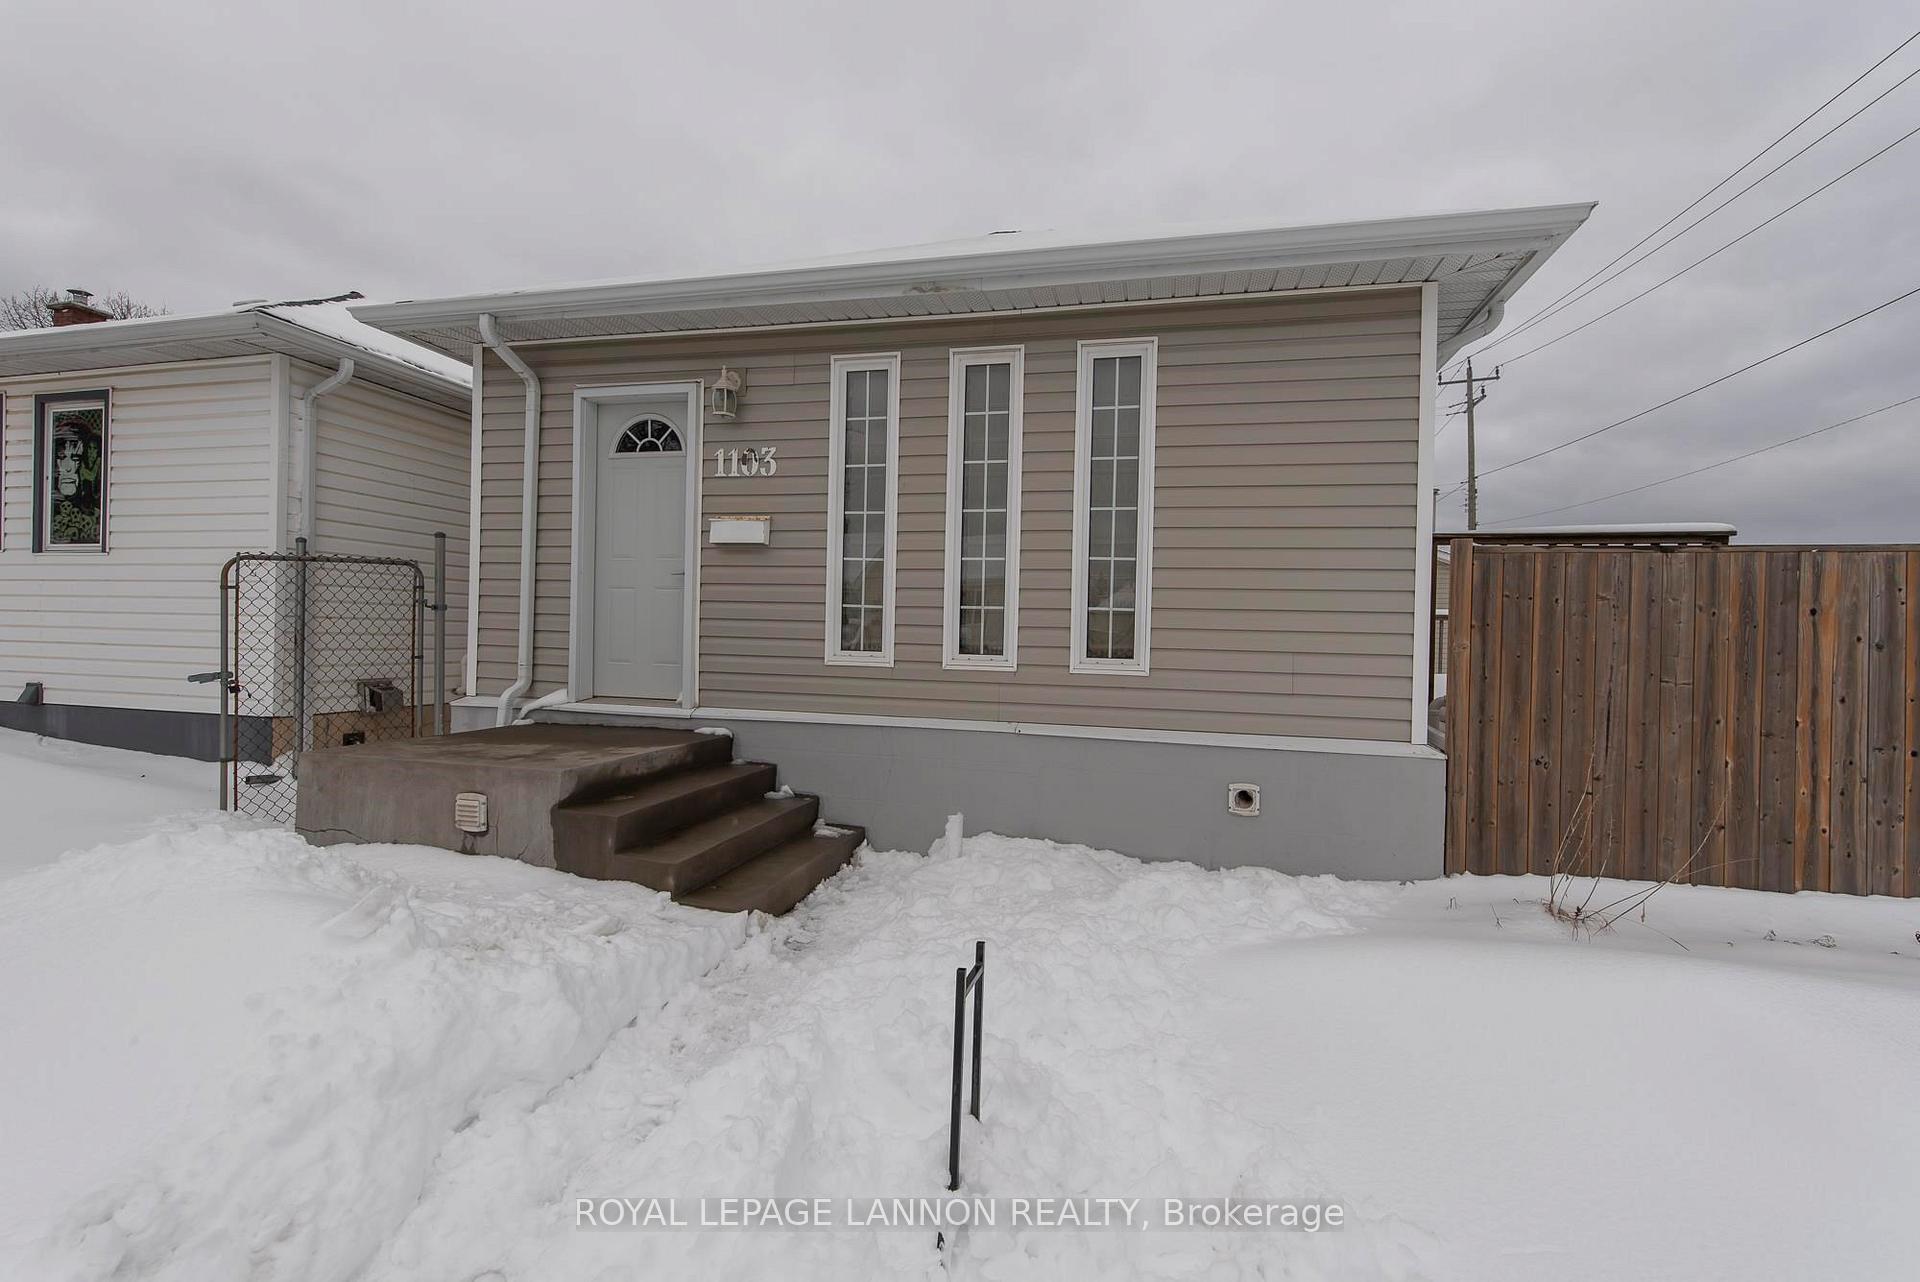
1103 Edward Street S
1103 Edward Street S
 See all 31 photos
Property history
Facts and features
- BasementFinished
- Water, sewerMunicipal
- HeatingForced air
- CoolingOther
- Fireplace
The homeDetached, Bungalow, Finished, full
- Type: Detached
- Style: Bungalow
- Basement: Finished, full
- Special designation: Other
InsideFireplace Yes, electric, Ceramic, Storage, other
- Fireplace: Yes, electric
- Flooring: Ceramic
- Features: Storage, other
- Rooms above ground: 4
- Rooms in the basement: 3
- Bedrooms: 1 + 2 in the basement
- Bathrooms: 2
- Kitchens: 1
Outside and lotVinyl siding, Asphalt shingle, Poured concrete
- Exterior: Vinyl siding
- Roof: Asphalt shingle
- Foundation: Poured concrete
- Features: Deck, patio
- Size: 50 × 122 ft
ParkingOther, Other
- Garage: Other
- Driveway: Other
Heating, water and powerForced air, gas, Other, Municipal water
- Heating: Forced air, gas
- Cooling: Other
- Water: Municipal water
- Sewer: Municipal sewer
Costs and taxesTaxes $2,798 a year, Hot water tank
- Taxes, 2024: $2,798 a year
- Rental items: Hot water tank
Included in the saleFridge, stove, electric fireplace, tv mount and cabinet, washer, dryer, all window coverings.
- Included: Fridge, stove, electric fireplace, tv mount and cabinet, washer, dryer, all window coverings.
NearbyFenced yard
- Close to: Fenced yard
Listing detailsX13253508, Sold, Apr 3, 2025
- MLS® number: X13253508
- Status: Sold
- Listed on: Apr 3, 2025
- Days on market: 7
- Updated: Apr 10, 2025
- Possession: Immediate
- Occupied by: Vacant
- Listing brokerage: Royal LePage Lannon Realty
About this home
1103 Edward Street S, Thunder Bay (Westfort), ON P7E 2H8
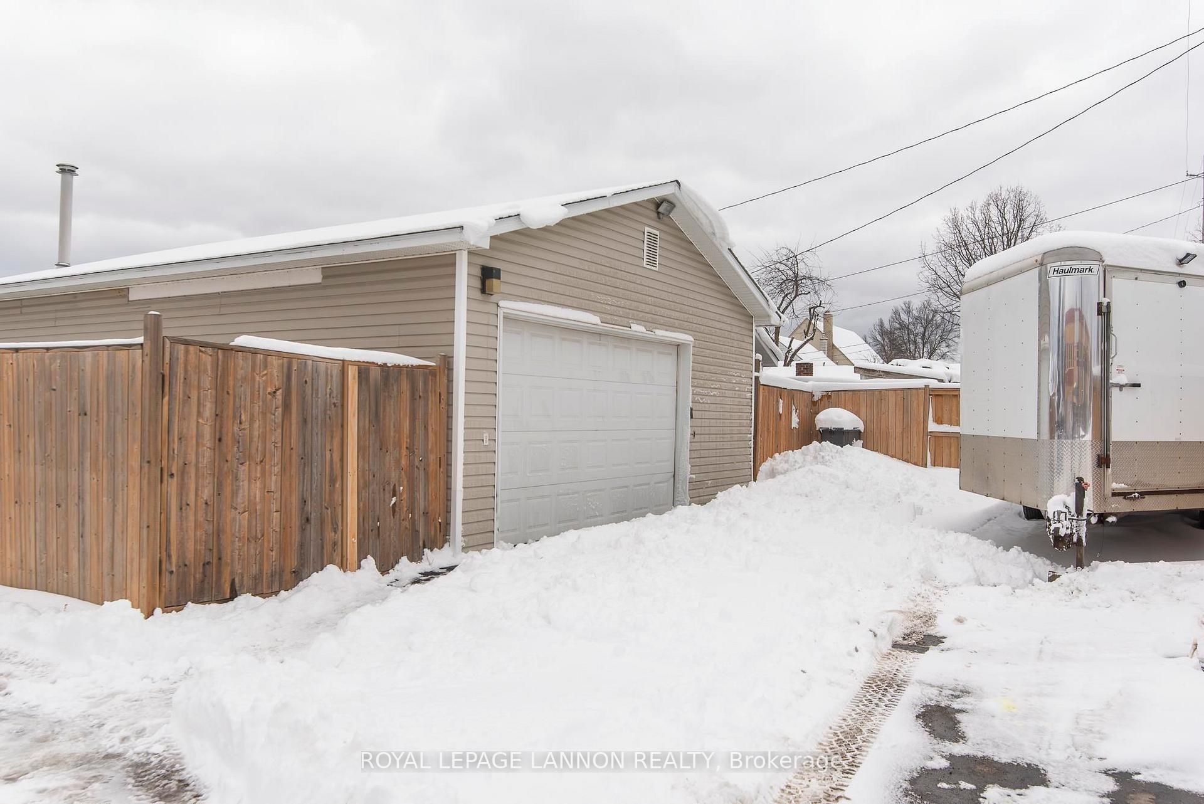
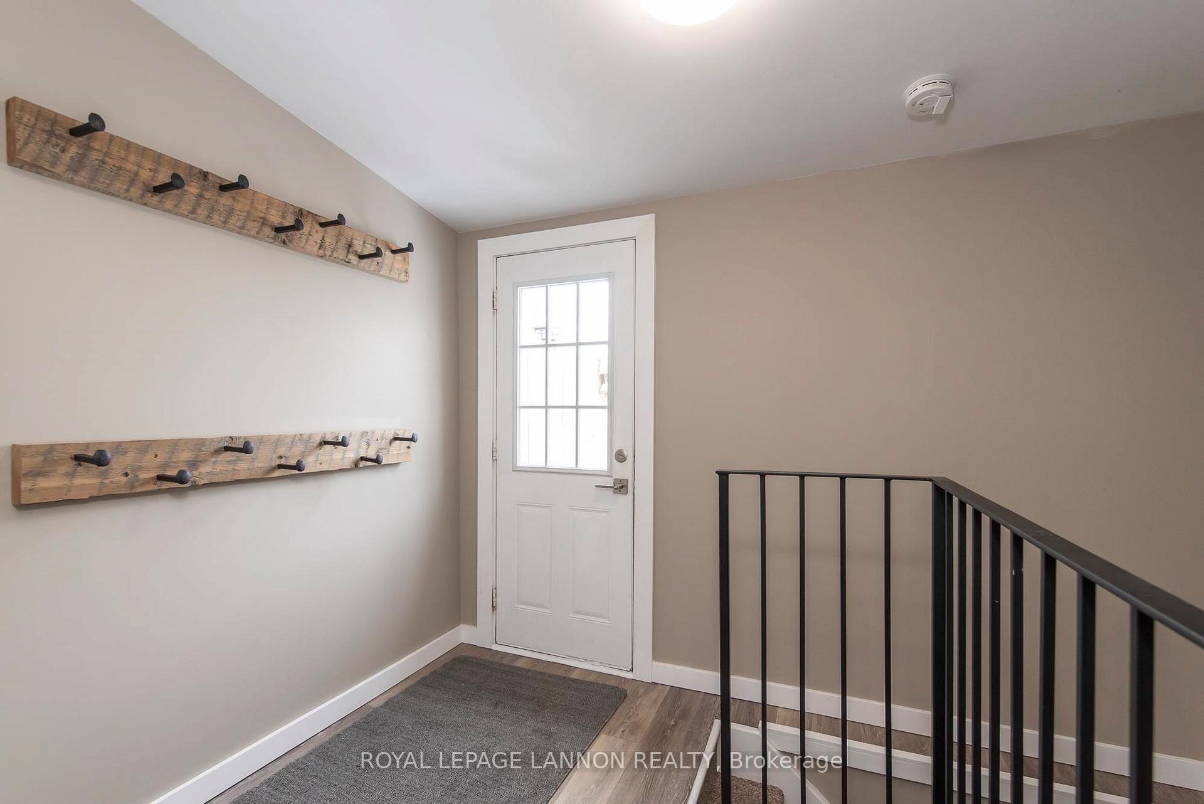
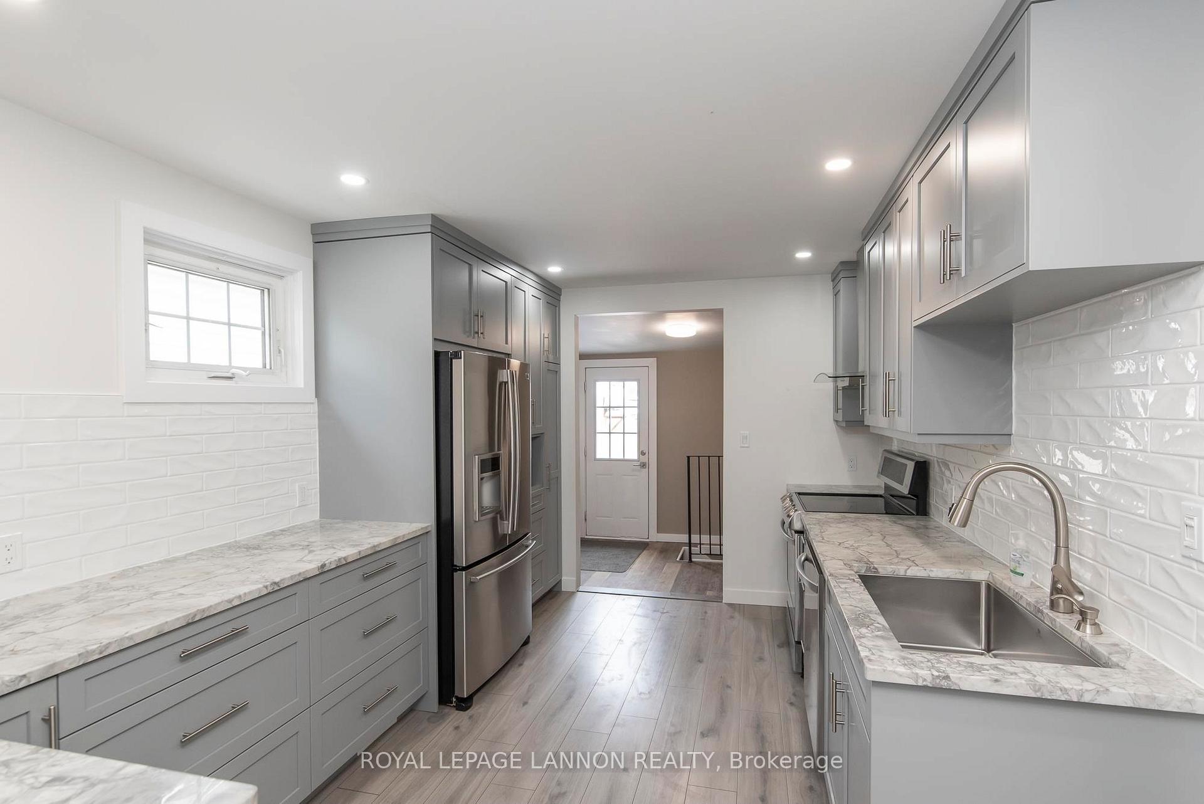
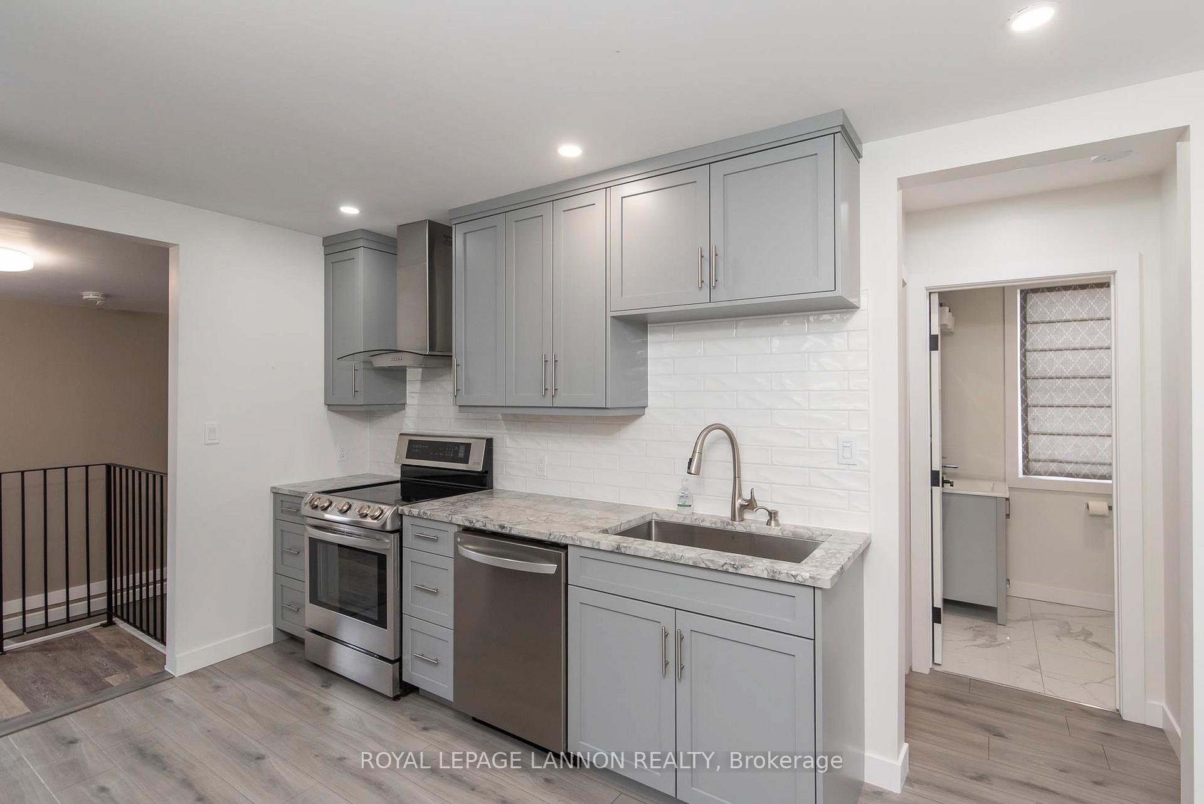
I want to share this AMAZING new property! Totally renovated home with a big heated garage! Some of the highlights include: 2 1/2 car garage, wired and insulated (24ft x 32ft), with a brand large new driveway off Mary St; fully fenced yard with new lock stone patio and walkway, a deck, and a large 8x12 shed. Inside, you'll find a large back mudroom, 1+2 bedrooms, and 2 newly renovated bathrooms an amazing custom chef's kitchen with granite countertops and newer appliances. The basement is fully finished. This home really does have it all, including the perfect man cave garage and a dream kitchen! Come by and check it out for yourself.
Ask about this home
A HOMEH agent will answer your questions about this home.
Around this home
Daily convenience, out of 100, from the distances below
Schools nearby
School rating, out of 10.
Helpful calculators
Your HOMEH agent

"I would see it this week."