

121 Chercover Drive
121 Chercover Drive
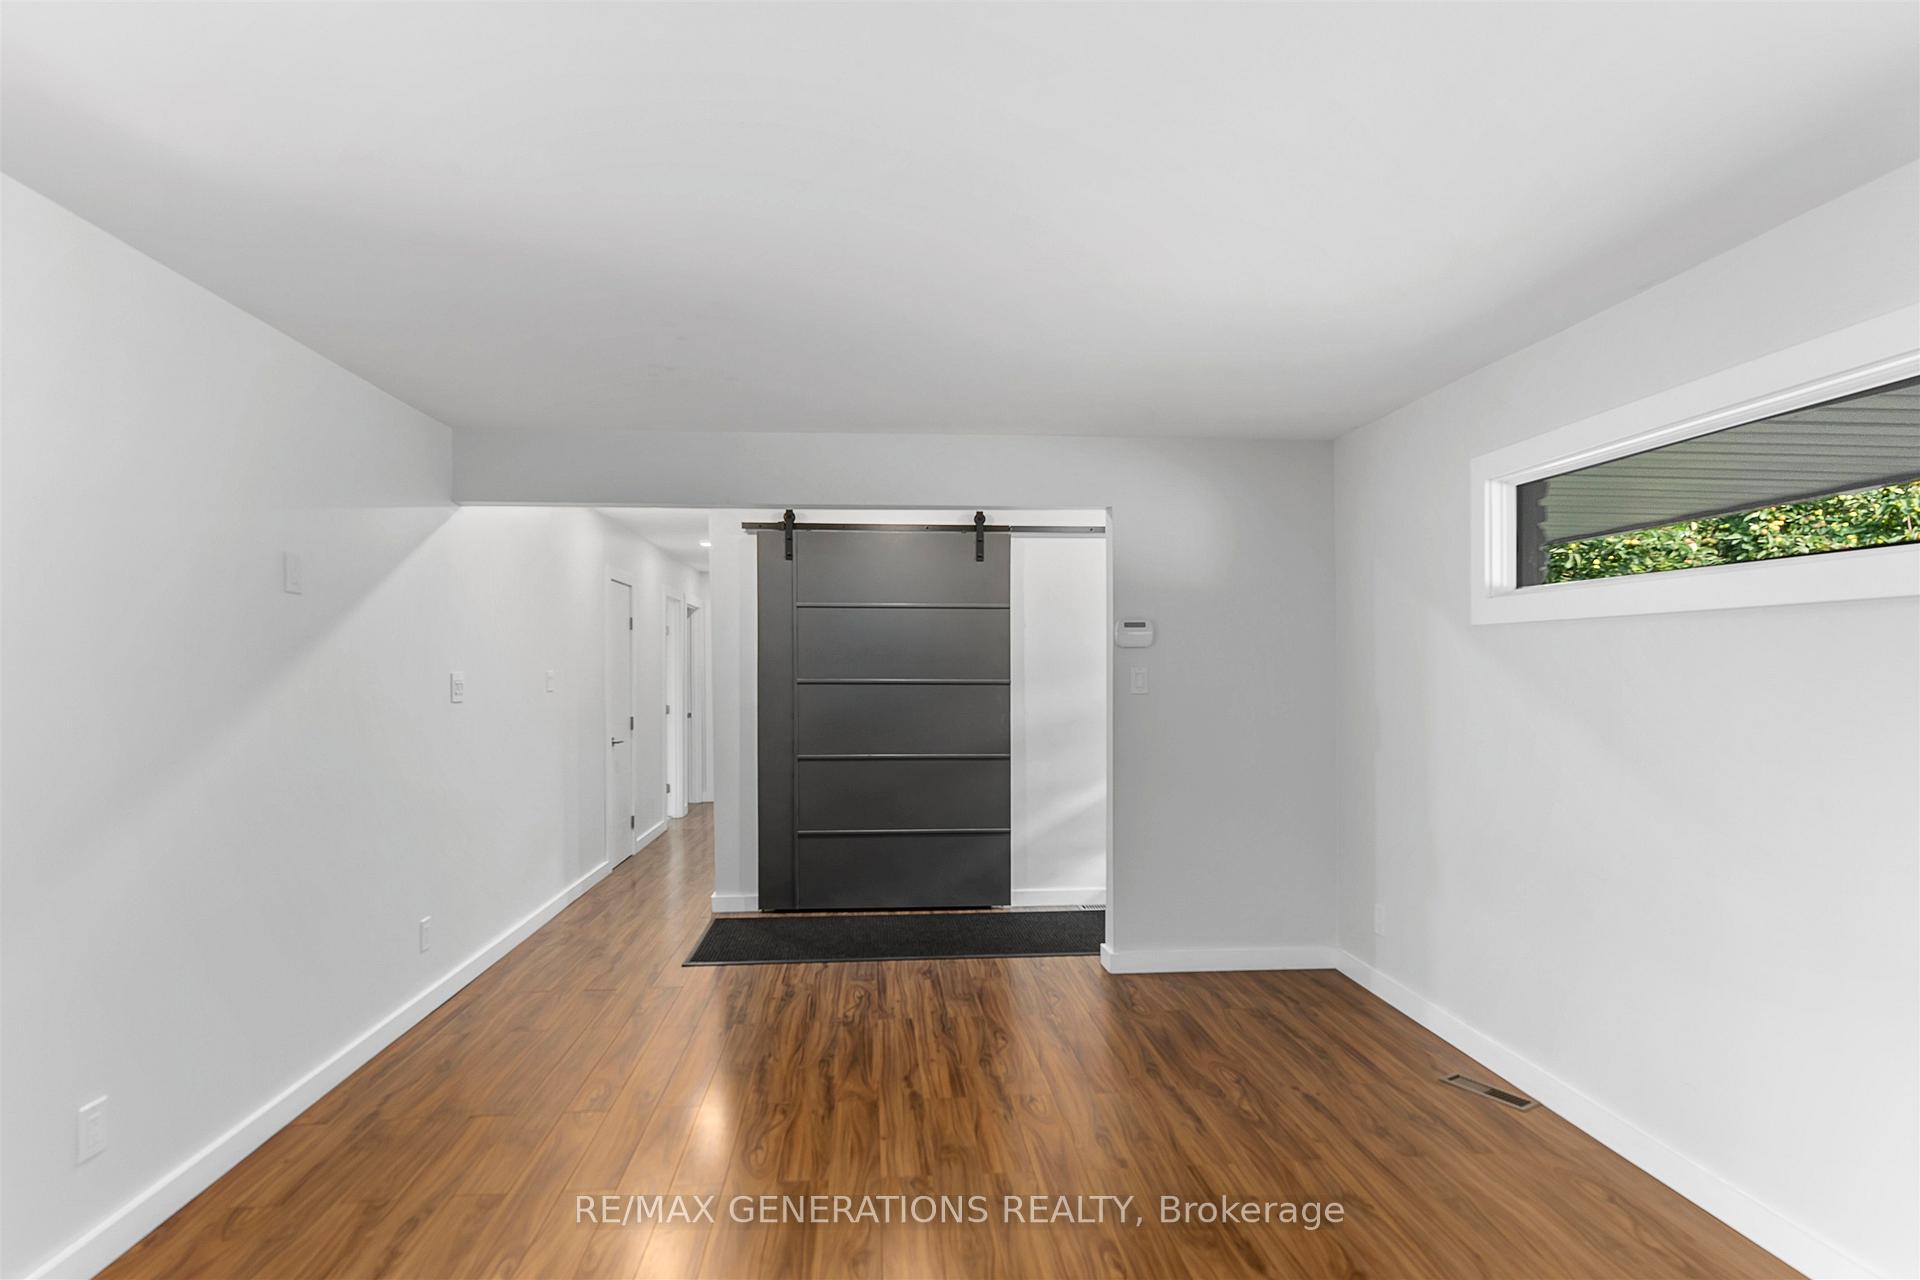 See all 41 photos
Property history
Facts and features
- BasementFinished
- Water, sewerSeptic
- Lot shapeIrregular
- HeatingForced air
- Fireplace
- Central air
The homeDetached, Bungalow, Finished, full
- Type: Detached
- Style: Bungalow
- Basement: Finished, full
- Special designation: Other
InsideFireplace Yes, wood, Ceramic, Storage, sauna, built-in oven, other
- Fireplace: Yes, wood
- Flooring: Ceramic
- Features: Storage, sauna, built-in oven, other
- Rooms above ground: 6
- Rooms in the basement: 5
- Bedrooms: 3 + 1 in the basement
- Bathrooms: 3
- Kitchens: 1
Outside and lotBrick, Asphalt shingle, Poured concrete
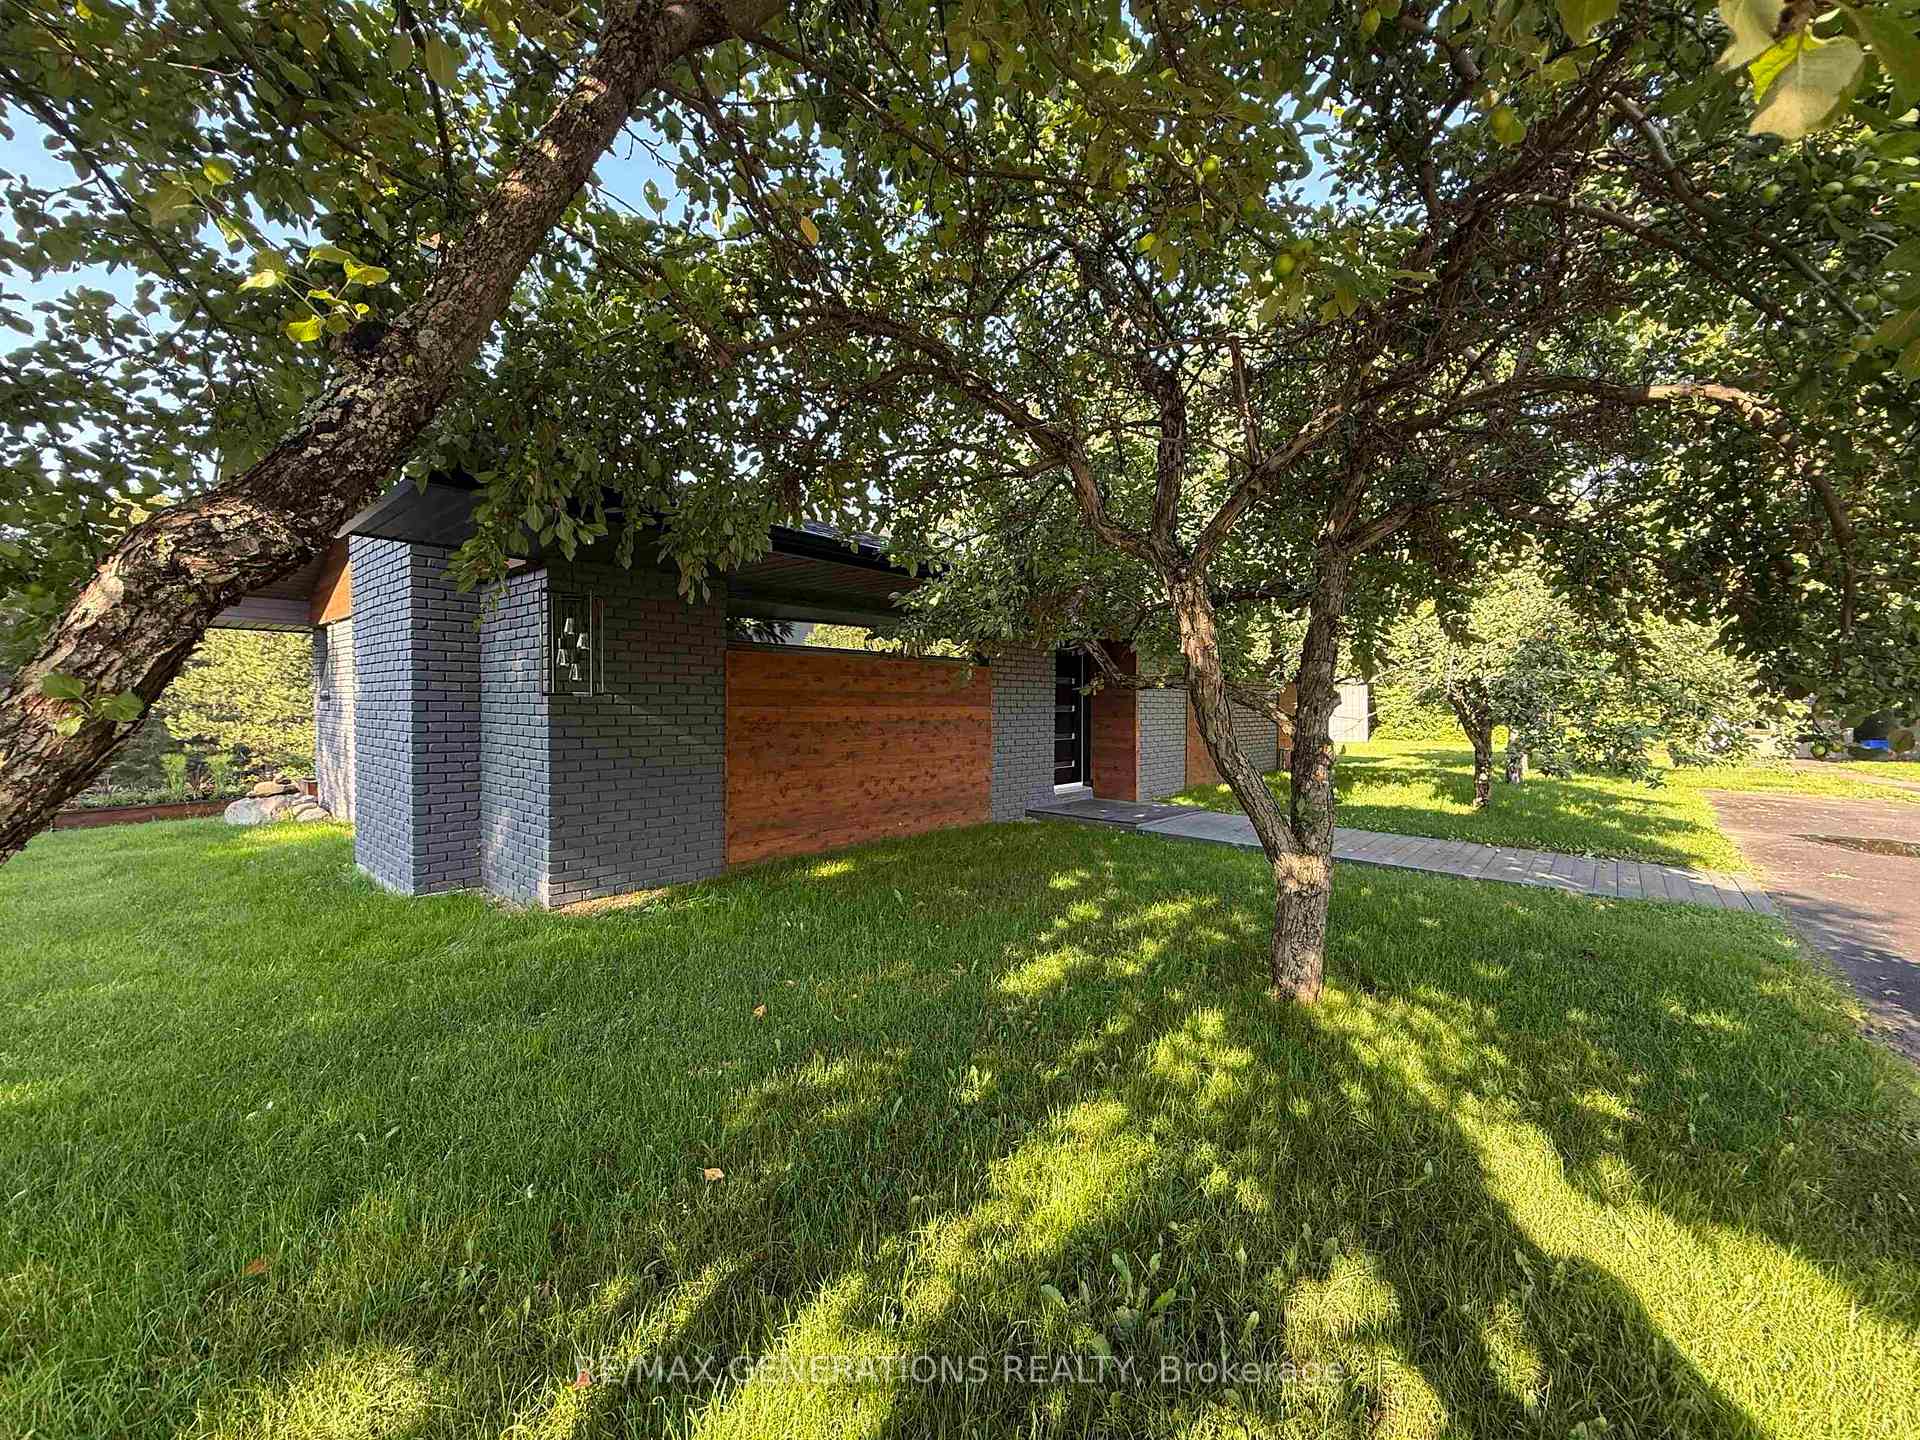
- Exterior: Brick
- Roof: Asphalt shingle
- Foundation: Poured concrete
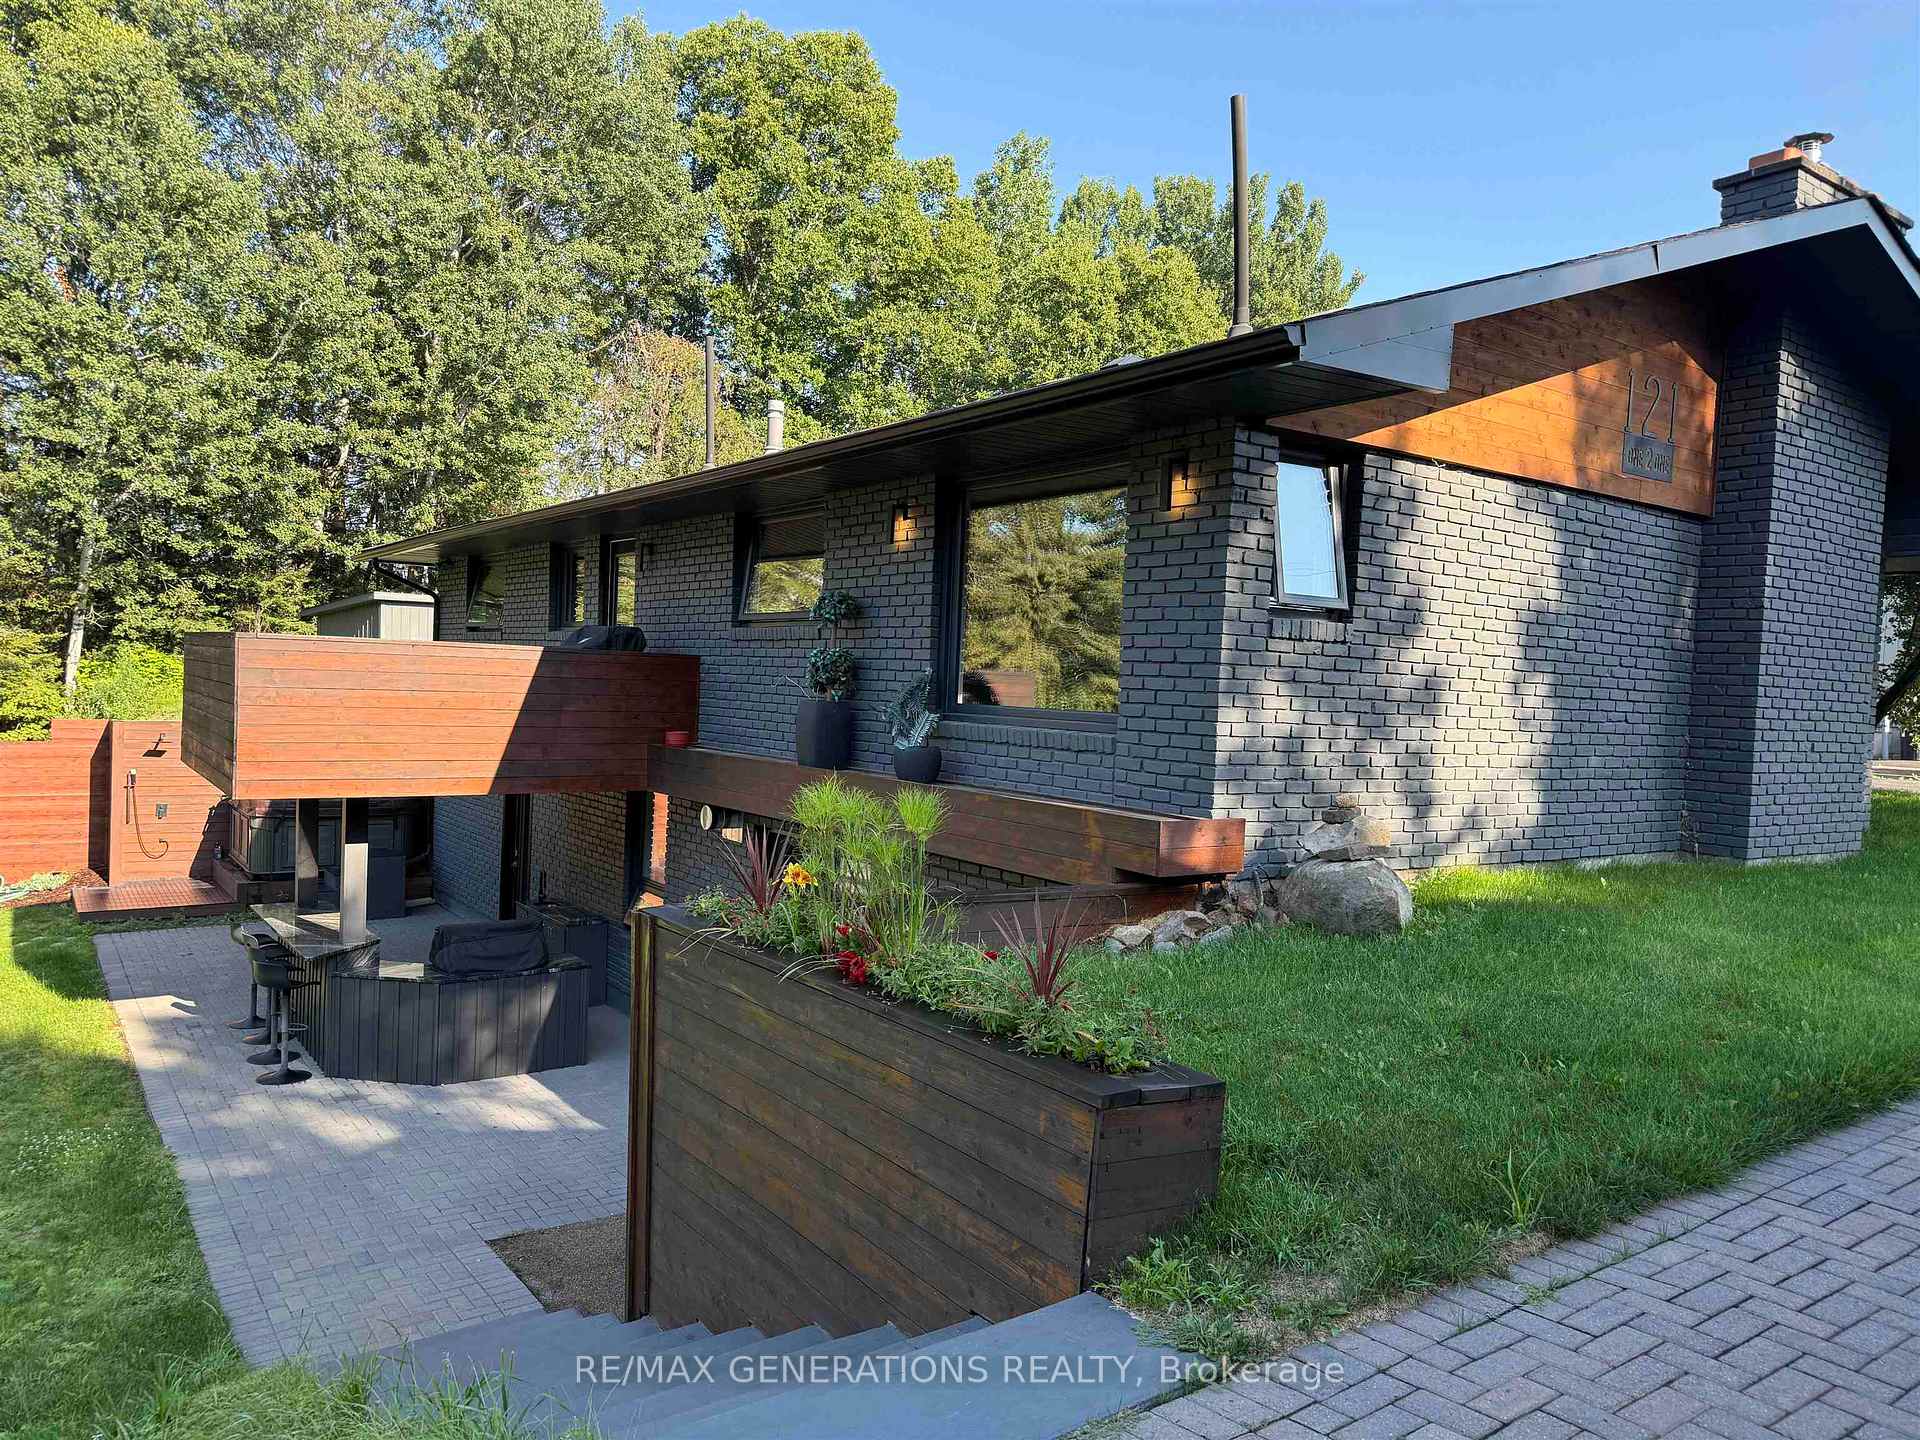
- Features: Hot tub, patio, lawn sprinkler system
- Size: 95 ft frontage
- Shape: Irregular
- Zoning: Residential Zone One
ParkingOther, Other
- Garage: Other
- Driveway: Other
Heating, water and powerForced air, gas, Central air, Municipal water
- Heating: Forced air, gas
- Cooling: Central air
- Water: Municipal water
- Sewer: Septic
Costs and taxesTaxes $7,000 a year
- Taxes, 2025: $7,000 a year
Included in the saleFridge, gas stove, washer, dryer, microwave, dishwasher, bar cooler, 4 stools in outside kitchen, 2 bbqs, 2 tv's downstairs, 3 stools in bar area.
- Included: Fridge, gas stove, washer, dryer, microwave, dishwasher, bar cooler, 4 stools in outside kitchen, 2 bbqs, 2 tv's downstairs, 3 stools in bar area.
Listing detailsX13257594, Sold, Sep 18, 2025
- MLS® number: X13257594
- Status: Sold
- Listed on: Sep 18, 2025
- Days on market: 29
- Updated: Oct 17, 2025
- Occupied by: Vacant
- Listing brokerage: RE/MAX GENERATIONS REALTY
About this home
121 Chercover Drive, Thunder Bay (John Street South), ON P7G 1A7
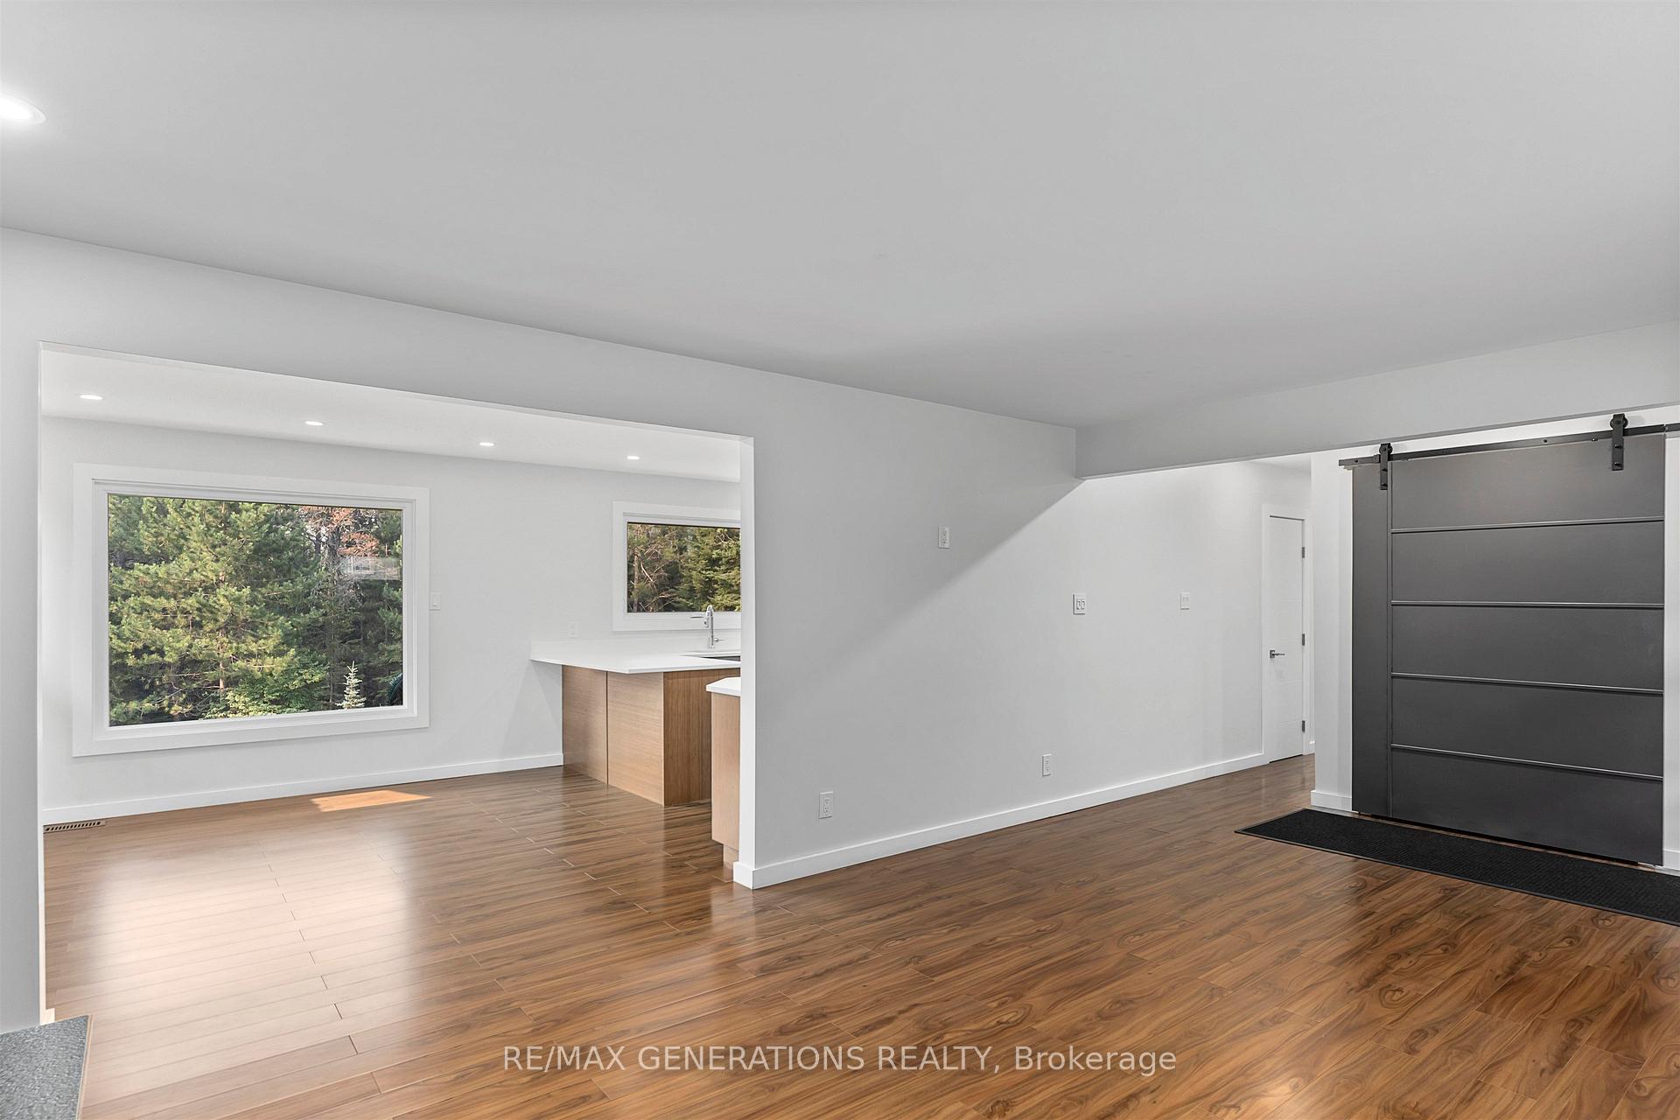
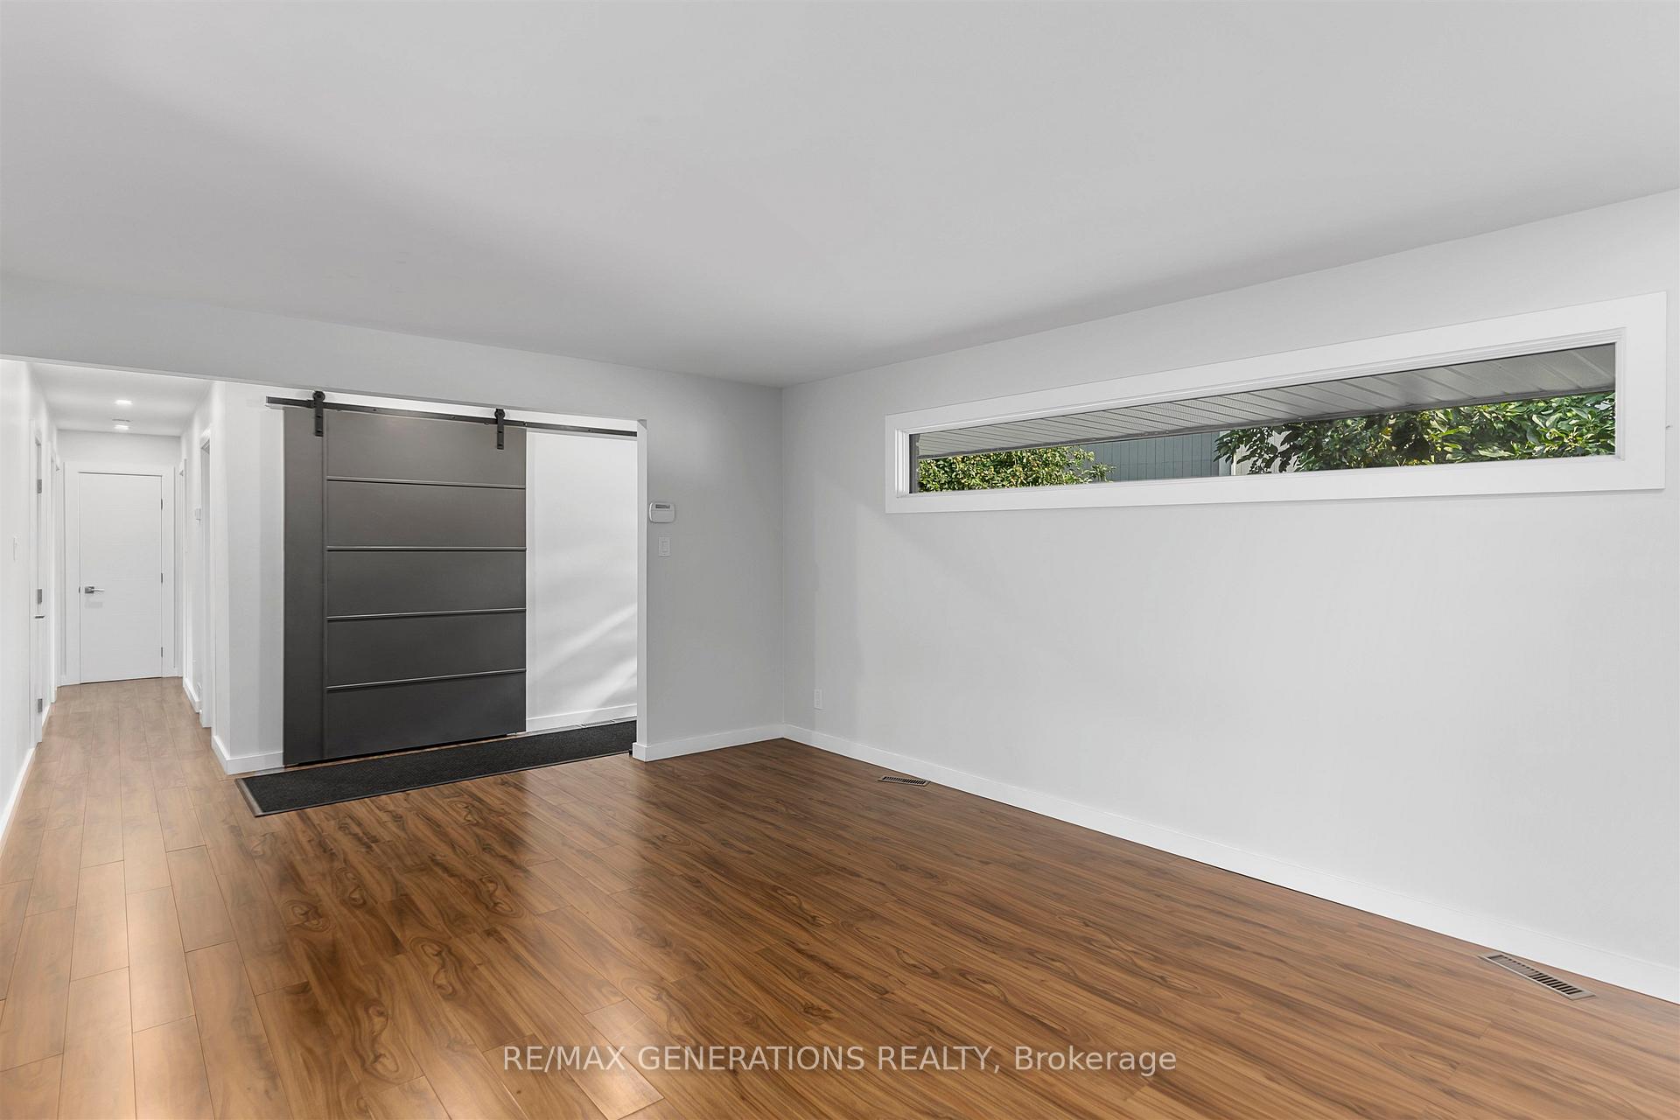
Welcome to this beautifully updated home, offering modern comfort and exceptional outdoor living. Renovated throughout in 2019, the home features four bedrooms, three updated bathrooms, and an open-concept main floor with new flooring, trim, lighting, and a stylish bamboo kitchen with quartz counters and built-in appliances. The spacious primary suite includes a two-sided gas fireplace, custom walk-in closet, and patio access. A finished walk-out basement offers a family room with built-in bar and coffee station, sauna, laundry room, and bathroom. Enjoy recent mechanical upgrades including a new furnace and A/C (2023), 200-amp electrical service, and a security system. Outside, relax on the interlocking stone patio with outdoor bar, hot tub, and shower. Additional features include double garage, mature landscaping, and in-ground sprinklers. Ideally located near parks and schools and backs onto the McIntyre River. This move-in-ready home is a true gem.
Ask about this home
A HOMEH agent will answer your questions about this home.
Around this home
Daily convenience, out of 100, from the distances below
Schools nearby
School rating, out of 10.
Helpful calculators
Your HOMEH agent

"I would see it this week."