

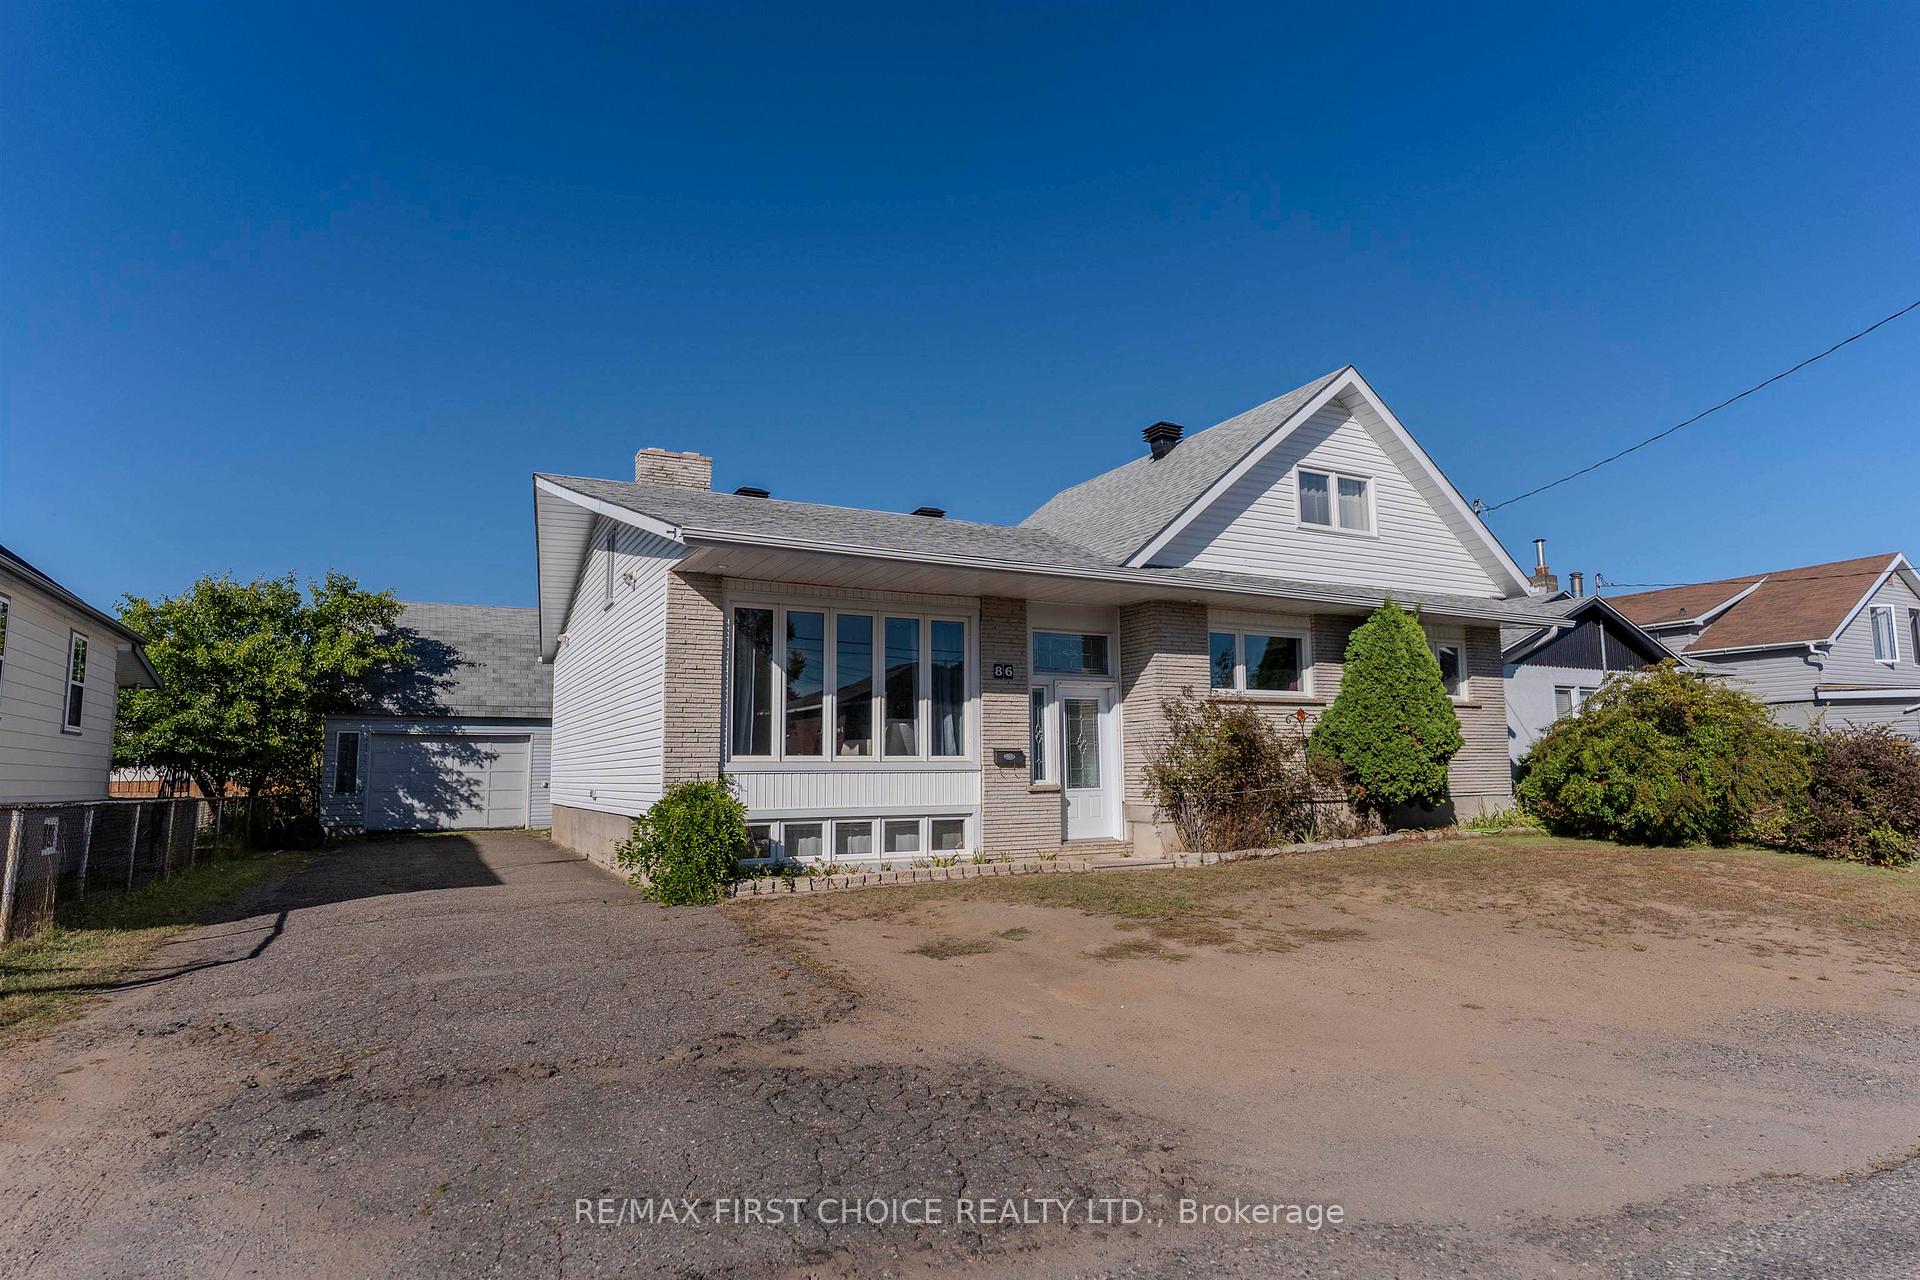
86 Mona St. E
86 Mona St. E
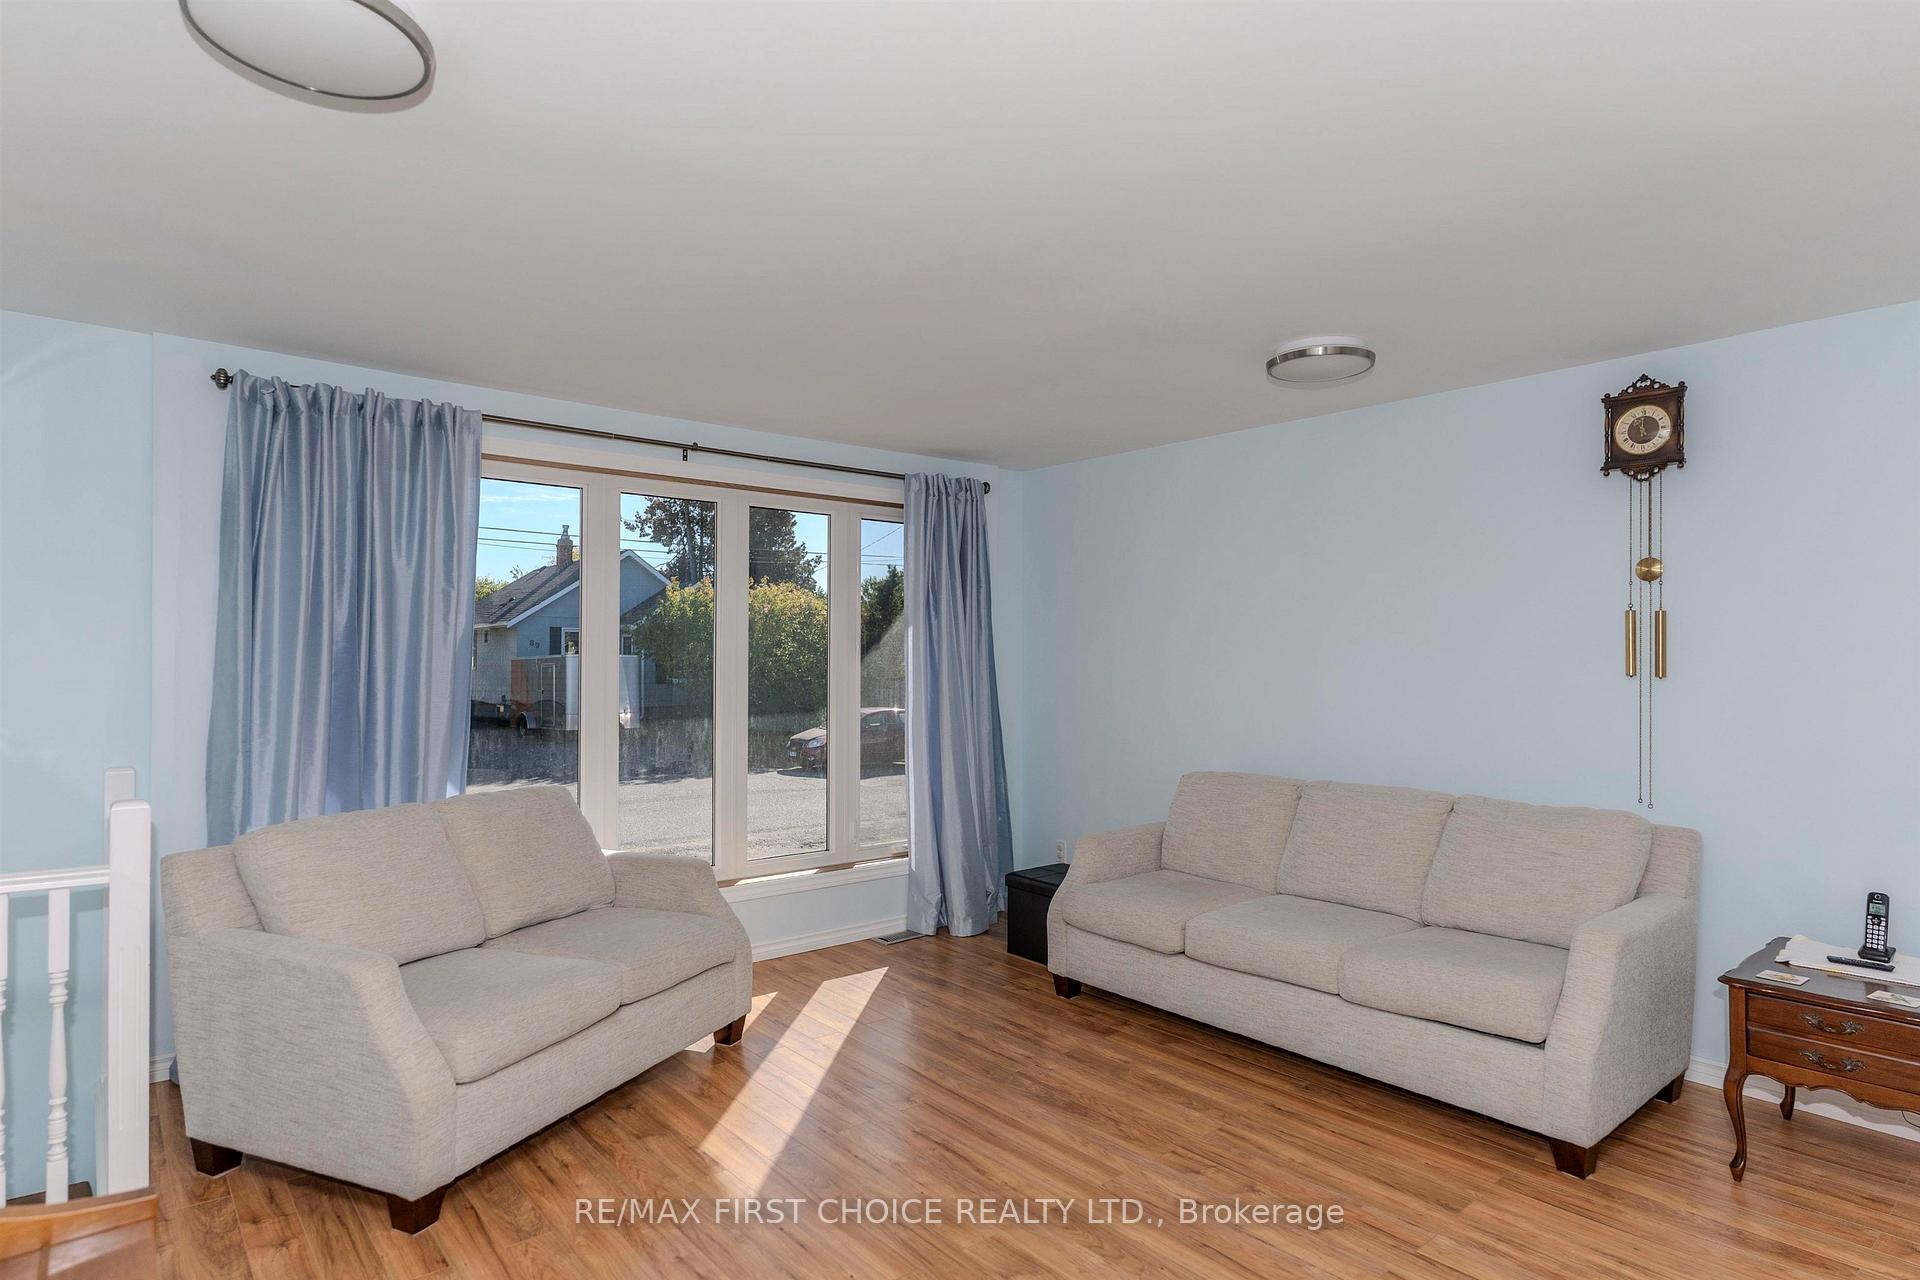 See all 50 photos
Property history
Facts and features
- BasementPart finished
- Water, sewerMunicipal
- HeatingForced air
- CoolingCentral air
- Second kitchen
- Central air
The homeDetached, 1 1/2 storey, Full, partially finished
- Type: Detached
- Style: 1 1/2 storey
- Basement: Full, partially finished
- Special designation: Other
InsideConcrete, Vinyl, Storage, built-in oven, roughed in, other, Rooms above ground 11
- Flooring: Concrete, Vinyl
- Features: Storage, built-in oven, roughed in, other
- Rooms above ground: 11
- Rooms in the basement: 9
- Bedrooms: 4
- Bathrooms: 3
- Kitchens: 2
Outside and lotVinyl siding, unknown, brick, Asphalt shingle, Block
- Exterior: Vinyl siding, unknown, brick
- Roof: Asphalt shingle
- Foundation: Block
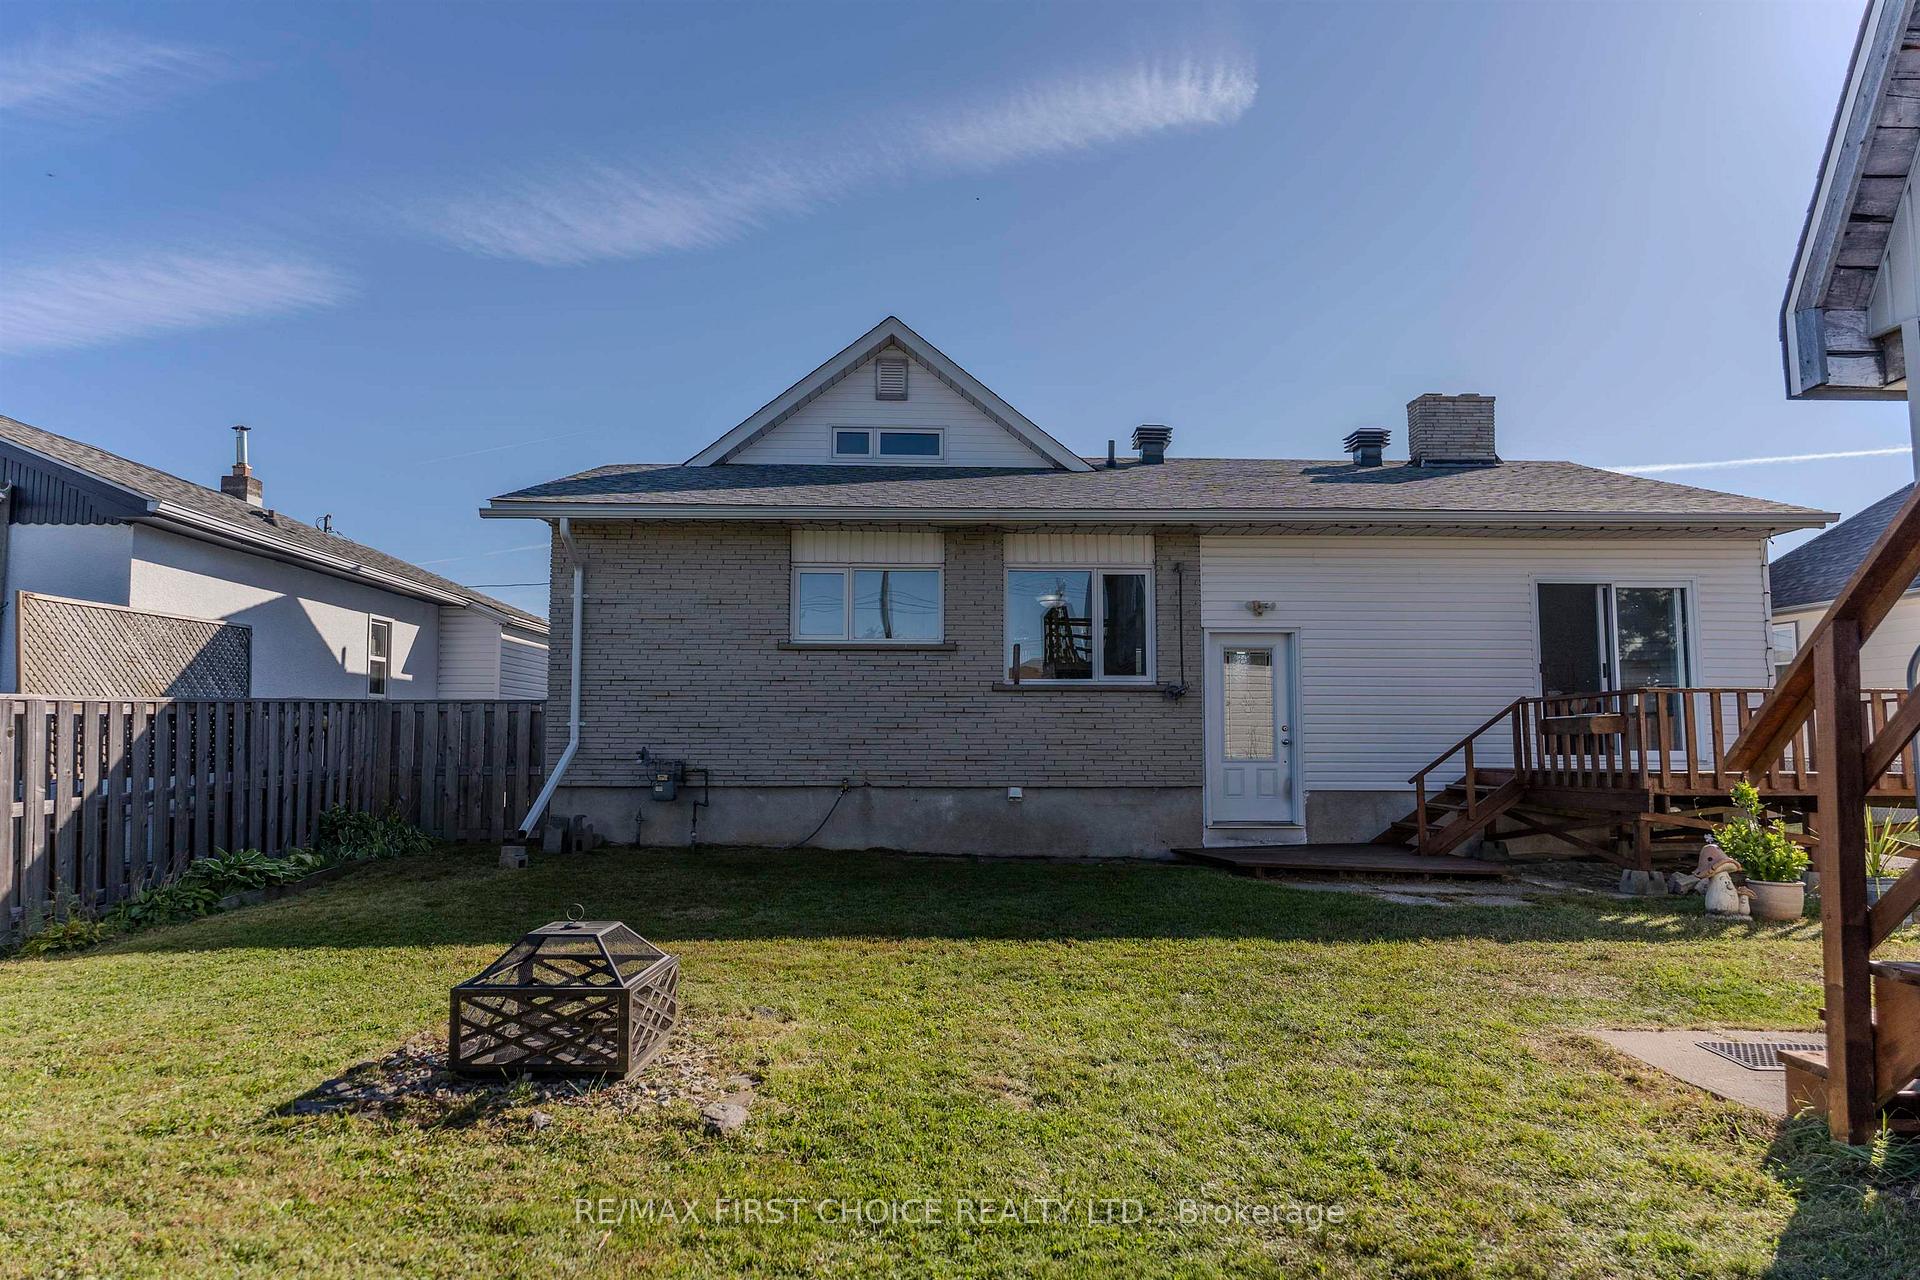
- Features: Deck, patio
- Size: 66 × 97 ft
- Zoning: Urban Low Rise Zone
ParkingOther, Other
- Garage: Other
- Driveway: Other
Heating, water and powerForced air, gas, Central air, Municipal water
- Heating: Forced air, gas
- Cooling: Central air
- Water: Municipal water
- Sewer: Municipal sewer
Costs and taxesTaxes $5,568 a year, Furnace, hwt and ac rental $195.42/ month
- Taxes, 2025: $5,568 a year
- Rental items: Furnace, hwt and ac rental $195.42/ month
Included in the sale2 fridges, 2 stoves, freezer, washer, dryer, all window coverings, existing tv mounts, piano, most garage shelving. buyer to assume any remaining chattels., Compressor in garage, tvs
- Included: 2 fridges, 2 stoves, freezer, washer, dryer, all window coverings, existing tv mounts, piano, most garage shelving. buyer to assume any remaining chattels.
- Not included: Compressor in garage, tvs
NearbyFenced yard
- Close to: Fenced yard
Listing detailsX13257342, Sold, Sep 30, 2025
- MLS® number: X13257342
- Status: Sold
- Listed on: Sep 30, 2025
- Days on market: 17
- Updated: Oct 17, 2025
- Occupied by: Owner
- Listing brokerage: RE/MAX First Choice Realty Ltd.
About this home
86 Mona St. E, Thunder Bay (Shuniah), ON P7A 6Y1
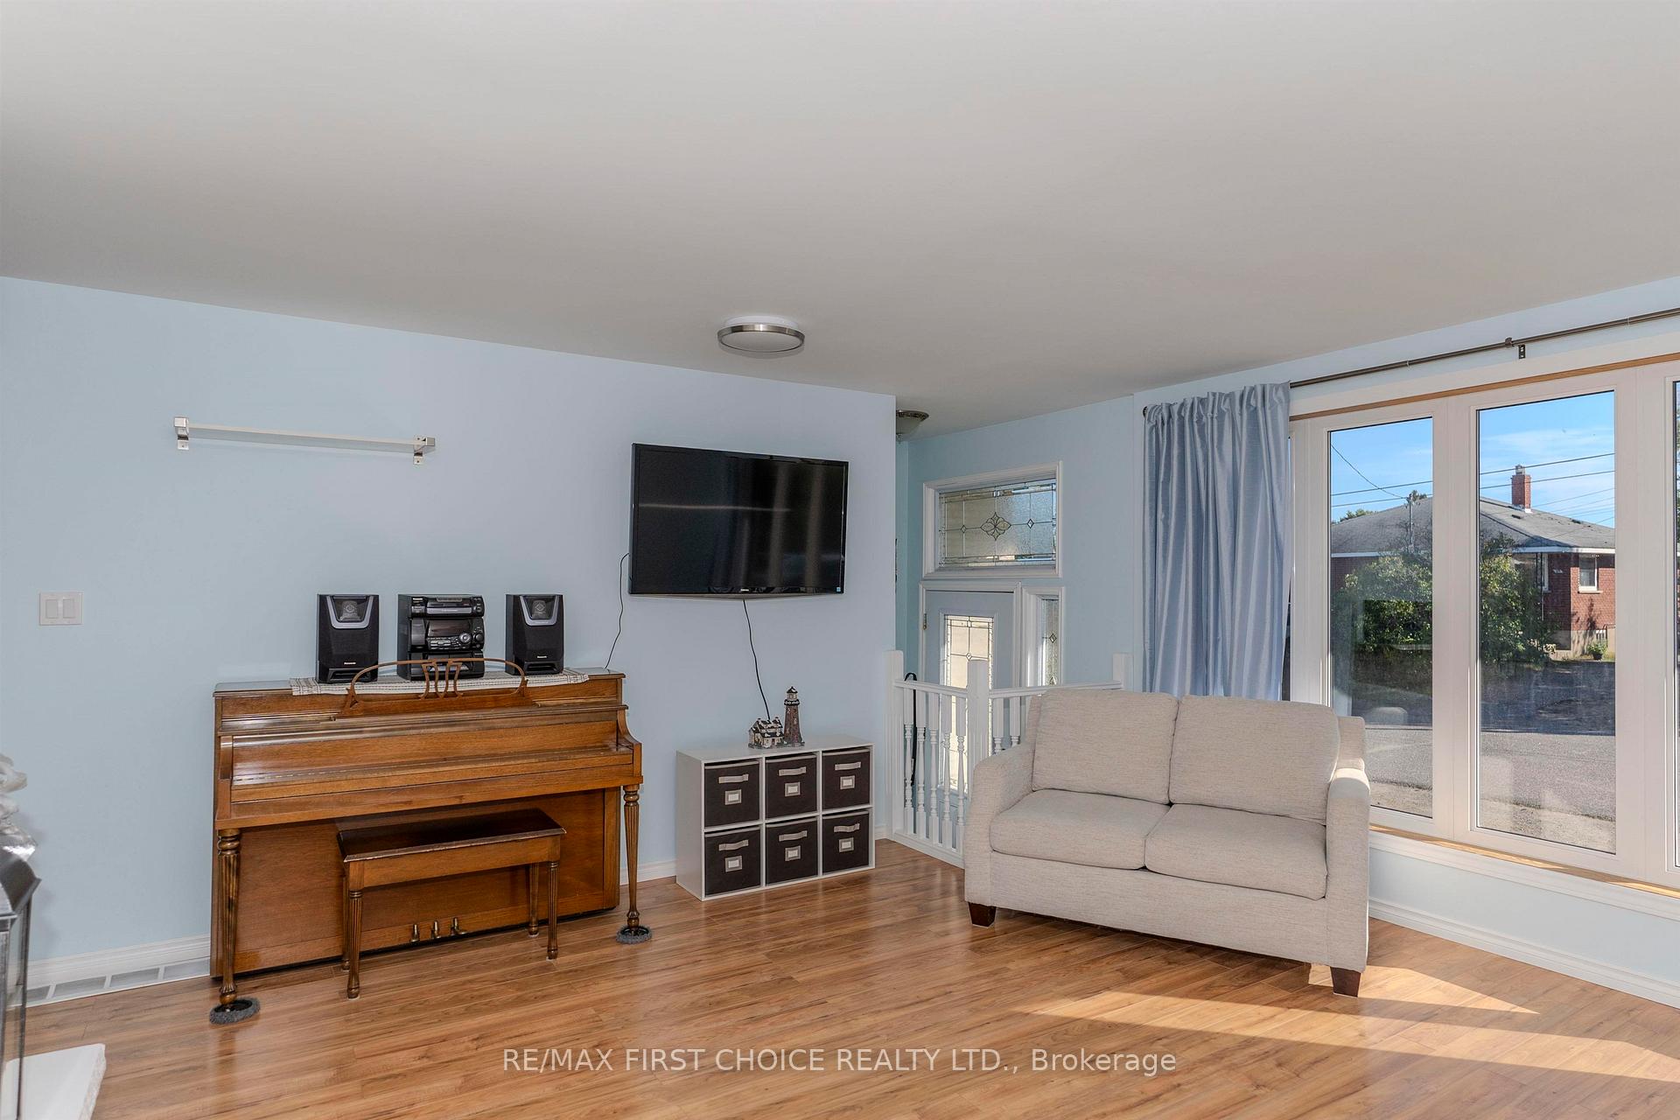
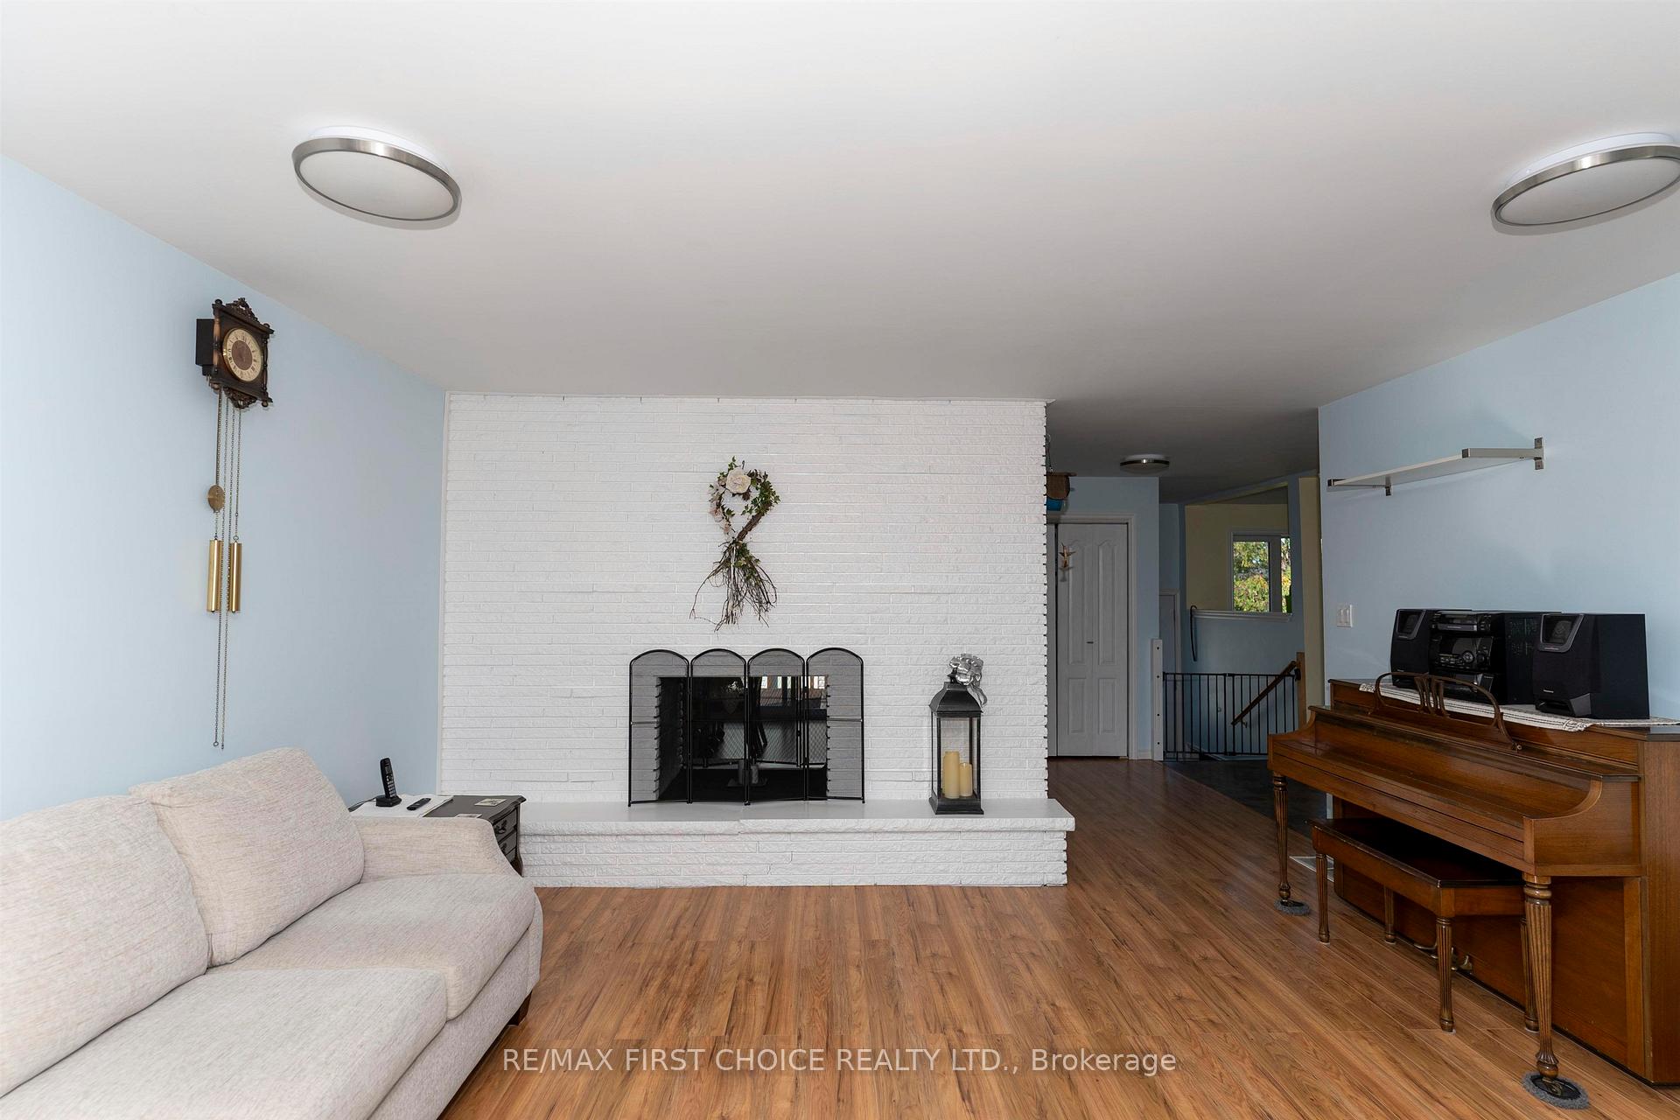
New Listing. On A Quiet dead end street in Shuniah? Here is the Renovated 4 bedroom, 3 bath home waiting and ready for You! With Over 2500 square feet of total Living space. The Exterior has had updated siding, windows, doors, Shingles in 2024, R40 in the ceiling, Kitchen cabinets, counter tops, appliances(Gas stove in main kitchen)100 amp service with copper wiring, 2 kitchen and living/family room in the basement. A large 30 x 24' detached heated garage shop with a Loft that could be the coolest room on the block. You Need to see this place as there's even more potential and the pictures can't tell enough. Call you Realtor and come see this NOW! Oh Oh, There's also a possible back lane access as well
Ask about this home
A HOMEH agent will answer your questions about this home.
Around this home
Daily convenience, out of 100, from the distances below
Schools nearby
School rating, out of 10.
Helpful calculators
Your HOMEH agent

"I would see it this week."