

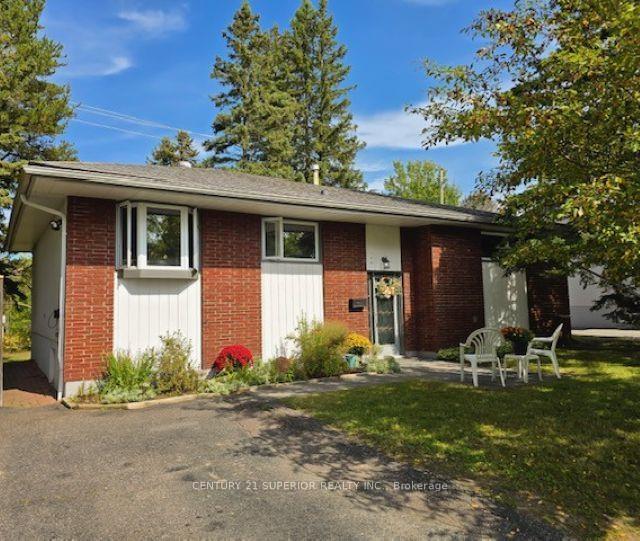
134 Hinton Ave
134 Hinton Ave
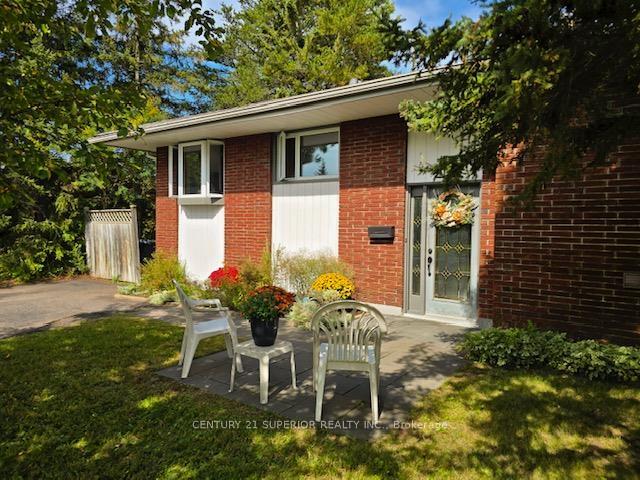
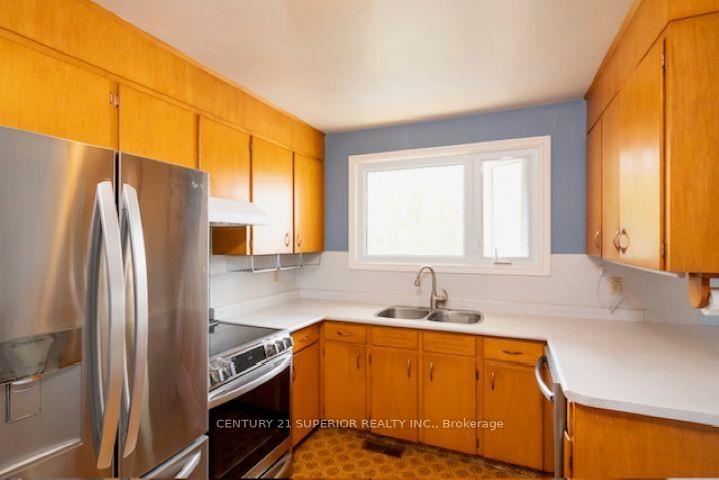
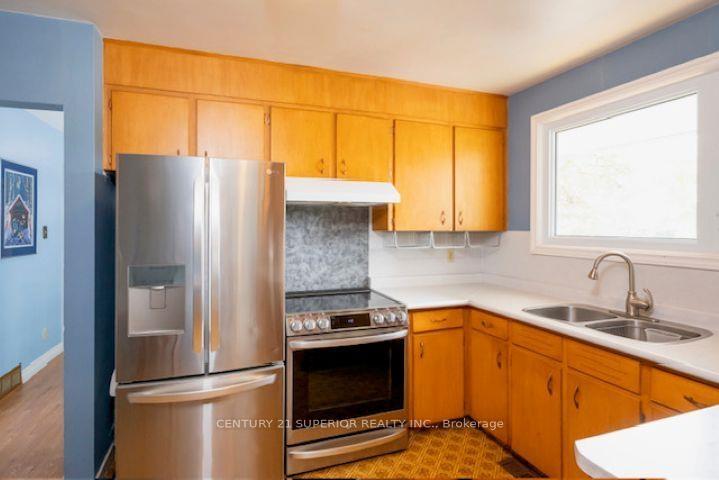
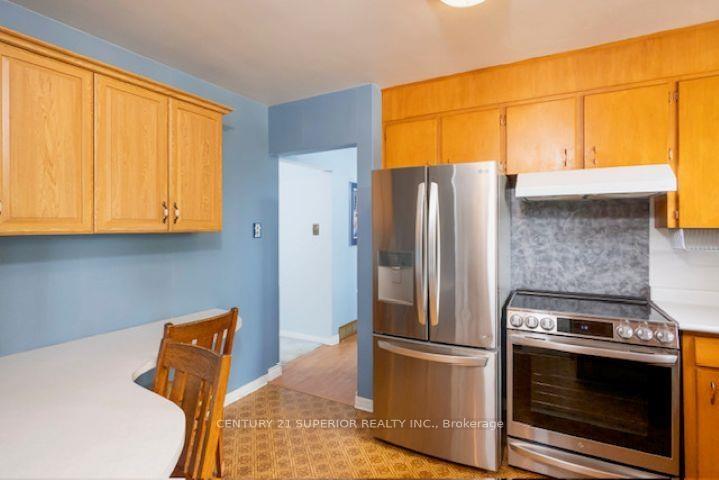 See all 50 photos
Property history
- $489,900TerminatedList: 2025-09-17|End: 2025-10-20|33 daysX13257624
Facts and features
- BasementFinished
- Water, sewerMunicipal
- HeatingForced air
- CoolingOther
The homeDetached, Other, Finished, full
- Type: Detached
- Style: Other
- Basement: Finished, full
- Special designation: Other
InsideStorage, central vacuum, other, Rooms above ground 7, Rooms in the basement 5
- Features: Storage, central vacuum, other
- Rooms above ground: 7
- Rooms in the basement: 5
- Bedrooms: 3 + 2 in the basement
- Bathrooms: 2
- Kitchens: 1
- Family room: Yes
Outside and lotStucco (plaster), brick, wood, Asphalt shingle, Poured concrete
- Exterior: Stucco (plaster), brick, wood
- Roof: Asphalt shingle
- Foundation: Poured concrete
- Size: 60 × 110 ft
ParkingOther
- Driveway: Other
Heating, water and powerForced air, gas, Other, Municipal water
- Heating: Forced air, gas
- Cooling: Other
- Water: Municipal water
- Sewer: Municipal sewer
Costs and taxesTaxes $4,250 a year, Hot water tank
- Taxes, 2025: $4,250 a year
- Rental items: Hot water tank
Included in the saleAll appliances (as is)
- Included: All appliances (as is)
Listing detailsX13257624, Terminated, Sep 17, 2025
- MLS® number: X13257624
- Status: Terminated
- Listed on: Sep 17, 2025
- Days on market: 33
- Updated: Oct 20, 2025
- Possession: Immediate
- Occupied by: Vacant
- Listing brokerage: CENTURY 21 SUPERIOR REALTY INC.
About this home
134 Hinton Ave, Thunder Bay (Grandview), ON P7A 7E2
Step into timeless craftmanship and endless potential with this 5-bedroom bi-level treasure in Thunder Bay's highly sought-after Grandview neighbourhood. Built in an era when quality craftsmanship and material were the standard, not the exception, this home combines enduring quality with modern possibilities. A fully renovated bathroom with abundant storage adds a fresh touch, while the other charming rooms invite your personal vision. The thoughtfully designed mid-century modern kitchen features all new appliances and flows seamlessly into a spacious dining area and living room. Set on a desirable lot with a neighbour on one side and nature on the others, new windows, including two large bay windows, were installed to invite the outdoors in and frame views of mature trees, open parkland, and the popular toboggan hill beyond. Throughout the home you'll find closets, built-ins and storage areas for staying organized. Perfectly suited for family life and entertaining, the home also boasts direct access to walking and cycling paths just outside the door. Downstairs, an expansive, above-grade window fills the spacious yet cozy recreation room with light. A convenient walkout basement door offers potential for an income suite, multi-generational family life and easy access to the backyard and trail. The wooded lot gives the sense of living at camp, while being just minutes from schools, shopping and all the benefits of city living. This rare property is a true canvas to create a stylish forever retreat in a safe, welcoming, tight-knit community. Visit www.century21superior.com for more info and pics.
Ask about this home
A HOMEH agent will answer your questions about this home.
Around this home
Daily convenience, out of 100, from the distances below
Schools nearby
School rating, out of 10.
Helpful calculators
Your HOMEH agent

"I would see it this week."