

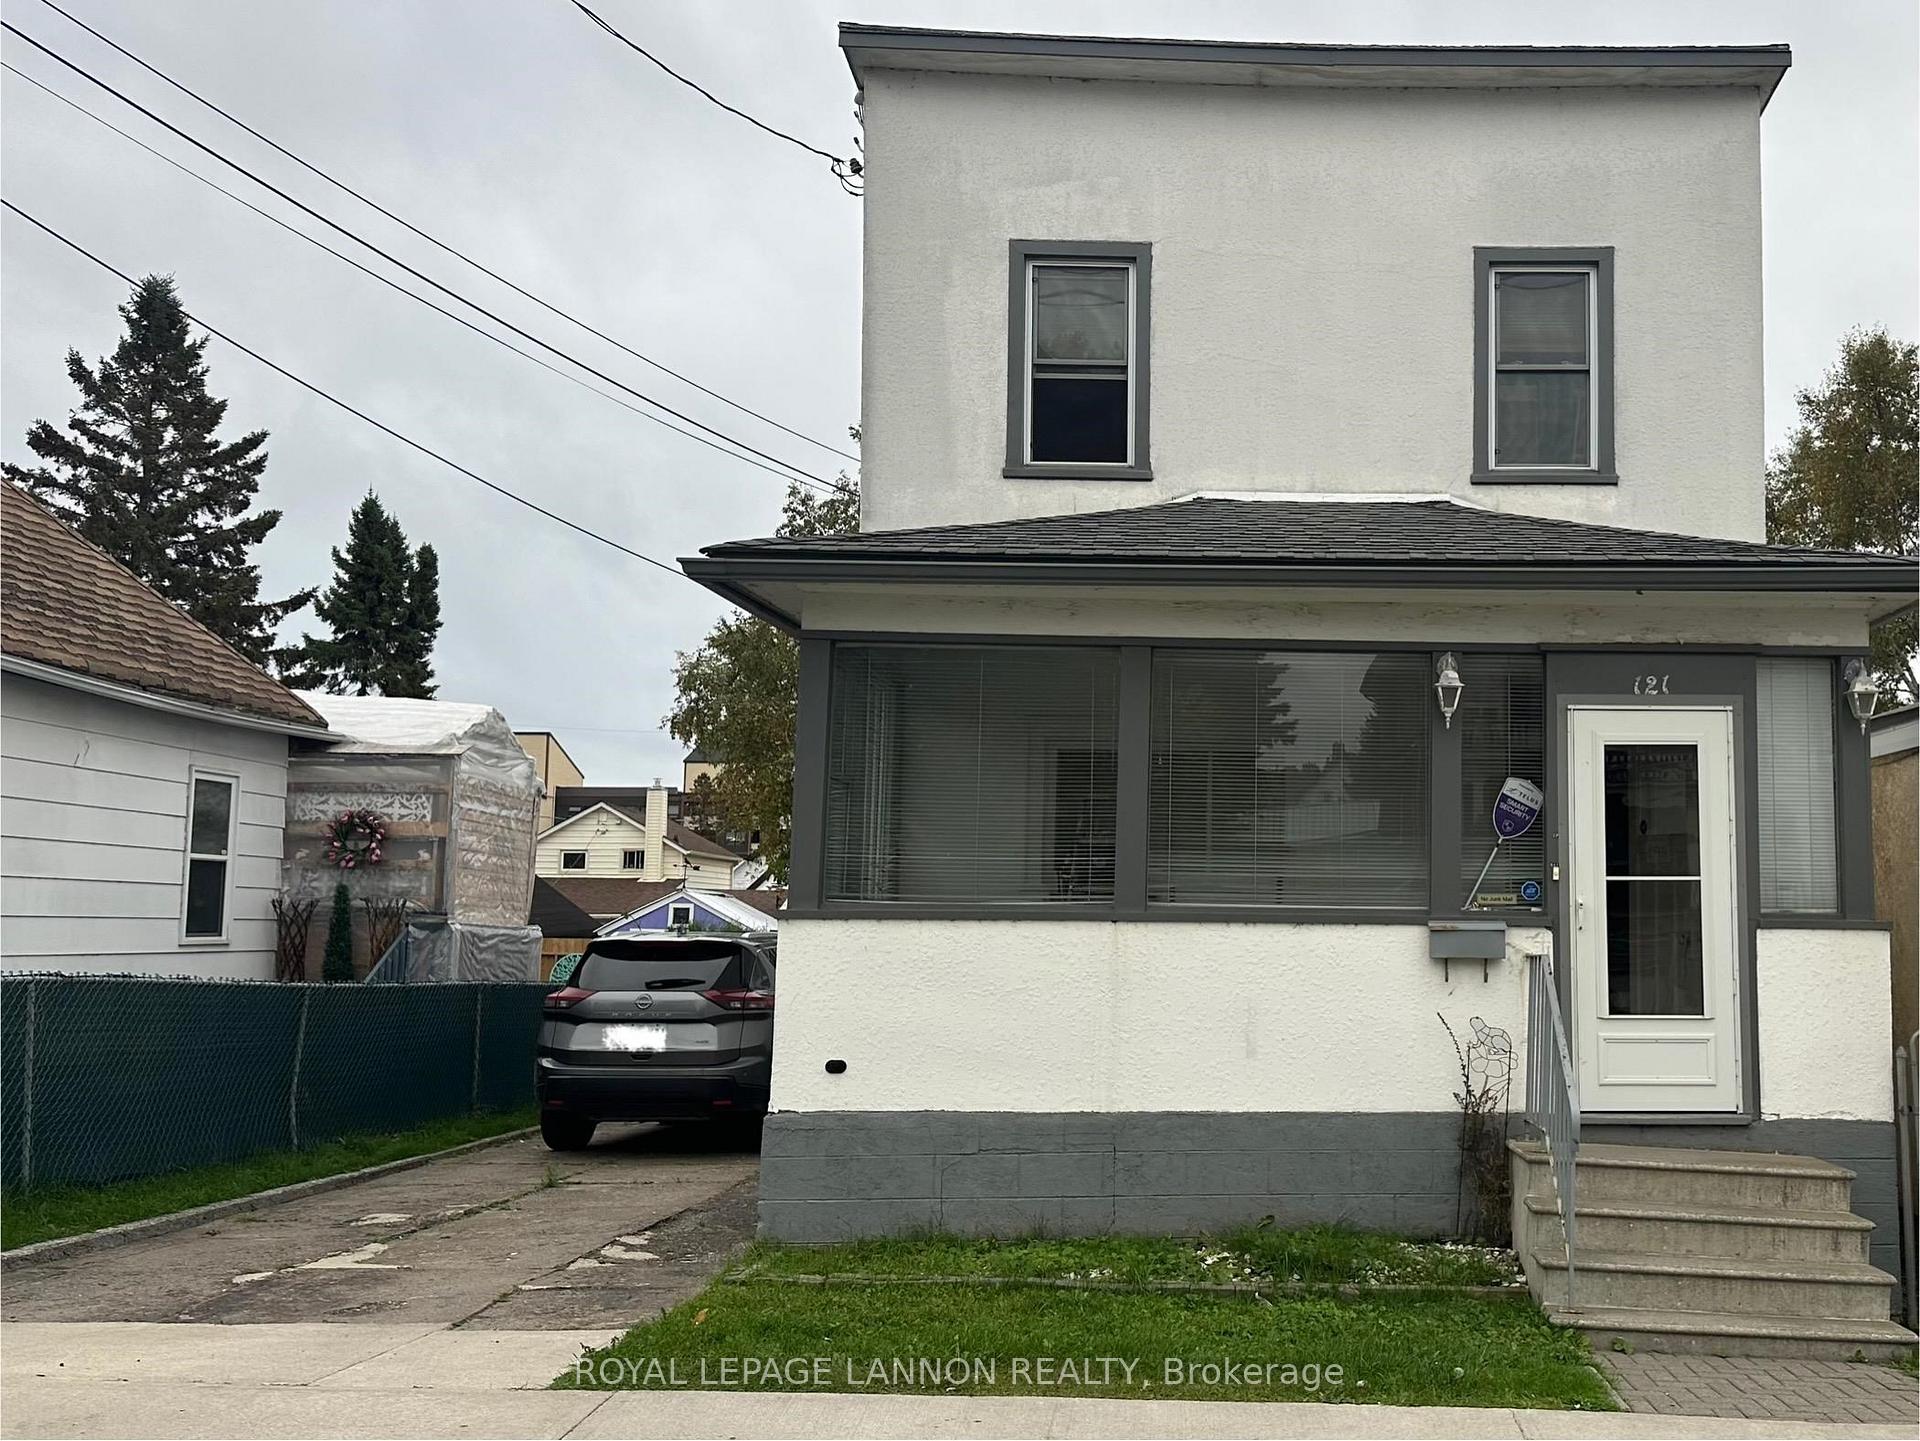
121 Court St S
Detached Sold
1/28121 Court St S
Detached Sold
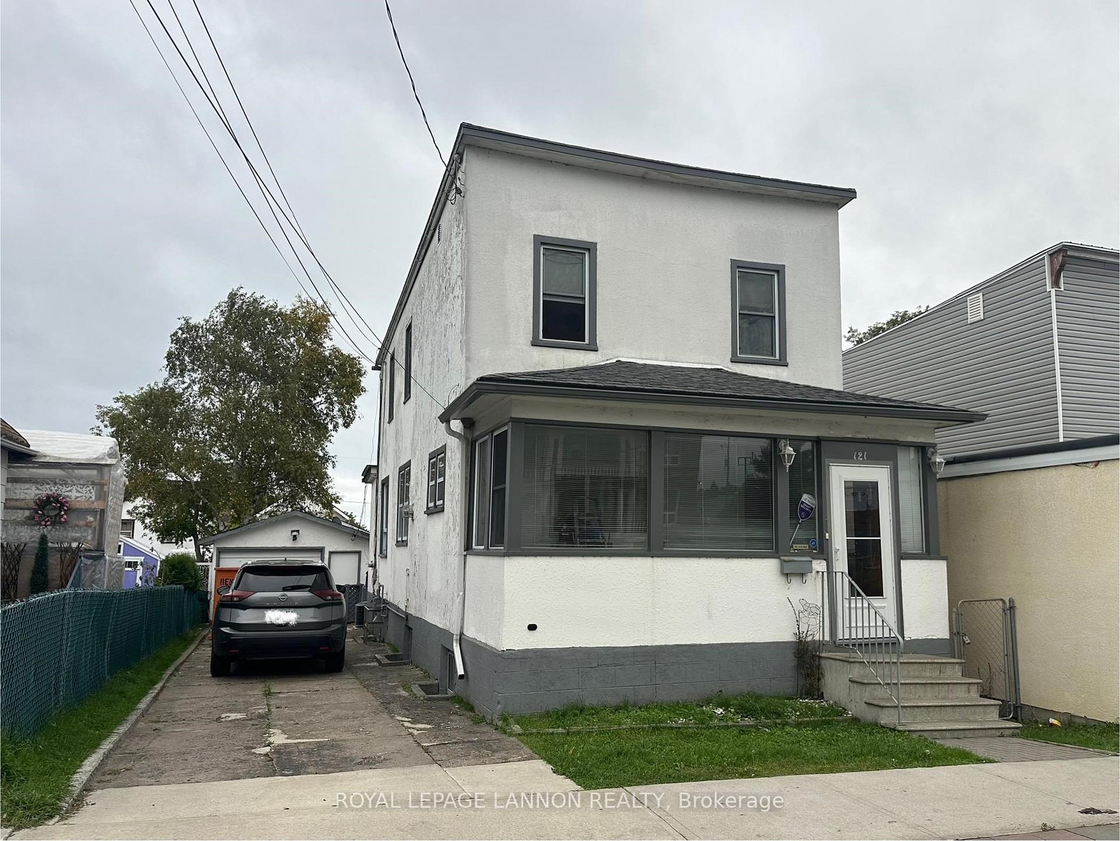
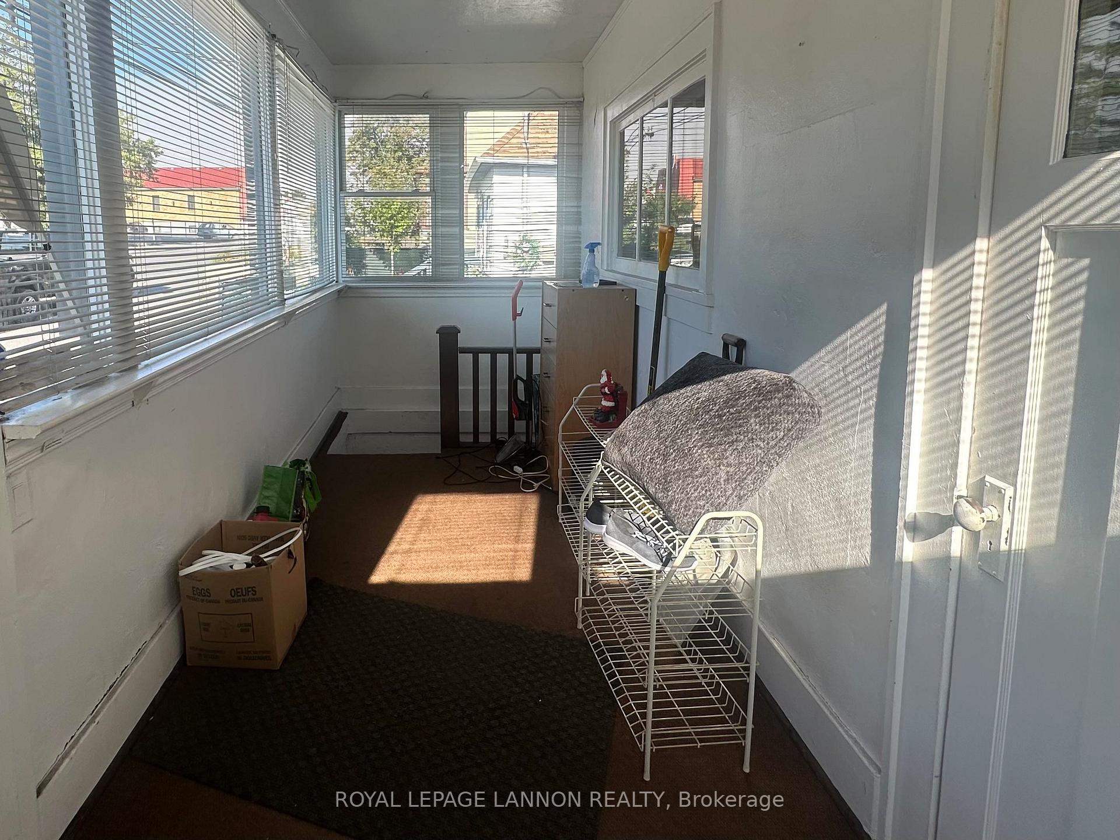
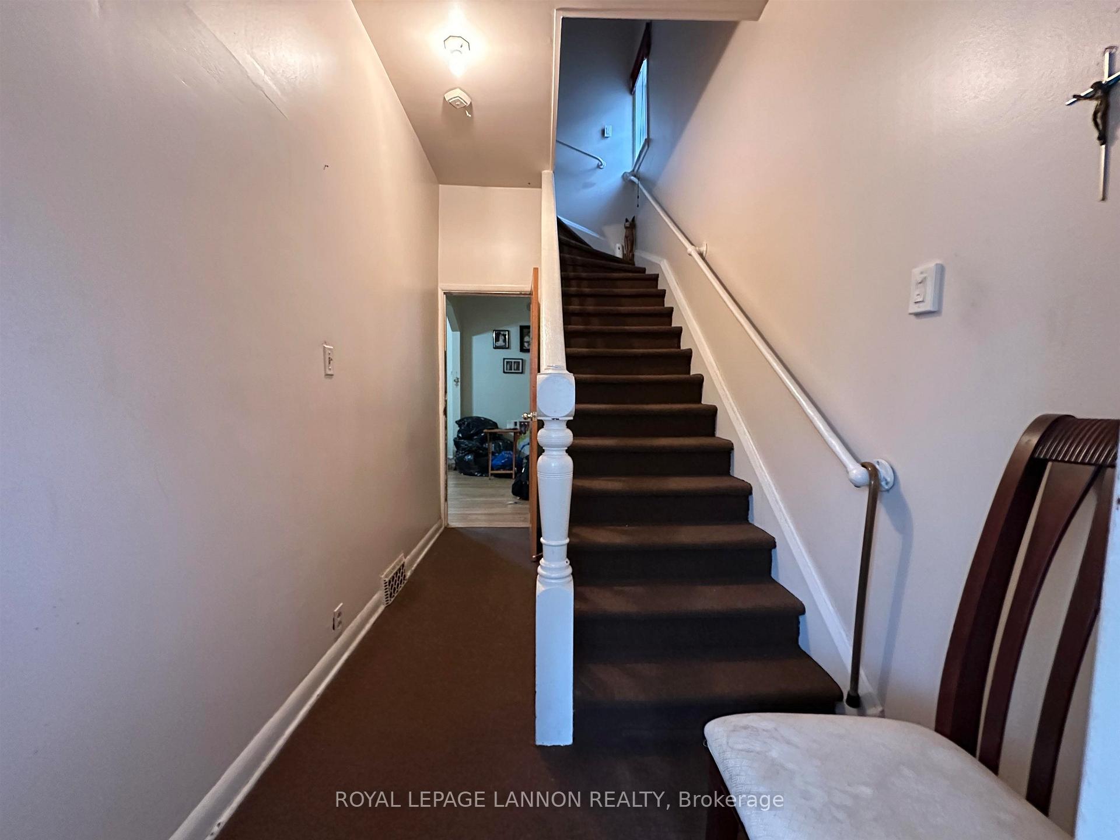
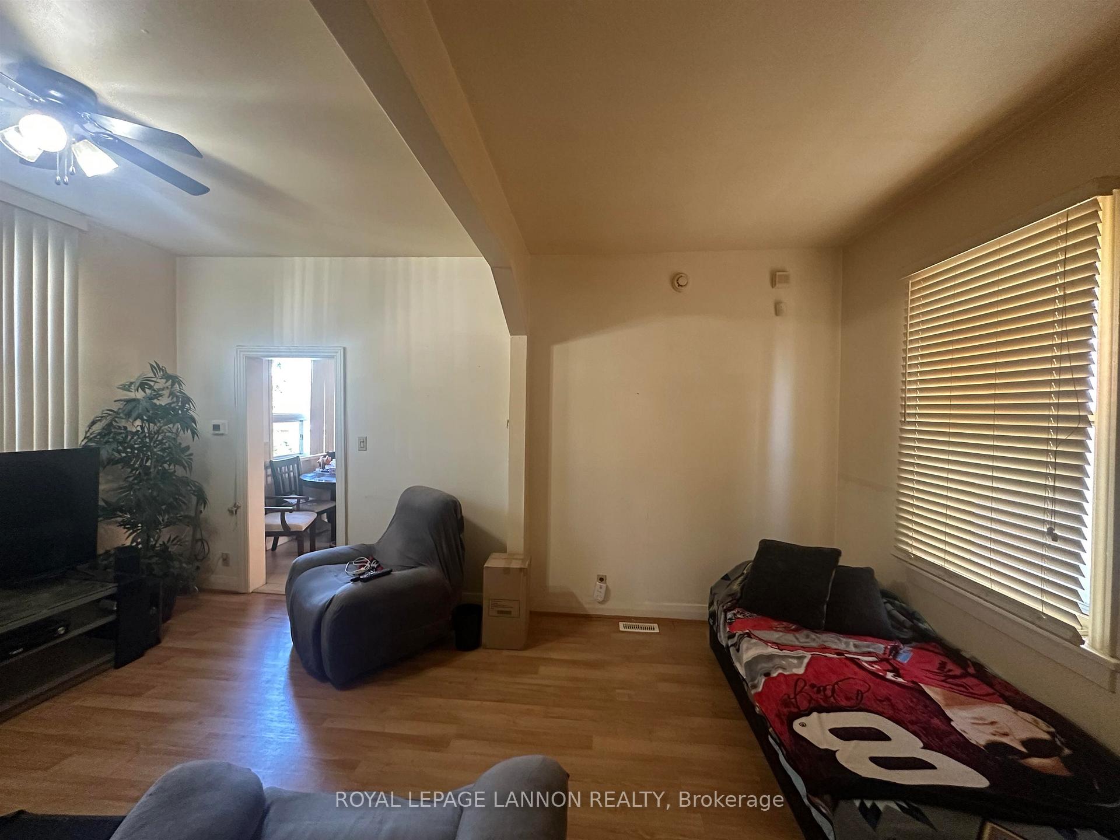 See all 28 photos
3+1 Bedrooms
4 Bathrooms
0 Garage
— sq.ft
32.88×99.64 ft
$3,397/yr
Property history
Facts and features
- BasementFinished
- Water, sewerMunicipal
- HeatingForced air
- CoolingCentral air
What stands out
- 3 kitchens
- Fireplace
- Central air
The homeDetached, 2-storey, Finished, full
- Type: Detached
- Style: 2-storey
- Basement: Finished, full
- Special designation: Other
InsideFireplace Yes, natural gas, Vinyl, Tile, Other
- Fireplace: Yes, natural gas
- Flooring: Vinyl, Tile
- Features: Other
- Rooms above ground: 10
- Rooms in the basement: 5
- Bedrooms: 3 + 1 in the basement
- Bathrooms: 4
- Kitchens: 3
Outside and lotStucco (plaster), Asphalt shingle, Poured concrete
Outside
- Exterior: Stucco (plaster)
- Roof: Asphalt shingle
- Foundation: Poured concrete
- Features: Deck
- Size: 32.88 × 99.64 ft
ParkingOther
- Driveway: Other
Heating, water and powerForced air, Central air, Municipal water
- Heating: Forced air
- Cooling: Central air
- Water: Municipal water
- Sewer: Municipal sewer
Costs and taxesTaxes $3,397 a year, Hwt, furnace & a/c.
- Taxes, 2025: $3,397 a year
- Rental items: Hwt, furnace & a/c.
Included in the saleFridge x3, stove x3, washer & dryer., Not included None.
- Included: Fridge x3, stove x3, washer & dryer.
- Not included: None.
NearbyFenced yard
- Close to: Fenced yard
Listing detailsX13257410, Sold, Sep 25, 2025
- MLS® number: X13257410
- Status: Sold
- Listed on: Sep 25, 2025
- Days on market: 135
- Updated: Feb 7, 2026
- Possession: 60-89 days
- Occupied by: Tenant
- Listing brokerage: Royal LePage Lannon Realty
About this home
121 Court St S, Thunder Bay (Court / Cumberland), ON P7B 2X5
OtherFenced YardDeck
Spacious and versatile 2-story home featuring three self-contained units - each with its own kitchen - offering a rare opportunity for extended families, investors, or those seeking extra income potential. Currently set up as three units; zoning permits two. Recent upgrades including a newer furnace and central air conditioning. Enjoy outdoor living with a private deck, detached garage, and a fully fenced yard!
Read more
Ask about this home
A HOMEH agent will answer your questions about this home.
Ask a question
Thinking of selling your home?See what your home is worth today.
Around this home
Between Bay St and Manitou St.
Errands
Parks
Schools
Daily convenience, out of 100, from the distances below
Parkcourt st edible food forest · 6 within 1 km1 min walk40 m
GroceryBay Quality Meats3 min walk205 m
SchoolÉcole catholique Franco-Supérieur21 min walk1.3 km
PharmacyJanzen's4 min walk230 m
Cafés & foodNook · 15 within 1 km3 min walk184 m
Gym & rec centreKenga's Saunas15 min walk925 m
LibraryThunder Bay Public Library8 min walk515 m
HospitalSt. Joseph's Care Group12 min walk712 m
WalkDriveStraight-line distance, open map data
Grocery0.2 km
Park0.0 km
Coffee0.2 km
Dining0.2 km
Gym1.5 km
Hospital0.7 km
Schools nearby
School rating, out of 10.
École catholique Franco-Supérieurelementary · Private · 1.3 km
3.7/10Low
École catholique de La Vérendryeelementary · Public · 1.4 km
—
St James Public Schoolelementary · Public · 1.4 km
4.6/10Low
Contact agent
Helpful calculators
Mortgage
Affordability
Closing costs
Land transfer tax
Property tax
Down payment
CMHC insurance
Stress test
Cashback Rebate
Your HOMEH agent

KimHOMEH agent · Thunder Bay
"I would see it this week."
Ask Kim