

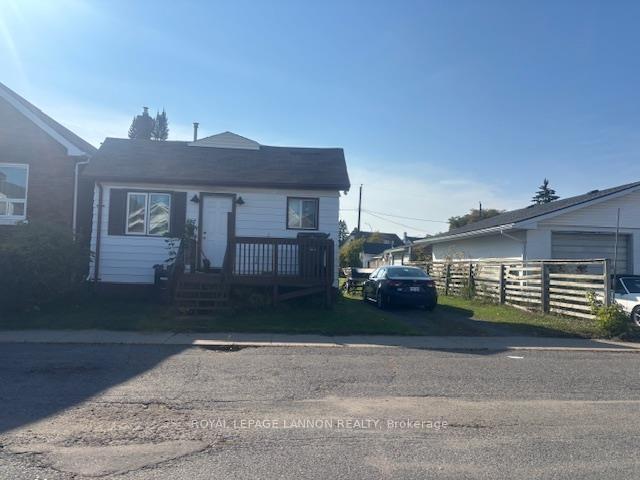
827 Alberta Street
Detached Sold
1/11827 Alberta Street
Detached Sold
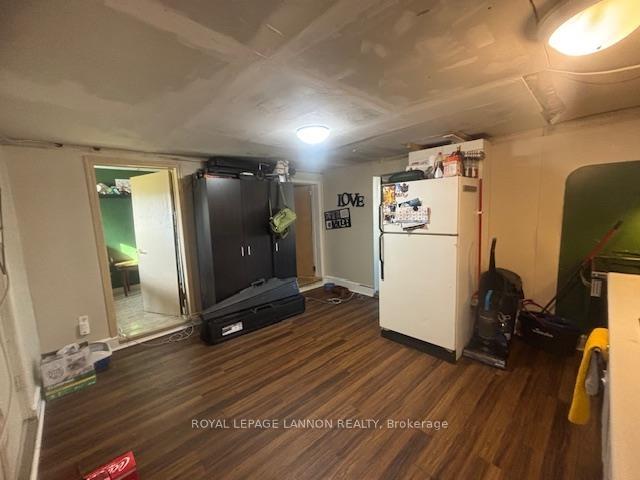
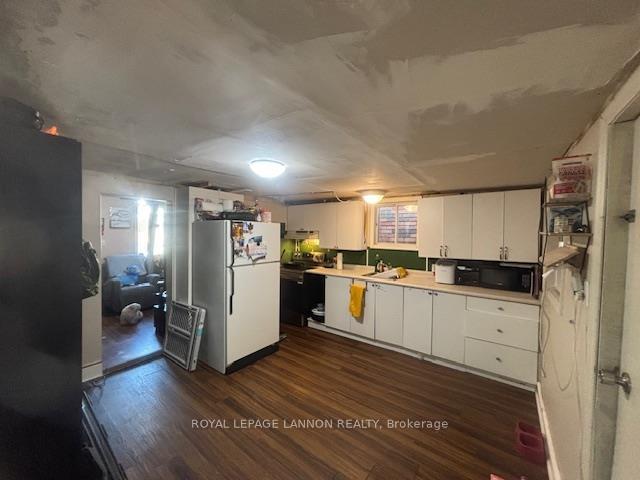
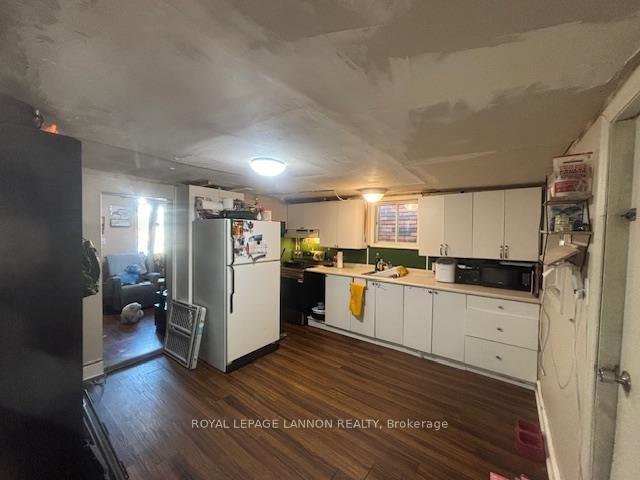
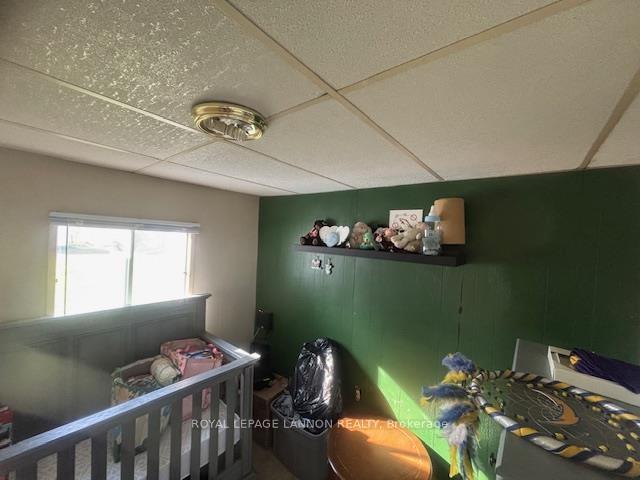 See all 11 photos
2 Bedrooms
1 Bathroom
0 Garage
— sq.ft
25 ft front
$1,262/yr
Property history
Facts and features
- BasementOther
- Water, sewerMunicipal
- Lot shapeIrregular
- HeatingBaseboard
The homeDetached, Bungalow, Other
- Type: Detached
- Style: Bungalow
- Basement: Other
- Special designation: Other
InsideOther, Rooms above ground 5, Rooms in the basement 0
- Features: Other
- Rooms above ground: 5
- Rooms in the basement: 0
- Bedrooms: 2
- Bathrooms: 1
- Kitchens: 1
Outside and lotAluminum siding, Asphalt shingle, Post & pad
Outside
- Exterior: Aluminum siding
- Roof: Asphalt shingle
- Foundation: Post & pad
- Features: Deck
- Size: 25 ft frontage
- Shape: Irregular
- Zoning: Urban Low Rise Zone
ParkingOther
- Driveway: Other
Heating, water and powerBaseboard, electric, Other, Municipal water
- Heating: Baseboard, electric
- Cooling: Other
- Water: Municipal water
- Sewer: Municipal sewer
Costs and taxesTaxes $1,262 a year, Rental items None
- Taxes, 2025: $1,262 a year
- Rental items: None
Included in the saleFridge and stove, Not included None
- Included: Fridge and stove
- Not included: None
Listing detailsX13257736, Sold, Sep 12, 2025
- MLS® number: X13257736
- Status: Sold
- Listed on: Sep 12, 2025
- Days on market: 124
- Updated: Jan 14, 2026
- Possession: Immediate
- Occupied by: Owner
- Listing brokerage: Royal LePage Lannon Realty
About this home
827 Alberta Street, Thunder Bay (East End), ON P7C 3E8
OtherDeck
Perfect for the first time home owner or an investment opportunity to start, Priced to sell! With a little TLC this 2 bedroom 1 bath home can be your little piece of heaven close to all amenities. Call for a viewing
Read more
Ask about this home
A HOMEH agent will answer your questions about this home.
Ask a question
Thinking of selling your home?See what your home is worth today.
Around this home
North Water St ,left on Atlantic Ave, right on Alberta St
Errands
Parks
Schools
Daily convenience, out of 100, from the distances below
ParkMinnesota Park · 4 within 1 km4 min walk251 m
GroceryMac's2 min walk150 m
SchoolOgden Community Public School6 min walk370 m
Cafés & foodStarbucks · 1 within 1 km13 min walk790 m
Gym & rec centreWidnall Pool4 min walk245 m
WalkDriveStraight-line distance, open map data
Grocery0.1 km
Park0.3 km
Coffee0.8 km
Dining1.0 km
Schools nearby
School rating, out of 10.
Ogden Community Public Schoolelementary · Public · 0.4 km
6.8/10Good
St Jude Catholic Elementary Schoolelementary · Catholic · 0.5 km
3.9/10Low
Kairos Community Resource Centresecondary · Public · 0.9 km
—
Contact agent
Helpful calculators
Mortgage
Affordability
Closing costs
Land transfer tax
Property tax
Down payment
CMHC insurance
Stress test
Cashback Rebate
Your HOMEH agent

KimHOMEH agent · Thunder Bay
"I would see it this week."
Ask Kim