

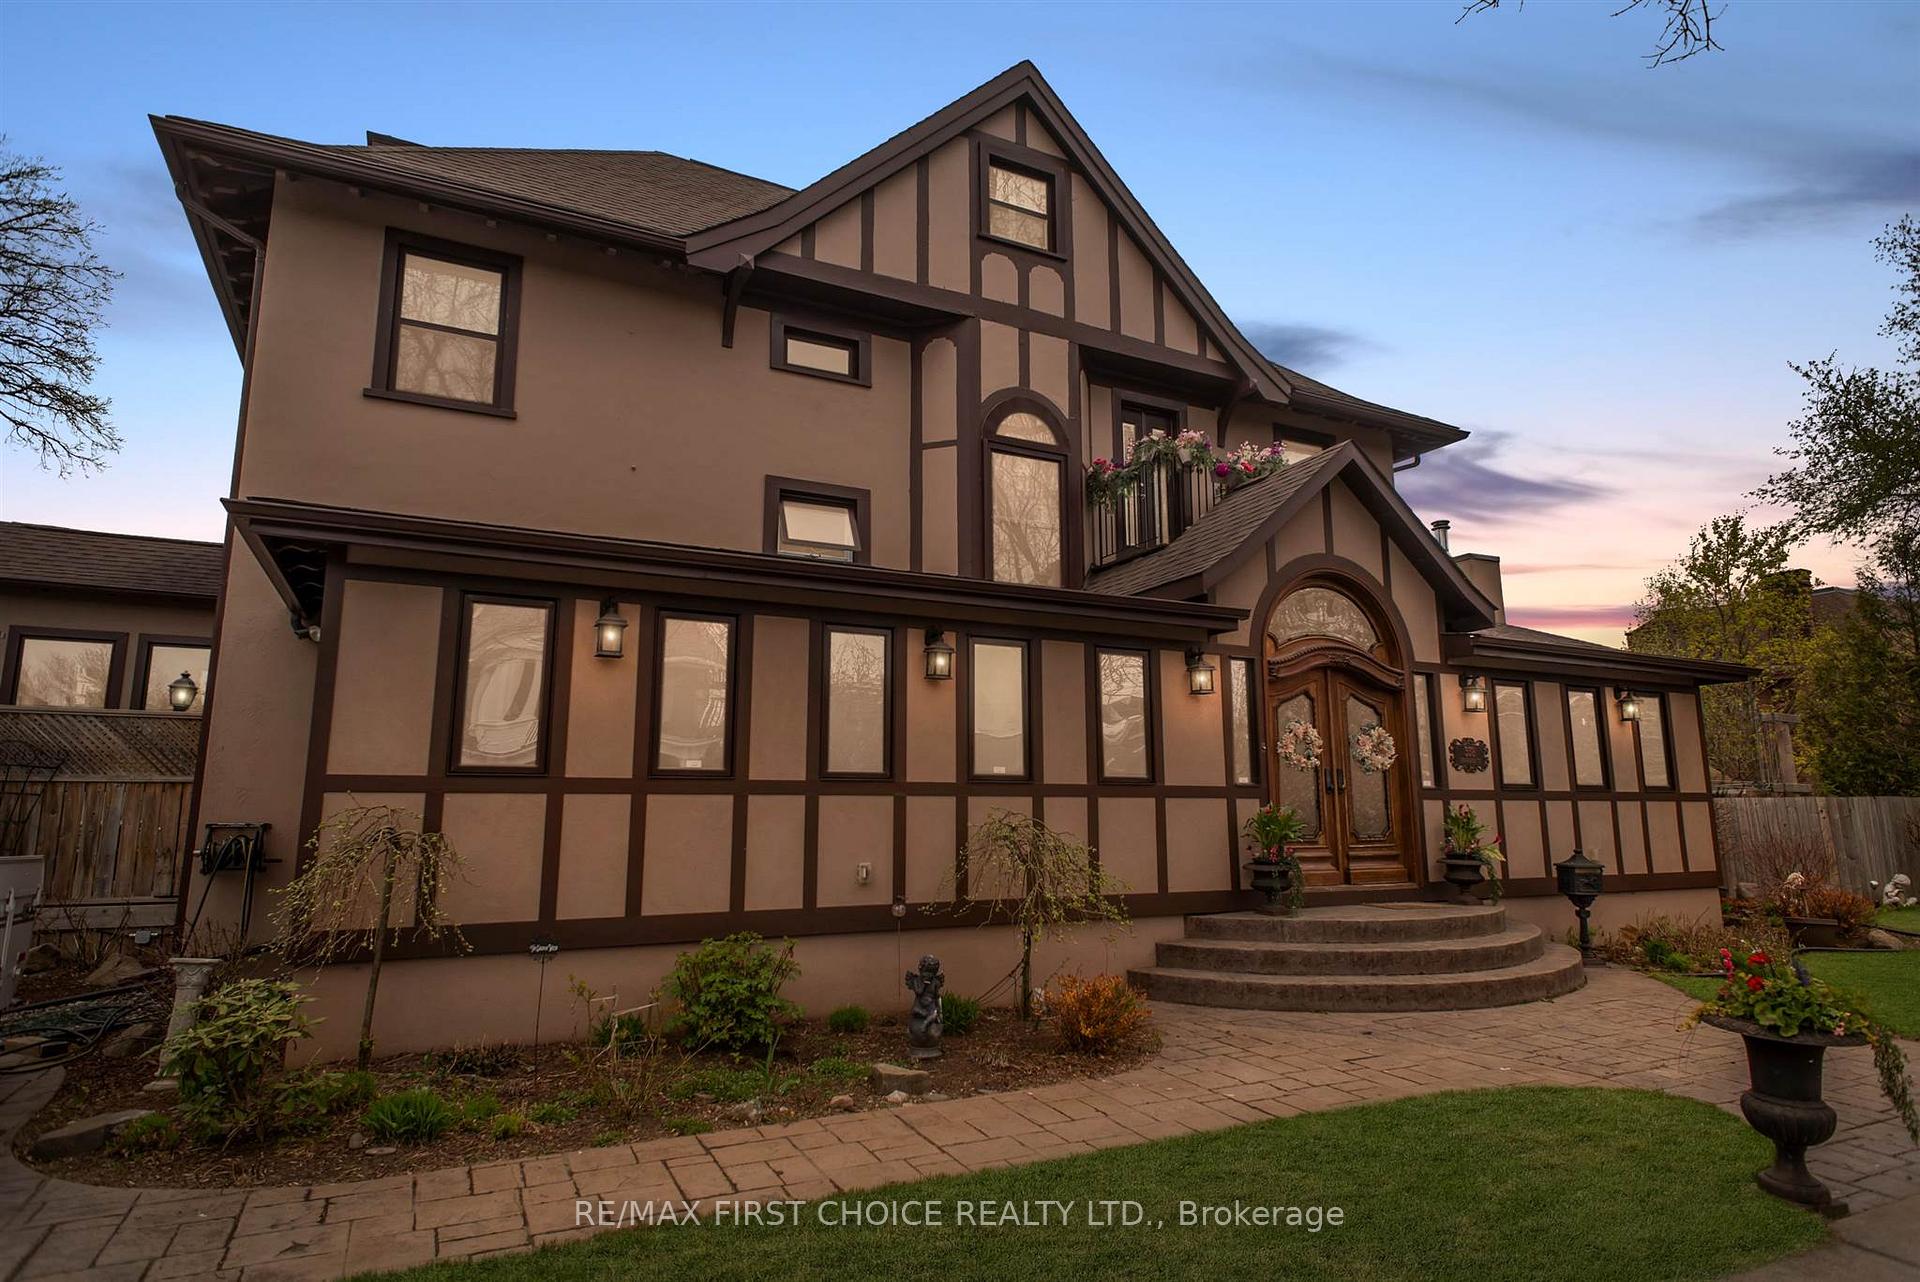
338 Catherine Street
338 Catherine Street
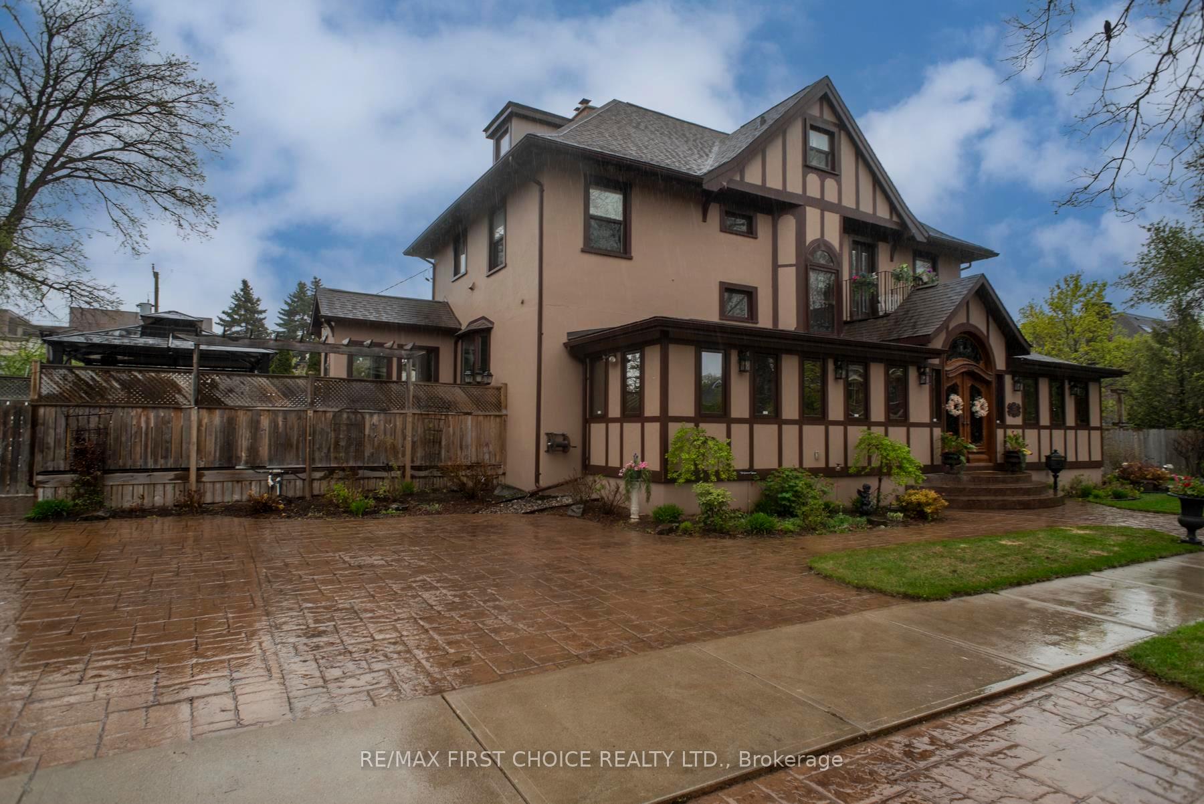
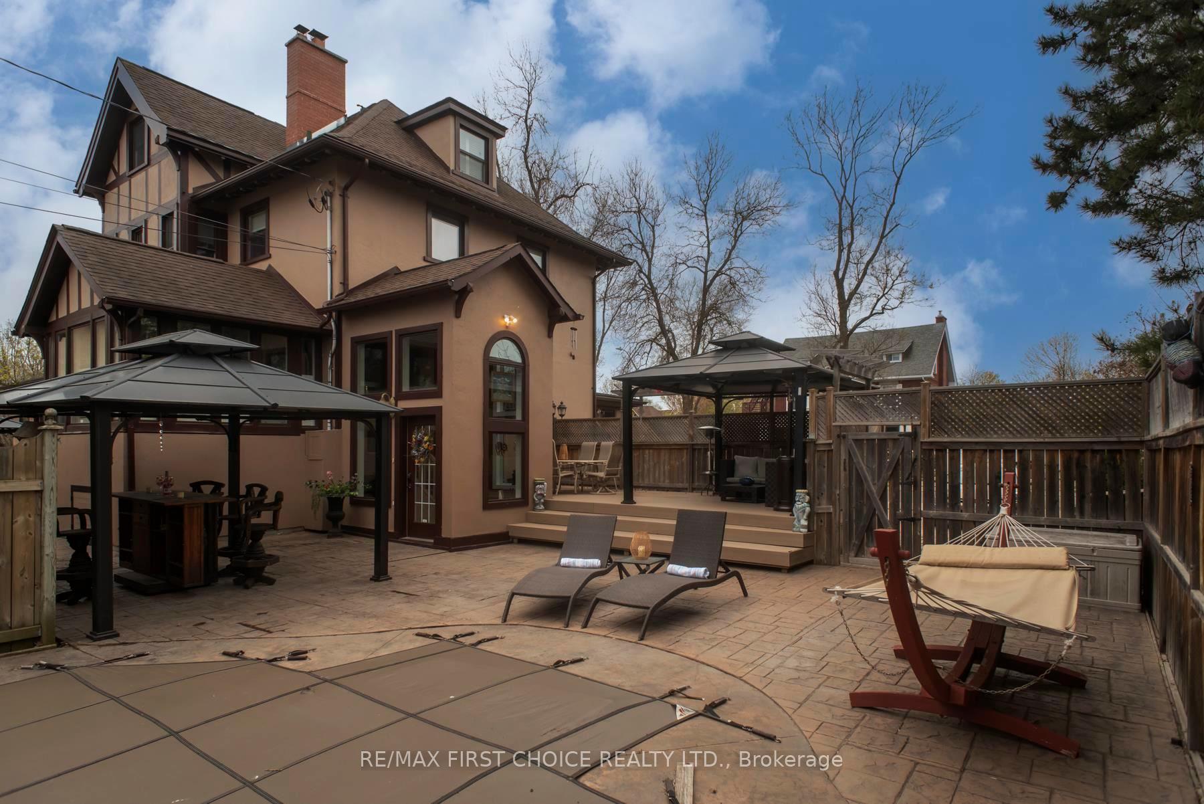
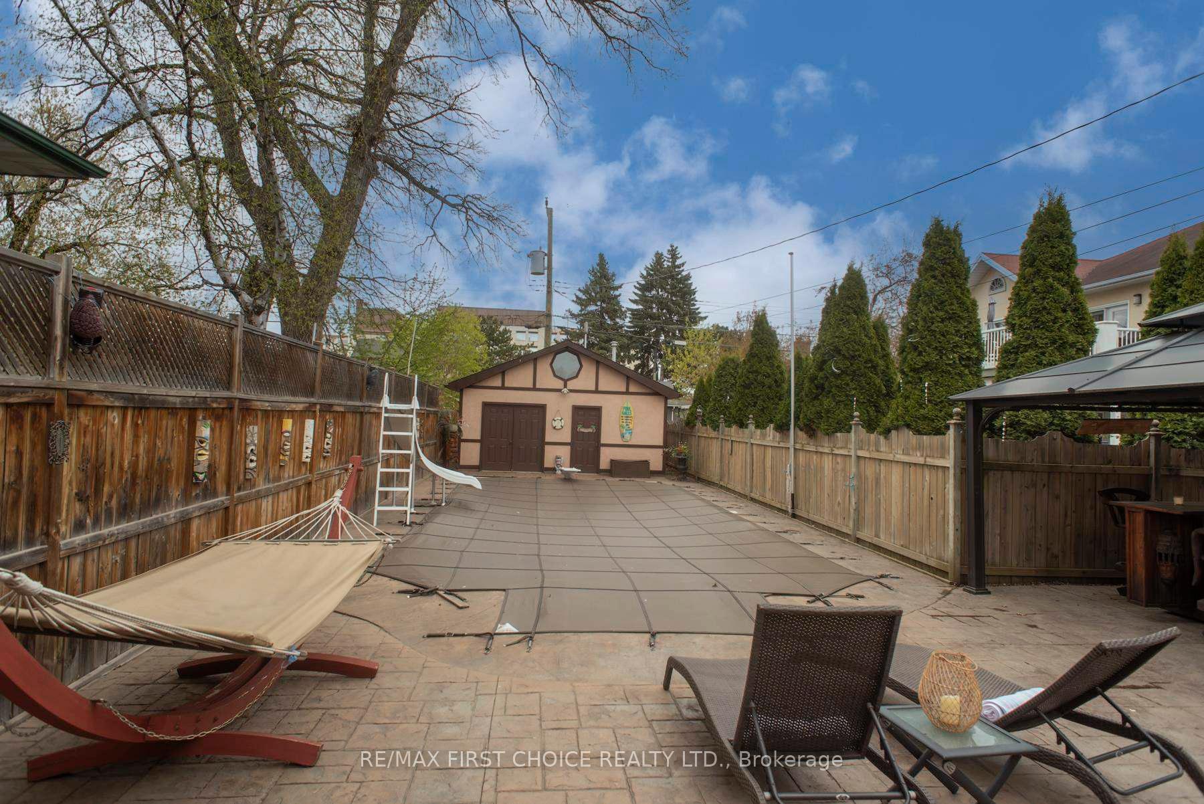
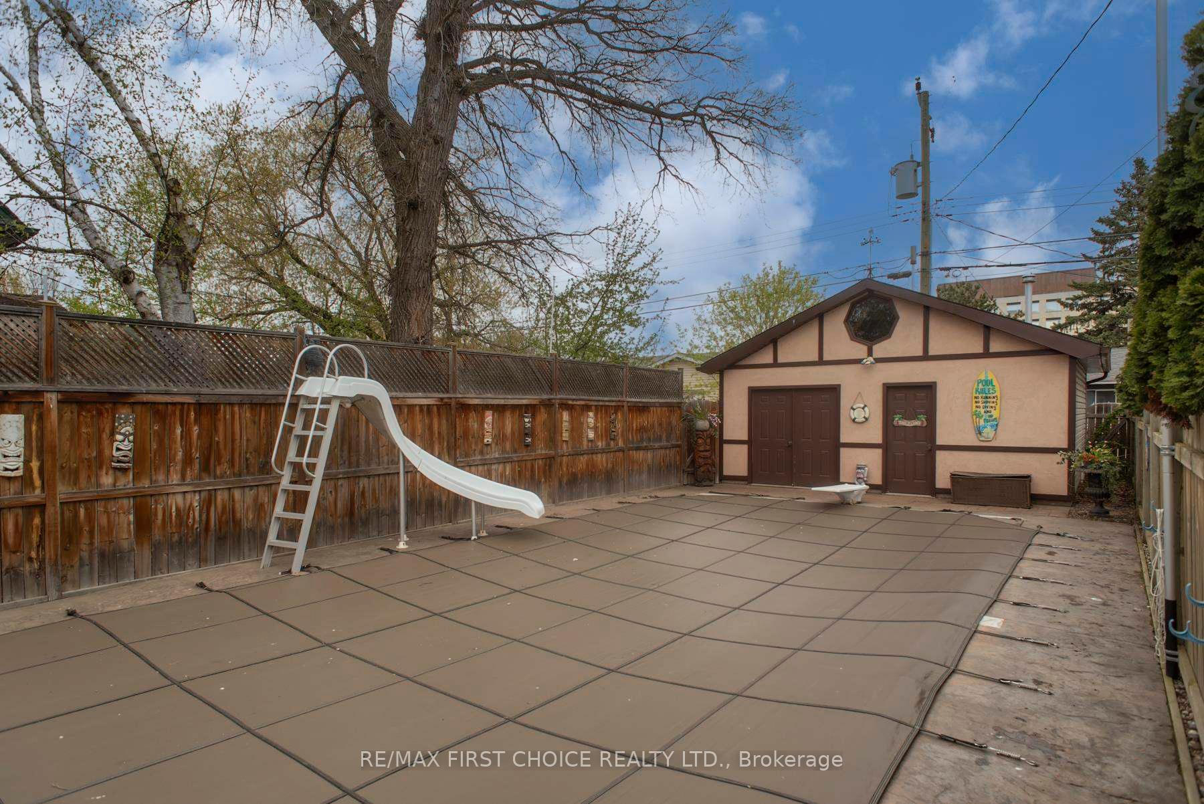 See all 50 photos
Property history
- $899,900ExpiredList: 2025-09-08|End: 2025-12-31|114 daysX13257858
- $999,500ExpiredList: 2025-06-02|End: 2025-08-31|90 daysX13255572
- $1,250,000TerminatedList: 2025-01-17|End: 2025-05-30|133 daysX13251754
Facts and features
- BasementFinished
- Water, sewerMunicipal
- Lot shapeIrregular
- HeatingRadiant
- Fireplace
- Inground pool
The homeDetached, 2-storey, Finished, full
- Type: Detached
- Style: 2-storey
- Basement: Finished, full
- Special designation: Other
InsideFireplace Yes, wood, Storage, built-in oven, other, Rooms above ground 16
- Fireplace: Yes, wood
- Features: Storage, built-in oven, other
- Rooms above ground: 16
- Rooms in the basement: 1
- Bedrooms: 7
- Bathrooms: 4
- Kitchens: 1
Outside and lotStucco (plaster), wood, Asphalt shingle, Other
- Exterior: Stucco (plaster), wood
- Roof: Asphalt shingle
- Foundation: Other
- Pool: Inground
- Features: Deck, hot tub, patio
- Size: 67 ft frontage
- Shape: Irregular
ParkingDetached, Other
- Garage: Detached
- Driveway: Other
Heating, water and powerRadiant, other, Other, Municipal water
- Heating: Radiant, other
- Cooling: Other
- Water: Municipal water
- Sewer: Municipal sewer
Costs and taxesTaxes $8,972 a year, Security system
- Taxes, 2024: $8,972 a year
- Rental items: Security system
Included in the saleBuilt-in appliances, fridge, dishwasher, wine cooler, mini bar fridge, sound system, Picture/tv over family room fireplace, gazebo's, all hanging stained glass pieces
- Included: Built-in appliances, fridge, dishwasher, wine cooler, mini bar fridge, sound system
- Not included: Picture/tv over family room fireplace, gazebo's, all hanging stained glass pieces
NearbyFenced yard
- Close to: Fenced yard
Listing detailsX13257858, Expired, Sep 8, 2025
- MLS® number: X13257858
- Status: Expired
- Listed on: Sep 8, 2025
- Days on market: 114
- Updated: Dec 31, 2025
- Occupied by: Owner
- Listing brokerage: RE/MAX First Choice Realty Ltd.
About this home
338 Catherine Street, Thunder Bay (Hyde Park), ON P7E 1K6
Welcome To One of Thunder Bay’s Finest Century homes! Boasting over 4000 sq ft of total living space situated on a large corner lot in the heart of Vicker’s Park. This 7 bedroom 3 storey features numerous modern amenities with turn of the century charm. Stately rooms that display intricate millwork, fireplaces, hardwood flooring and endless rich character details. Grand double glass and solid mahogany front door, well- designed kitchen w/ an abundance of cabinets, 14 foot centre island, coffee bar, quartz counters & stainless appliances. Sunroom w/ wall to wall windows overlooking the tranquil rear yard. Formal sitting, dining and library rooms, handcrafted grand staircase as well as butler’s staircase, spacious sunken family room boasting superbly crafted millwork throughout and featuring a wood burning fireplace & in floor heat. Impeccable finishes and meticulous attention to detail define the exceptional living space, perfect for entertaining guests or relaxing with family. Fully finished lower level w/ in law / nanny suite potential. Luxurious in ground pool and outdoor oasis. Room to live, work and relax! TRULY ONE OF A KIND!
Ask about this home
A HOMEH agent will answer your questions about this home.
Around this home
Daily convenience, out of 100, from the distances below
Schools nearby
School rating, out of 10.
Helpful calculators
Your HOMEH agent

"I would see it this week."