

126 Elron Crescent
126 Elron Crescent
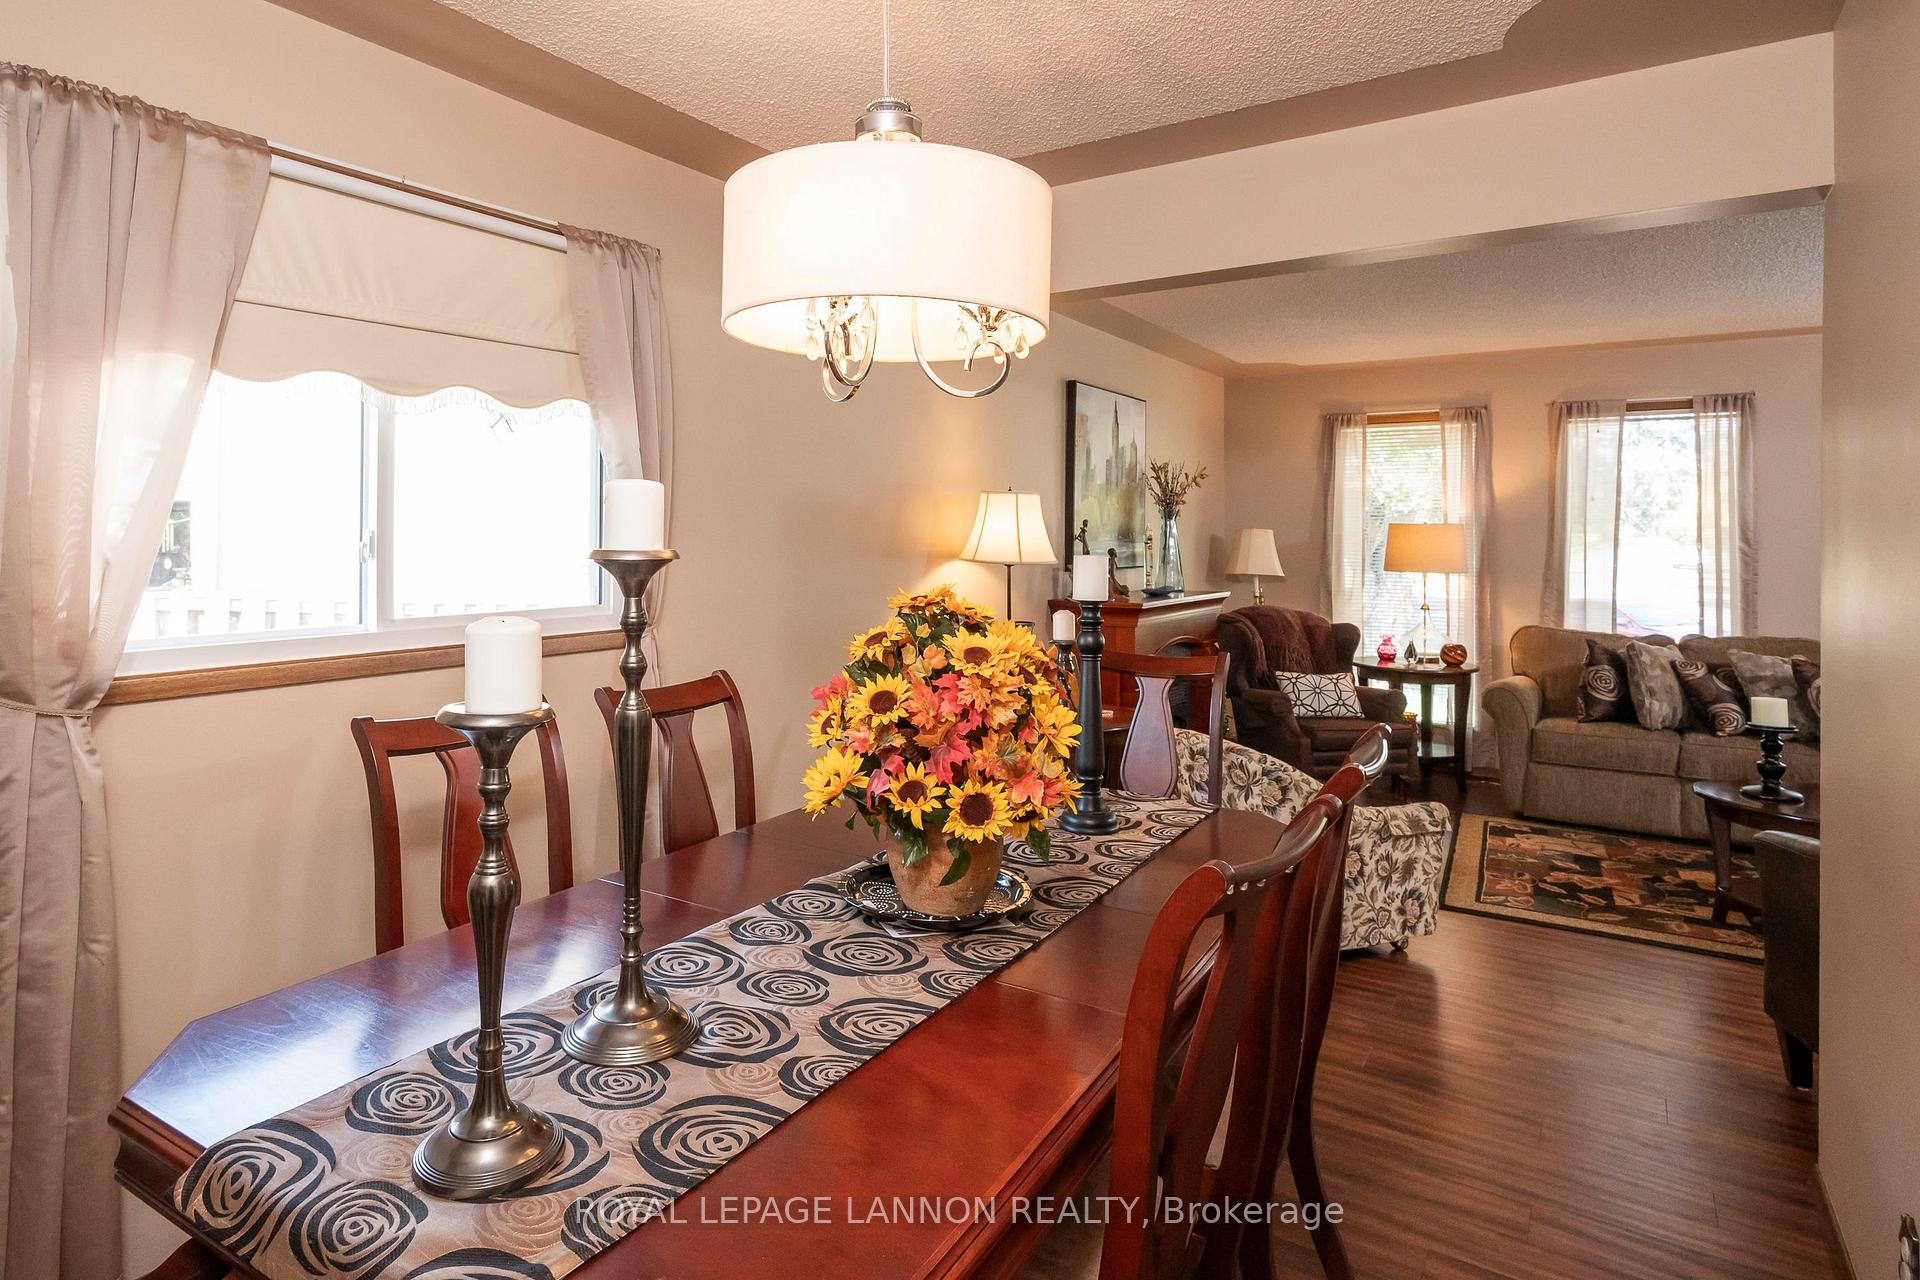 See all 44 photos
Property history
Facts and features
- BasementFinished
- Water, sewerMunicipal
- HeatingForced air
- CoolingCentral air
- Fireplace
- Central air
The homeDetached, Bungalow, Finished, full
- Type: Detached
- Style: Bungalow
- Basement: Finished, full
- Special designation: Other
InsideFireplace Yes, natural gas, Storage, central vacuum, built-in oven, other, Rooms above ground 7
- Fireplace: Yes, natural gas
- Features: Storage, central vacuum, built-in oven, other
- Rooms above ground: 7
- Rooms in the basement: 5
- Bedrooms: 3
- Bathrooms: 2
- Kitchens: 1
Outside and lotStucco (plaster), brick, Asphalt shingle, Poured concrete
- Exterior: Stucco (plaster), brick
- Roof: Asphalt shingle
- Foundation: Poured concrete
- Features: Patio
- Size: 39.53 ft frontage
ParkingOther
- Driveway: Other
Heating, water and powerForced air, gas, Central air, Municipal water
- Heating: Forced air, gas
- Cooling: Central air
- Water: Municipal water
- Sewer: Municipal sewer
Costs and taxesTaxes $4,659 a year, 80 for hot water every 3 months 147 monthly for furnace and a/c
- Taxes, 2025: $4,659 a year
- Rental items: 80 for hot water every 3 months 147 monthly for furnace and a/c
Included in the saleFridge, stove, washer, dryer, Curtains and rods in master bedroom
- Included: Fridge, stove, washer, dryer
- Not included: Curtains and rods in master bedroom
NearbyFenced yard
- Close to: Fenced yard
Listing detailsX13257686, Sold, Sep 15, 2025
- MLS® number: X13257686
- Status: Sold
- Listed on: Sep 15, 2025
- Days on market: 7
- Updated: Sep 22, 2025
- Occupied by: Owner
- Listing brokerage: Royal LePage Lannon Realty
About this home
126 Elron Crescent, Thunder Bay (College Park), ON P7C 5T3
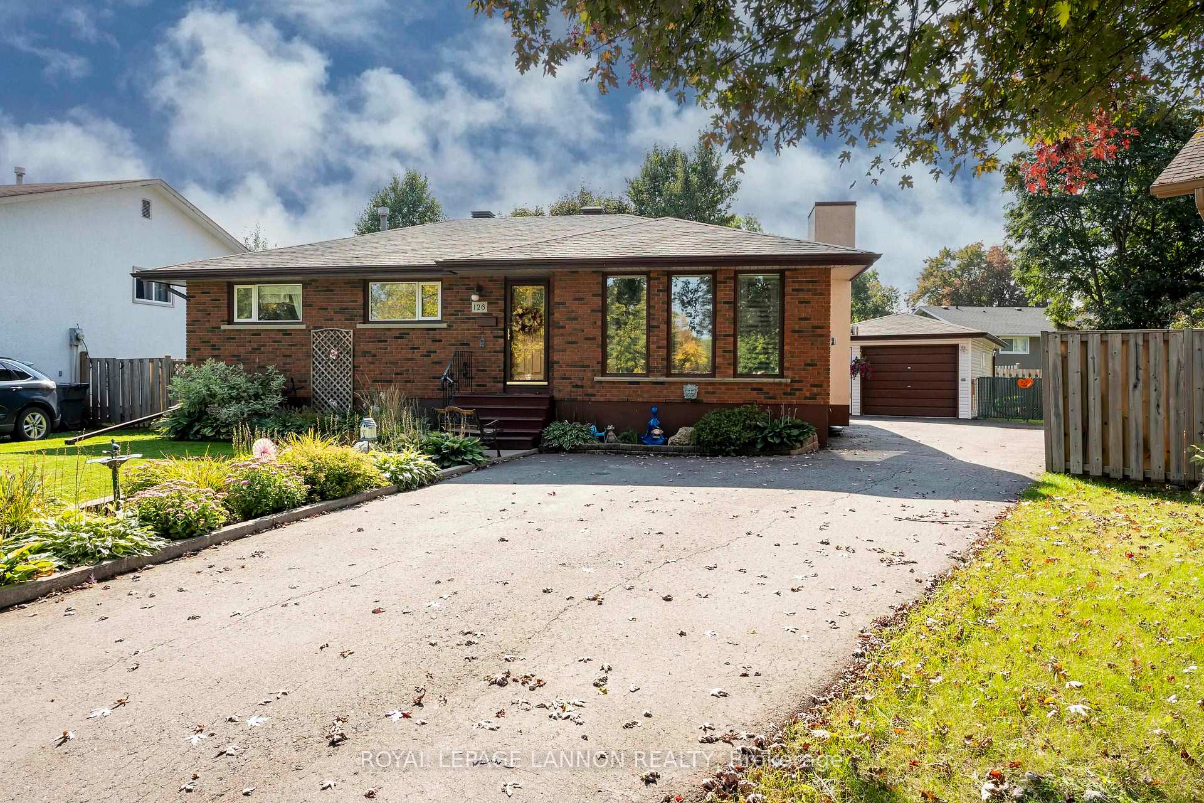
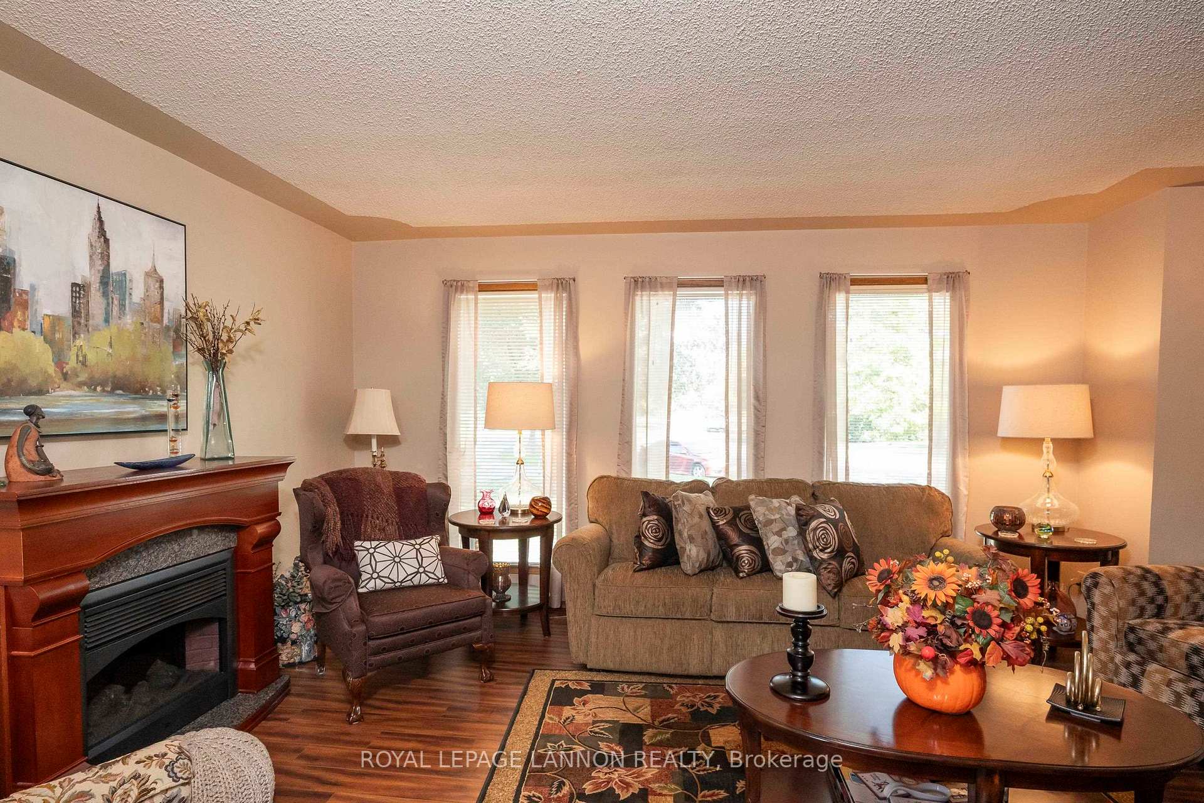
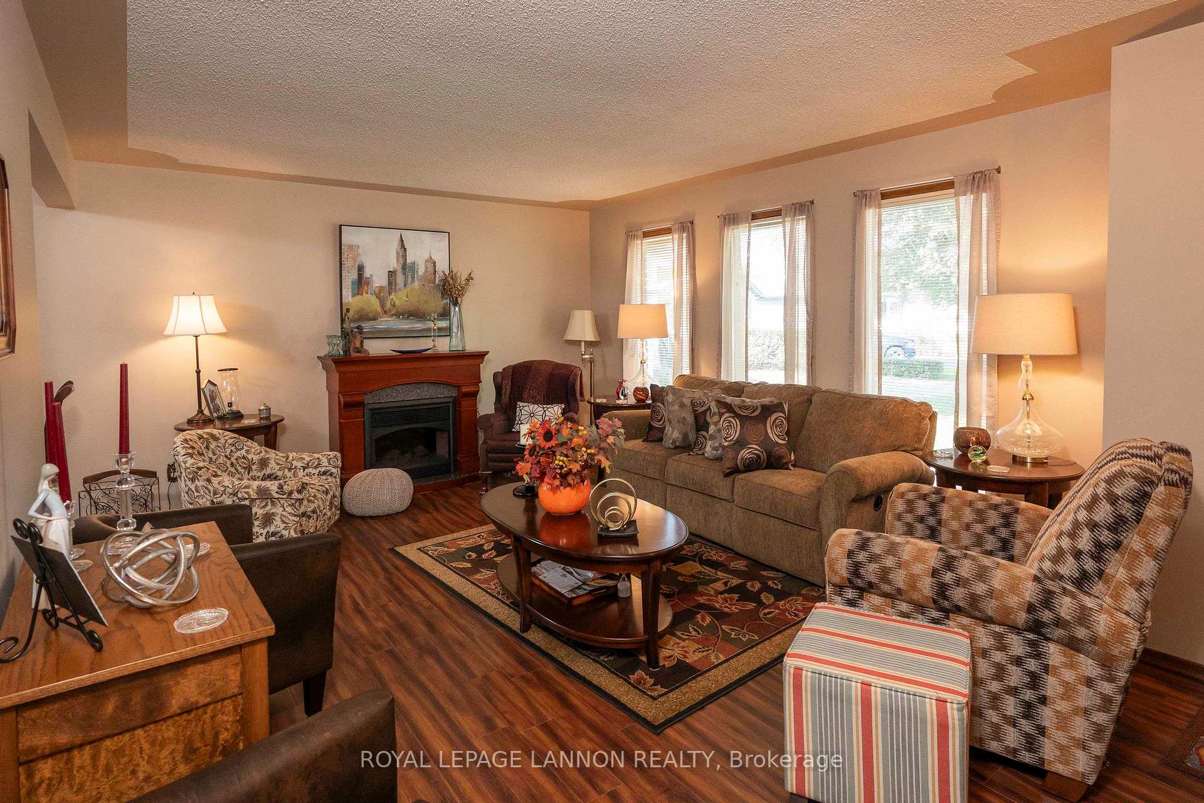
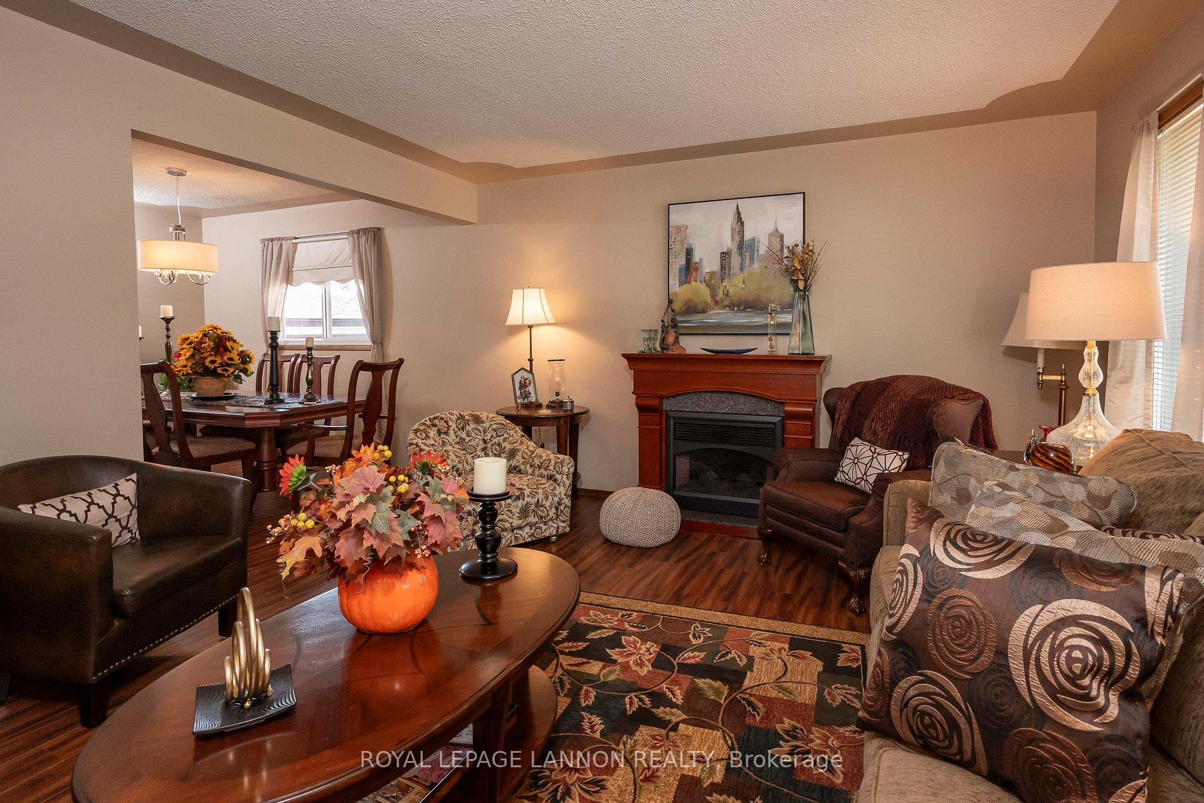
Beautifully maintained and move-in ready, this home offers exceptional curb appeal, professional landscaping, and a desirable location on a quiet crescent. Centrally located and only steps to the college and university, it provides convenience for families, professionals, or students alike. The property boasts a large pie-shaped fenced yard, perfect for children, pets, or entertaining, along with a detached single-car garage for added storage and parking. Recent upgrades include brand-new shingles and updated windows, giving peace of mind for years to come. Inside, the chef’s dream kitchen features modern cabinetry, quality appliances, and excellent workspace, flowing seamlessly into a bright dining room ideal for gatherings. With 3+1 spacious bedrooms and 2 full bathrooms, this home offers both comfort and functionality. The lower level is a true highlight, showcasing a massive rec room complete with a cozy gas fireplace and wet bar, creating the ultimate space for family time, entertaining, or relaxing. Offering a rare combination of style, location, and updates, this property is an excellent opportunity in today’s market.
Ask about this home
A HOMEH agent will answer your questions about this home.
Around this home
Daily convenience, out of 100, from the distances below
Schools nearby
School rating, out of 10.
Helpful calculators
Your HOMEH agent

"I would see it this week."