

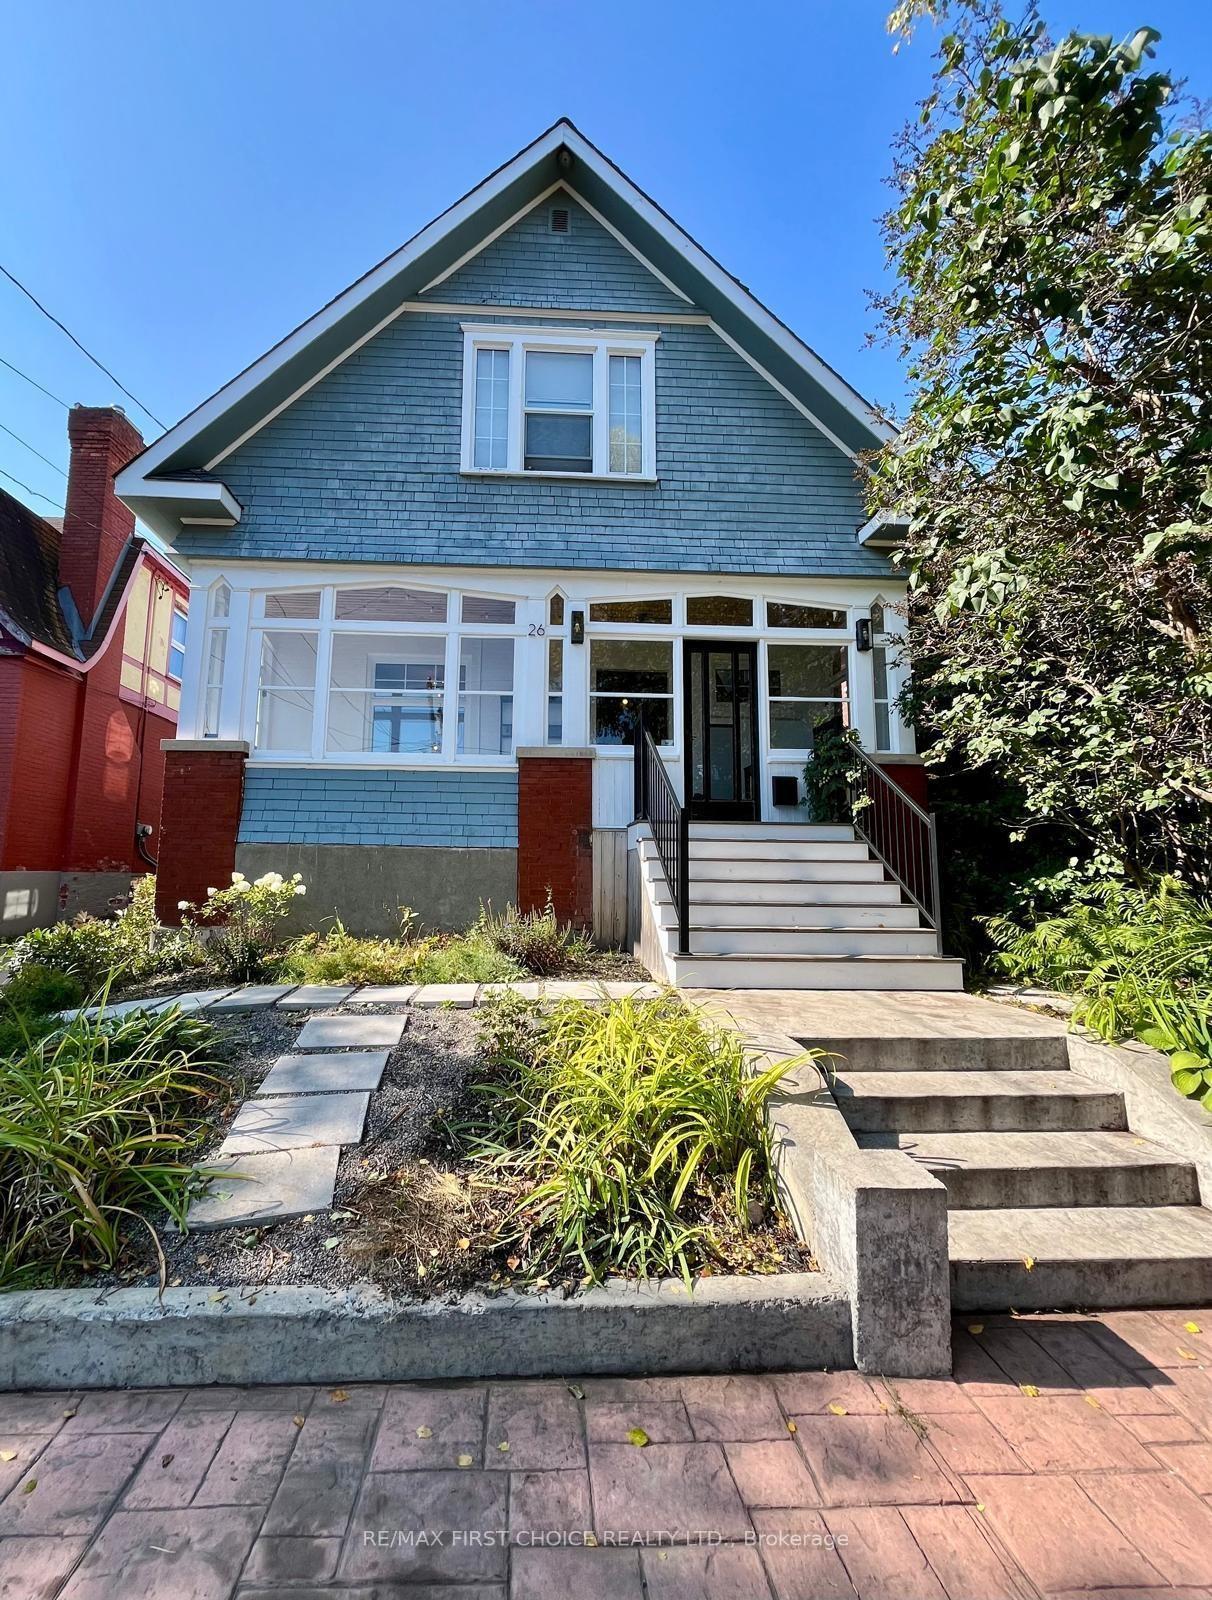
26 Regent Street
26 Regent Street
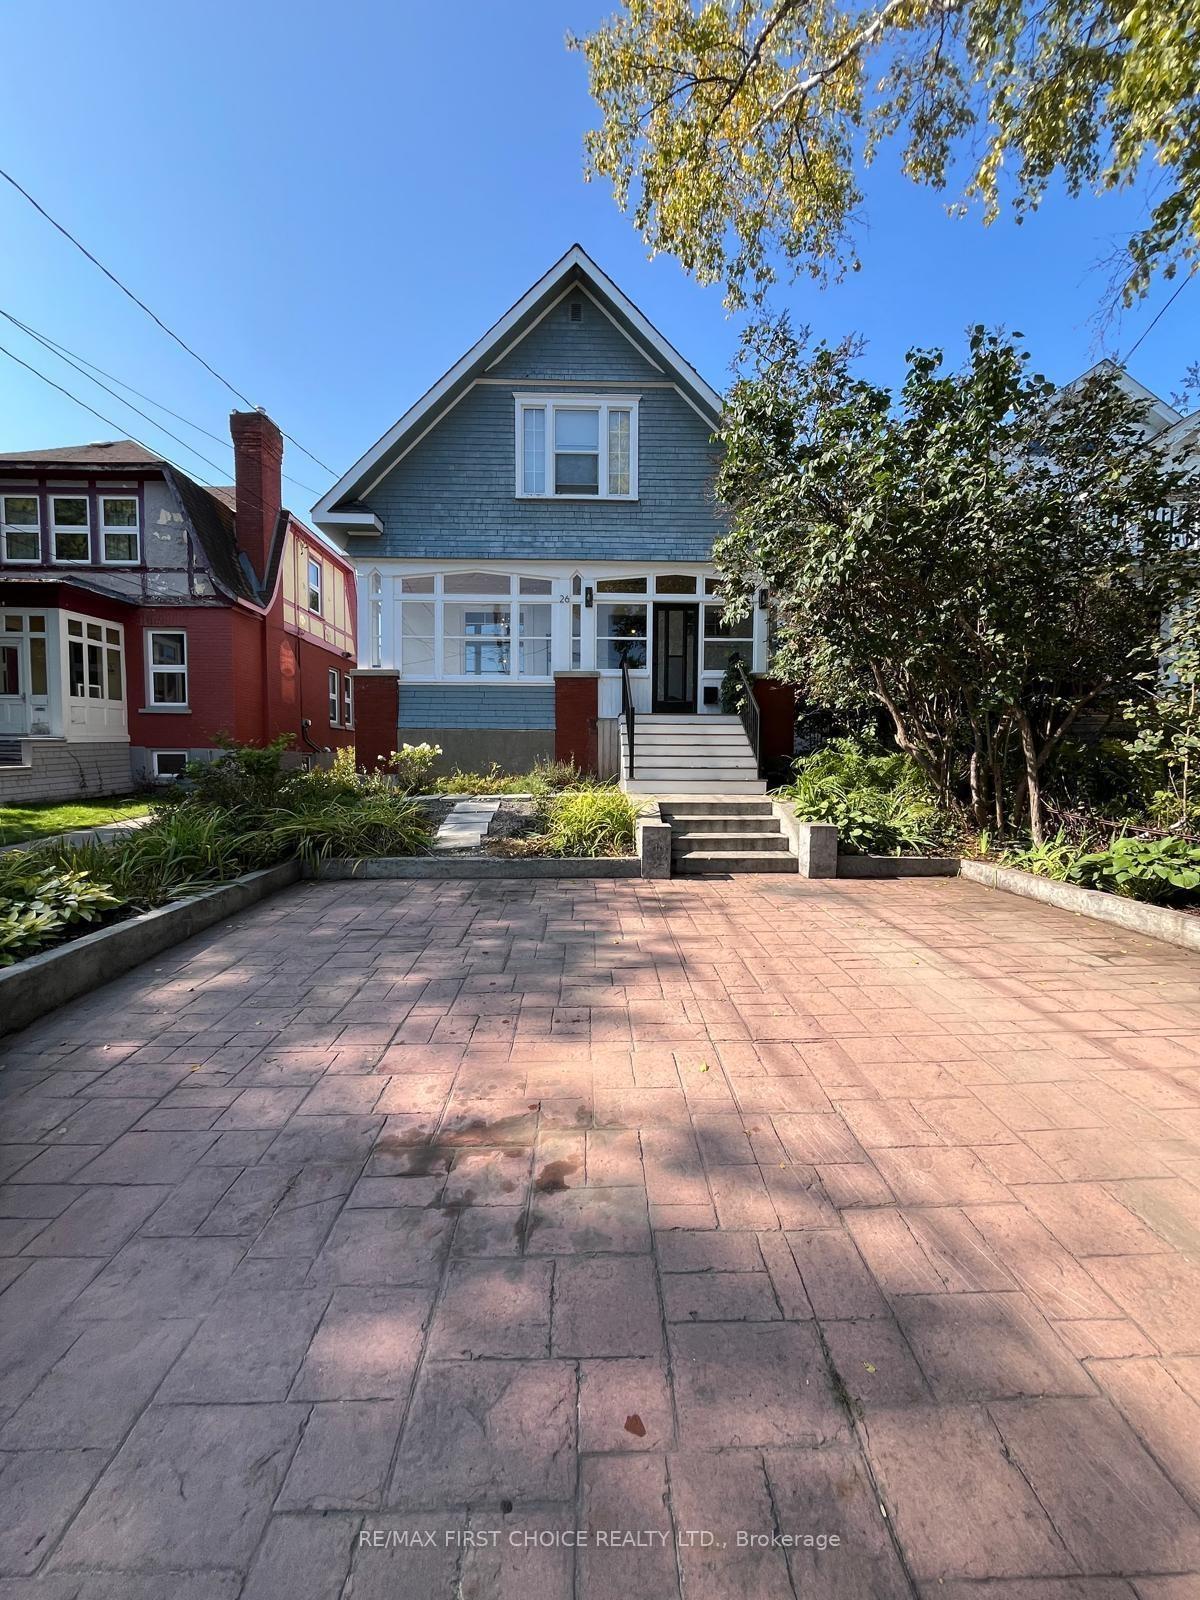
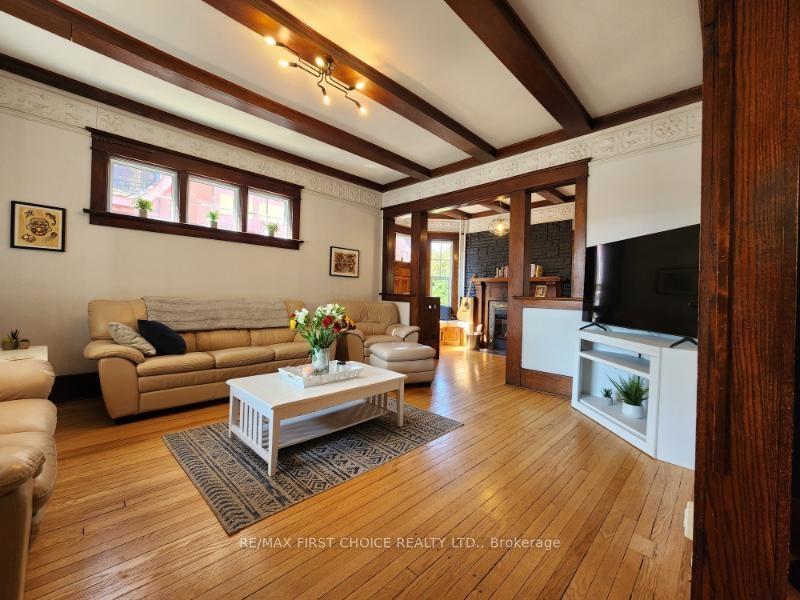
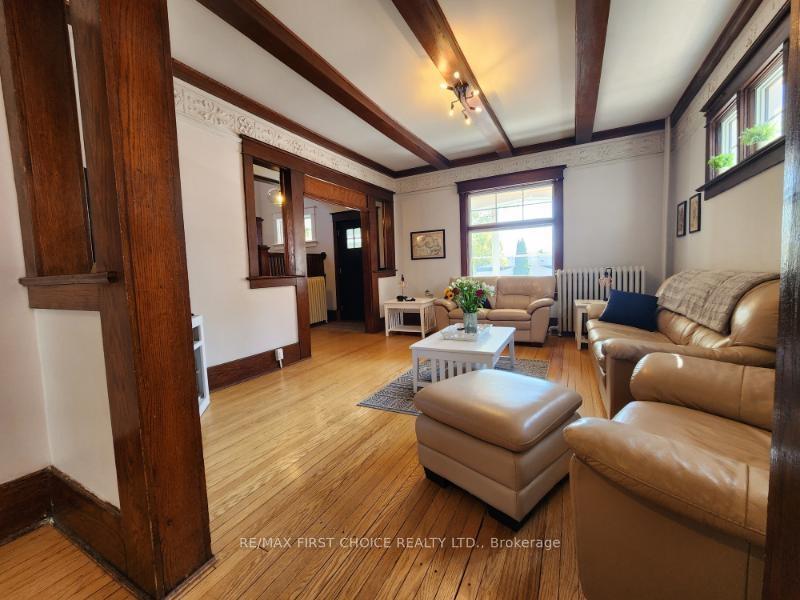
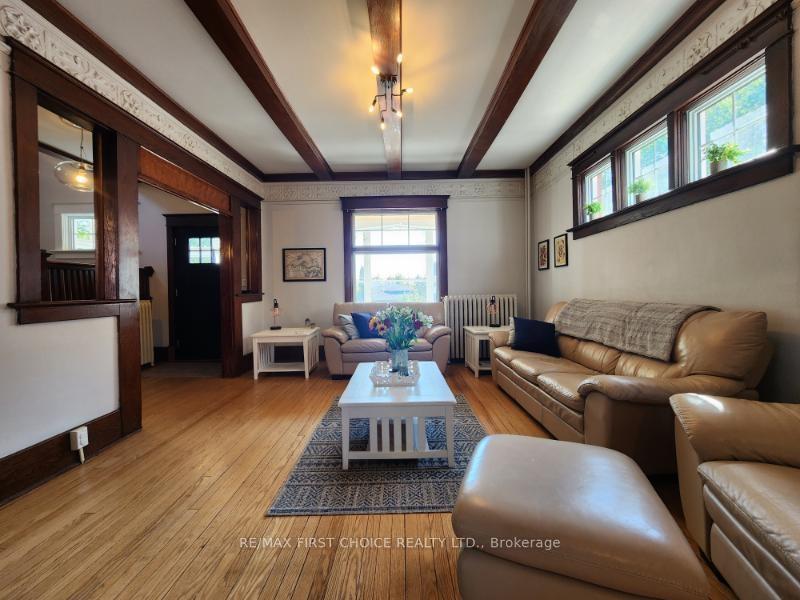 See all 30 photos
Property history
Facts and features
- BasementUnfinished
- Water, sewerMunicipal
- HeatingOther
- CoolingOther
- Fireplace
The homeDetached, 2-storey, Unfinished, full
- Type: Detached
- Style: 2-storey
- Basement: Unfinished, full
- Special designation: Other
InsideFireplace Yes, electric, Other, Rooms above ground 8
- Fireplace: Yes, electric
- Features: Other
- Rooms above ground: 8
- Rooms in the basement: 0
- Bedrooms: 4
- Bathrooms: 2
- Kitchens: 1
Outside and lotBrick, wood, Asphalt shingle, Stone
- Exterior: Brick, wood
- Roof: Asphalt shingle
- Foundation: Stone
- Features: Deck
- Size: 37 × 144 ft
ParkingOther, Other
- Garage: Other
- Driveway: Other
Heating, water and powerOther, other, Other, Municipal water
- Heating: Other, other
- Cooling: Other
- Water: Municipal water
- Sewer: Municipal sewer
Costs and taxesTaxes $5,003 a year
- Taxes, 2024: $5,003 a year
Included in the sale2 x fridge, gas stove, built-in dishwasher, washer, dryer, microwave 2x portable a/c.
- Included: 2 x fridge, gas stove, built-in dishwasher, washer, dryer, microwave 2x portable a/c.
NearbyFenced yard
- Close to: Fenced yard
Listing detailsX13257682, Sold, Sep 15, 2025
- MLS® number: X13257682
- Status: Sold
- Listed on: Sep 15, 2025
- Days on market: 7
- Updated: Sep 22, 2025
- Listing brokerage: RE/MAX First Choice Realty Ltd.
About this home
26 Regent Street, Thunder Bay (College Heights), ON P7A 5G4
New Listing. Welcome home to the perfect blend of historic charm, character and modern contemporary living. Discover meticulously preserved architectural details: original hardwood floors, crown moldings, and oak ceiling beams. The main floor features spacious open concept living areas, perfect for entertaining or relaxing with family. Maple kitchen with granite counters has ample space for culinary adventures. Sunroom is for reading or contemplation with your morning coffee. Easy acces from kitchen to backyard deck and green space for dining and entertaining. There is a 1.5 car wired garage/workshop. Conveniently located near parks, schools, and amenities – schedule your private tour today!
Ask about this home
A HOMEH agent will answer your questions about this home.
Around this home
Daily convenience, out of 100, from the distances below
Schools nearby
School rating, out of 10.
Helpful calculators
Your HOMEH agent

"I would see it this week."