

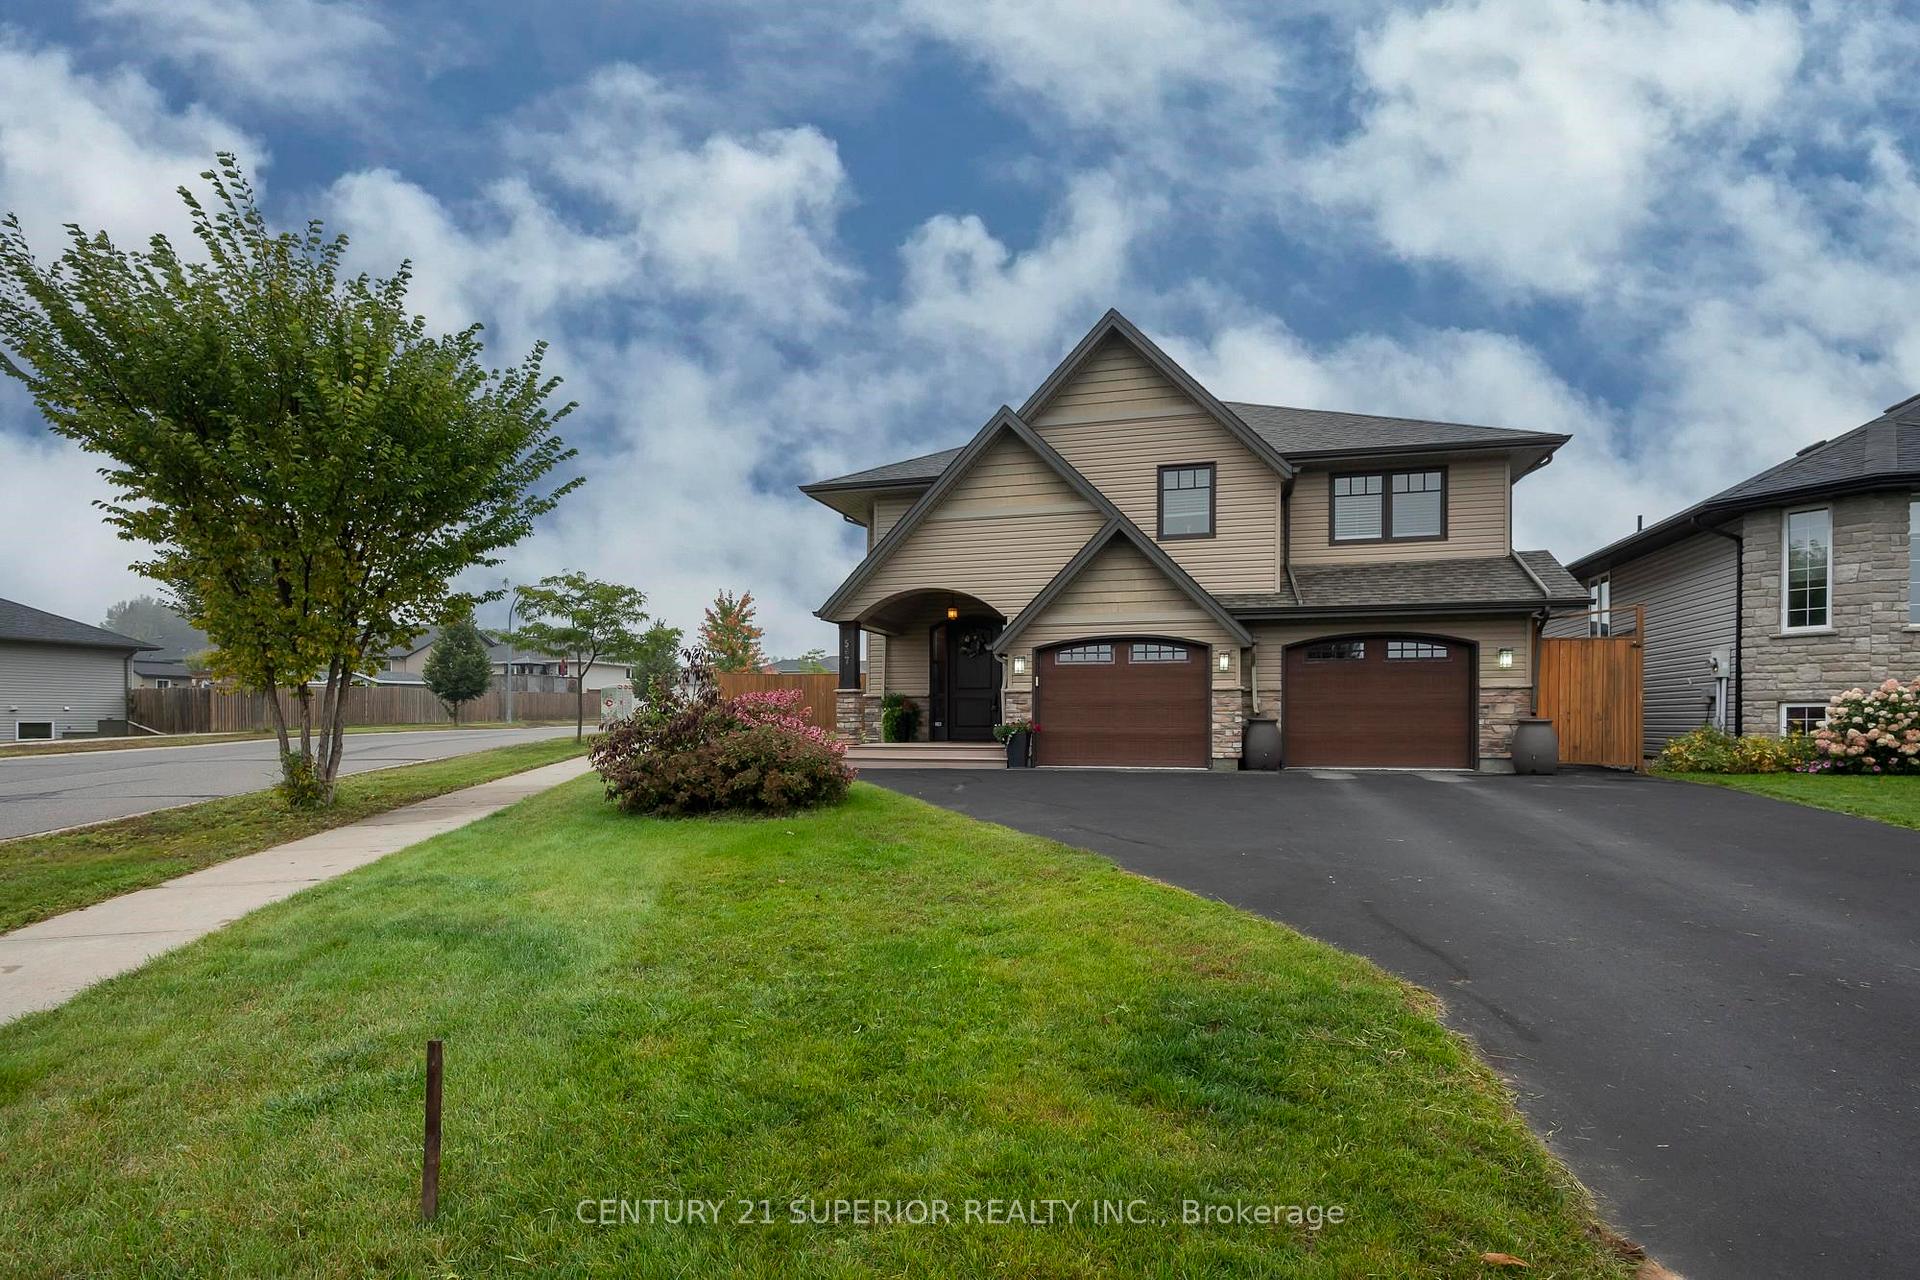
567 Fireweed Bay
Detached Sold
1/50567 Fireweed Bay
Detached Sold
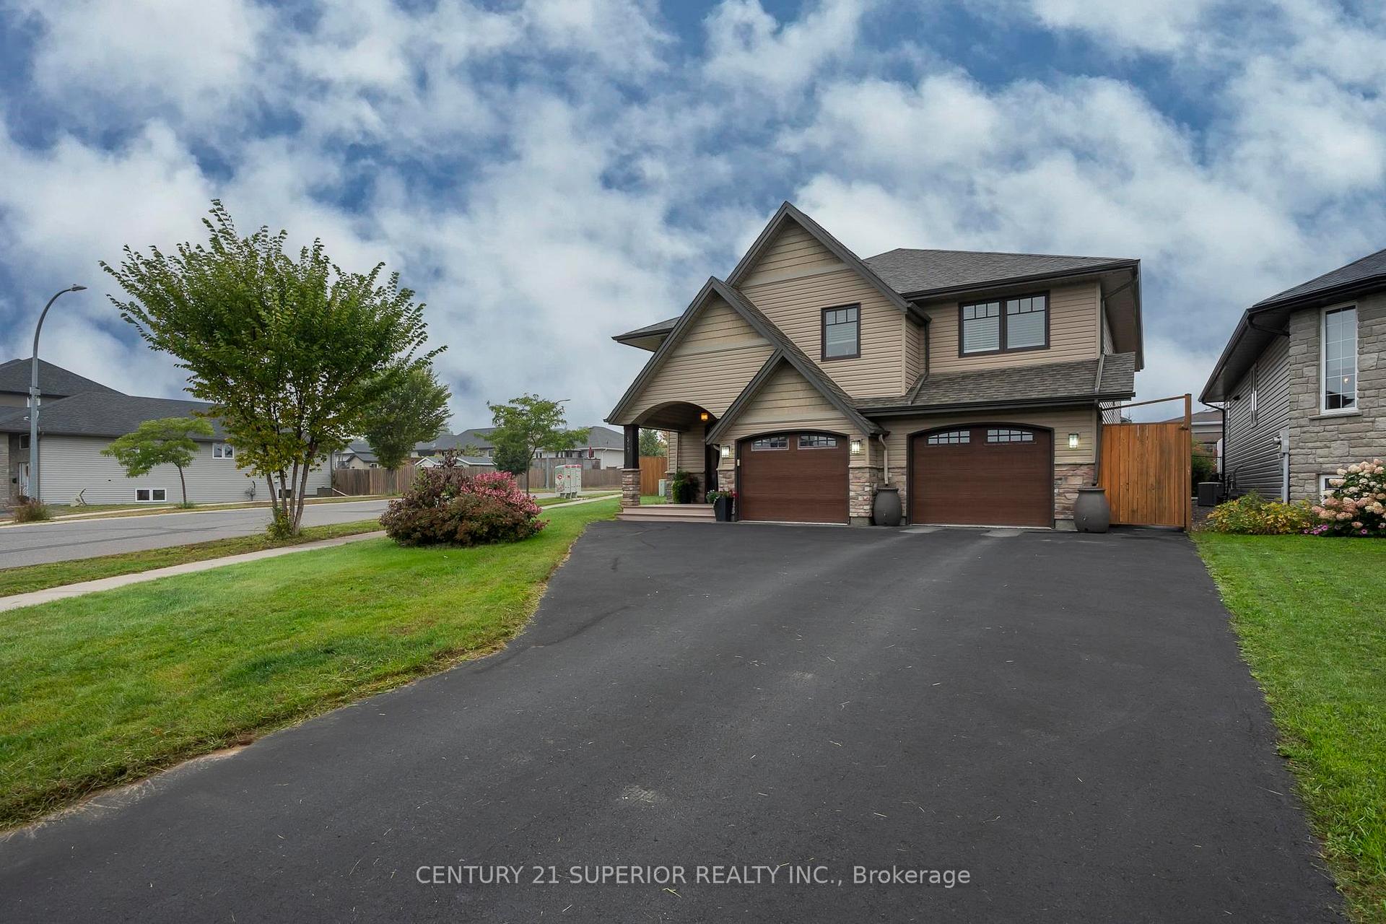
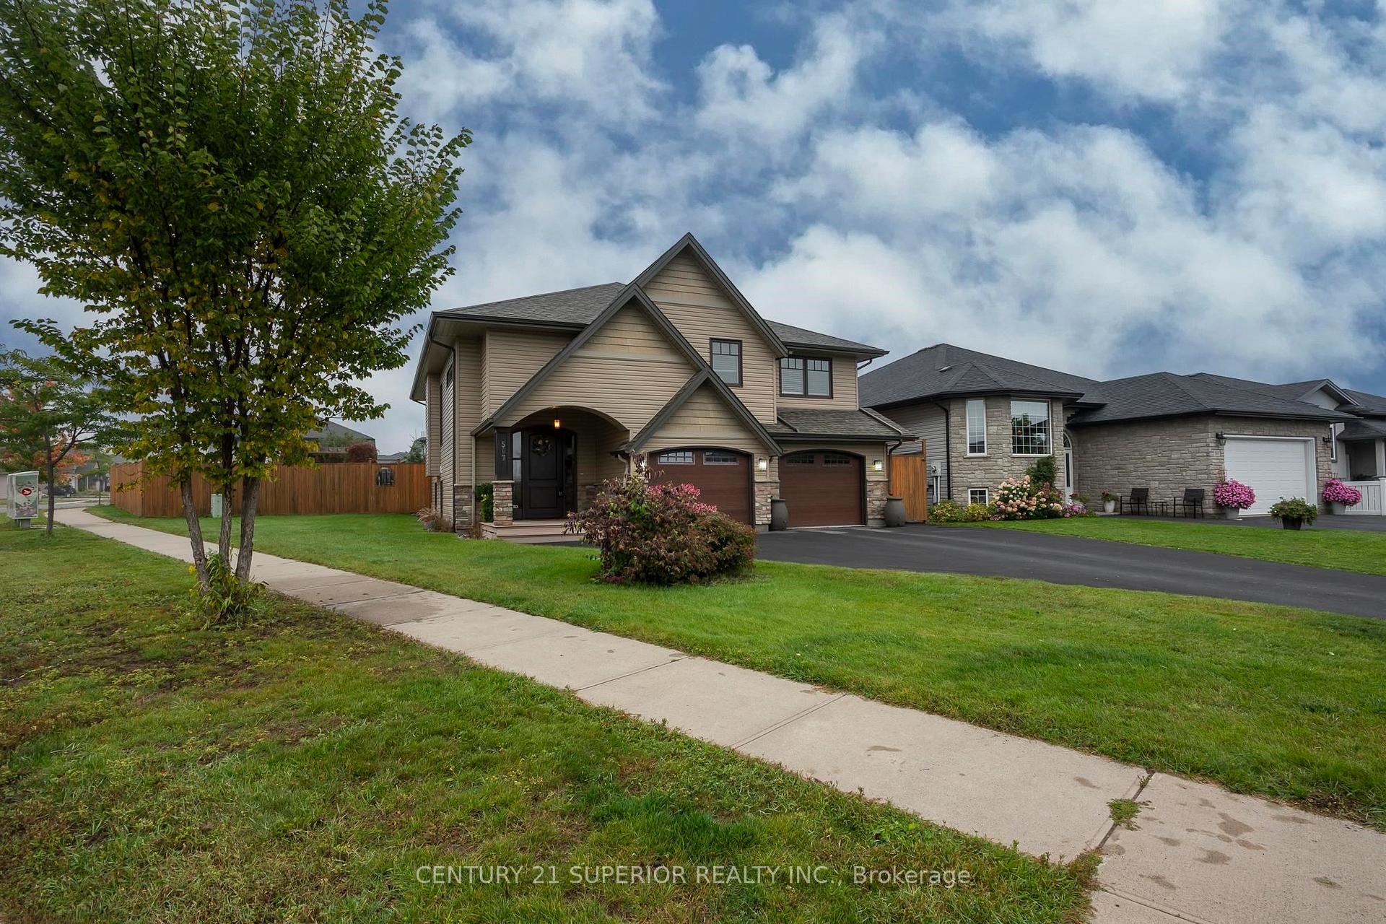
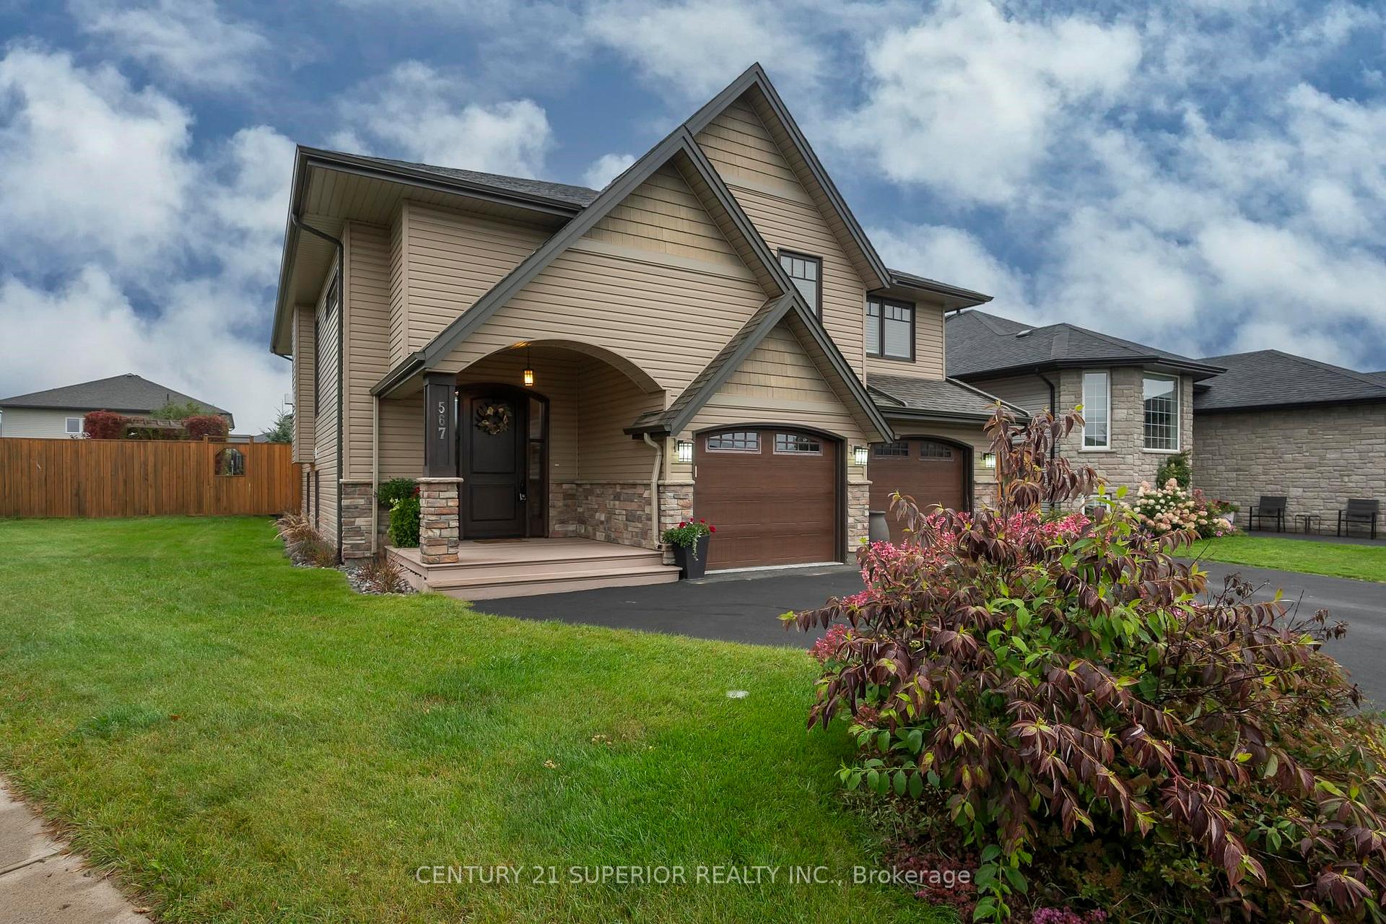
 See all 50 photos
3 Bedrooms
2 Bathrooms
0 Garage
— sq.ft
36.45 ft front
$7,926/yr
Property history
Facts and features
- BasementPart finished
- Age of home16–30 years
- Water, sewerMunicipal
- Lot shapeIrregular
What stands out
- Fireplace
- Central air
The homeDetached, Other, Age 16–30 years
- Type: Detached
- Style: Other
- Age: 16–30 years
- Basement: Full, partially finished
- Special designation: Other
InsideFireplace Yes, natural gas, Air exchanger, built-in oven, roughed in, other, Rooms above ground 8
- Fireplace: Yes, natural gas
- Features: Air exchanger, built-in oven, roughed in, other
- Rooms above ground: 8
- Rooms in the basement: 0
- Bedrooms: 3
- Bathrooms: 2
- Kitchens: 1
Outside and lotVinyl siding, stone, Asphalt shingle, Poured concrete
Outside
- Exterior: Vinyl siding, stone
- Roof: Asphalt shingle
- Foundation: Poured concrete
- Features: Deck
- Size: 36.45 ft frontage
- Shape: Irregular
ParkingOther, Other
- Garage: Other
- Driveway: Other
Heating, water and powerHeat pump, gas, Central air, Municipal water
- Heating: Heat pump, gas
- Cooling: Central air
- Water: Municipal water
- Sewer: Municipal sewer
Costs and taxesTaxes $7,926 a year, Hwt $42.40 per month
- Taxes, 2025: $7,926 a year
- Rental items: Hwt $42.40 per month
Included in the saleFridge, stove, microwave, dishwasher, washer & dryer, natural gas bbq, 2 electric fireplaces
- Included: Fridge, stove, microwave, dishwasher, washer & dryer, natural gas bbq
- Not included: 2 electric fireplaces
NearbyFenced yard
- Close to: Fenced yard
Listing detailsX13257722, Sold, Sep 12, 2025
- MLS® number: X13257722
- Status: Sold
- Listed on: Sep 12, 2025
- Days on market: 11
- Updated: Sep 23, 2025
- Occupied by: Owner
- Listing brokerage: CENTURY 21 SUPERIOR REALTY INC.
About this home
567 Fireweed Bay, Thunder Bay (John Street North), ON P7G 4A7
Air ExchangerBuilt-In OvenRoughed InOtherFenced YardDeck
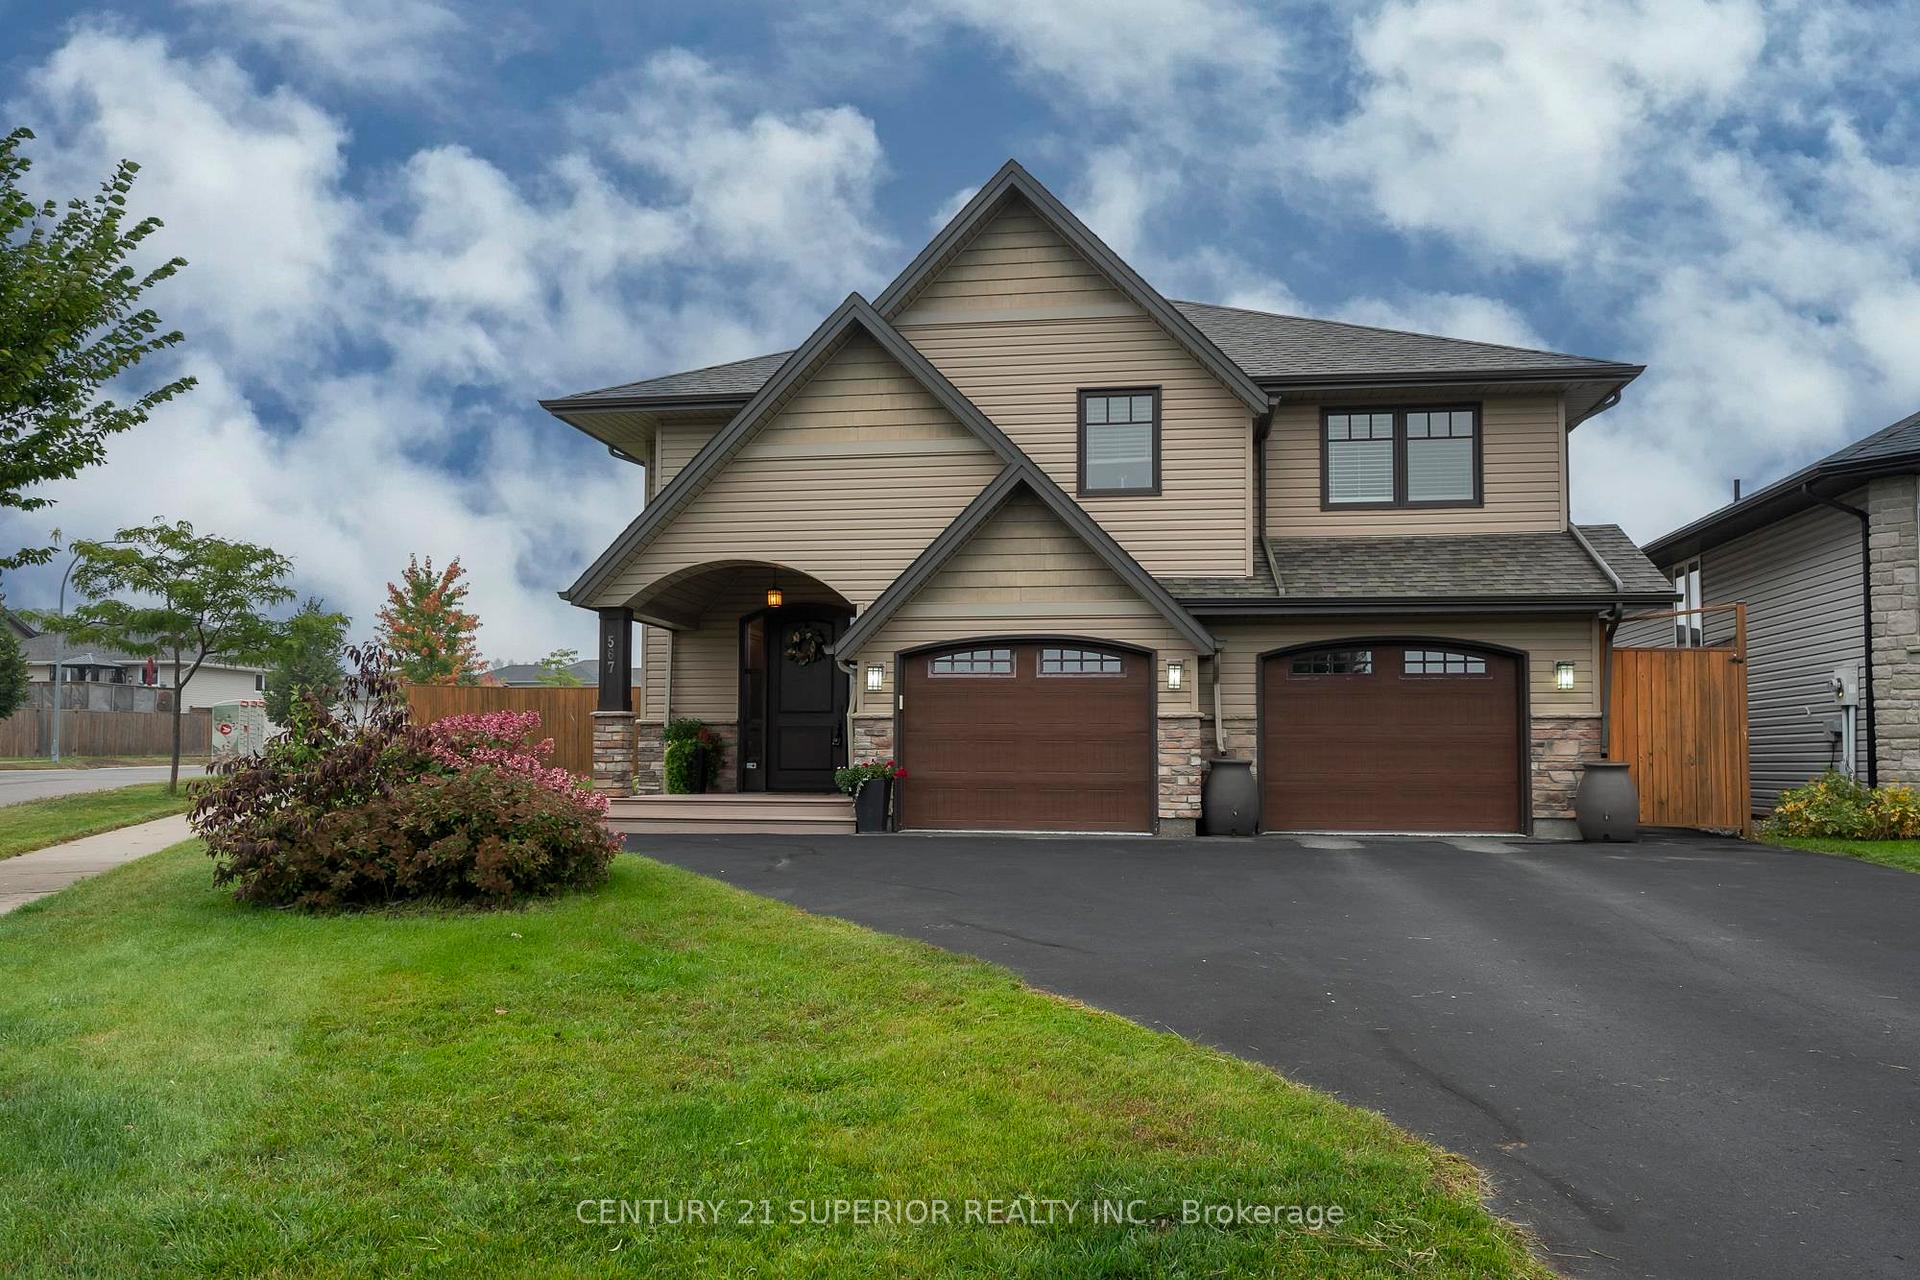
Welcome to this stunning open-concept designed home. You will feel like royalty as you enjoy the soaring cathedral ceilings, and private backyard oasis. Cooking meals will be a pleasure with granite counters, stainless appliances, ample storage and a breakfast bar at the island - just think of the great conversations you will have while meal prepping and entertaining. Short walk to Woodcrest School. Visit www.century21superior.com for more info and pics.
Read more
Ask about this home
A HOMEH agent will answer your questions about this home.
Ask a question
Thinking of selling your home?See what your home is worth today.
Around this home
Corner of Sunflower St and Fireweed Bay
Errands
Parks
Schools
Daily convenience, out of 100, from the distances below
ParkSherwood Park · 3 within 1 km6 min walk372 m
GroceryR. Agostino & Sons24 min walk1.5 km
SchoolWoodcrest Public School4 min walk220 m
Gym & rec centreJumbo Gardens Community Centre16 min walk974 m
WalkDriveStraight-line distance, open map data
Grocery1.5 km
Park0.4 km
Schools nearby
School rating, out of 10.
Woodcrest Public Schoolelementary · Public · 0.2 km
7.3/10Good
Holy Cross Catholic Elementary Schoolelementary · Catholic · 1.8 km
6.4/10Fair
St Pius X Catholic Elementary Schoolelementary · Catholic · 2.5 km
7.3/10Good
Contact agent
Helpful calculators
Mortgage
Affordability
Closing costs
Land transfer tax
Property tax
Down payment
CMHC insurance
Stress test
Cashback Rebate
Your HOMEH agent

NimaHOMEH agent · Thunder Bay
"I would see it this week."
Ask Nima