

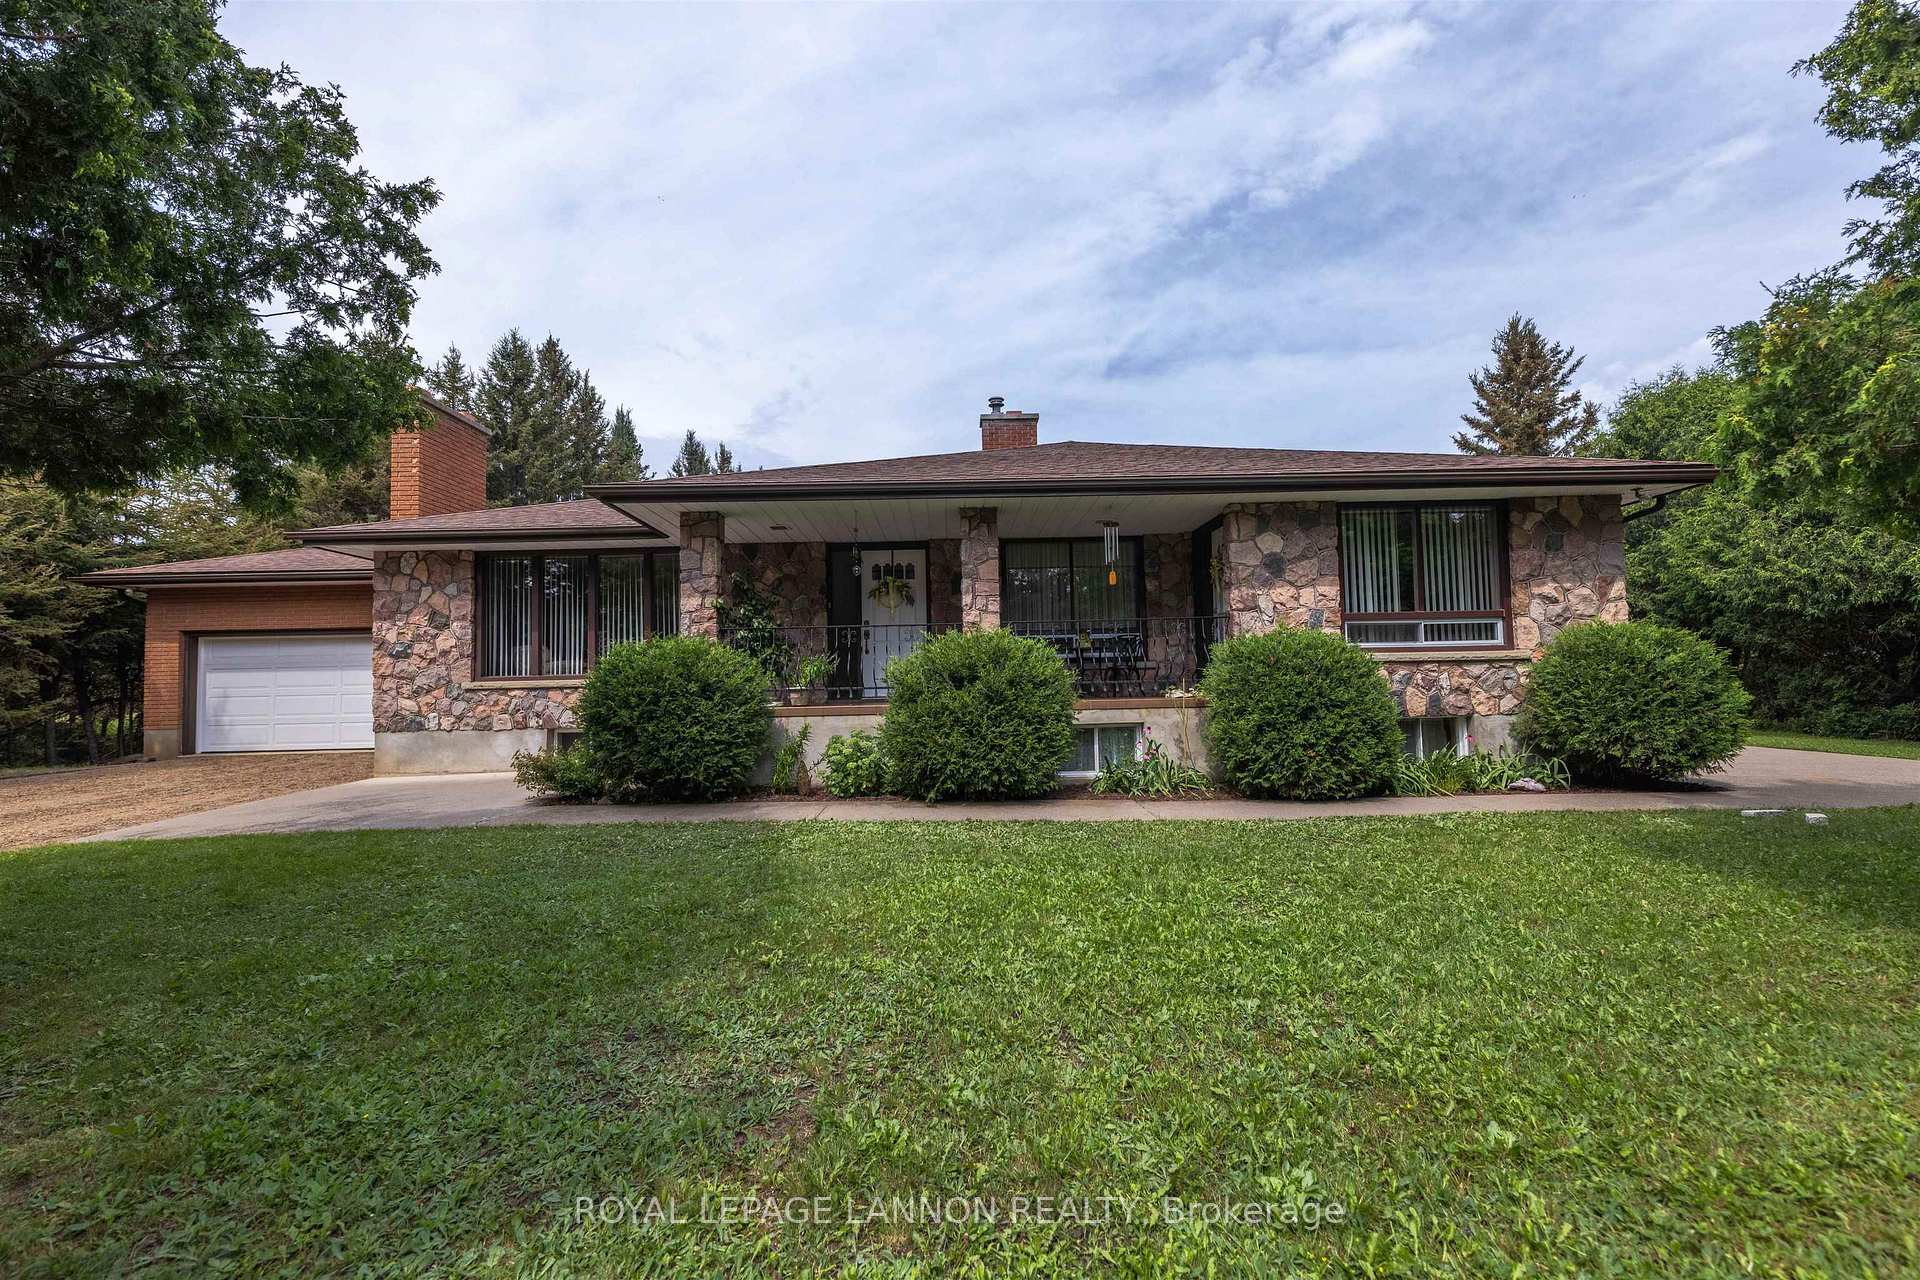
1320 Central Avenue
Detached Sold
1/501320 Central Avenue
Detached Sold
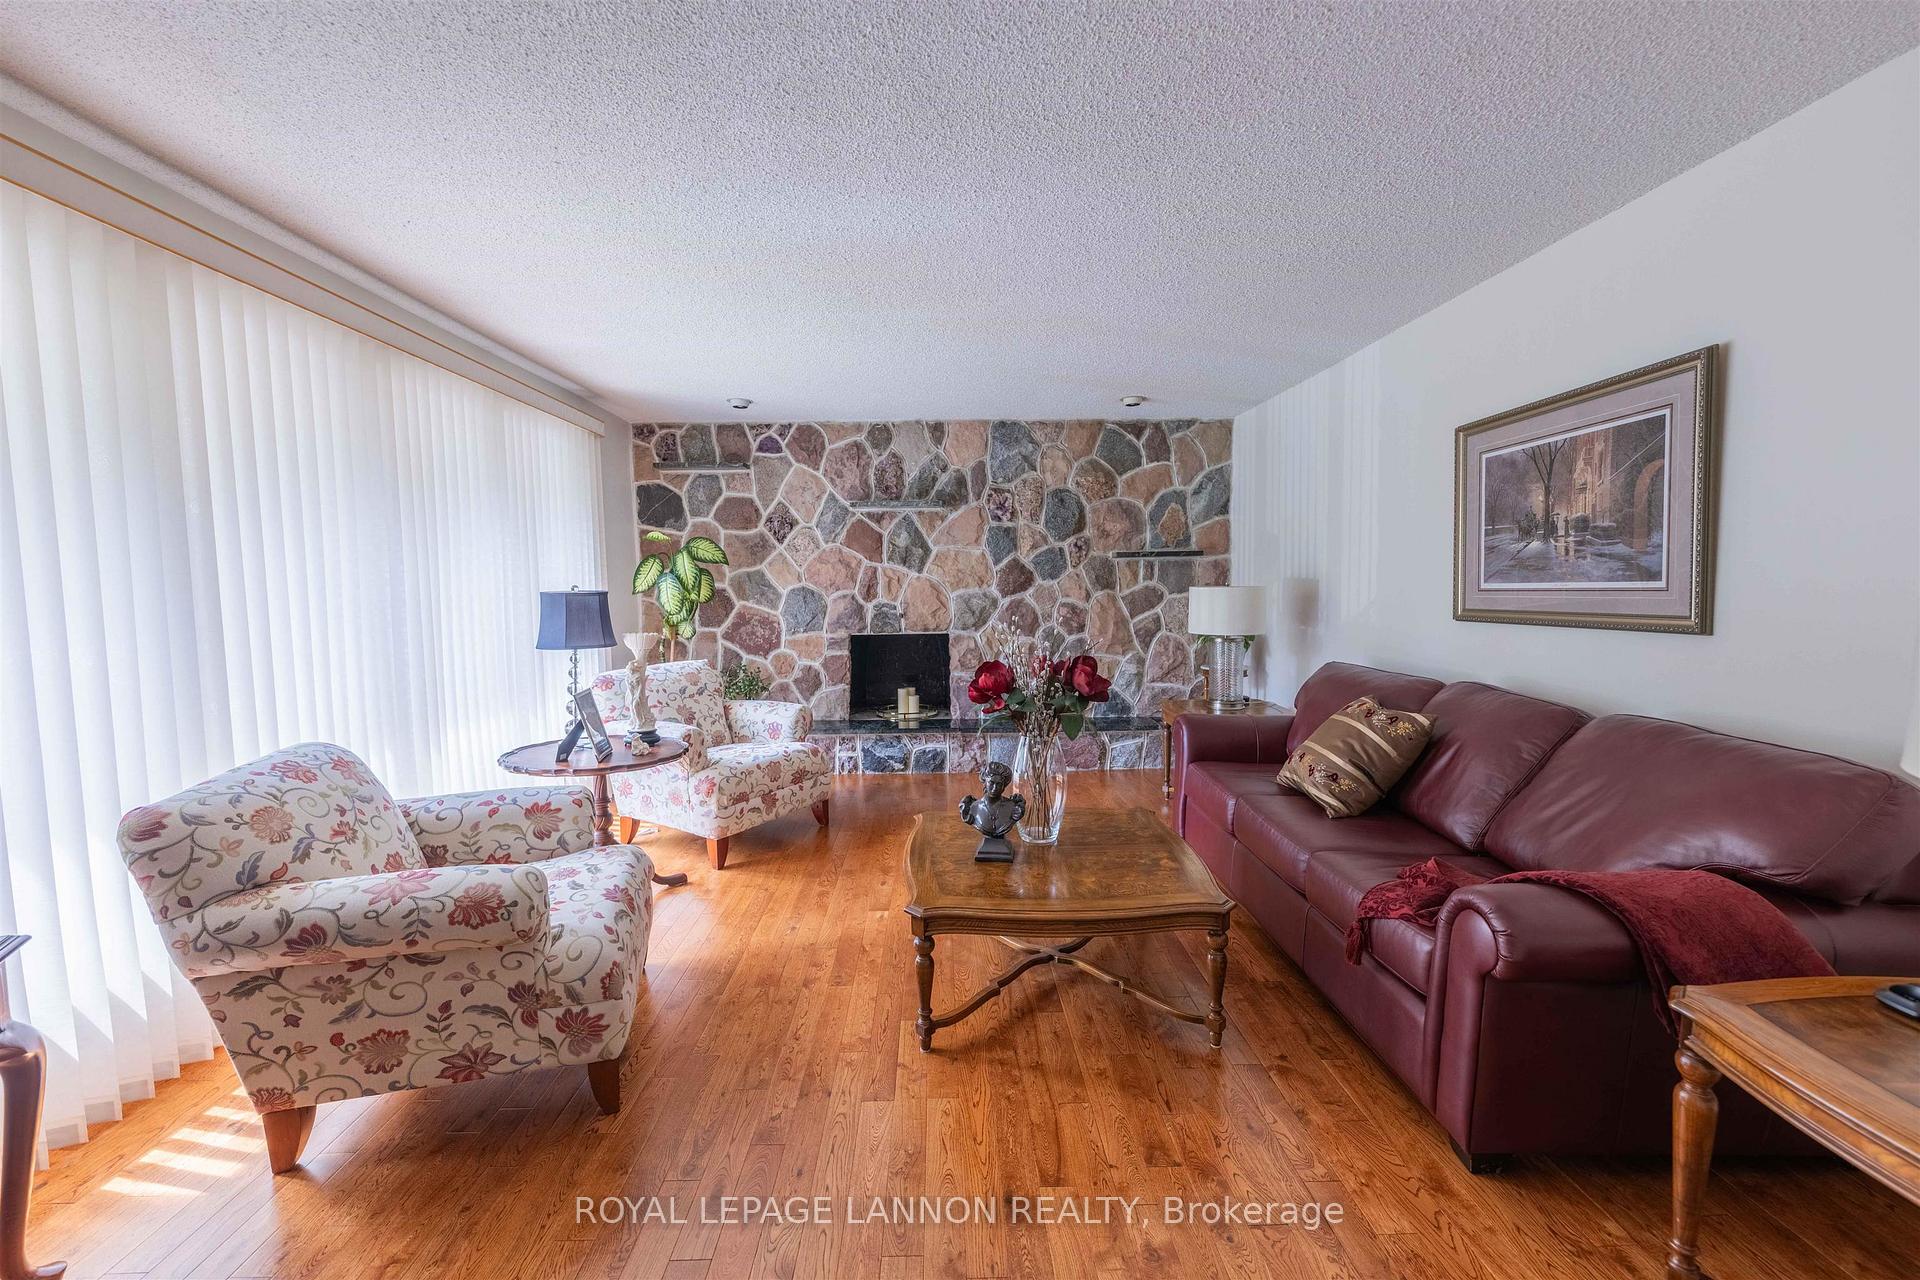 See all 50 photos
3 Bedrooms
3 Bathrooms
0 Garage
— sq.ft
140 ft front
$6,758/yr
Property history
Facts and features
- BasementPart finished
- Water, sewerSeptic
- Lot shapeIrregular
- HeatingForced air
What stands out
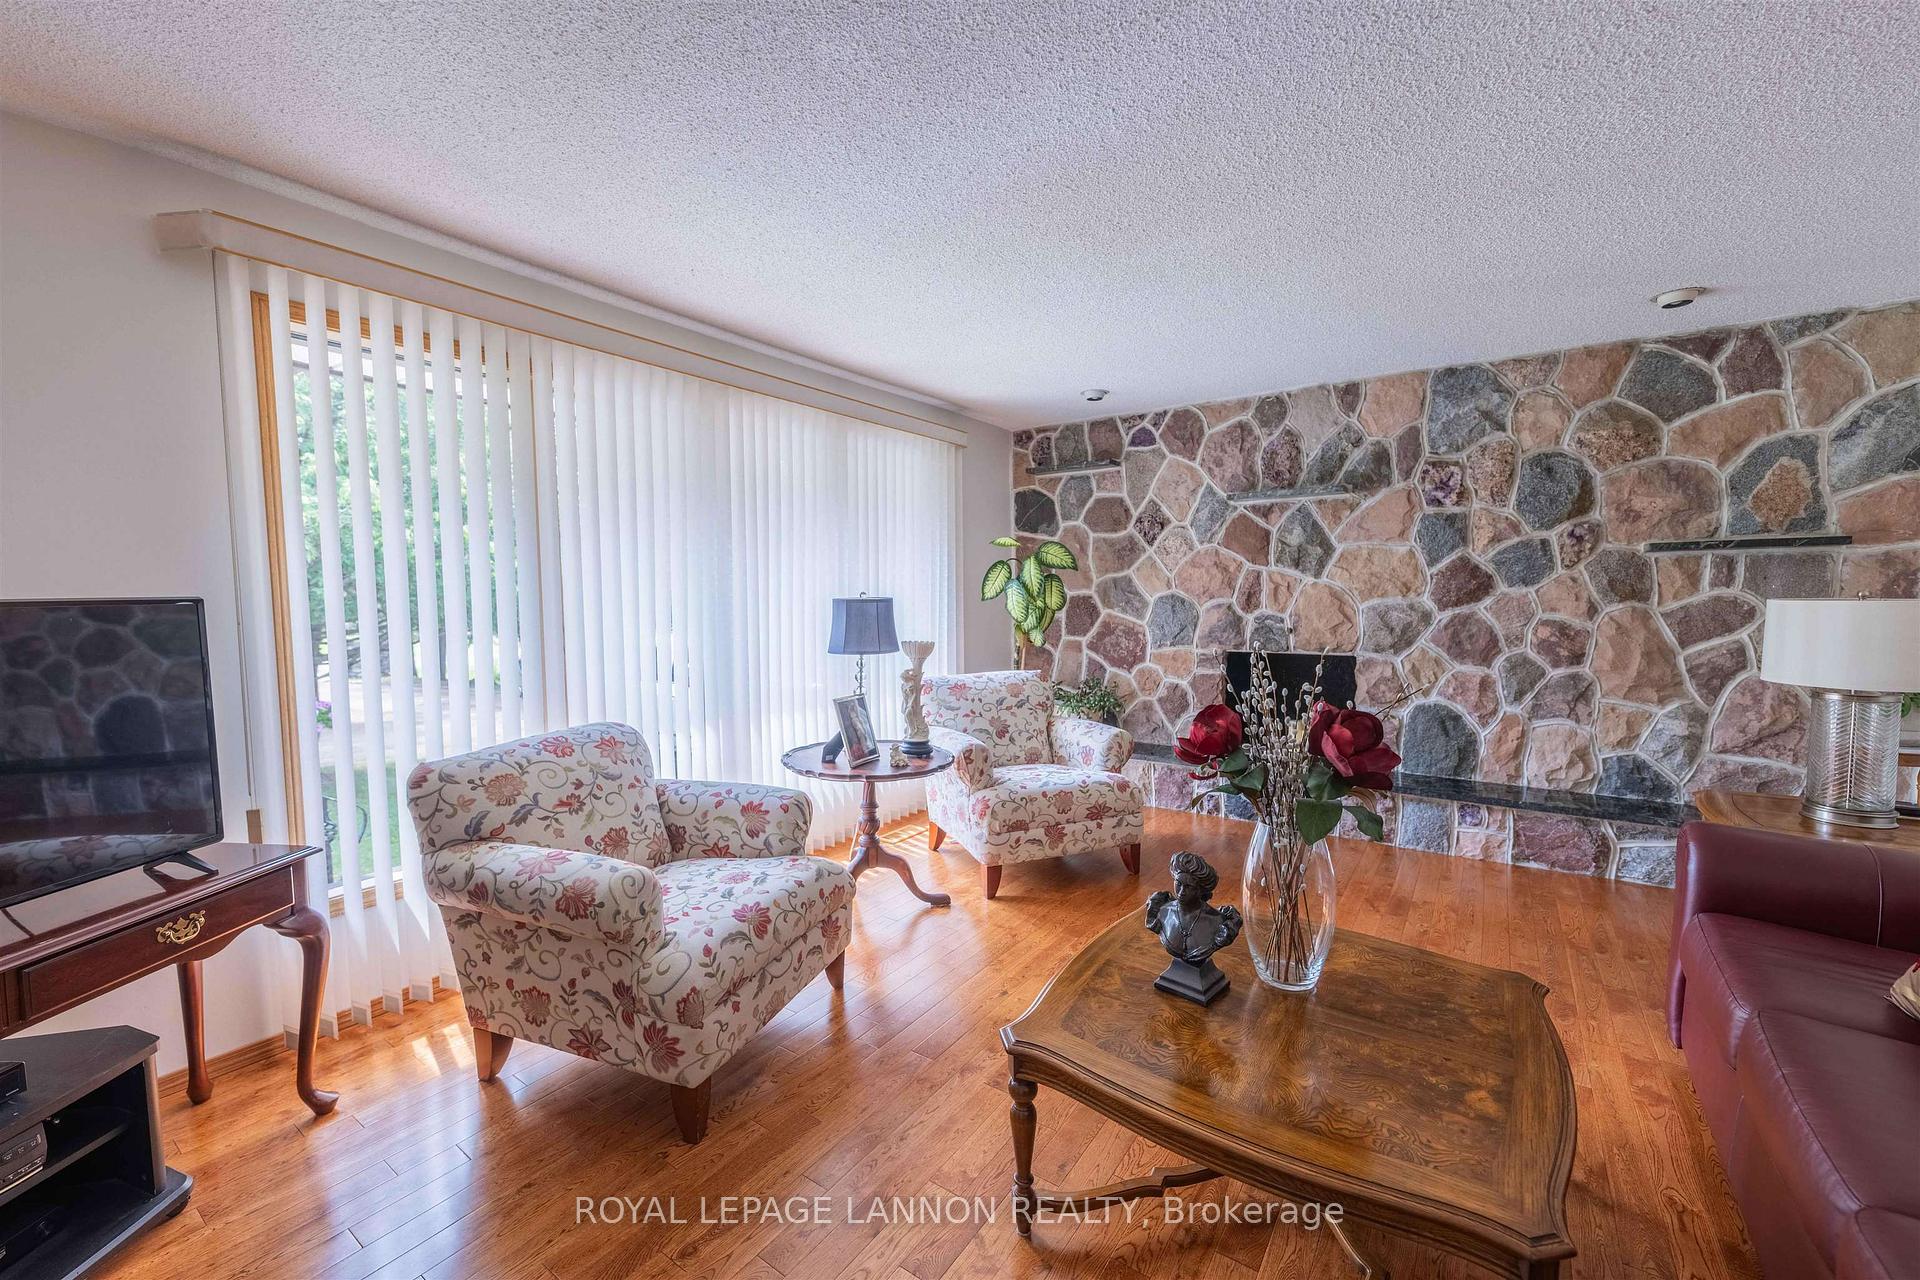
- Fireplace
The homeDetached, Bungalow, Full, partially finished
- Type: Detached
- Style: Bungalow
- Basement: Full, partially finished
- Special designation: Other
InsideFireplace Yes, wood, Storage, other, Rooms above ground 9
- Fireplace: Yes, wood
- Features: Storage, other
- Rooms above ground: 9
- Rooms in the basement: 4
- Bedrooms: 3
- Bathrooms: 3
- Kitchens: 1
Outside and lotBrick, stone, Asphalt shingle, Block
Outside
- Exterior: Brick, stone
- Roof: Asphalt shingle
- Foundation: Block
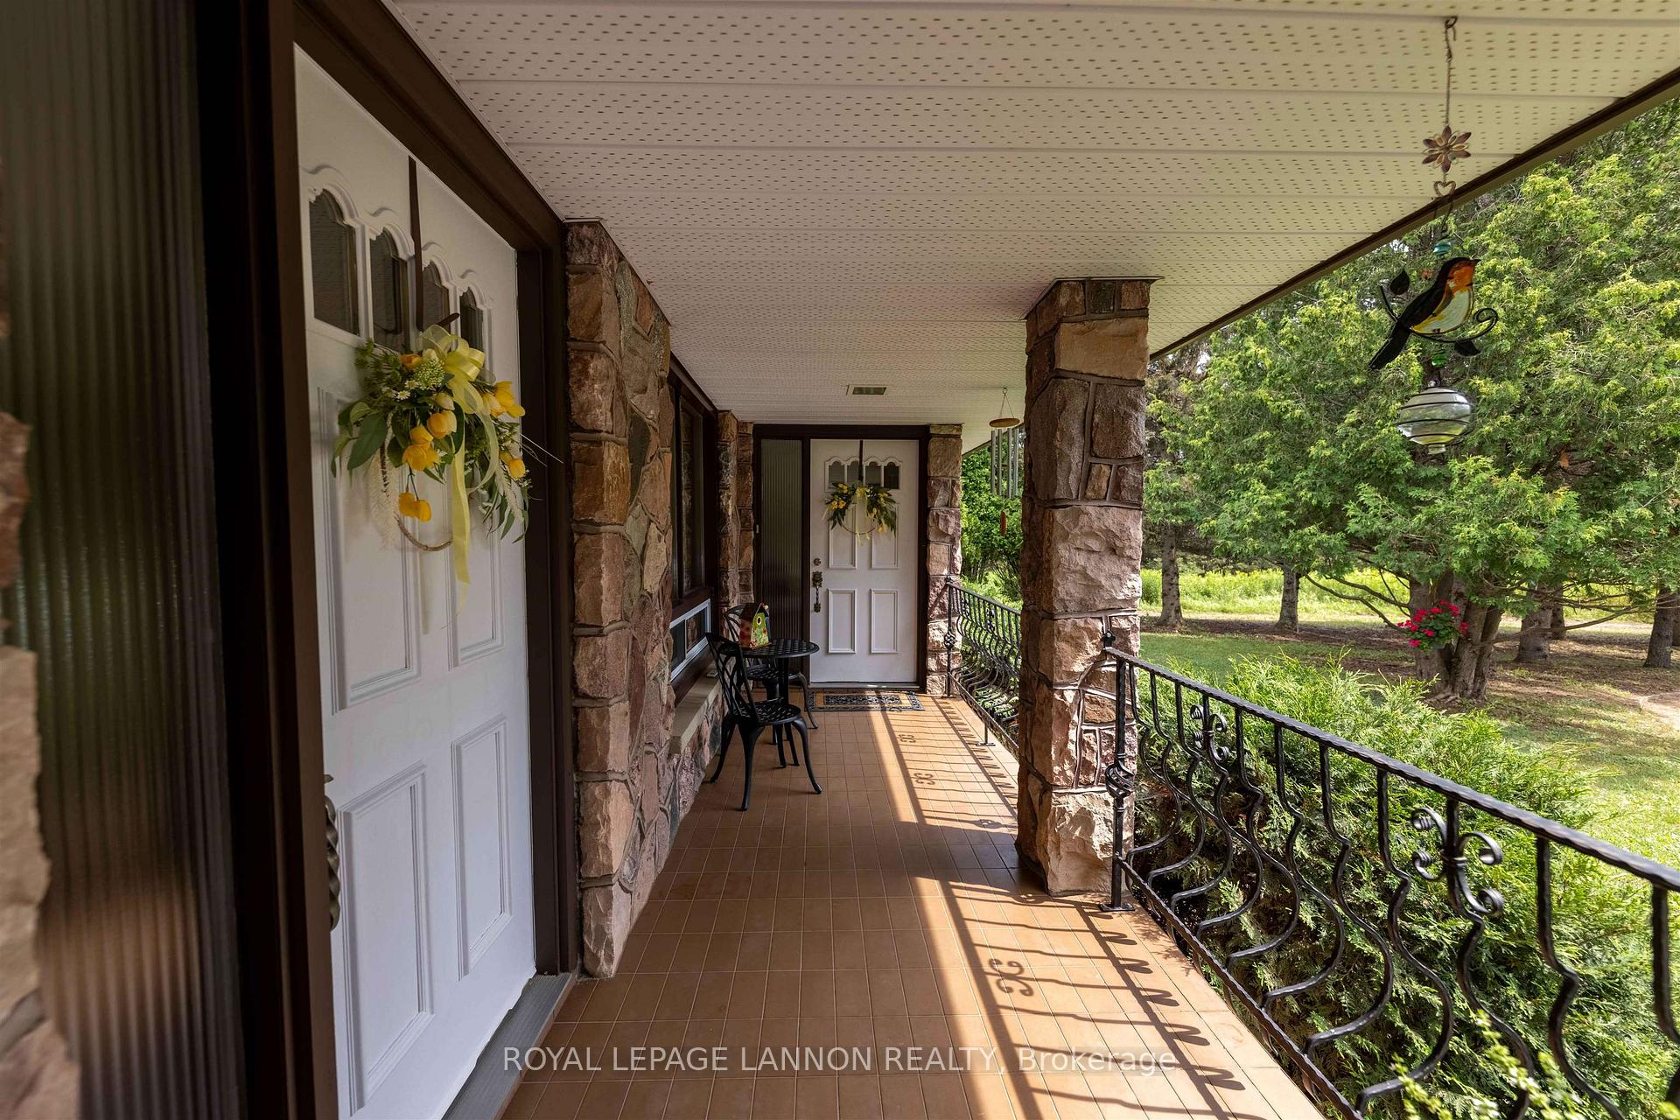
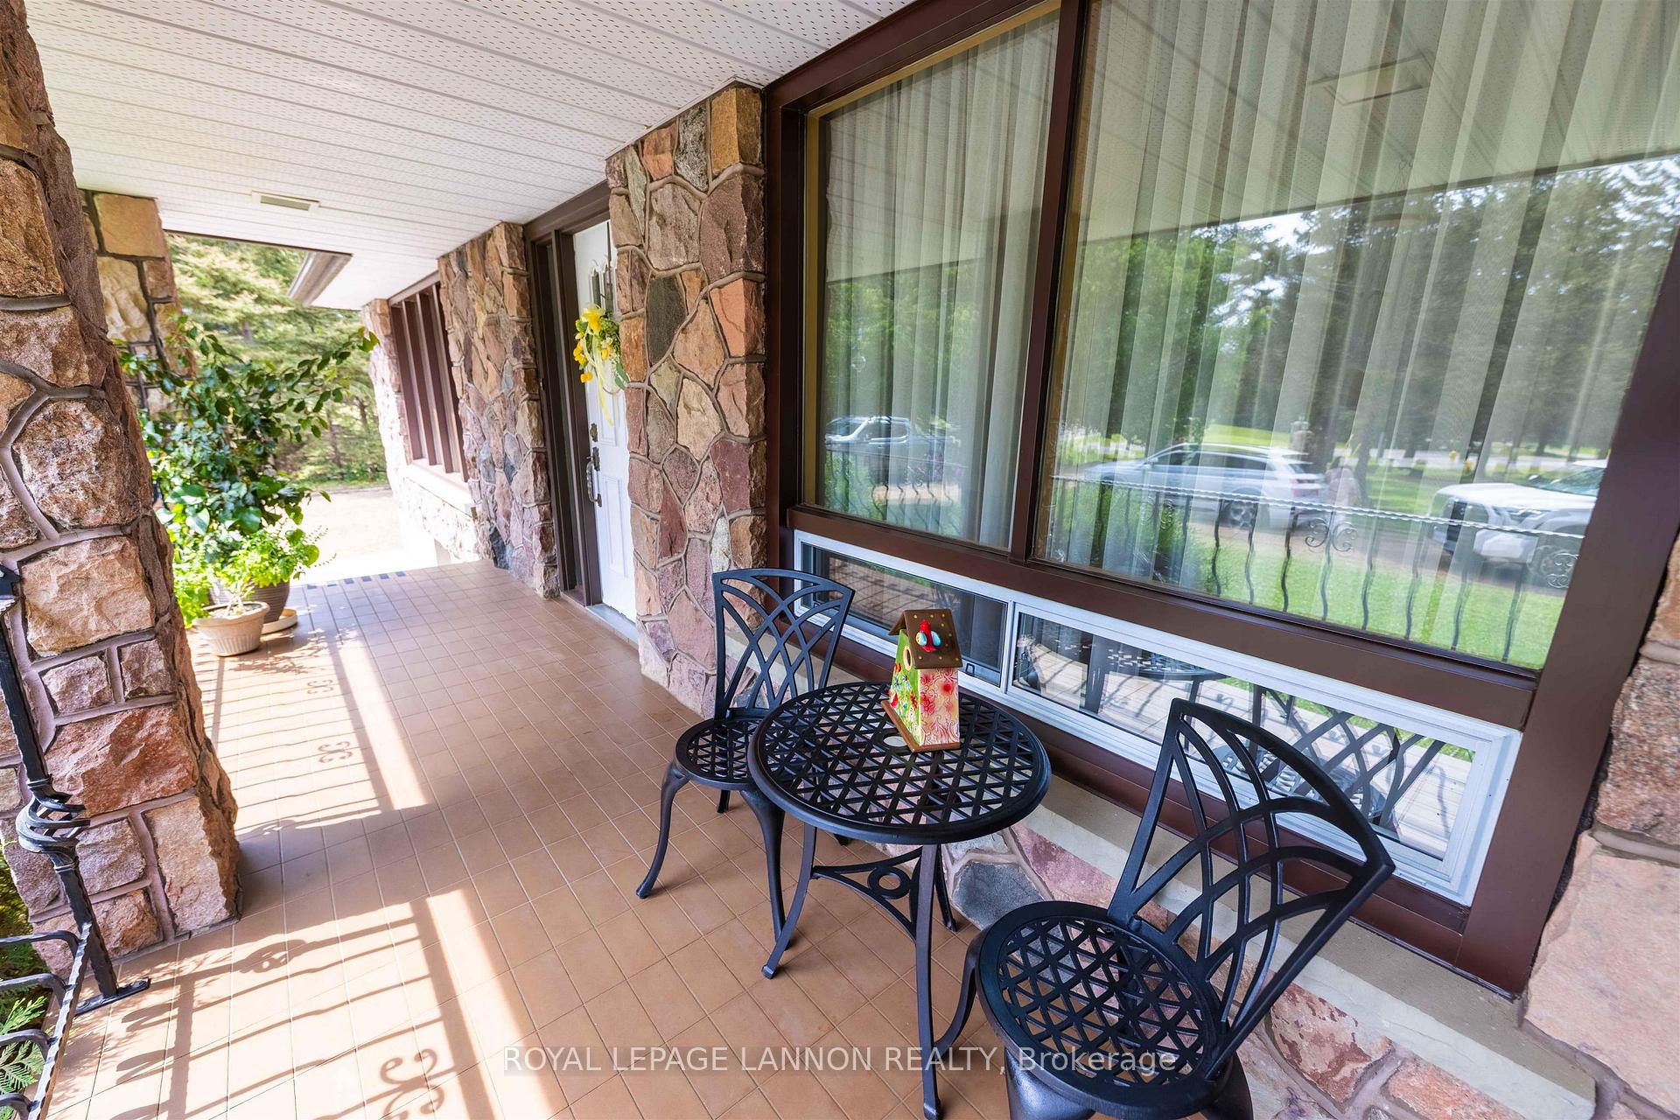
- Features: Patio
- Size: 140 ft frontage
- Shape: Irregular
ParkingOther, Other
- Garage: Other
- Driveway: Other
Heating, water and powerForced air, gas, Other, Municipal water
- Heating: Forced air, gas
- Cooling: Other
- Water: Municipal water
- Sewer: Septic
Costs and taxesTaxes $6,758 a year, Rental items None
- Taxes, 2025: $6,758 a year
- Rental items: None
Included in the saleAll appliances all in as is condition., Freezer
- Included: All appliances all in as is condition.
- Not included: Freezer
Listing detailsX13257202, Sold, Aug 8, 2025
- MLS® number: X13257202
- Status: Sold
- Listed on: Aug 8, 2025
- Days on market: 21
- Updated: Aug 29, 2025
- Occupied by: Owner
- Listing brokerage: Royal LePage Lannon Realty
About this home
1320 Central Avenue, Thunder Bay (McIntyre South), ON P7G 1N2
StorageOtherPatio
Beautiful Micheili built all brick 3 bdrm 2.5 bath home in highly desirable area. This well crafted residence comes with rich hardwood floor throughout adding warmth and character. Spacious kitchen with eating area and formal dining room. The Primary bedroom has an ensuite, updated main bath. The luxury of city water and the perfect blend of style, function and location. Make this your perfect home.
Read more
Ask about this home
A HOMEH agent will answer your questions about this home.
Ask a question
Thinking of selling your home?See what your home is worth today.
Around this home
Oliver Rd left on Central
Errands
Schools
Daily convenience, out of 100, from the distances below
SchoolSherbrooke Public School5 min drive2.3 km
Cafés & foodTim Hortons20 min walk1.3 km
Gym & rec centreLU Hanger31 min walk1.9 km
HospitalThunder Bay Regional Health Sciences Centre30 min walk1.8 km
WalkDriveStraight-line distance, open map data
Coffee1.3 km
Dining1.4 km
Gym1.9 km
Hospital1.8 km
Schools nearby
School rating, out of 10.
Sherbrooke Public Schoolelementary · Public · 2.3 km
—
St Vincent Catholic Elementary Schoolelementary · Catholic · 2.5 km
6.7/10Good
St Francis Catholic Elementary Schoolelementary · Catholic · 2.6 km
7.7/10Good
Contact agent
Helpful calculators
Mortgage
Affordability
Closing costs
Land transfer tax
Property tax
Down payment
CMHC insurance
Stress test
Cashback Rebate
Your HOMEH agent

NimaHOMEH agent · Thunder Bay
"I would see it this week."
Ask Nima