

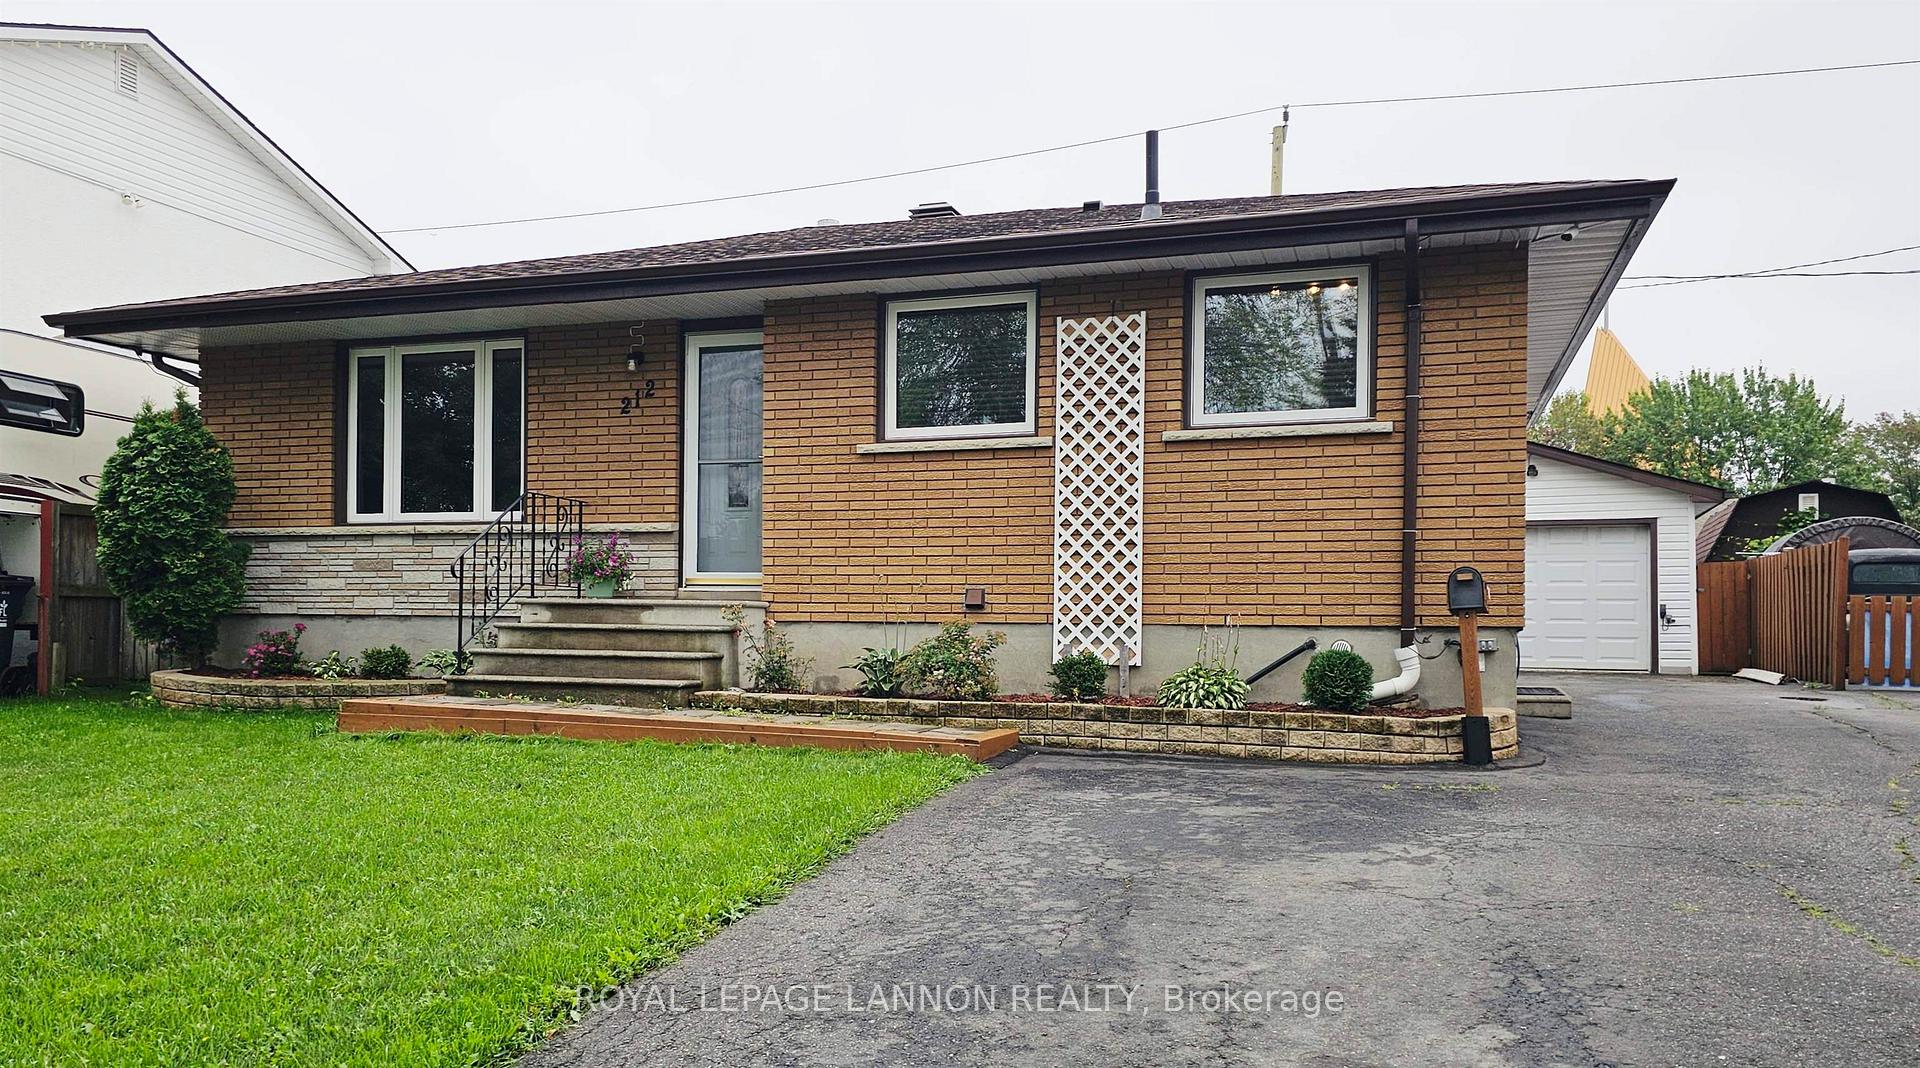
212 Kensington Drive S
Detached Sold
1/20212 Kensington Drive S
Detached Sold
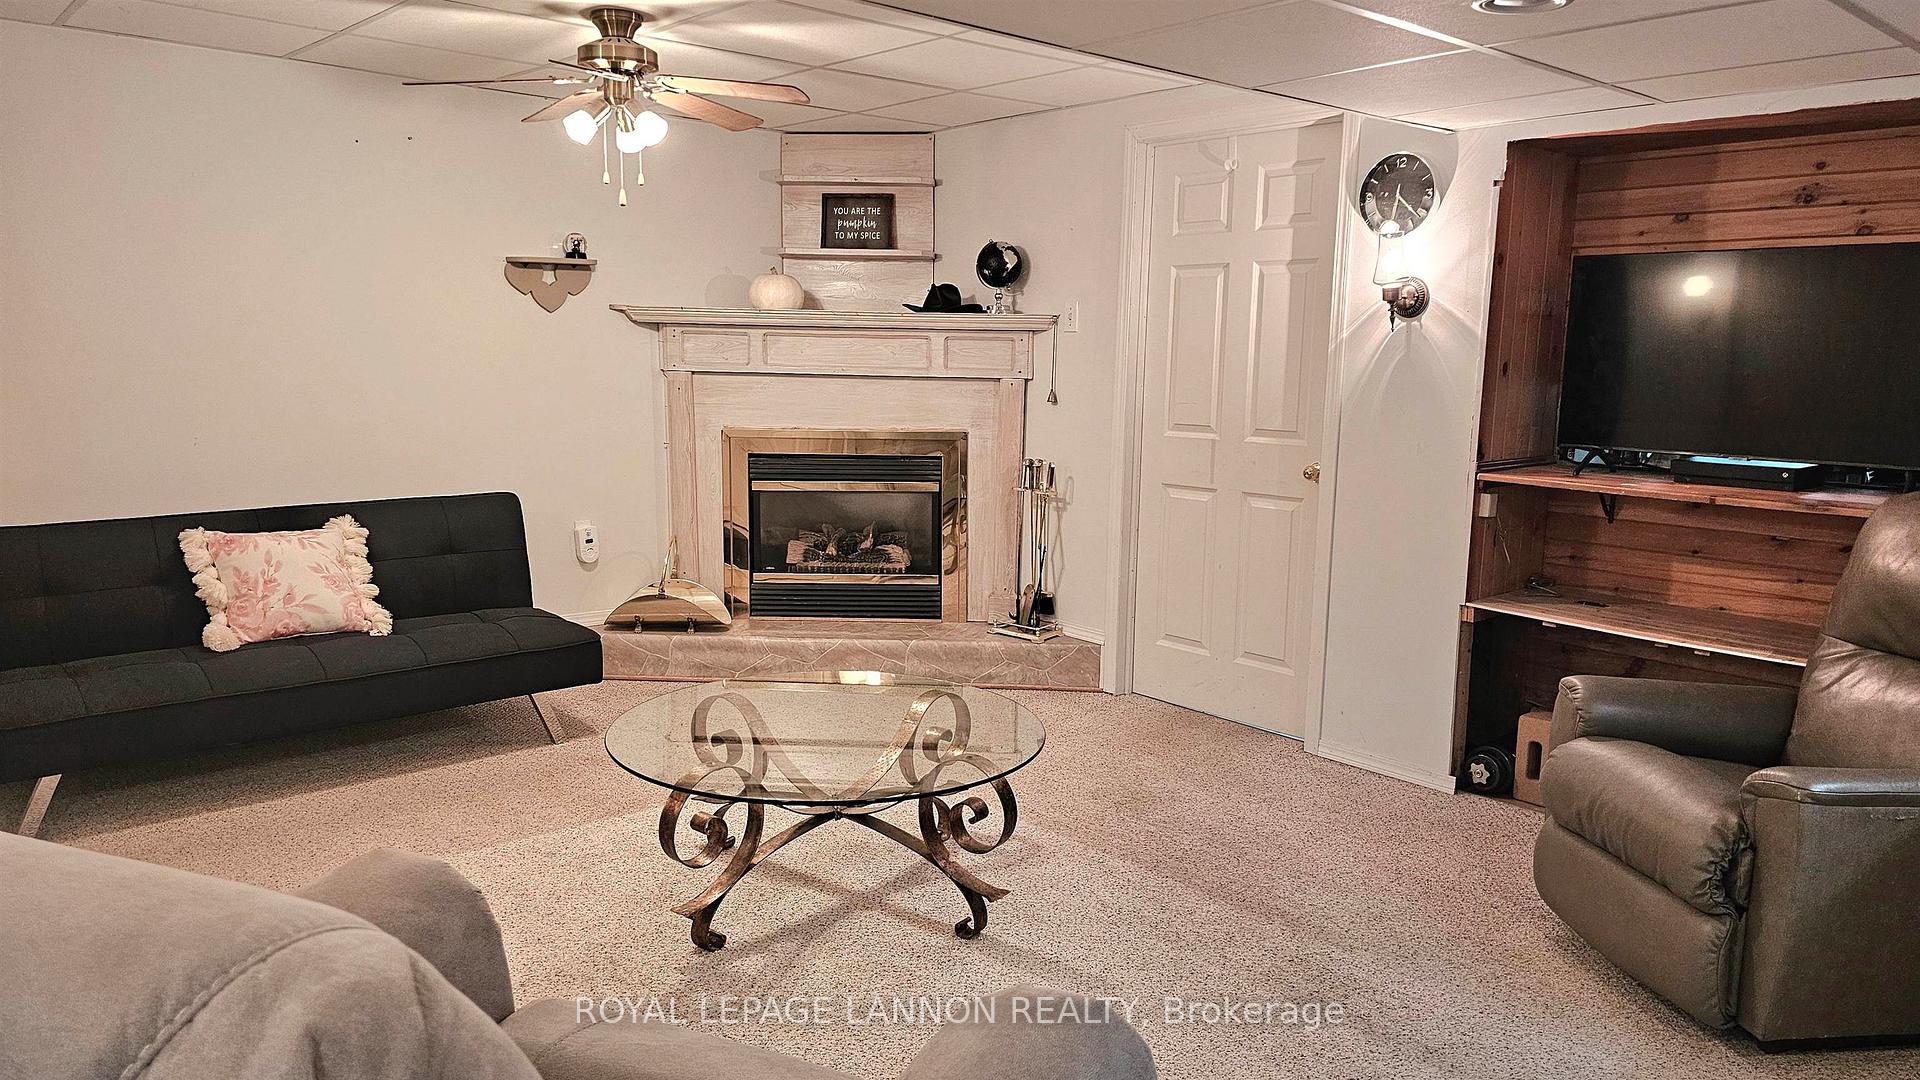 See all 20 photos
3+1 Bedrooms
2 Bathrooms
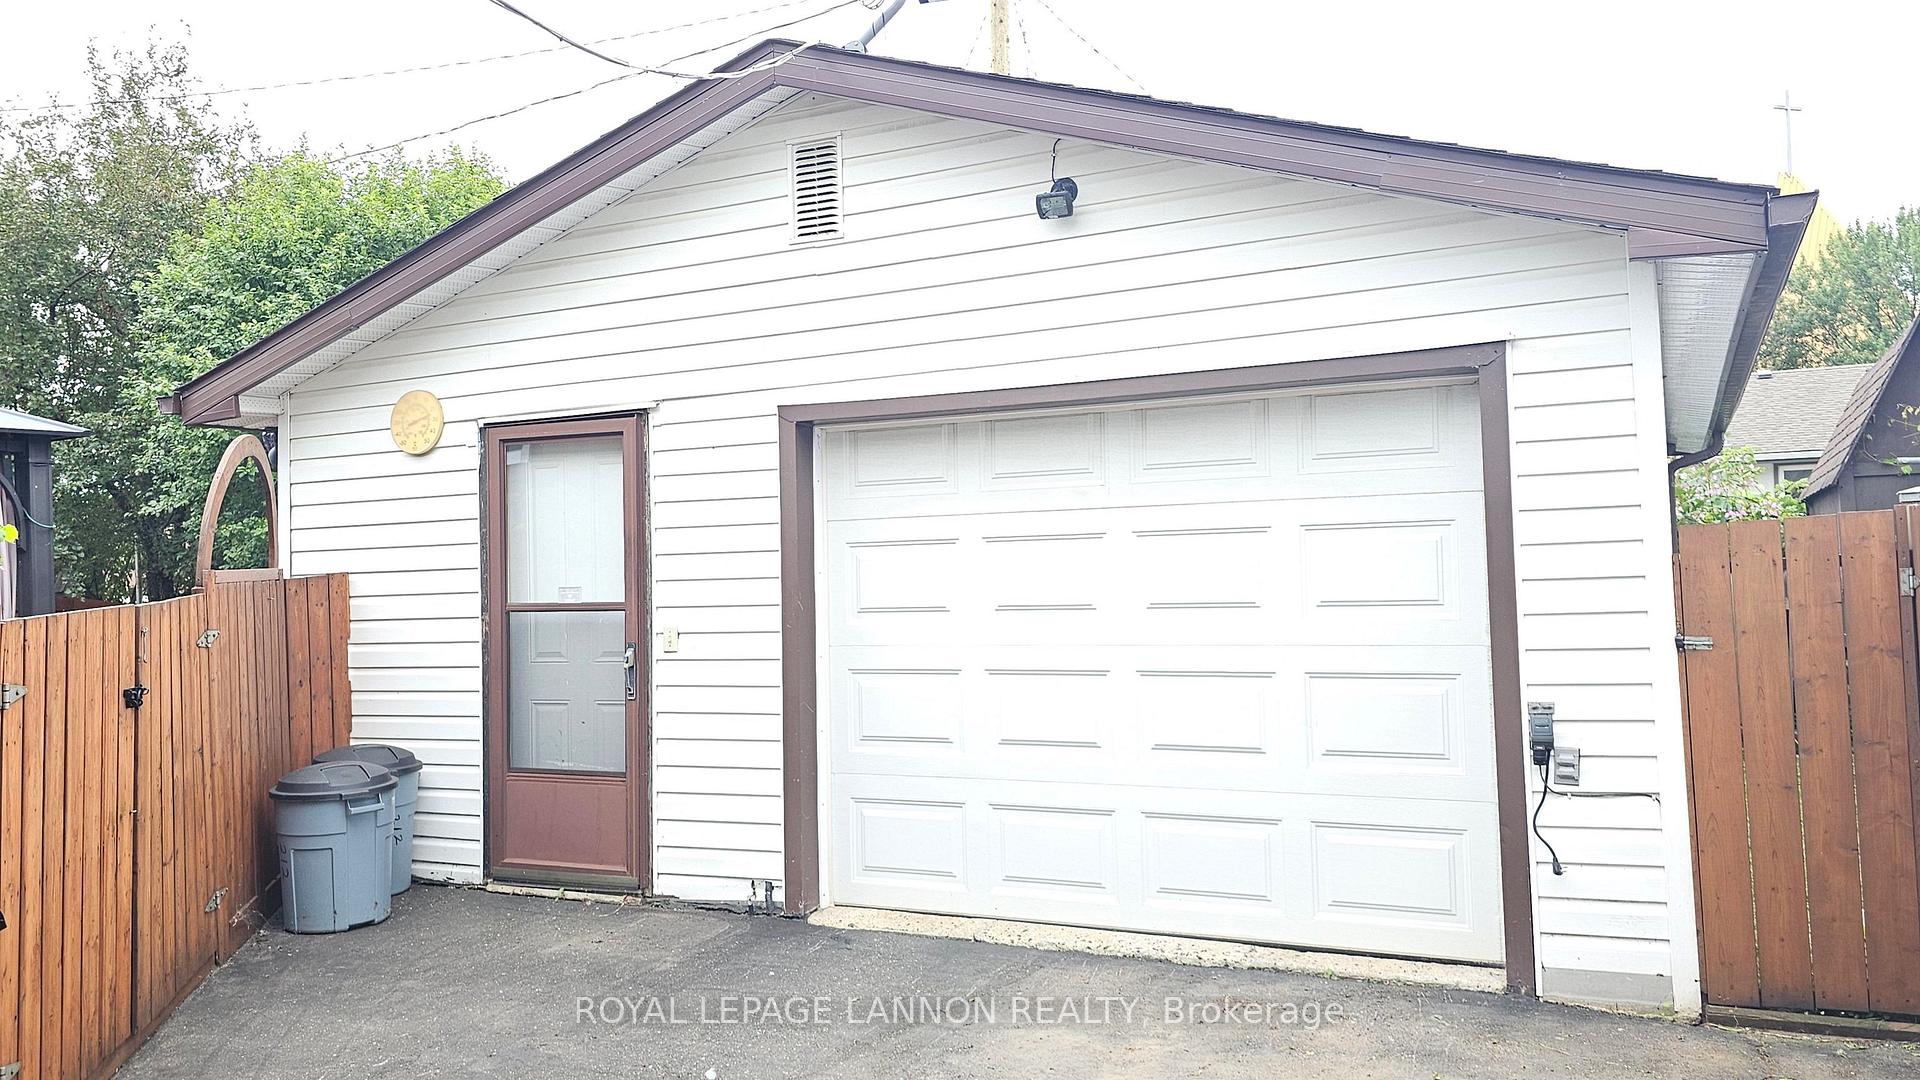
0 Garage
— sq.ft
38.28×154.5 ft
$3,999/yr
Property history
Facts and features
- BasementFinished
- Water, sewerMunicipal
- HeatingForced air
- CoolingCentral air
What stands out
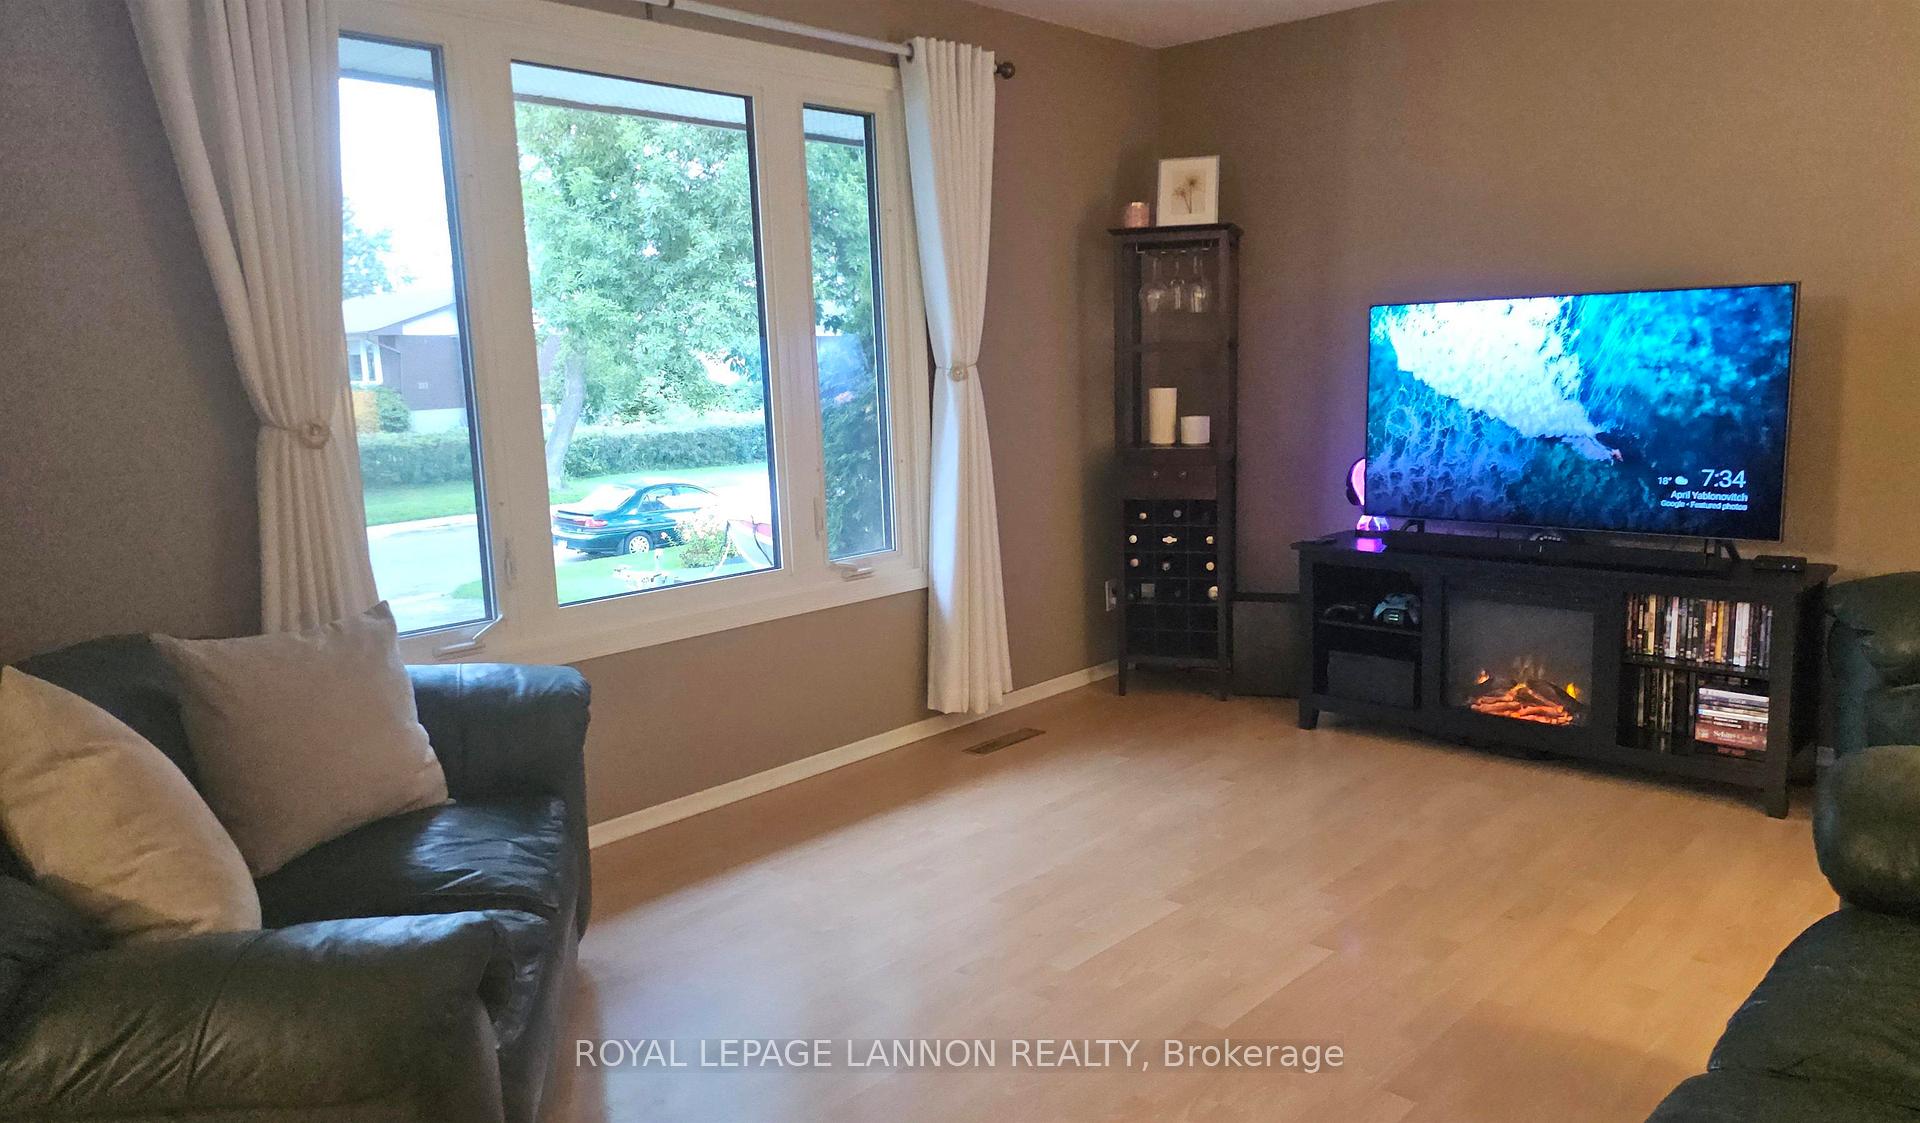
- Fireplace
- Central air
The homeDetached, Bungalow, Finished, full
- Type: Detached
- Style: Bungalow
- Basement: Finished, full
- Special designation: Other
InsideFireplace Yes, natural gas, Storage, built-in oven, other, Rooms above ground 6
- Fireplace: Yes, natural gas
- Features: Storage, built-in oven, other
- Rooms above ground: 6
- Rooms in the basement: 4
- Bedrooms: 3 + 1 in the basement
- Bathrooms: 2
- Kitchens: 1
Outside and lotStucco (plaster), brick, Asphalt shingle, Poured concrete
Outside
- Exterior: Stucco (plaster), brick
- Roof: Asphalt shingle
- Foundation: Poured concrete
- Features: Deck, tv tower/antenna
- Size: 38.28 × 154.5 ft
ParkingOther
- Driveway: Other
Heating, water and powerForced air, gas, Central air, Municipal water
- Heating: Forced air, gas
- Cooling: Central air
- Water: Municipal water
- Sewer: Municipal sewer
Costs and taxesTaxes $3,999 a year, Hwt
- Taxes, 2024: $3,999 a year
- Rental items: Hwt
Included in the saleFridge, stove, dishwasher, microwave, washer, dryer, gazebo, automatic garage door remote, elvis bar (sink not hooked up), 2 security cameras outside (current owner never hooked them up).
- Included: Fridge, stove, dishwasher, microwave, washer, dryer, gazebo, automatic garage door remote, elvis bar (sink not hooked up), 2 security cameras outside (current owner never hooked them up).
NearbyFenced yard
- Close to: Fenced yard
Listing detailsX13256916, Sold, Aug 18, 2025
- MLS® number: X13256916
- Status: Sold
- Listed on: Aug 18, 2025
- Days on market: 10
- Updated: Aug 28, 2025
- Occupied by: Owner
- Listing brokerage: Royal LePage Lannon Realty
About this home
212 Kensington Drive S, Thunder Bay (Northwood Park), ON P7C 2A5
StorageBuilt-In OvenOtherFenced YardDeckTV Tower/Antenna
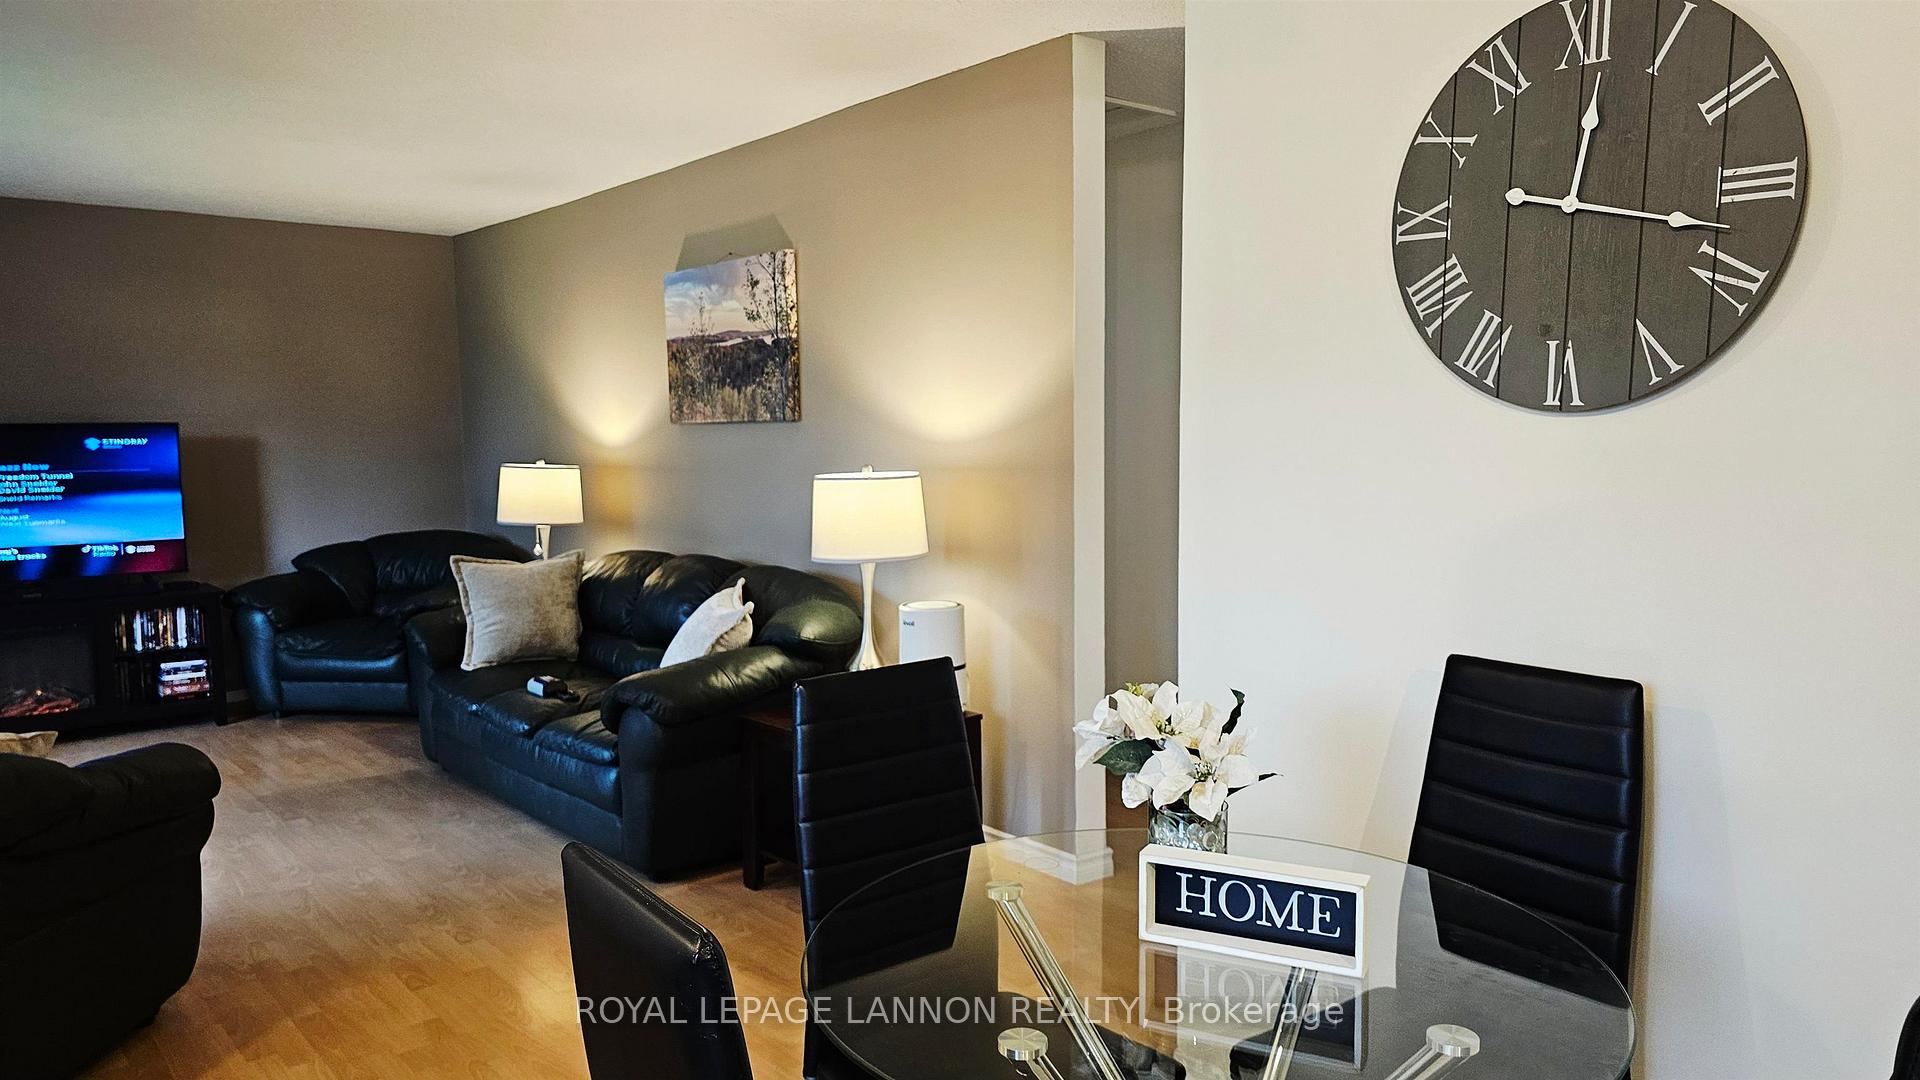
Absolutely beautiful 3+1 bedroom bungalow. Open concept design, 2 renovated baths, all appliances included! You'll love the walkout to your landscaped rear fenced yard, from your master bedroom. Have your morning coffee on the spacious deck. The cozy finished basement offers lots of room for kids, company and pets. The bonus 24 x 22 garage is everything you're looking for! See it today!
Read more
Ask about this home
A HOMEH agent will answer your questions about this home.
Ask a question
Thinking of selling your home?See what your home is worth today.
Around this home
Take University Dr to Kensington Dr
Errands
Parks
Schools
Daily convenience, out of 100, from the distances below
ParkInglewood Parkette · 8 within 1 km5 min walk283 m
GroceryNorthwood Mall3 min walk196 m
SchoolSherbrooke Public School3 min walk180 m
PharmacyShoppers Drug Mart30 min walk1.9 km
Cafés & foodTim Hortons · 1 within 1 km7 min walk410 m
Gym & rec centreChurchill Pool10 min walk596 m
WalkDriveStraight-line distance, open map data
Grocery0.2 km
Park0.3 km
Coffee0.4 km
Gym1.6 km
Schools nearby
School rating, out of 10.
Sherbrooke Public Schoolelementary · Public · 0.2 km
—
St Vincent Catholic Elementary Schoolelementary · Catholic · 0.2 km
6.7/10Good
Ecole Elsie MacGill PS (Elementary)elementary · Public · 0.8 km
6.5/10Good
Contact agent
Helpful calculators
Mortgage
Affordability
Closing costs
Land transfer tax
Property tax
Down payment
CMHC insurance
Stress test
Cashback Rebate
Your HOMEH agent

KimHOMEH agent · Thunder Bay
"I would see it this week."
Ask Kim