

1009 Foxborough Place
1009 Foxborough Place
 See all 44 photos
Property history
Facts and features
- BasementFinished
- Water, sewerSeptic
- HeatingForced air
- CoolingOther
- Hardwood floors
- Fireplace
The homeDetached, Other, Finished, full
- Type: Detached
- Style: Other
- Basement: Finished, full
- Special designation: Other
InsideFireplace Yes, electric, Hardwood, Ceramic, Air exchanger, storage, sauna, built-in oven, other
- Fireplace: Yes, electric
- Flooring: Hardwood, Ceramic
- Features: Air exchanger, storage, sauna, built-in oven, other
- Rooms above ground: 8
- Rooms in the basement: 4
- Bedrooms: 3 + 1 in the basement
- Bathrooms: 3
- Kitchens: 1
Outside and lotStucco (plaster), vinyl siding, Asphalt shingle, Poured concrete
- Exterior: Stucco (plaster), vinyl siding
- Roof: Asphalt shingle
- Foundation: Poured concrete
- Features: Deck
- Size: 89.9 × 169.65 ft
ParkingOther, Other, N/a
- Garage: Other
- Driveway: Other
- Locker number: N/a
Heating, water and powerForced air, gas, Other, Municipal water
- Heating: Forced air, gas
- Cooling: Other
- Water: Municipal water
- Sewer: Septic
Costs and taxesTaxes $6,554 a year, Condo fee $125 a month, Hot water tank
- Taxes, 2025: $6,554 a year
- Condo fee: $125 a month
- Rental items: Hot water tank
Included in the salePiano, all window coverings, fridge, stove, washer, dryer all in as is, 1 electric fireplace, 4 bar stools. other furnishings negotiable, Not included None
- Included: Piano, all window coverings, fridge, stove, washer, dryer all in as is, 1 electric fireplace, 4 bar stools. other furnishings negotiable
- Not included: None
Listing detailsX13257246, Sold, Aug 6, 2025
- MLS® number: X13257246
- Status: Sold
- Listed on: Aug 6, 2025
- Days on market: 21
- Updated: Aug 27, 2025
- Possession: Flexible
- Occupied by: Owner
- Listing brokerage: Royal LePage Lannon Realty
About this home
1009 Foxborough Place, Thunder Bay (Mountain Road), ON P7J 0A1
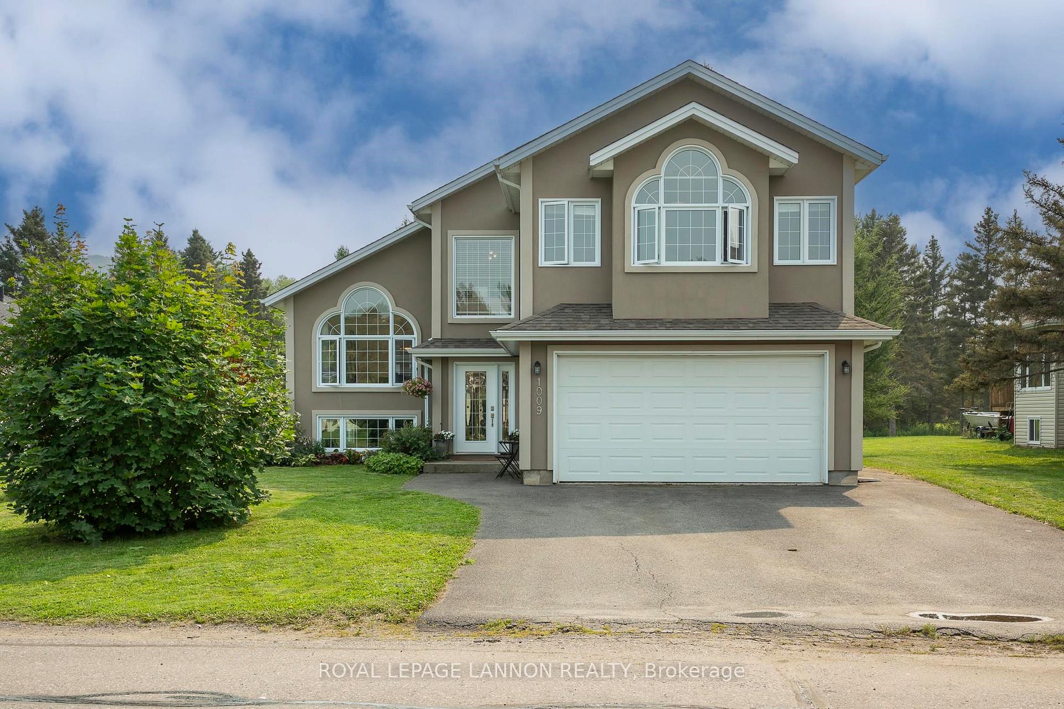
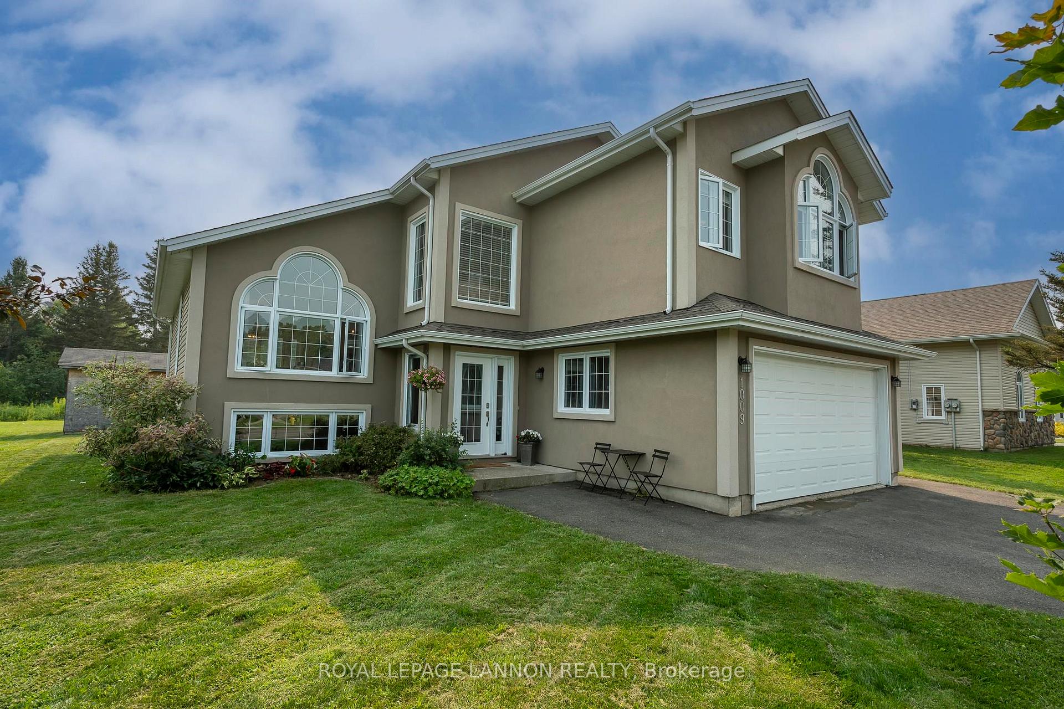
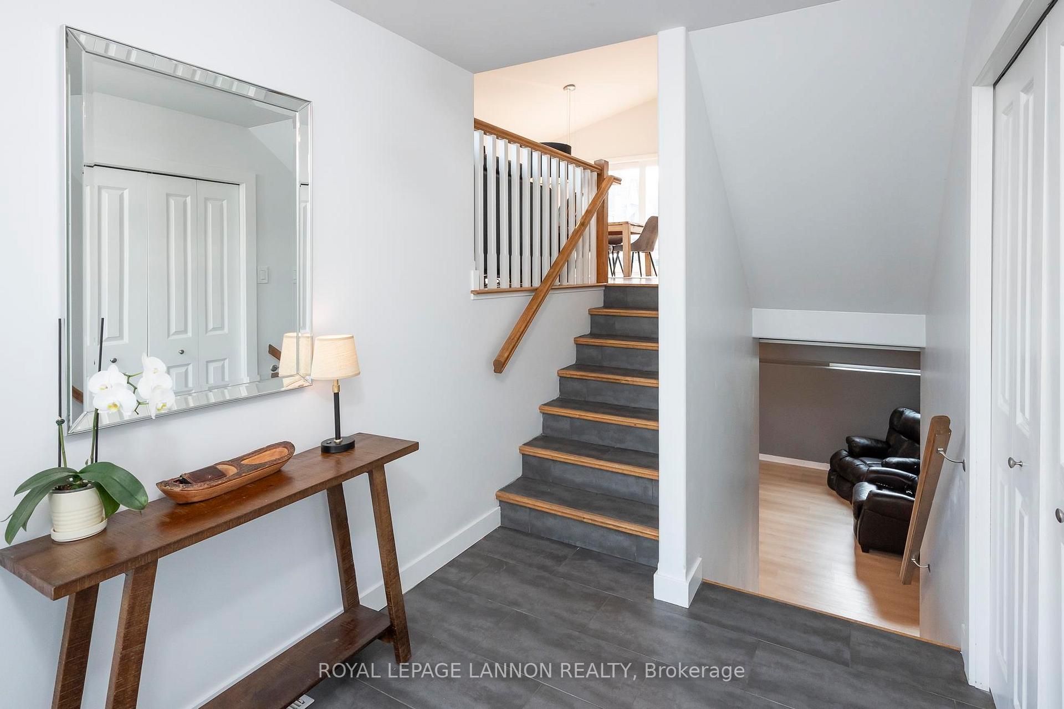
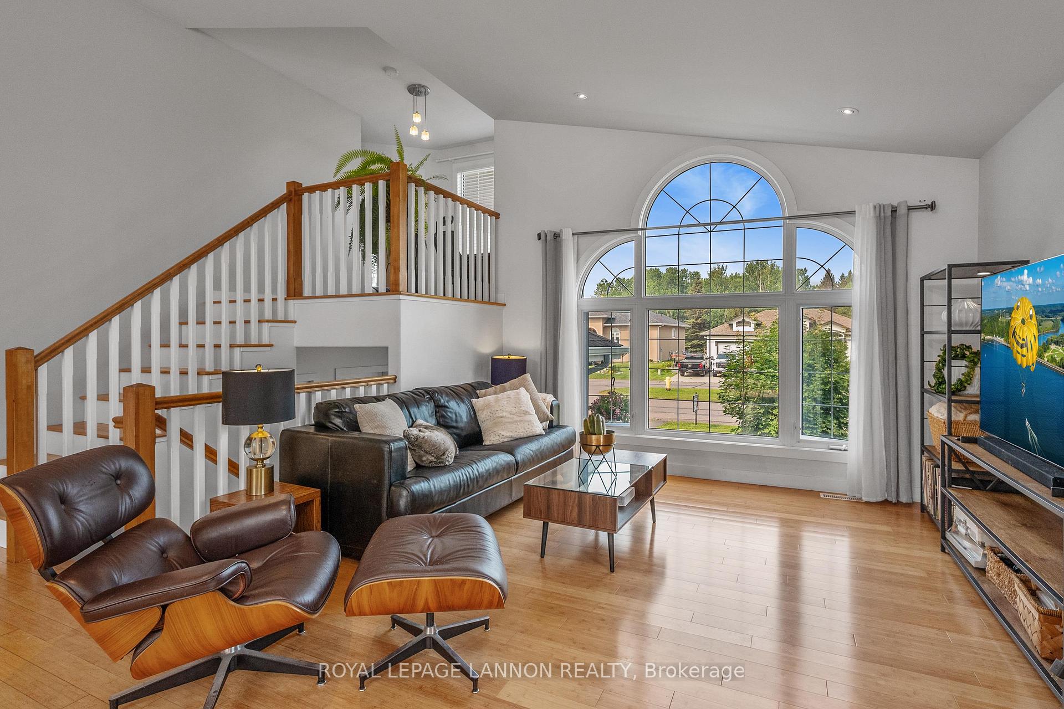
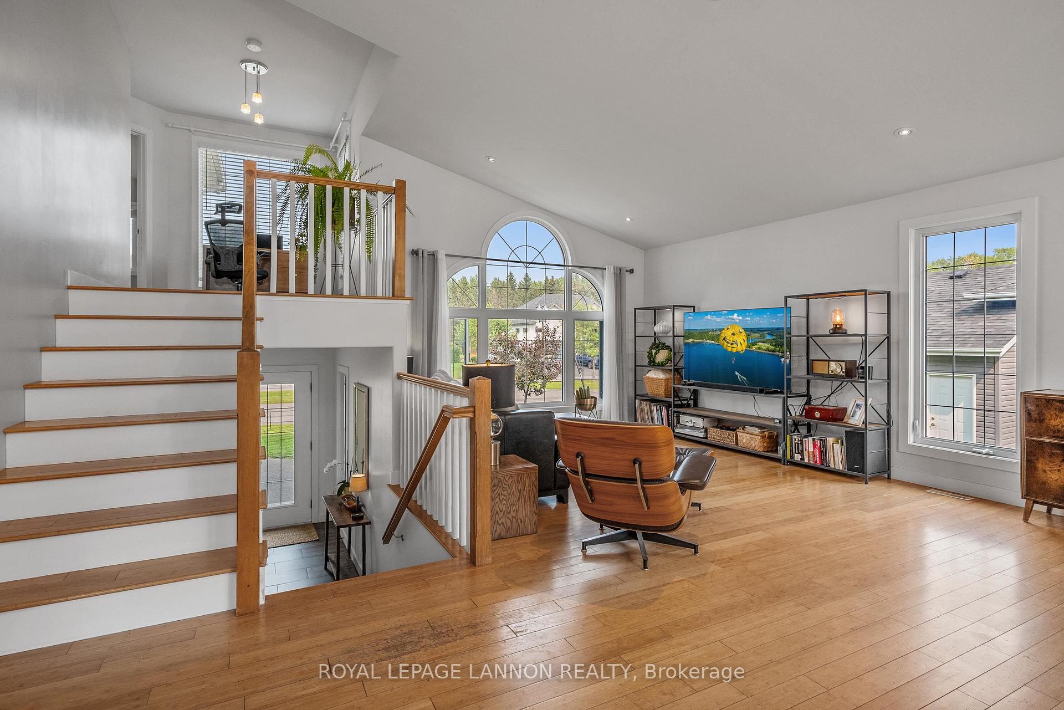
Welcome Home! Enjoy luxury living in Foxborough Estates. This home, built in 2009, is quietly located in a wonderful neighborhood and offers over 1700 sq ft, plus a newly finished basement. The main floor features an open-concept kitchen, eating area, and living room with vaulted ceilings. You'll also find two good-sized bedrooms and a 4-piece bath on this level. Upstairs, there's a private primary bedroom with a walk-in closet and a 4-piece ensuite. The basement includes an L-shaped rec room with space for a wet bar, a sauna, a full bathroom, one bedroom, and ample storage. Outside includes 2 car attached garage, newer deck, shed and room for a hockey rink or pool. This property is conveniently located across from the FWCC golf course, near hockey rinks, the Community Centre, Kamview, Neebing Restaurants, and many other great amenities in this safe community.
Ask about this home
A HOMEH agent will answer your questions about this home.
Around this home
Helpful calculators
Your HOMEH agent

"I would see it this week."