

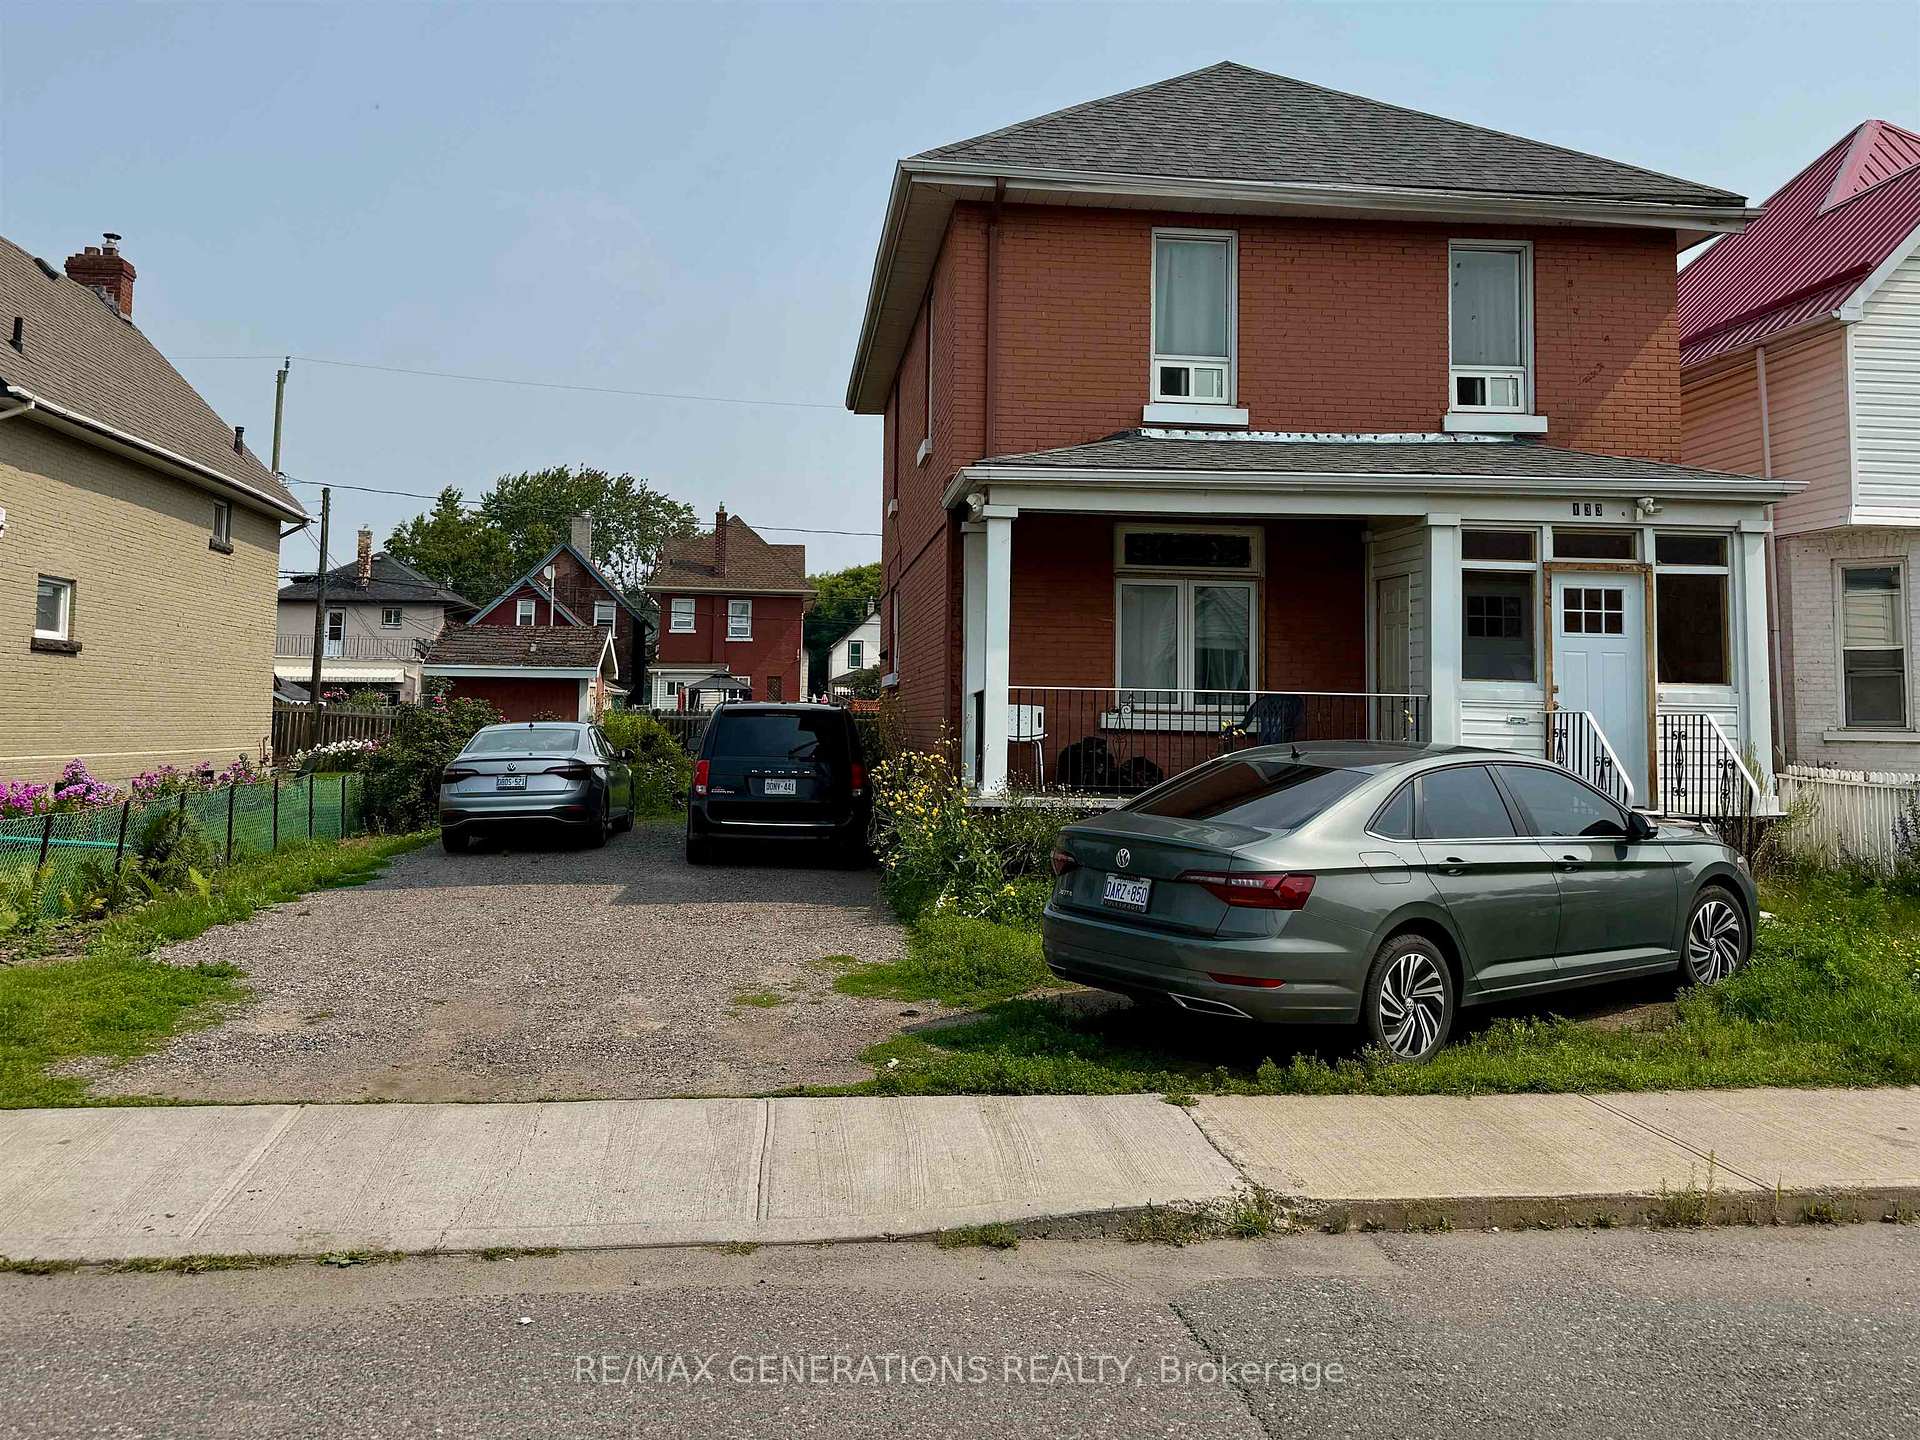
133 Bethune Street
Detached Sold
1/2133 Bethune Street
Detached Sold
 See all 2 photos
4 Bedrooms
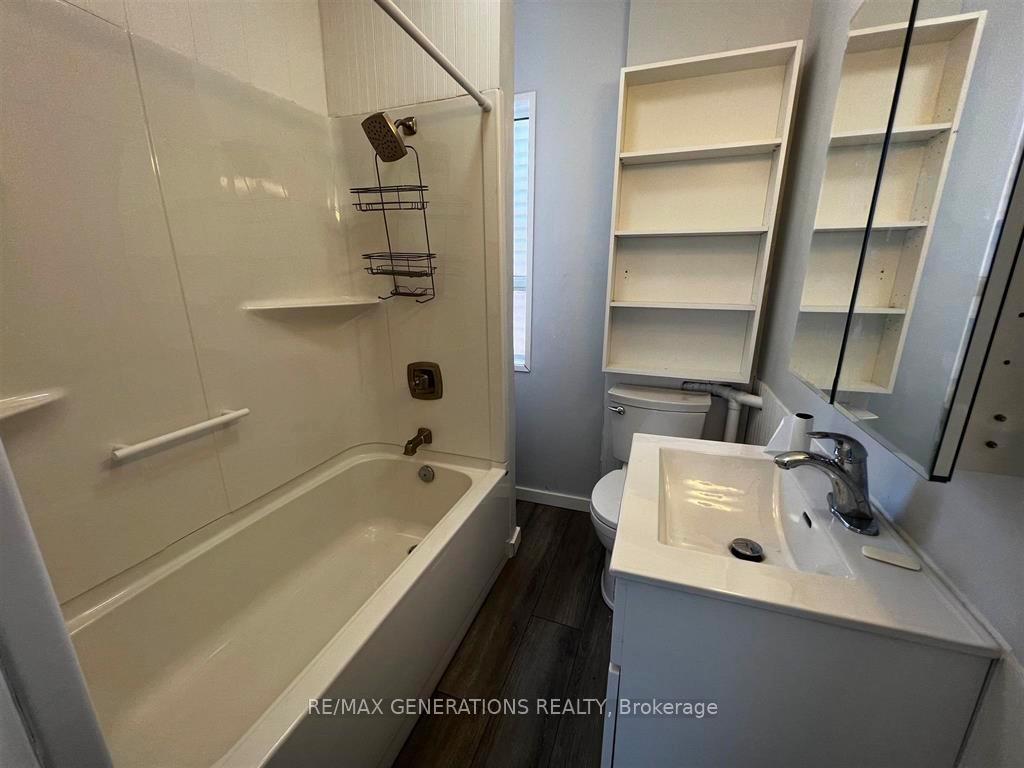
2 Bathrooms
0 Garage
— sq.ft
50×115 ft
$2,376/yr
Property history
Facts and features
- BasementUnfinished
- Water, sewerMunicipal
- HeatingForced air
- CoolingOther
The homeDetached, 2-storey, Unfinished, full
- Type: Detached
- Style: 2-storey
- Basement: Unfinished, full
- Special designation: Other
InsideStorage, Rooms above ground 8, Rooms in the basement 0
- Features: Storage
- Rooms above ground: 8
- Rooms in the basement: 0
- Bedrooms: 4
- Bathrooms: 2
- Kitchens: 1
Outside and lotBrick, Asphalt shingle, Stone
Outside
- Exterior: Brick
- Roof: Asphalt shingle
- Foundation: Stone
- Size: 50 × 115 ft
ParkingOther
- Driveway: Other
Heating, water and powerForced air, gas, Other, Municipal water
- Heating: Forced air, gas
- Cooling: Other
- Water: Municipal water
- Sewer: Municipal sewer
Costs and taxesTaxes $2,376 a year, Reliance hot water tank
- Taxes, 2025: $2,376 a year
- Rental items: Reliance hot water tank
Included in the saleWasher, dryer, fridge, stove
- Included: Washer, dryer, fridge, stove
NearbyFenced yard
- Close to: Fenced yard
Listing detailsX13255610, Sold, Jul 31, 2025
- MLS® number: X13255610
- Status: Sold
- Listed on: Jul 31, 2025
- Days on market: 14
- Updated: Aug 14, 2025
- Occupied by: Tenant
- Listing brokerage: RE/MAX GENERATIONS REALTY
About this home
133 Bethune Street, Thunder Bay (East End), ON P7C 2G4
StorageFenced Yard
Great investment opportunity in the fully rented 4 bedroom home. Take a look at this nicely remodeled home, all brick 2 storey. Updates include flooring, drywall, kitchen, wiring, plumbing, shingles, furnace and more!
Read more
Ask about this home
A HOMEH agent will answer your questions about this home.
Ask a question
Thinking of selling your home?See what your home is worth today.
Around this home
Between Simpson and McKenzie
Errands
Parks
Schools
Daily convenience, out of 100, from the distances below
ParkPaterson Park · 6 within 1 km6 min walk351 m
GroceryMac's5 min walk315 m
SchoolKairos Community Resource Centre3 min walk200 m
Cafés & foodTilted Turret · 4 within 1 km9 min walk580 m
Gym & rec centreFort William Curling Club10 min walk638 m
LibraryThunder Bay Public Library: Brodie Resource Library12 min walk745 m
WalkDriveStraight-line distance, open map data
Grocery0.3 km
Park0.4 km
Coffee1.5 km
Gym1.7 km
Schools nearby
School rating, out of 10.
Kairos Community Resource Centresecondary · Public · 0.2 km
—
Creighton Youth Services ACsecondary · Public · 0.4 km
—
McKellar Park Central Public Schoolelementary · Public · 0.5 km
—
Contact agent
Helpful calculators
Mortgage
Affordability
Closing costs
Land transfer tax
Property tax
Down payment
CMHC insurance
Stress test
Cashback Rebate
Your HOMEH agent

NimaHOMEH agent · Thunder Bay
"I would see it this week."
Ask Nima