

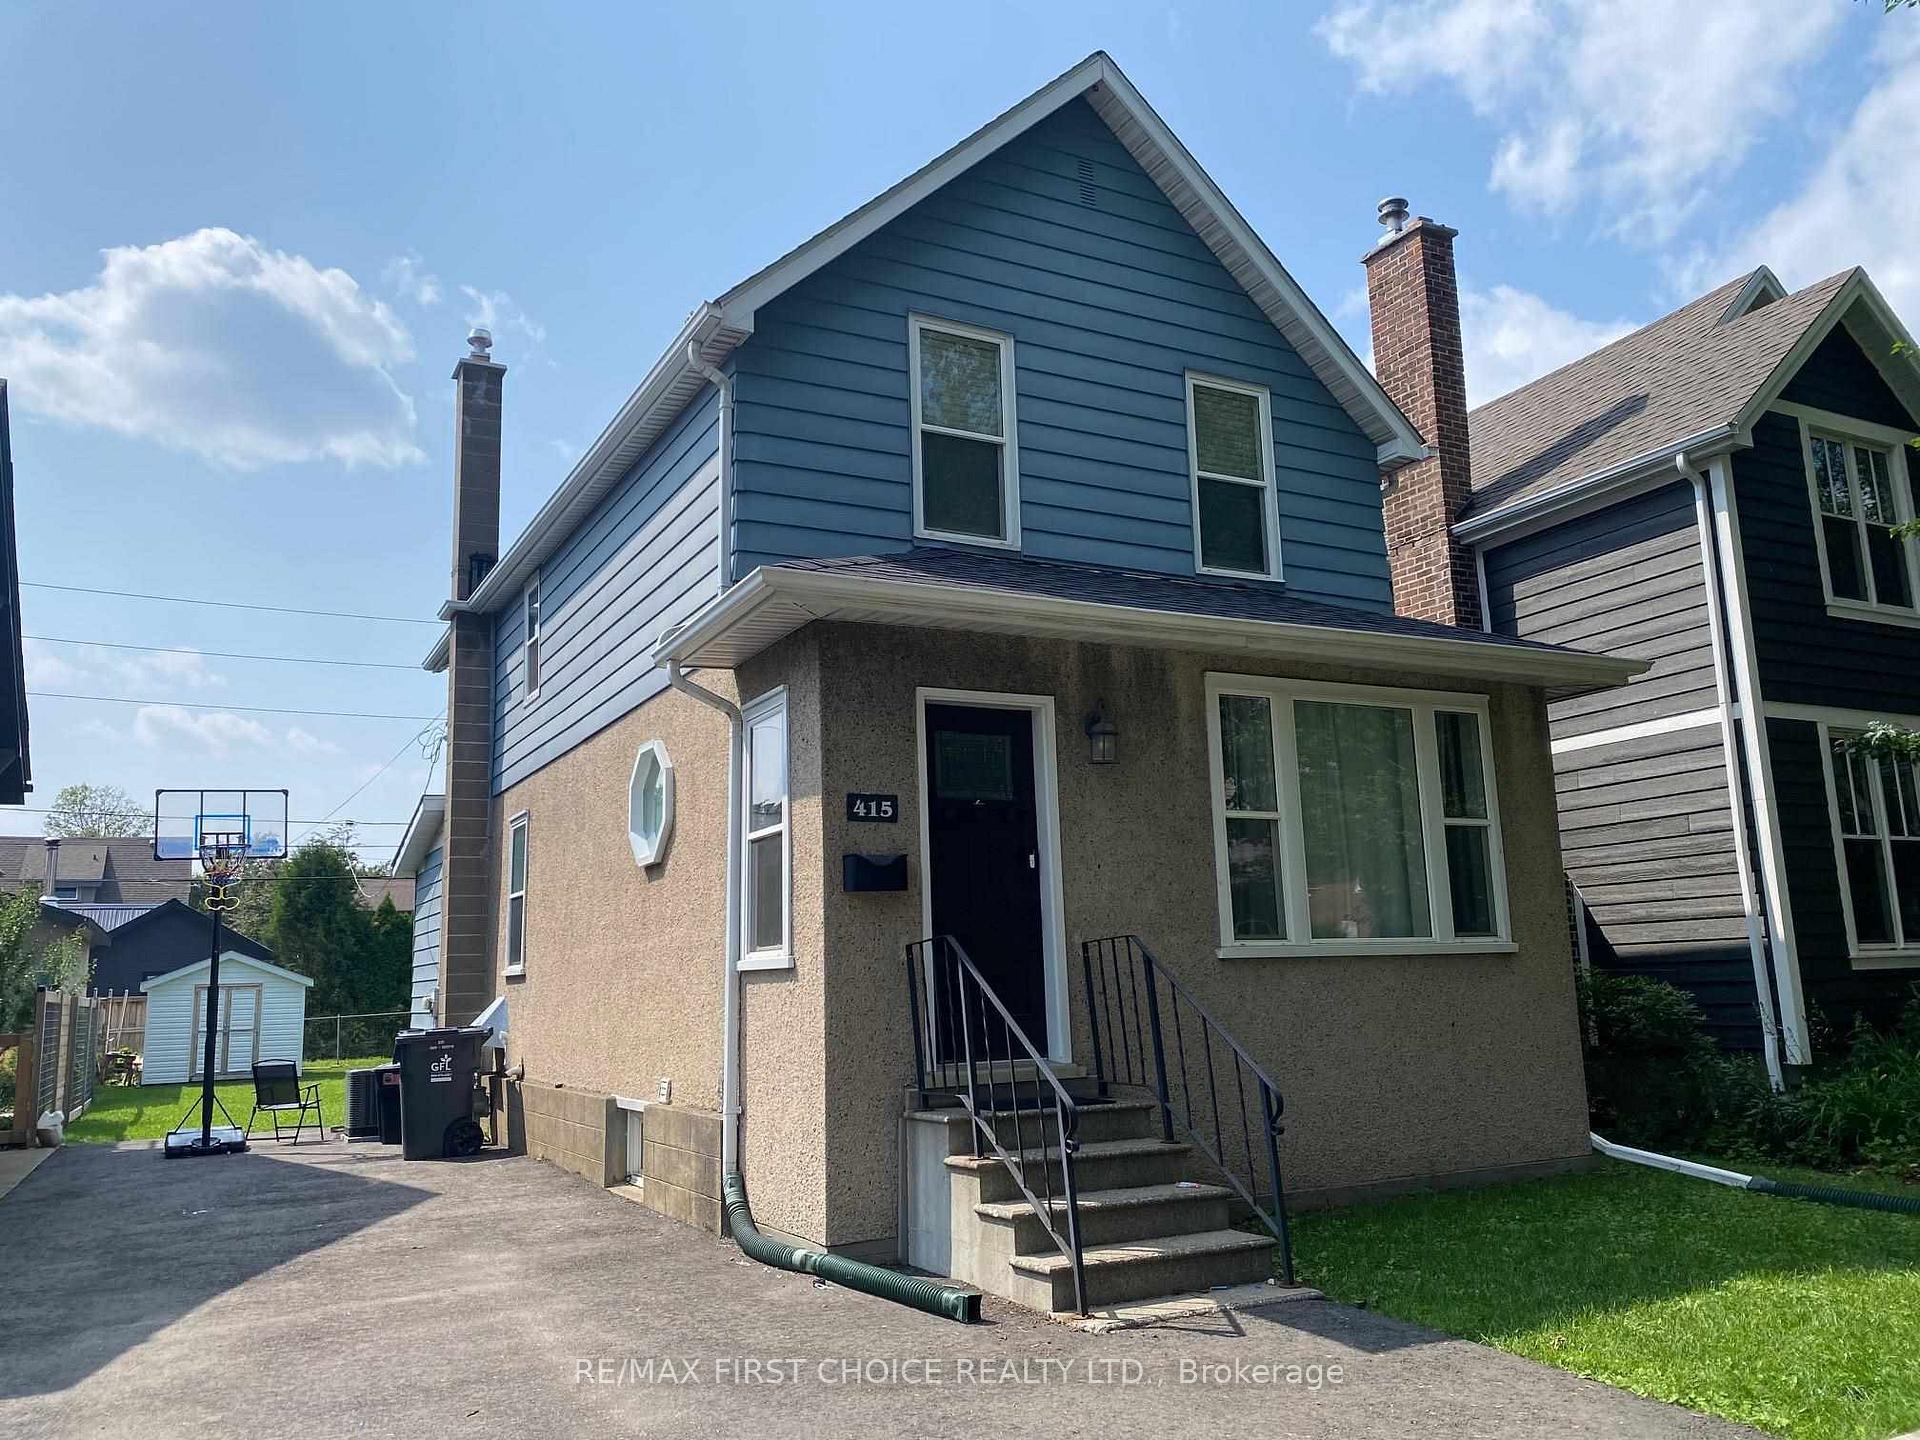
415 Marks Street S
415 Marks Street S
 See all 29 photos
Property history
Facts and features
- BasementUnfinished
- Water, sewerMunicipal
- HeatingForced air
- CoolingCentral air
- Central air
The homeDetached, Other, Unfinished, full
- Type: Detached
- Style: Other
- Basement: Unfinished, full
- Special designation: Other
InsideOther, Rooms above ground 7, Rooms in the basement 0
- Features: Other
- Rooms above ground: 7
- Rooms in the basement: 0
- Bedrooms: 3
- Bathrooms: 1
- Kitchens: 1
Outside and lotStucco (plaster), unknown, wood, Asphalt shingle, Poured concrete
- Exterior: Stucco (plaster), unknown, wood
- Roof: Asphalt shingle
- Foundation: Poured concrete
- Features: Deck
- Size: 37.5 ft frontage
ParkingOther
- Driveway: Other
Heating, water and powerForced air, gas, Central air, Municipal water
- Heating: Forced air, gas
- Cooling: Central air
- Water: Municipal water
- Sewer: Municipal sewer
Costs and taxesTaxes $3,300 a year, Hot water tank reliance
- Taxes, 2024: $3,300 a year
- Rental items: Hot water tank reliance
Included in the saleFridge, stove, built-in dishwasher, built-in microwave, washer and dryer. all appliances as is
- Included: Fridge, stove, built-in dishwasher, built-in microwave, washer and dryer. all appliances as is
Listing detailsX13255830, Sold, Jul 23, 2025
- MLS® number: X13255830
- Status: Sold
- Listed on: Jul 23, 2025
- Days on market: 20
- Updated: Aug 12, 2025
- Occupied by: Owner
- Listing brokerage: RE/MAX First Choice Realty Ltd.
About this home
415 Marks Street S, Thunder Bay (Hyde Park), ON P7E 1M4
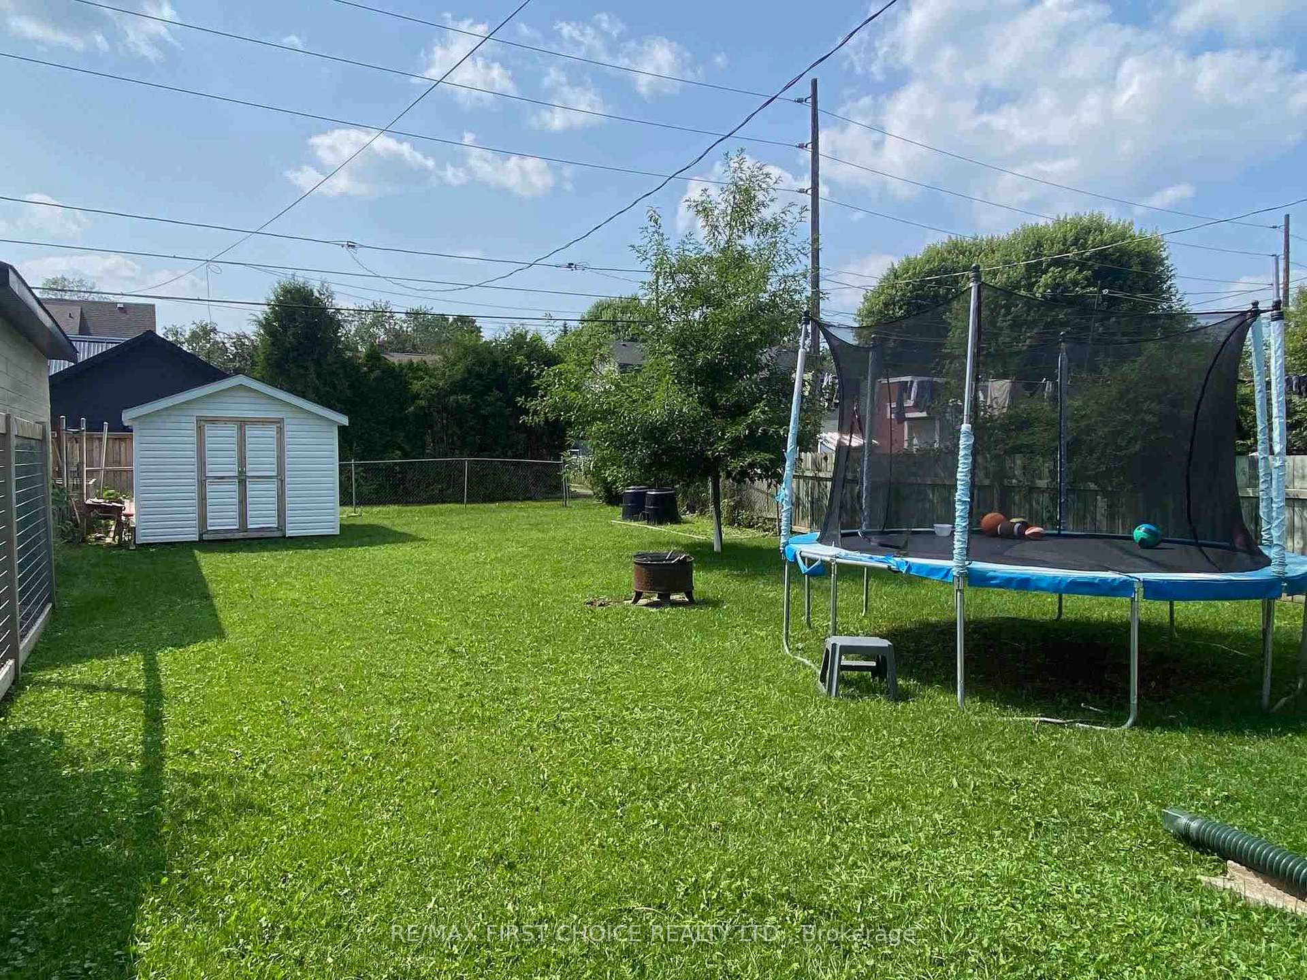
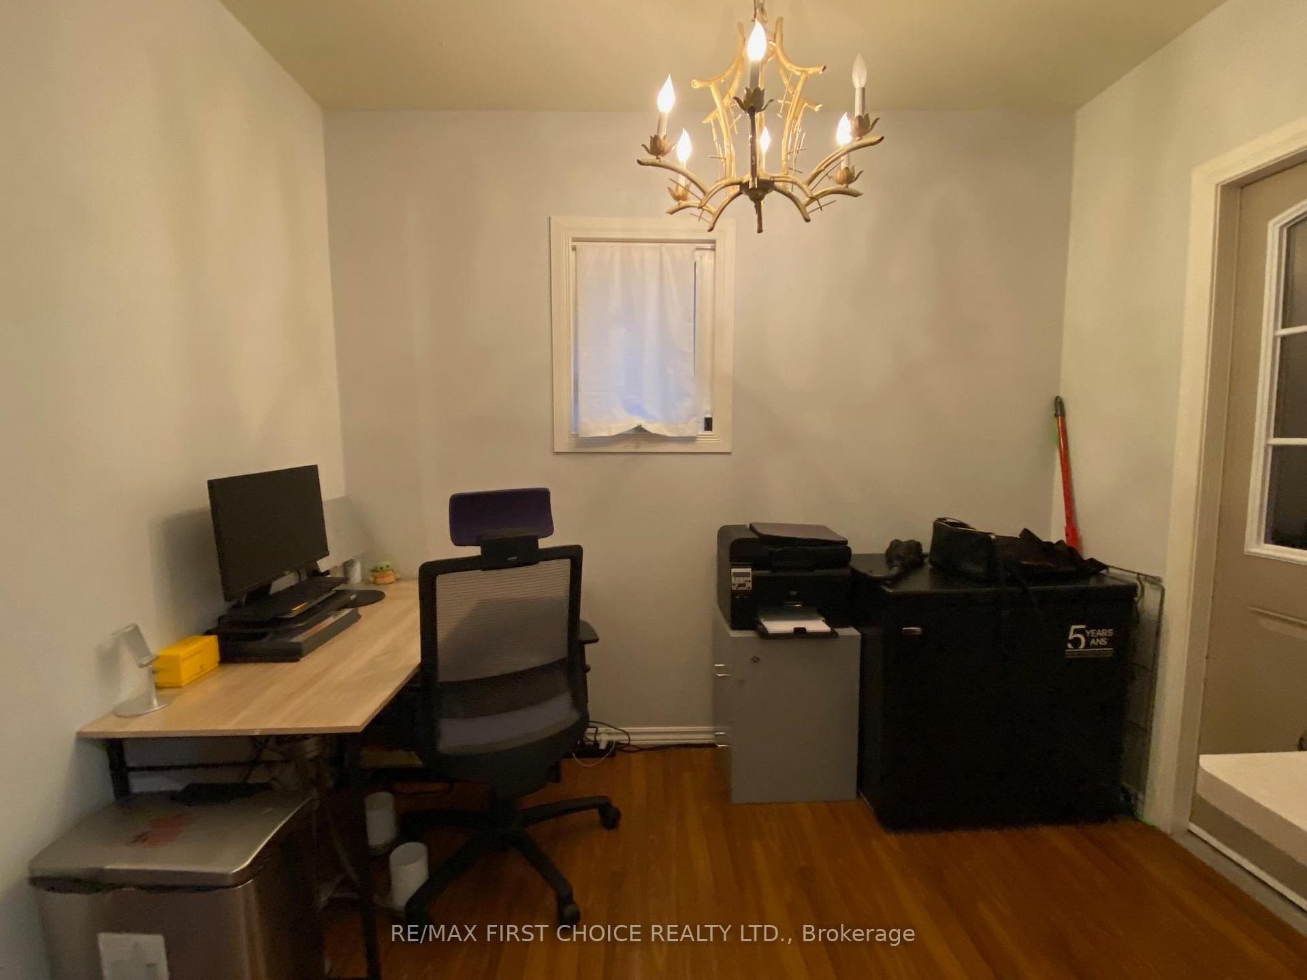
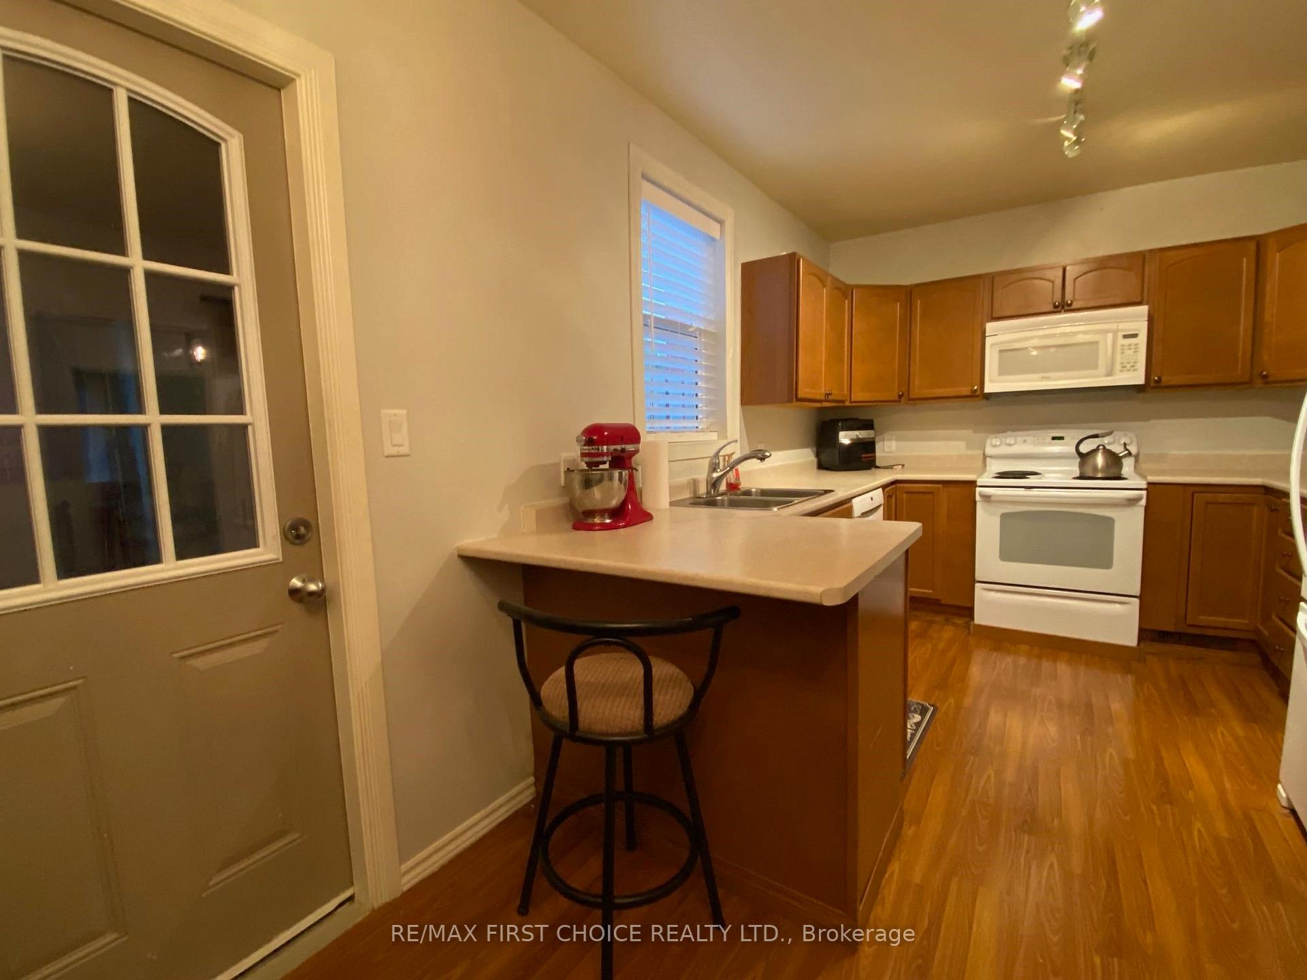
New Listing. Welcome to 415 Marks Street South. A beautifully maintained 1.75-storey home nestled in a friendly, established neighbourhood. This inviting 3-bedroom, 1-bath residence features all bedrooms and a full 4-piece bathroom on the upper level, offering privacy and comfort for the whole family. The main floor boasts a spacious living room filled with natural light, a separate dining room perfect for hosting, and a well-laid-out kitchen equipped with a built-in microwave, dishwasher, and ample cabinetry. A rear porch off the kitchen provides convenient access to the backyard, great for BBQs, gardening, or relaxing outdoors. Numerous updates enhance both comfort and peace of mind, including new shingles (2022) furnace (2023), central air conditioning (2023), and a paved asphalt driveway (2023). Located close to schools, transit, shopping, and Vickers Park, this home offers the perfect blend of character, convenience, and modern updates. A must-see Call Now to Book Your Viewing
Ask about this home
A HOMEH agent will answer your questions about this home.
Around this home
Daily convenience, out of 100, from the distances below
Schools nearby
School rating, out of 10.
Helpful calculators
Your HOMEH agent

"I would see it this week."