

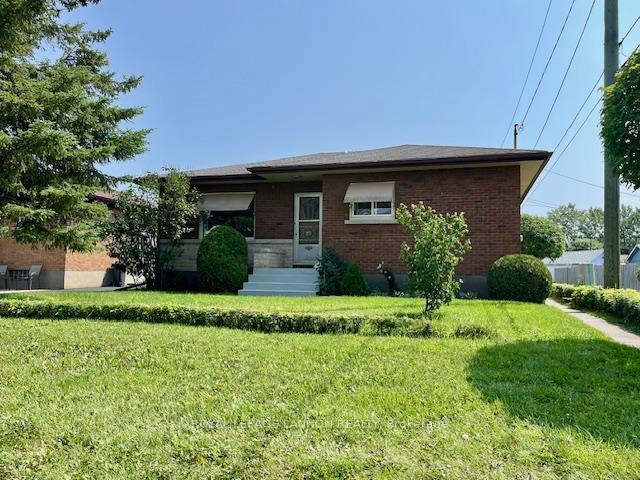
940 Broadmore Avenue
Detached Sold
1/21940 Broadmore Avenue
Detached Sold
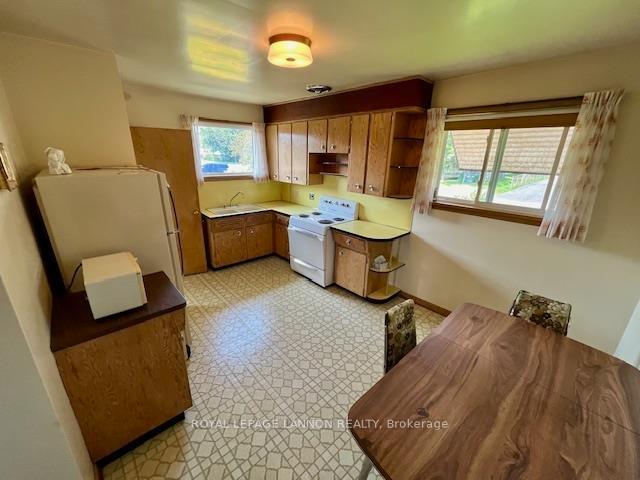 See all 21 photos
3 Bedrooms
1 Bathroom
0 Garage
— sq.ft
45×125 ft
$3,407/yr
Property history
Facts and features
- BasementUnfinished
- Water, sewerMunicipal
- HeatingForced air
- CoolingOther
The homeDetached, Bungalow, Unfinished, full
- Type: Detached
- Style: Bungalow
- Basement: Unfinished, full
- Special designation: Other
InsideStorage, other, Rooms above ground 6, Rooms in the basement 0
- Features: Storage, other
- Rooms above ground: 6
- Rooms in the basement: 0
- Bedrooms: 3
- Bathrooms: 1
- Kitchens: 1
Outside and lotBrick, Asphalt shingle, Other
Outside
- Exterior: Brick
- Roof: Asphalt shingle
- Foundation: Other
- Size: 45 × 125 ft
ParkingDetached, Other
- Garage: Detached
- Driveway: Other
Heating, water and powerForced air, gas, Other, Municipal water
- Heating: Forced air, gas
- Cooling: Other
- Water: Municipal water
- Sewer: Municipal sewer
Costs and taxesTaxes $3,407 a year
- Taxes, 2024: $3,407 a year
Included in the saleFridge, stove, chest freezer & fridge in basement, kit table & chairs, bedroom & lr furniture.
- Included: Fridge, stove, chest freezer & fridge in basement, kit table & chairs, bedroom & lr furniture.
NearbyFenced yard
- Close to: Fenced yard
Listing detailsX13255672, Sold, Jul 29, 2025
- MLS® number: X13255672
- Status: Sold
- Listed on: Jul 29, 2025
- Days on market: 15
- Updated: Aug 13, 2025
- Occupied by: Vacant
- Listing brokerage: Royal LePage Lannon Realty
About this home
940 Broadmore Avenue, Thunder Bay (Westfort), ON P7E 2Y5
StorageOtherFenced Yard
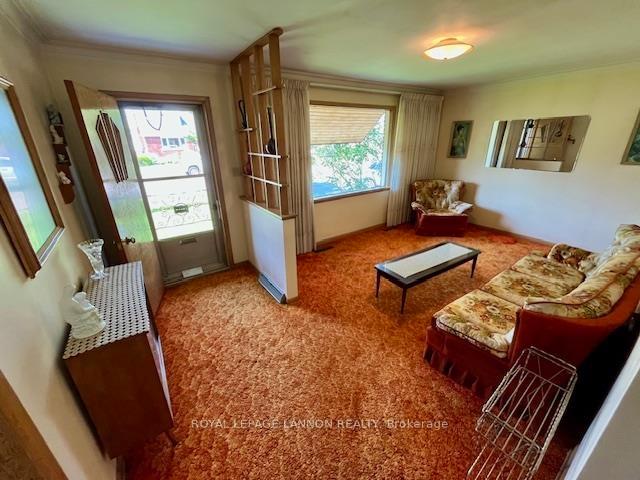
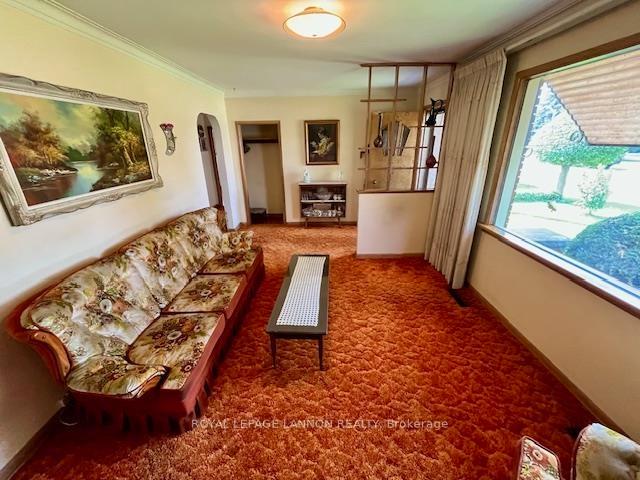
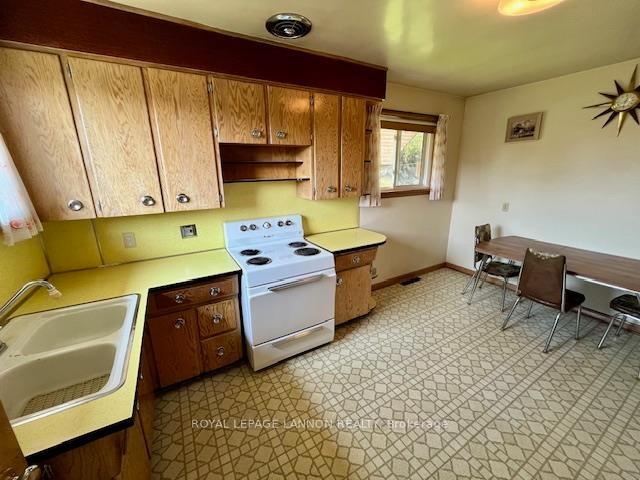
Solid all brick bungalow on quiet dead end street close to walking/biking trials and Wayland Park. 1060sqft, 3 beds, 1 bath all on the main floor. Vinyl window inserts and original hardwood floors under carpet in bedrooms and LR. Basement has nice high ceilings and wide open. H/E furnace approx 2017. Partially fenced in rear yard with 24 x 14 detached garage. Add your personal updates and make this house your home today!
Read more
Ask about this home
A HOMEH agent will answer your questions about this home.
Ask a question
Thinking of selling your home?See what your home is worth today.
Around this home
North off Mary St./Dead end
Errands
Parks
Schools
Daily convenience, out of 100, from the distances below
ParkHeath Park · 2 within 1 km9 min walk567 m
GroceryCircle K19 min walk1.2 km
SchoolWestgate Collegiate and Vocational Institute6 min walk390 m
PharmacyShoppers Drug Mart18 min walk1.1 km
Cafés & foodMonsoon's18 min walk1.1 km
Gym & rec centreHeath Park Pool9 min walk575 m
LibraryMary J.L. Black17 min walk1.1 km
WalkDriveStraight-line distance, open map data
Grocery1.2 km
Park0.6 km
Coffee1.2 km
Dining1.1 km
Gym0.6 km
Schools nearby
School rating, out of 10.
Westgate Collegiate and Vocational Institutesecondary · Public · 0.4 km
5.6/10Fair
Dilico Day Treatment Unitelementary · Public · 0.5 km
—
St Ann Catholic Elementary Schoolelementary · Catholic · 0.6 km
4.9/10Low
Contact agent
Helpful calculators
Mortgage
Affordability
Closing costs
Land transfer tax
Property tax
Down payment
CMHC insurance
Stress test
Cashback Rebate
Your HOMEH agent

KimHOMEH agent · Thunder Bay
"I would see it this week."
Ask Kim