

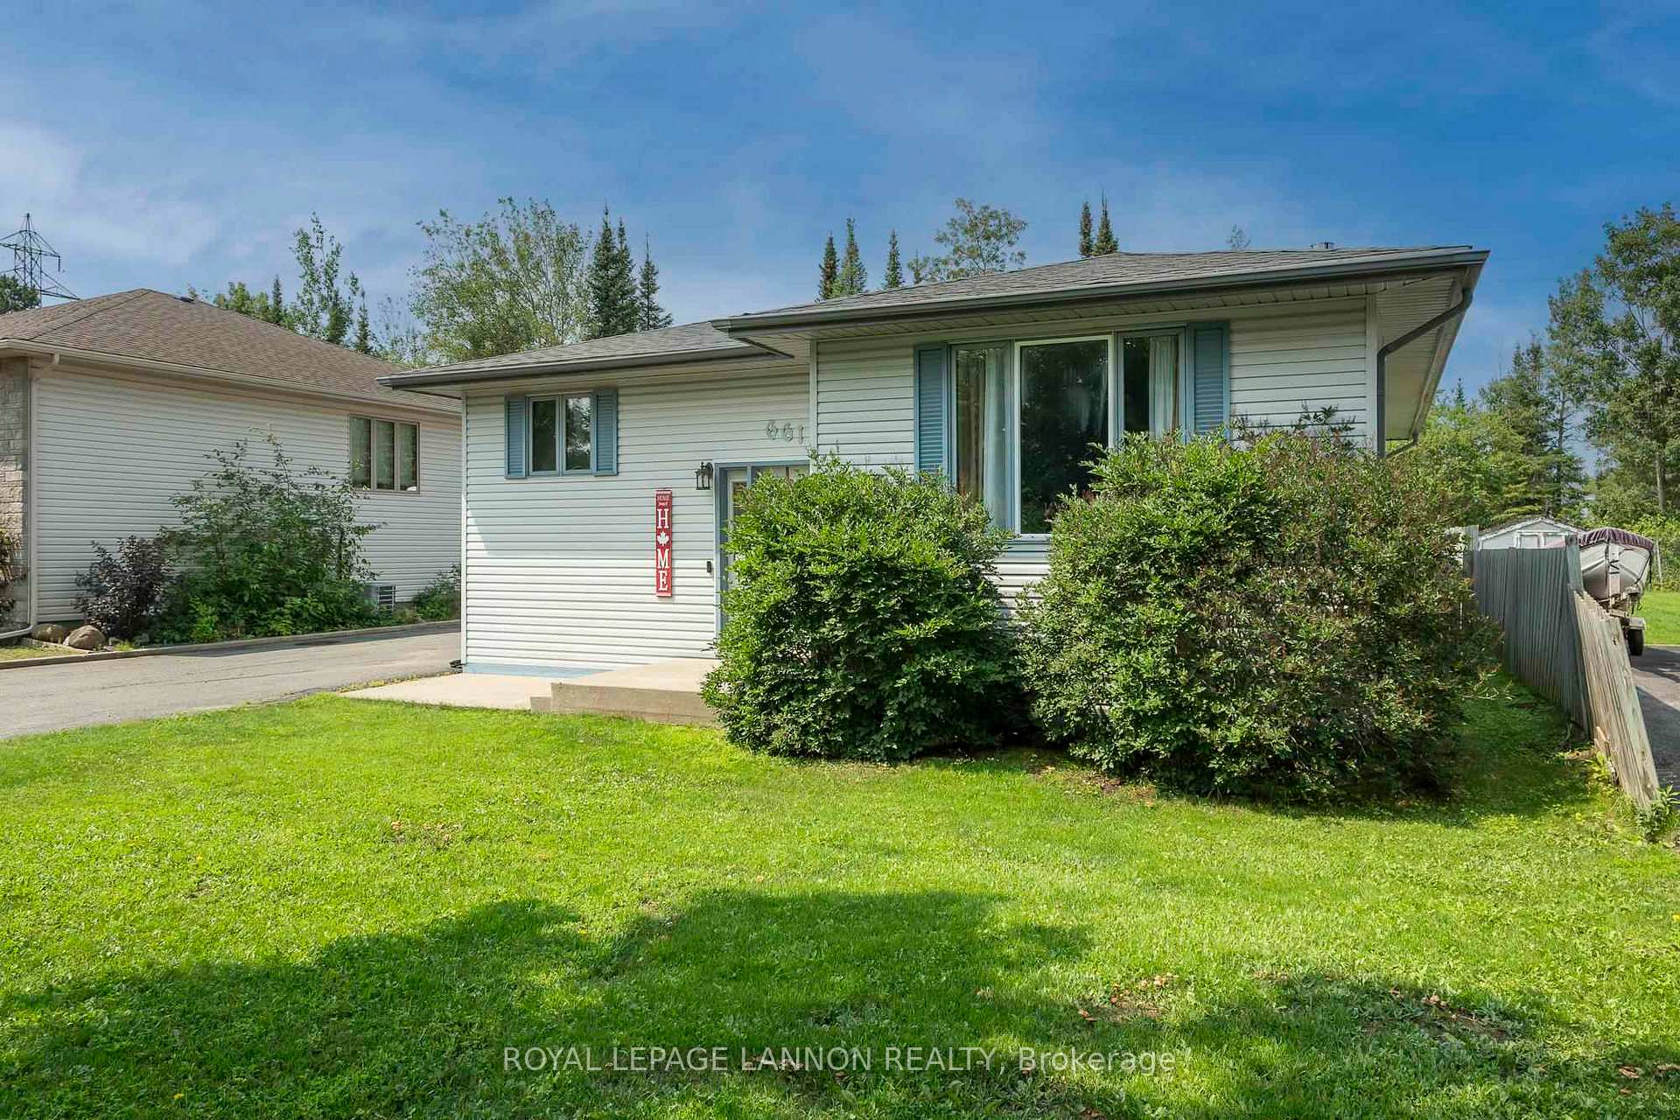
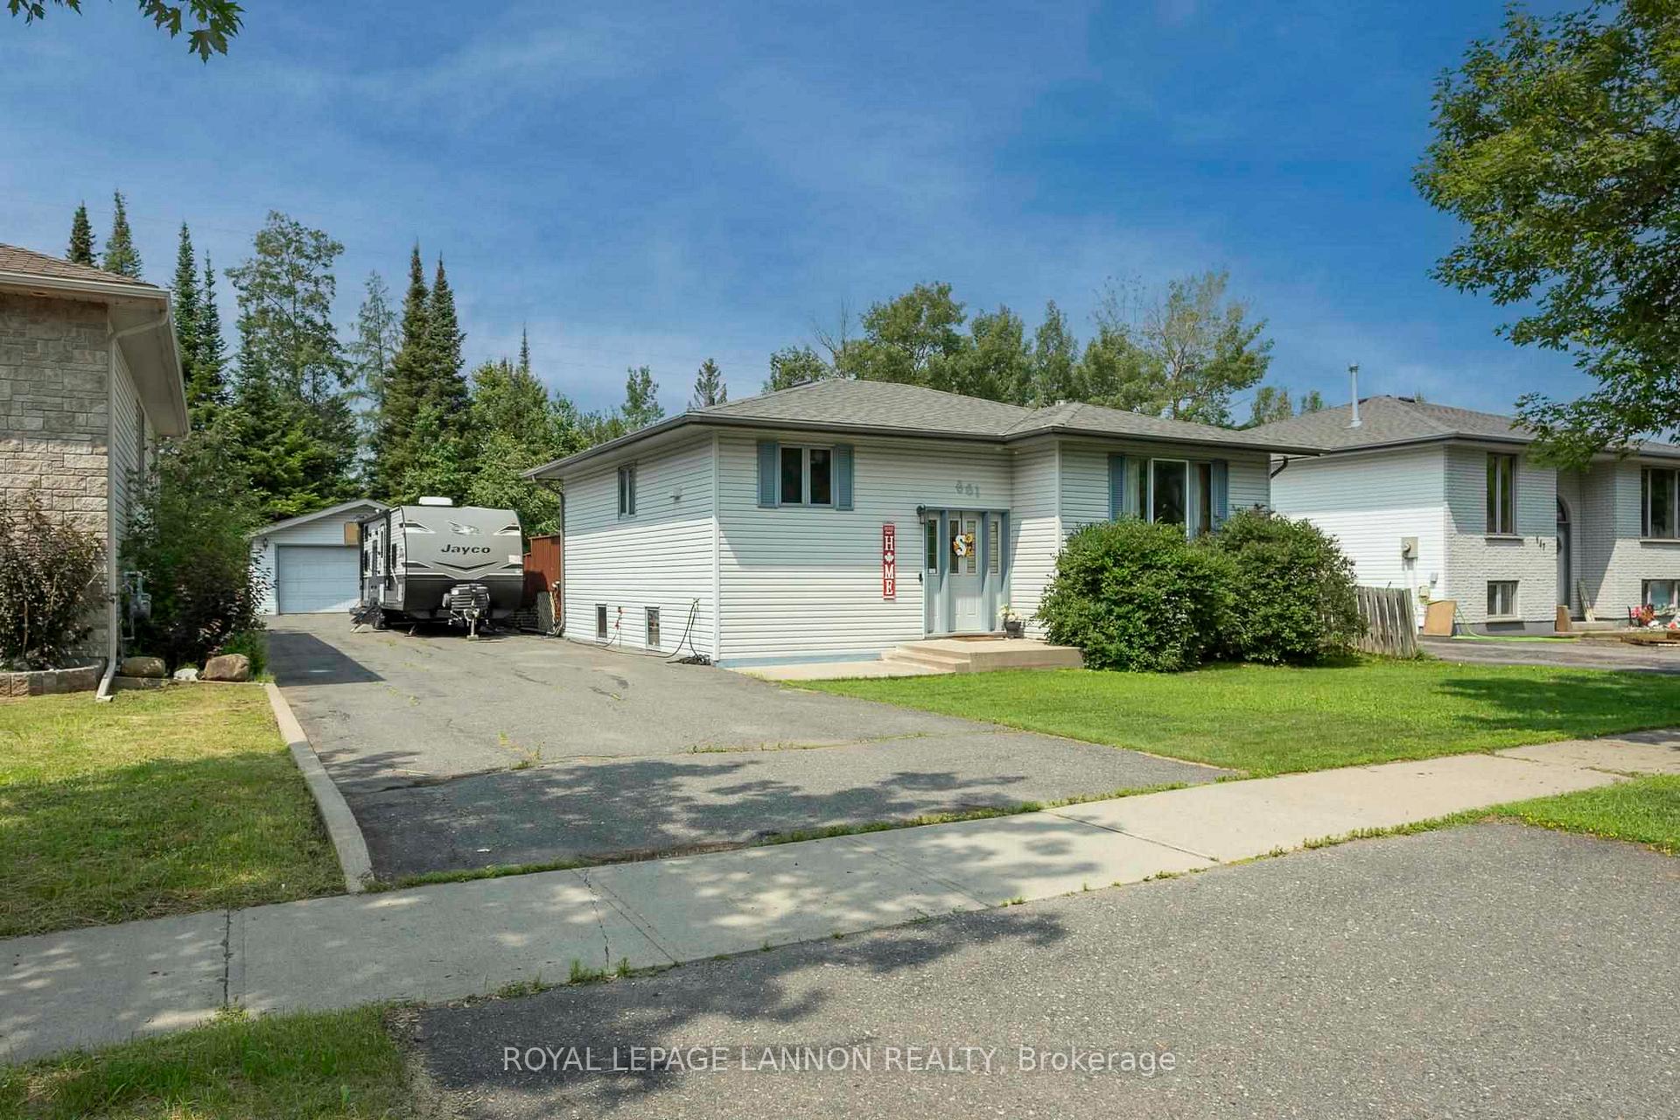
661 Vienna St.
661 Vienna St.
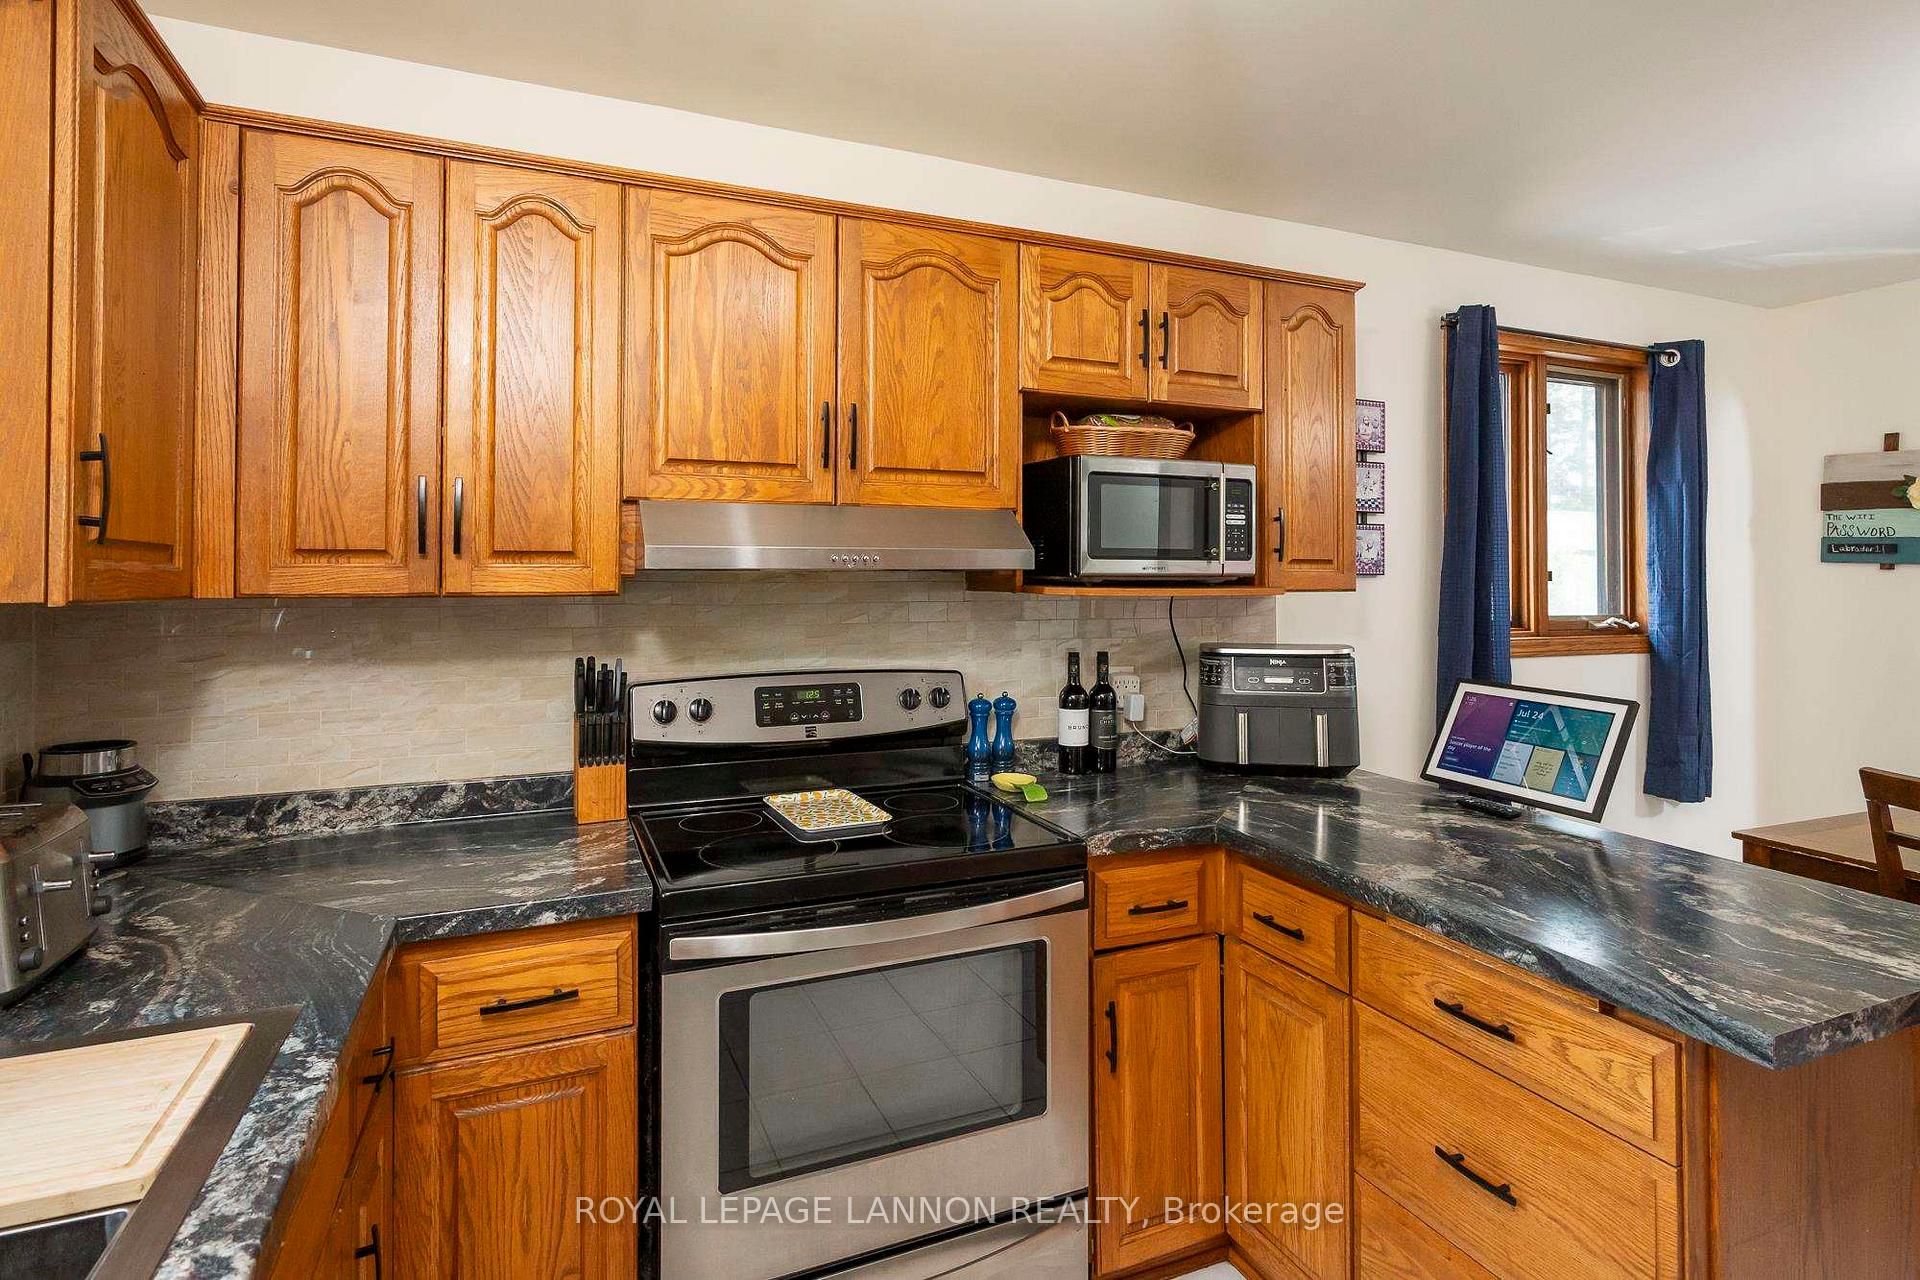 See all 33 photos
Property history
Facts and features
- BasementFinished
- Water, sewerMunicipal
- HeatingForced air
- CoolingCentral air
- Fireplace
- Central air
The homeDetached, Bungalow, Finished, full
- Type: Detached
- Style: Bungalow
- Basement: Finished, full
- Special designation: Other
InsideFireplace Yes, natural gas, Air exchanger, storage, central vacuum, other, Rooms above ground 8
- Fireplace: Yes, natural gas
- Features: Air exchanger, storage, central vacuum, other
- Rooms above ground: 8
- Rooms in the basement: 4
- Bedrooms: 3 + 2 in the basement
- Bathrooms: 3
- Kitchens: 1
Outside and lotVinyl siding, Asphalt shingle, Poured concrete
- Exterior: Vinyl siding
- Roof: Asphalt shingle
- Foundation: Poured concrete
- Features: Deck, patio, lawn sprinkler system
- Size: 59.49 × 134.51 ft
- Zoning: Urban Low Rise Zone
ParkingOther, Other
- Garage: Other
- Driveway: Other
Heating, water and powerForced air, gas, Central air, Municipal water
- Heating: Forced air, gas
- Cooling: Central air
- Water: Municipal water
- Sewer: Municipal sewer
Costs and taxesTaxes $5,281 a year, Furnace & a/c (reliance, approx. $140/month; buyout: ~$9,300)
- Taxes, 2024: $5,281 a year
- Rental items: Furnace & a/c (reliance, approx. $140/month; buyout: ~$9,300)
Included in the saleFridge, stove, washer/dryer, amazon echo show 15 system, outside play structure, trampoline, all curtains, rods and window coverings, all in as-is where-is condition., Not included None
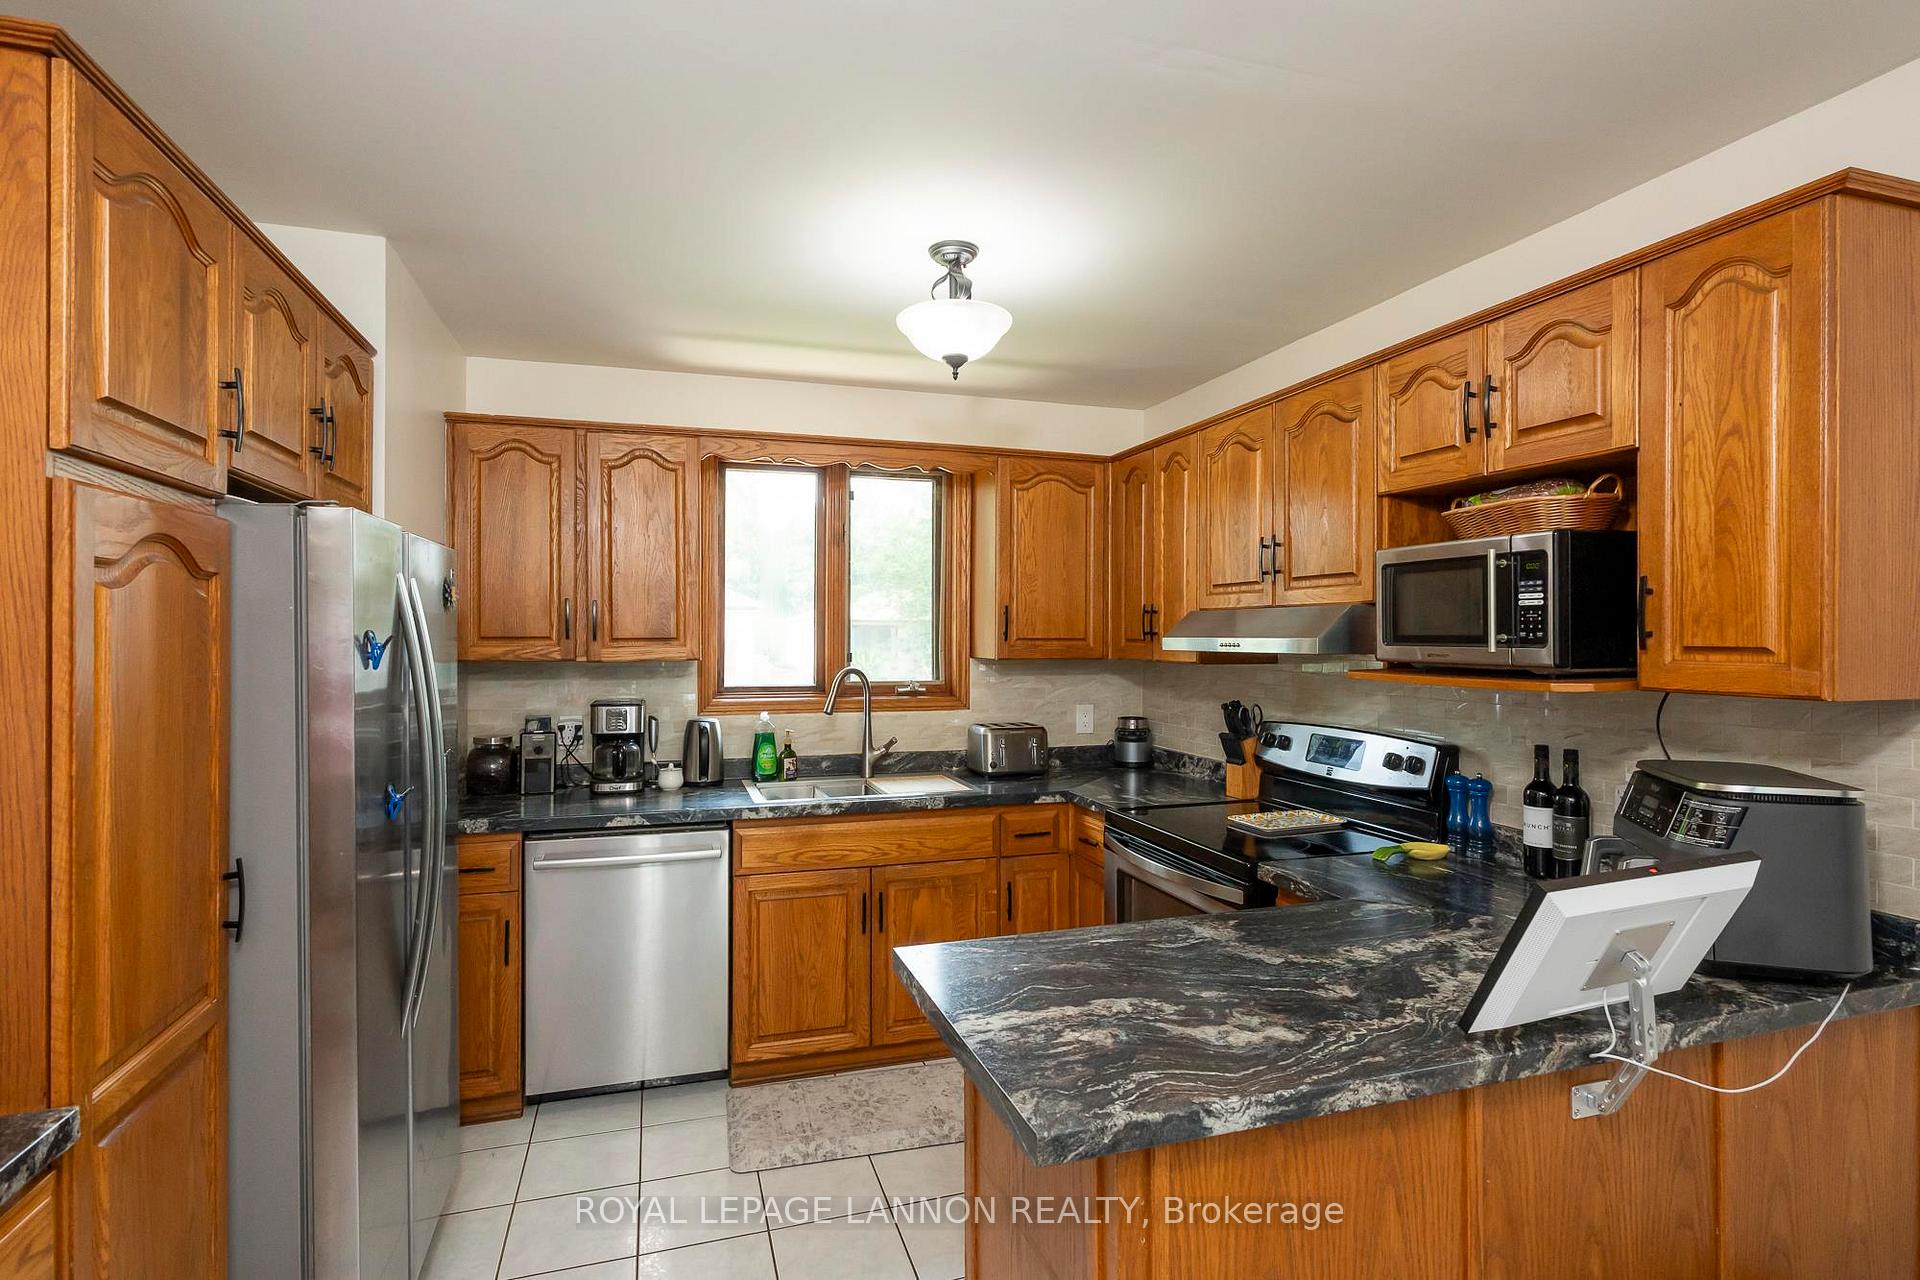
- Included: Fridge, stove, washer/dryer, amazon echo show 15 system, outside play structure, trampoline, all curtains, rods and window coverings, all in as-is where-is condition.
- Not included: None
NearbyFenced yard
- Close to: Fenced yard
Listing detailsX13255750, Sold, Jul 25, 2025
- MLS® number: X13255750
- Status: Sold
- Listed on: Jul 25, 2025
- Days on market: 19
- Updated: Aug 13, 2025
- Possession: Immediate
- Occupied by: Owner
- Listing brokerage: Royal LePage Lannon Realty
About this home
661 Vienna St., Thunder Bay (John Street South), ON P7G 1B6
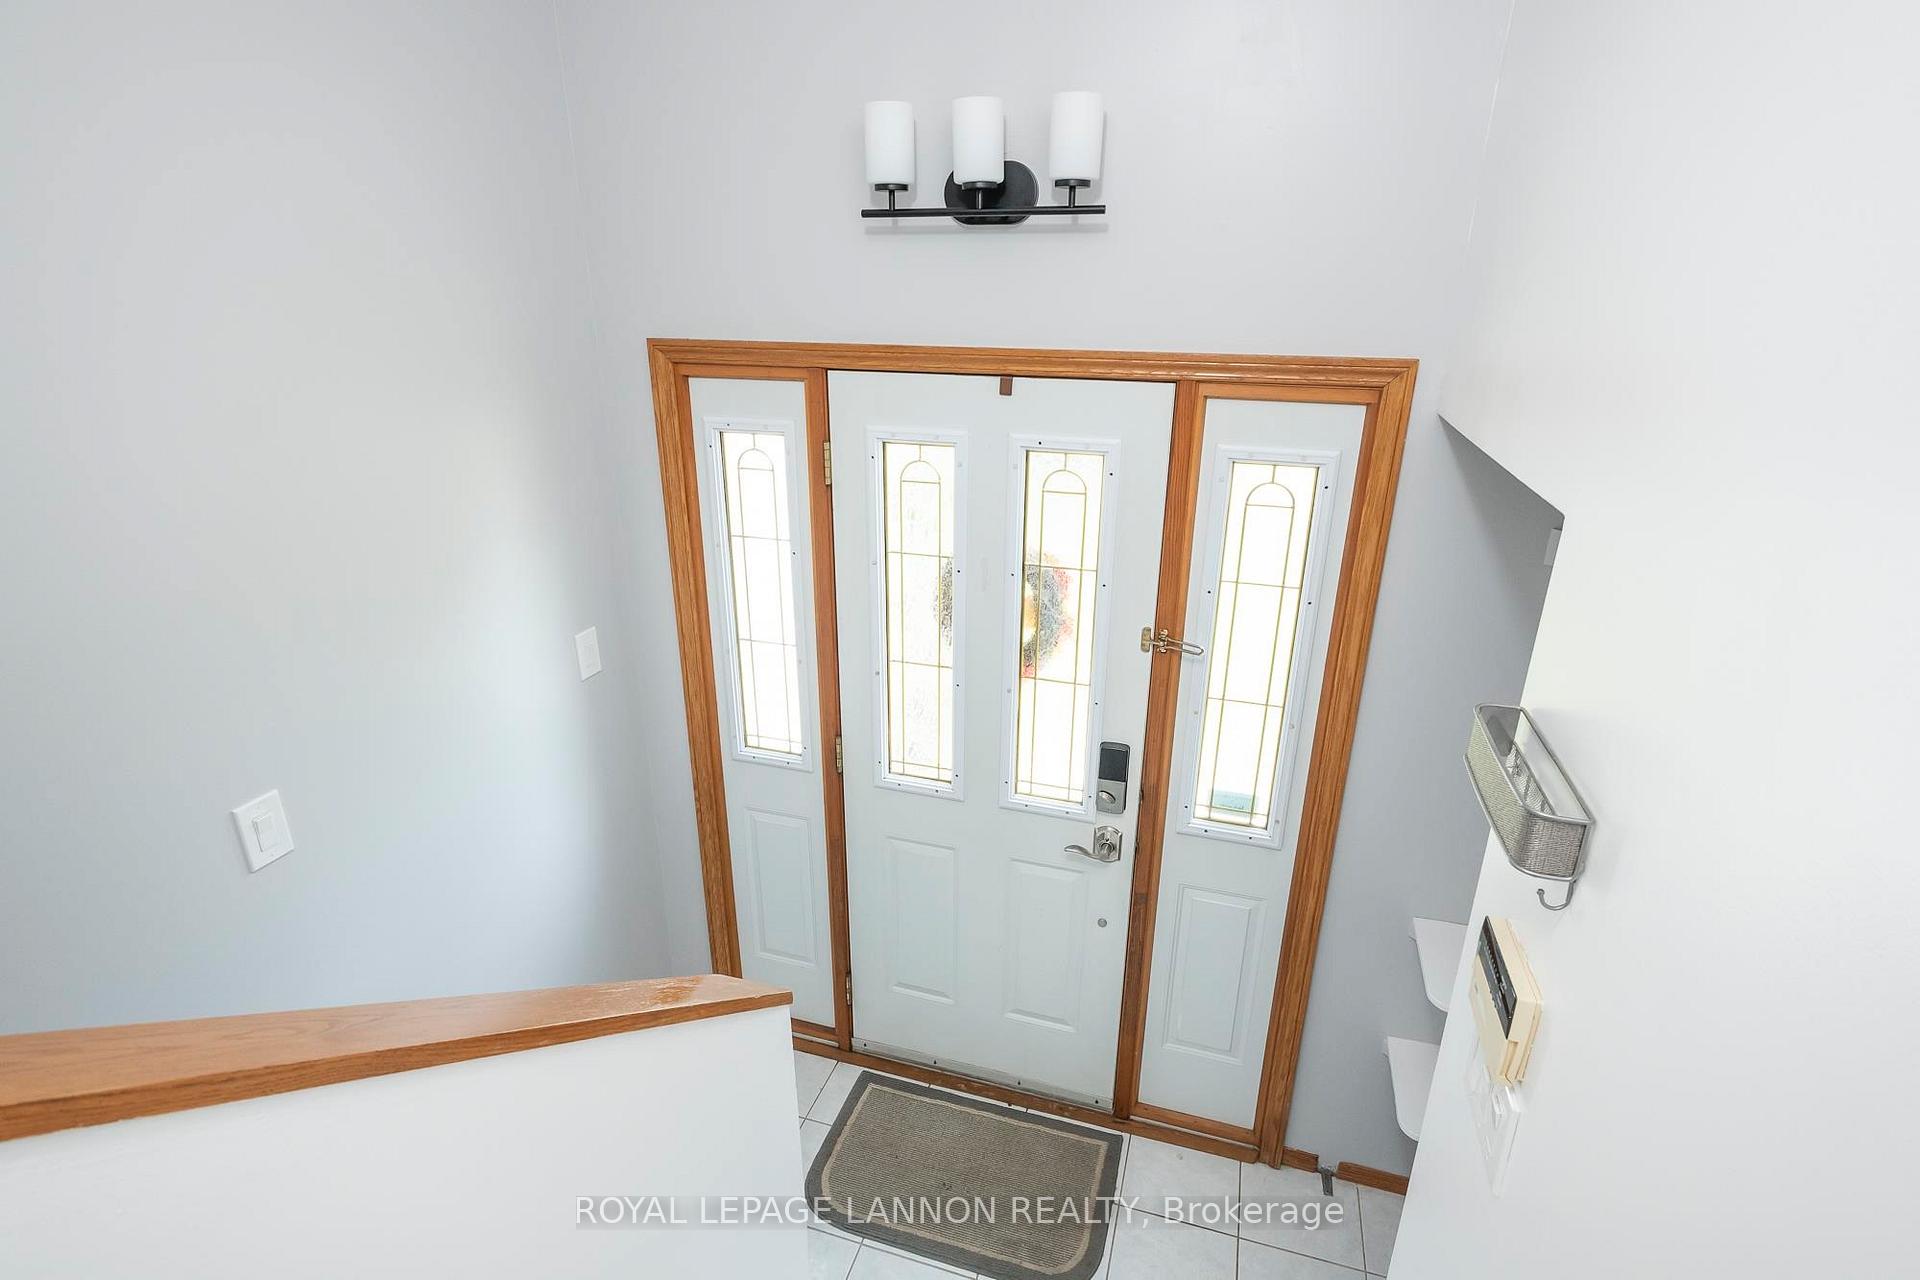
Welcome to this beautifully maintained and truly move-in ready home, offering space, comfort, and incredible value both inside and out. Backing onto open space, the fully fenced backyard provides privacy and tranquility—perfect for summer evenings on the tiered deck just off the formal dining room. Inside, you'll find a bright eat-in kitchen ideal for family meals, an entertaining-sized living room, and a large rec room—both featuring cozy gas fireplaces that add warmth and charm. The layout includes two extra-spacious lower-level bedrooms and three well-appointed bathrooms, including a convenient 2-piece ensuite, a full 4-piece main bath, and a stylish 3-piece lower-level bath. With updated flooring throughout, central air, central vac, and an air exchanger, this home is the full package. Whether you're upsizing, downsizing, or simply looking for something special—this one checks all the boxes. Just move in and make it yours.
Ask about this home
A HOMEH agent will answer your questions about this home.
Around this home
Daily convenience, out of 100, from the distances below
Schools nearby
School rating, out of 10.
Helpful calculators
Your HOMEH agent

"I would see it this week."