

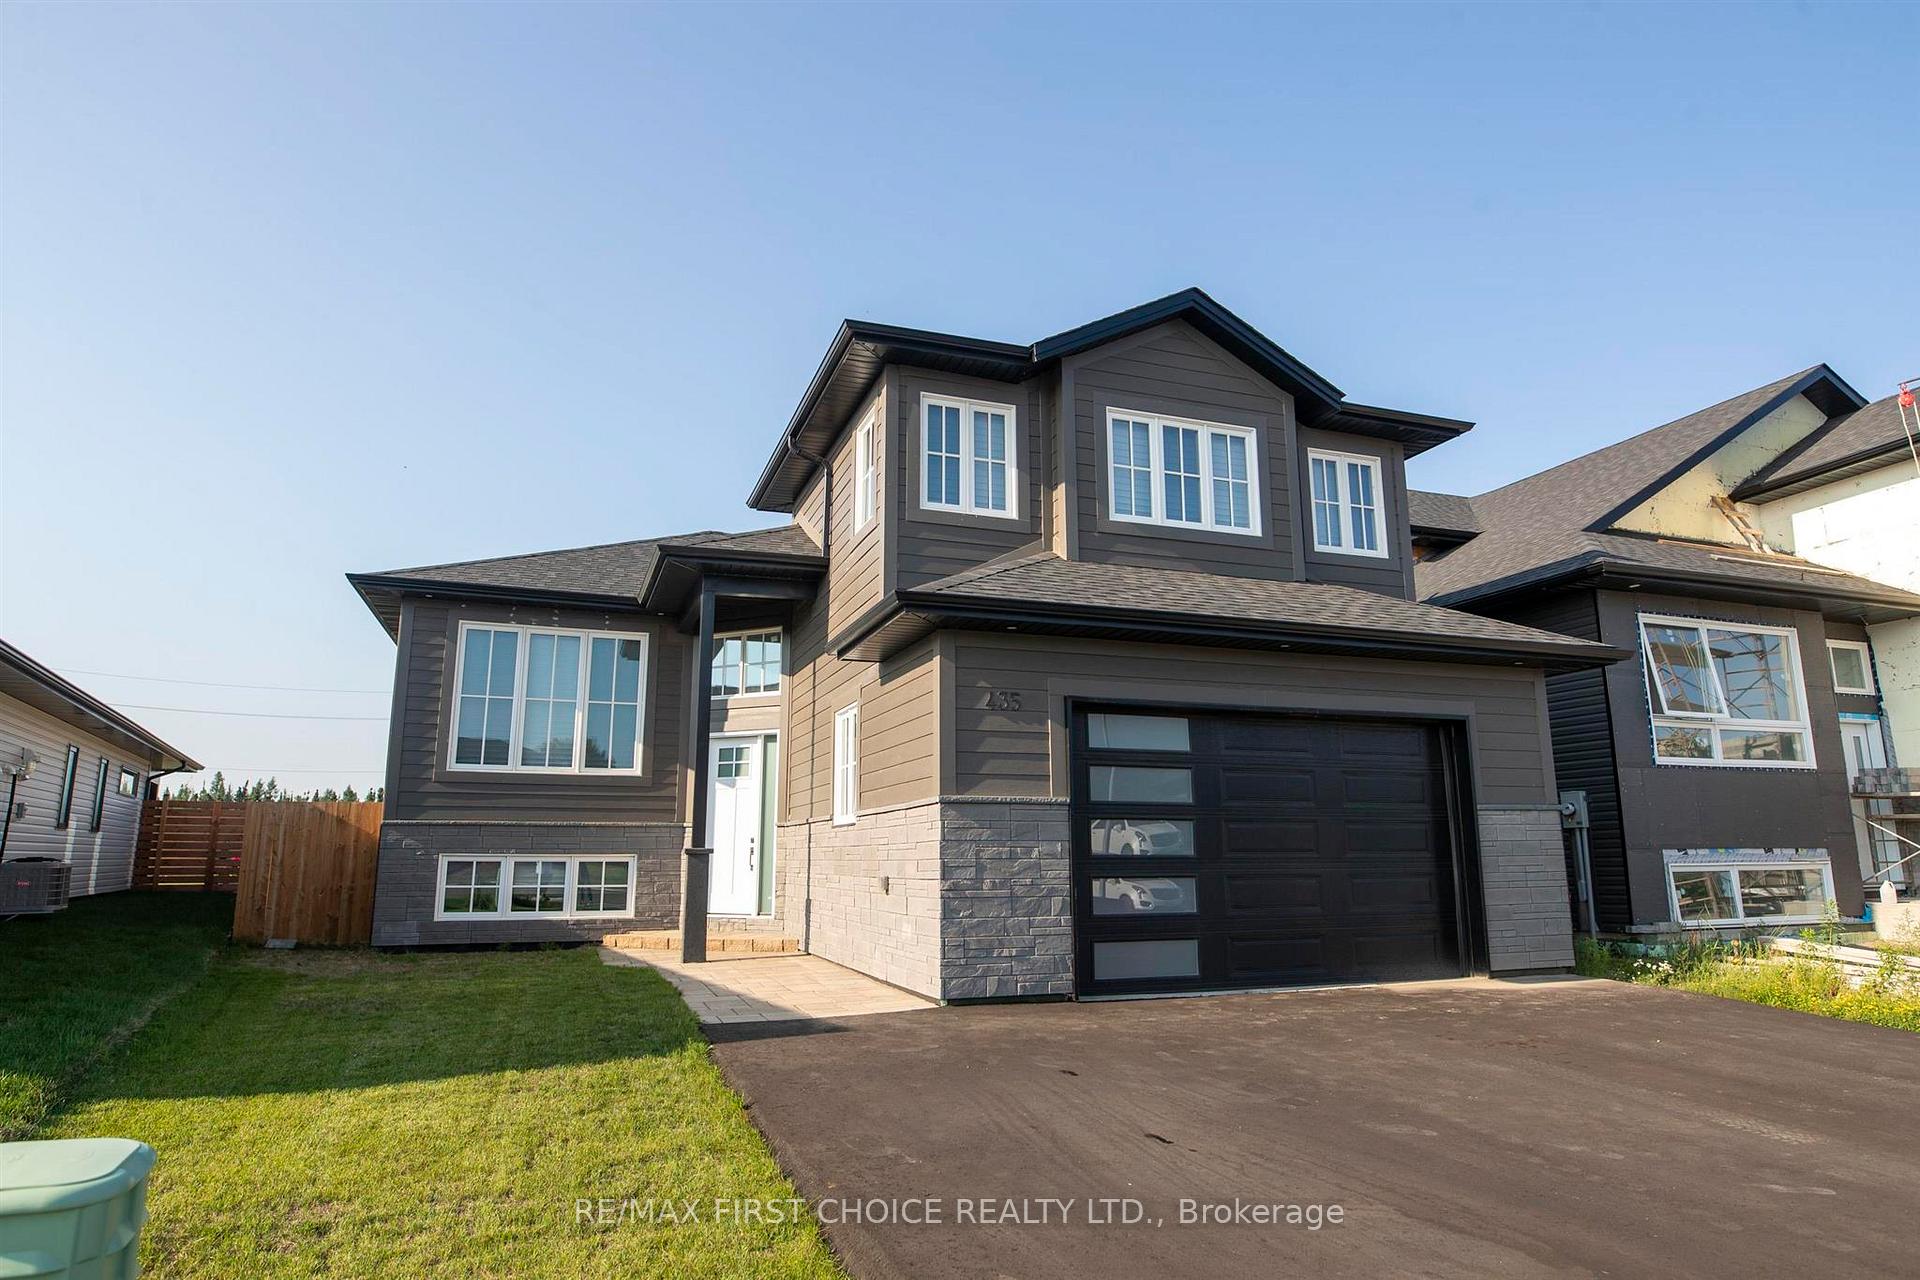
435 Muskrat Drive
Detached Terminated
1/38435 Muskrat Drive
Detached Terminated
 See all 38 photos
3+2 Bedrooms
3 Bathrooms
0 Garage
— sq.ft
41.57 ft front
$7,141/yr
Property history
- $669,900TerminatedList: 2025-07-04|End: 2025-08-13|40 daysX13256400
- $669,900ExpiredList: 2025-01-15|End: 2025-05-27|132 daysX13251784
Facts and features
- BasementFinished
- Age of home0–5 years
- Water, sewerMunicipal
- Lot shapeIrregular
What stands out
- Hardwood floors
- Central air
The homeDetached, Other, Age 0–5 years
- Type: Detached
- Style: Other
- Age: 0–5 years
- Basement: Finished, full
- Special designation: Other
InsideHardwood, Vinyl, Ceramic, Air exchanger, storage, built-in oven, other, Rooms above ground 8
- Flooring: Hardwood, Vinyl, Ceramic
- Features: Air exchanger, storage, built-in oven, other
- Rooms above ground: 8
- Rooms in the basement: 6
- Bedrooms: 3 + 2 in the basement
- Bathrooms: 3
- Kitchens: 1
Outside and lotVinyl siding, stone, Asphalt shingle, Wood
Outside
- Exterior: Vinyl siding, stone
- Roof: Asphalt shingle
- Foundation: Wood
- Features: Deck
- Size: 41.57 ft frontage
- Shape: Irregular
- Zoning: Urban Low Rise Zone
ParkingOther, Other
- Garage: Other
- Driveway: Other
Heating, water and powerForced air, gas, Central air, Municipal water
- Heating: Forced air, gas
- Cooling: Central air
- Water: Municipal water
- Sewer: Municipal sewer
Costs and taxesTaxes $7,141 a year
- Taxes, 2024: $7,141 a year
NearbyFenced yard
- Close to: Fenced yard
Listing detailsX13256400, Terminated, Jul 4, 2025
- MLS® number: X13256400
- Status: Terminated
- Listed on: Jul 4, 2025
- Days on market: 40
- Updated: Aug 13, 2025
- Possession: Immediate
- Occupied by: Vacant
- Listing brokerage: RE/MAX First Choice Realty Ltd.
About this home
435 Muskrat Drive, Thunder Bay (Parkdale), ON P7C 0C1
Air ExchangerStorageBuilt-In OvenOtherFenced YardDeck
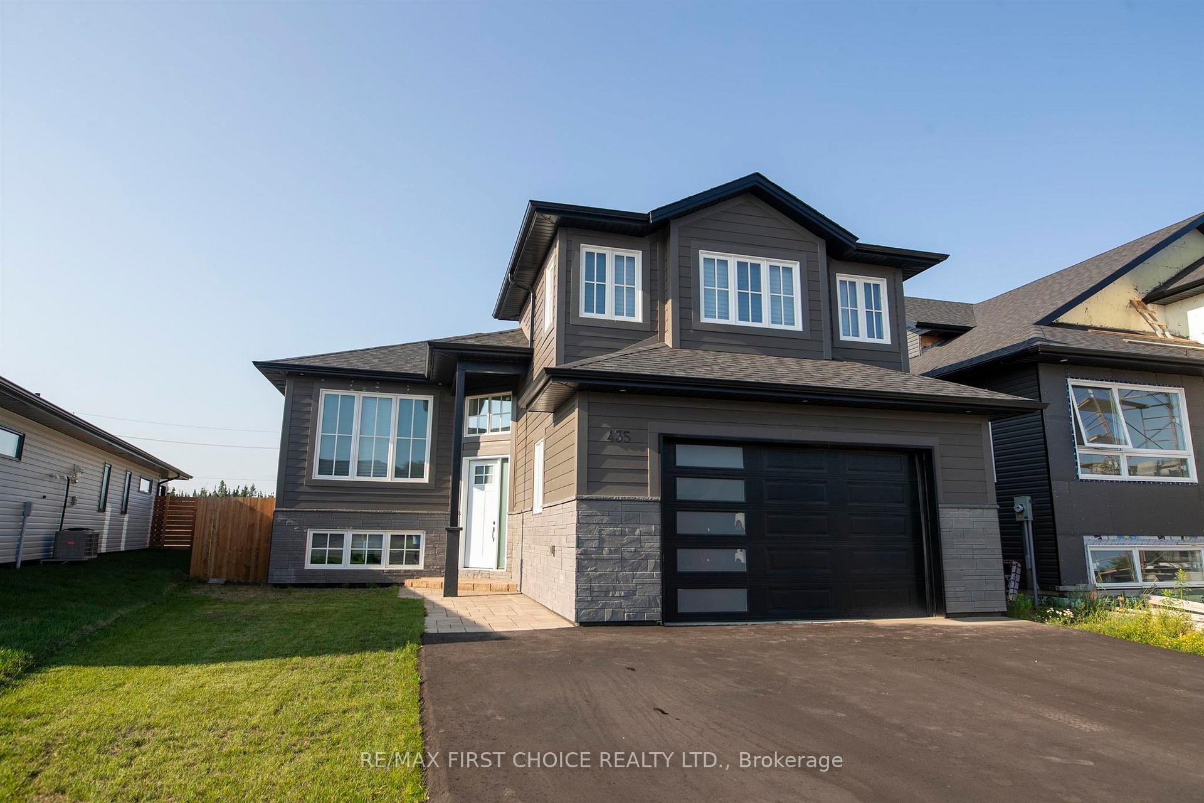
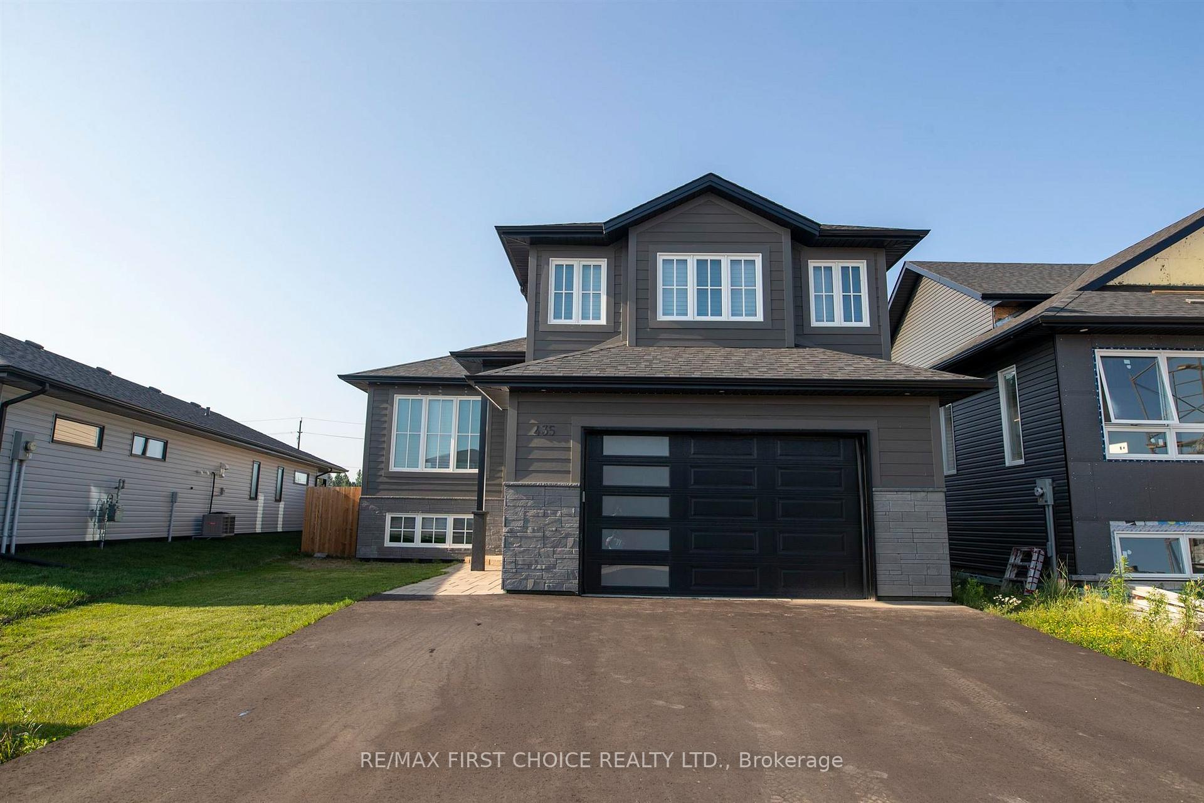
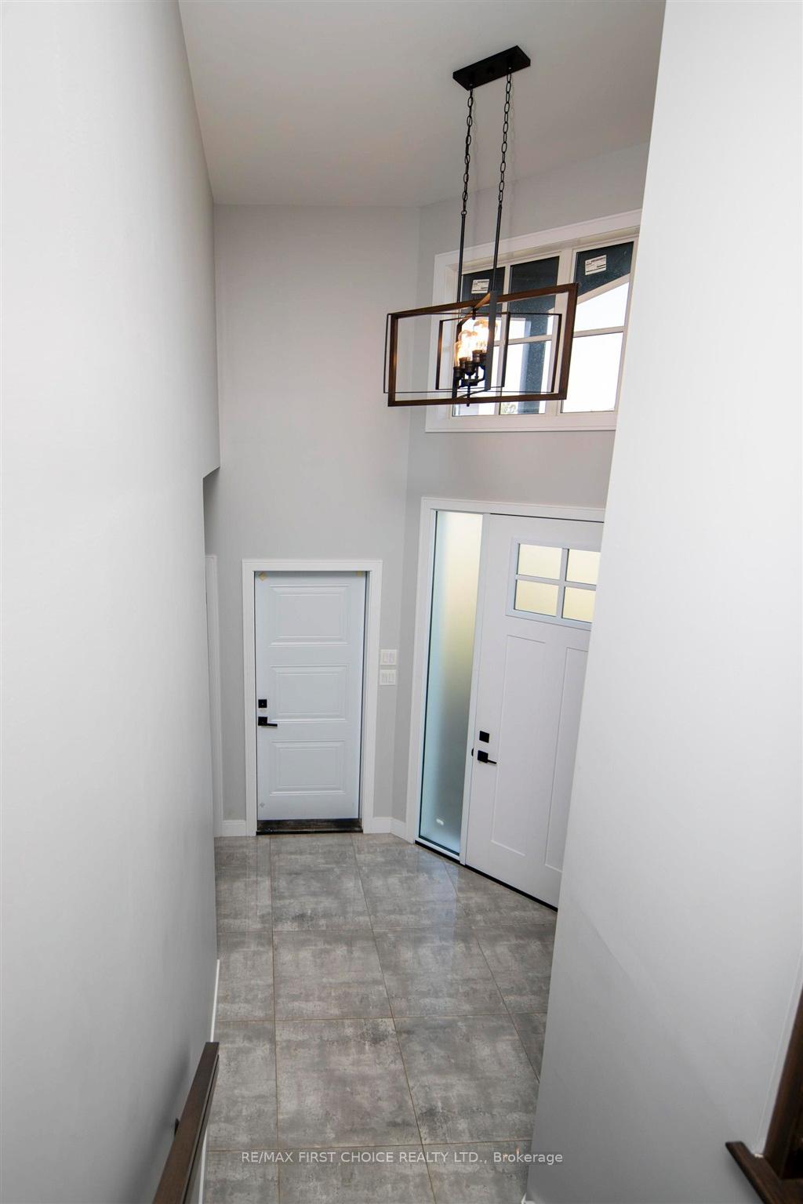
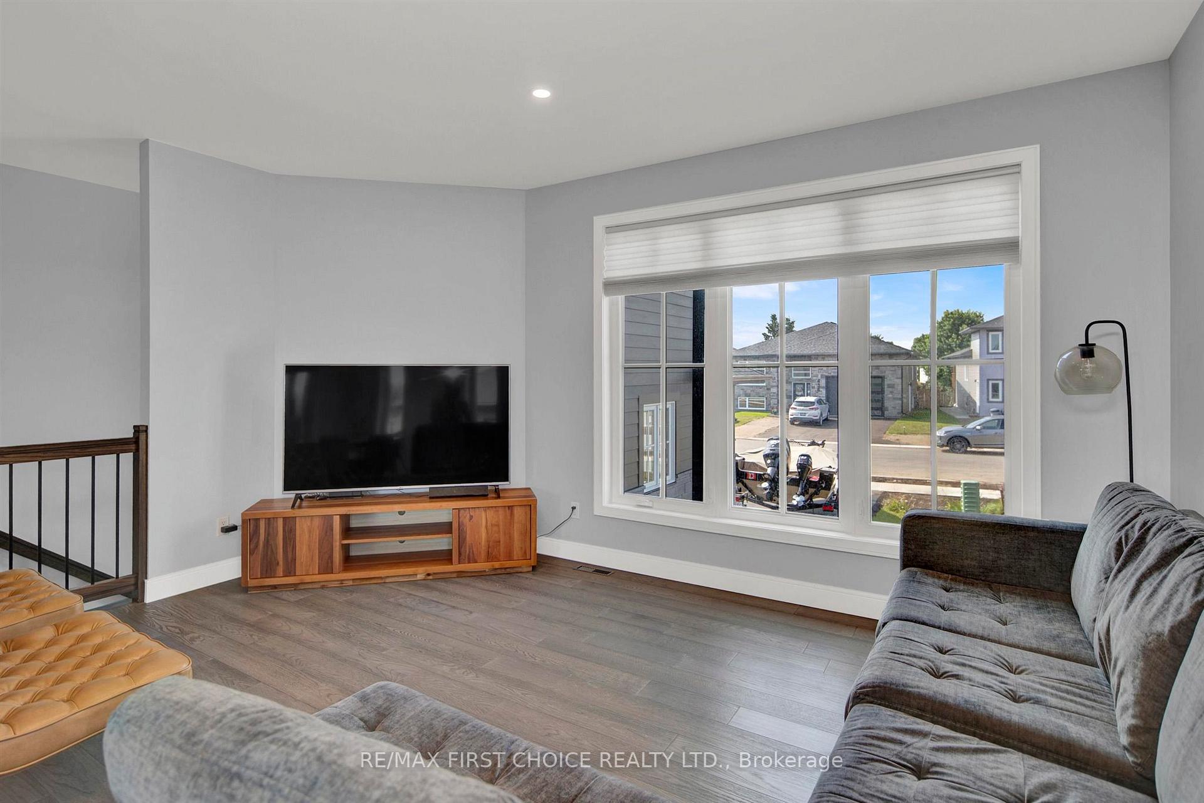
NEW LISTING! Parkdale Cabover! 4 Years Old. 3+2 Bedrooms. 3 Bathrooms. Primary Bedroom + Ensuite on 2nd Level above Garage, 2 Bedrooms + 1 Bathroom on the Main Floor, 2 Bedrooms + 1 Bathroom in the Lower Level as well as the Rec Room and Laundry/Utility Room. Open Concept Kitchen, Dining, Living Room. Covered Deck off the Dining Area. Engineered Hardwood on Main Level and Vinyl Plank in the Lower Level. Fully Fenced In Yard & Asphalt Driveway. Fresh Professionally Painted Throughout the Whole Home.
Read more
Ask about this home
A HOMEH agent will answer your questions about this home.
Ask a question
Thinking of selling your home?See what your home is worth today.
Around this home
OFF PARKDALE BOULEVARD. 2ND RIGHT TURN.
Errands
Parks
Schools
Daily convenience, out of 100, from the distances below
ParkStanley Park18 min walk1.1 km
GroceryMetro12 min walk744 m
SchoolSt Francis Catholic Elementary School20 min walk1.3 km
PharmacyShoppers Drug Mart26 min walk1.6 km
Cafés & foodMary Brown's · 3 within 1 km13 min walk827 m
Gym & rec centreMOVATI Athletic11 min walk684 m
WalkDriveStraight-line distance, open map data
Grocery0.7 km
Park1.1 km
Coffee0.9 km
Dining1.3 km
Gym0.7 km
Schools nearby
School rating, out of 10.
St Francis Catholic Elementary Schoolelementary · Catholic · 1.3 km
7.7/10Good
École publique des Vents du Nordelementary · Public · 1.6 km
—
Thunder Bay Catholic Virtual Elementaryelementary · Catholic · 1.8 km
—
Contact agent
Helpful calculators
Mortgage
Affordability
Closing costs
Land transfer tax
Property tax
Down payment
CMHC insurance
Stress test
Cashback Rebate
Your HOMEH agent

KimHOMEH agent · Thunder Bay
"I would see it this week."
Ask Kim