

843 Syndicate Ave N
843 Syndicate Ave N
 See all 43 photos
Property history
Facts and features
- BasementFinished
- Water, sewerMunicipal
- HeatingForced air
- CoolingCentral air
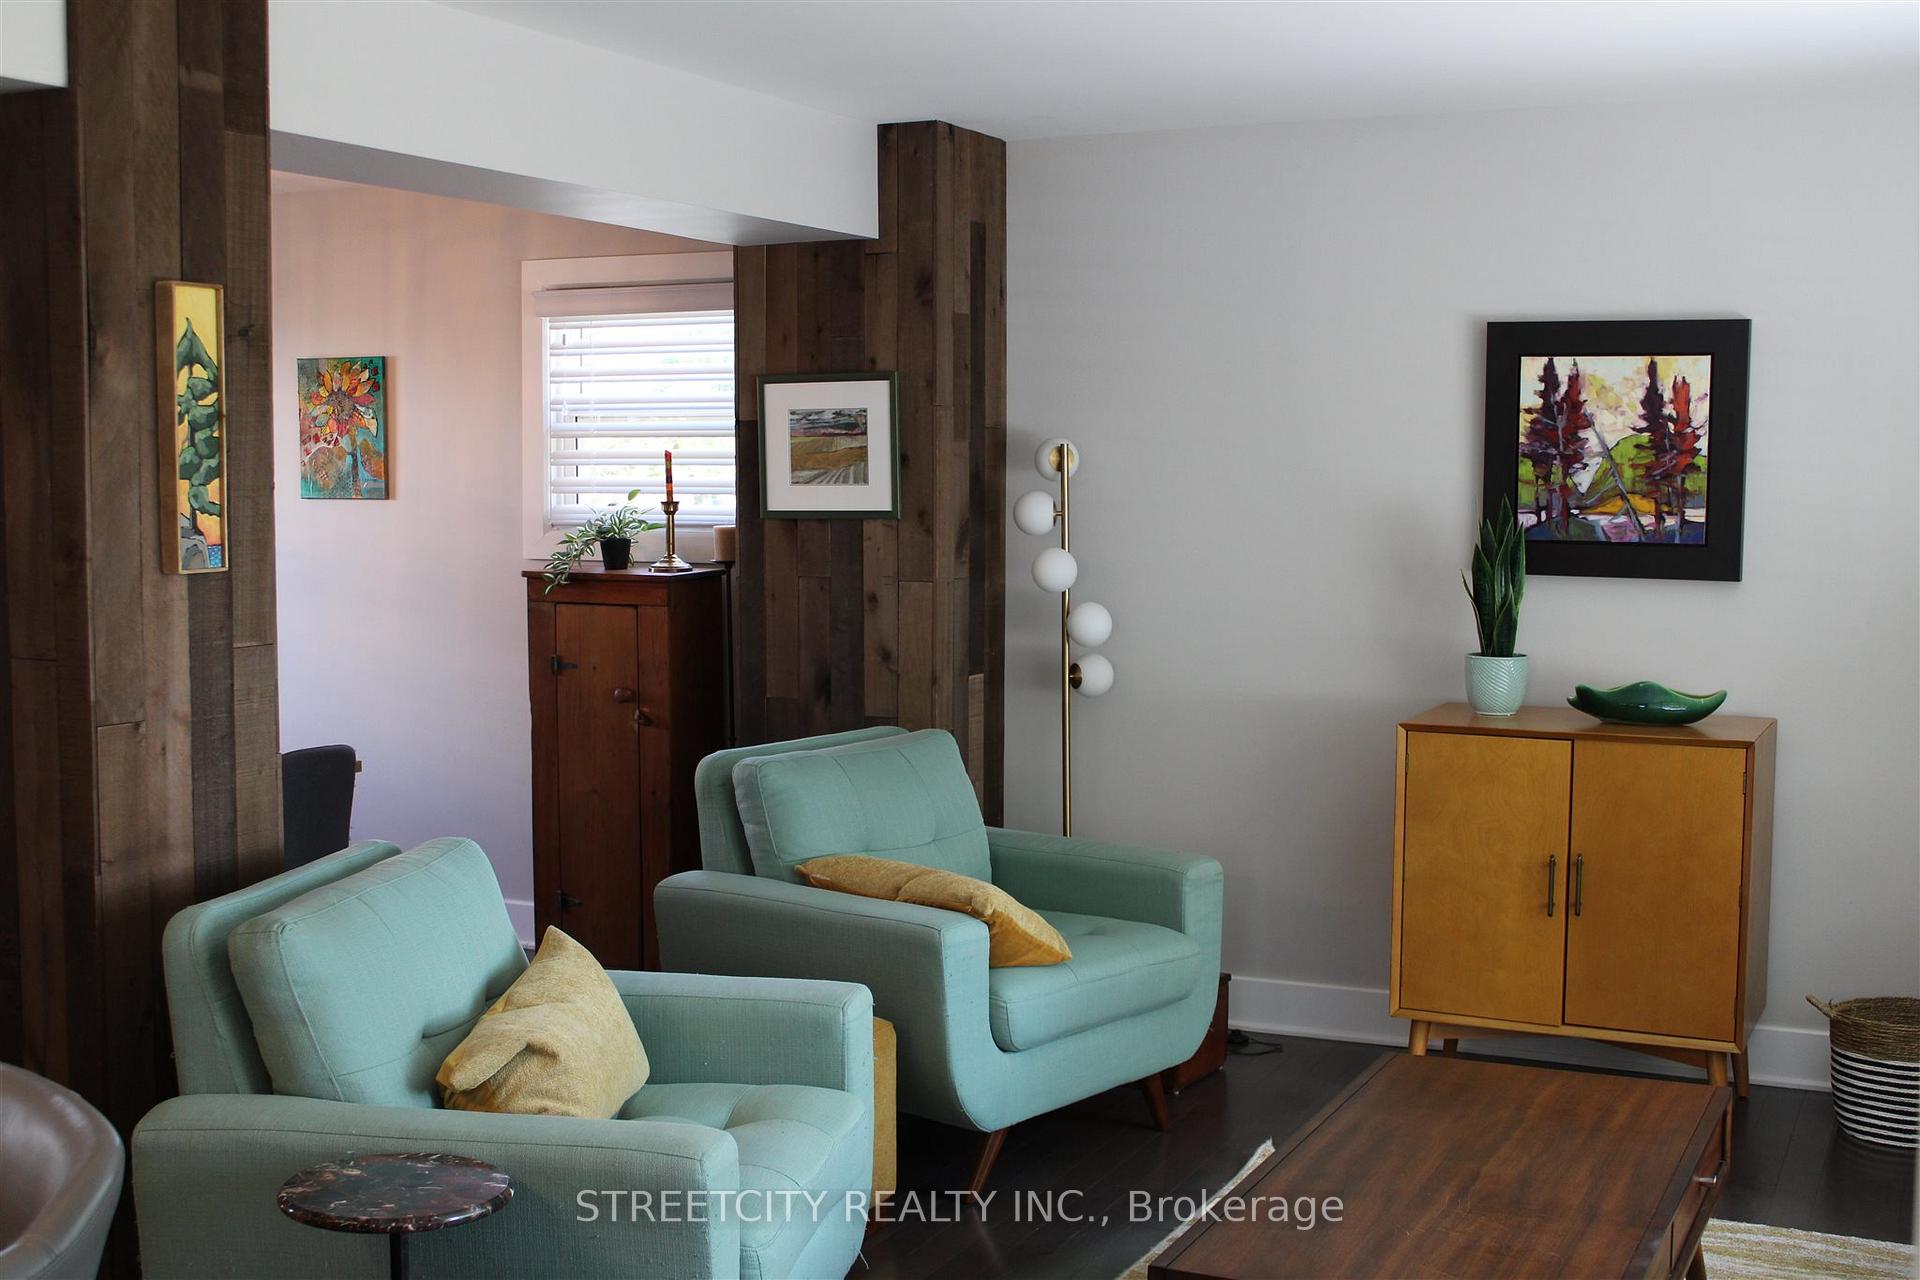
- Hardwood floors
- Central air
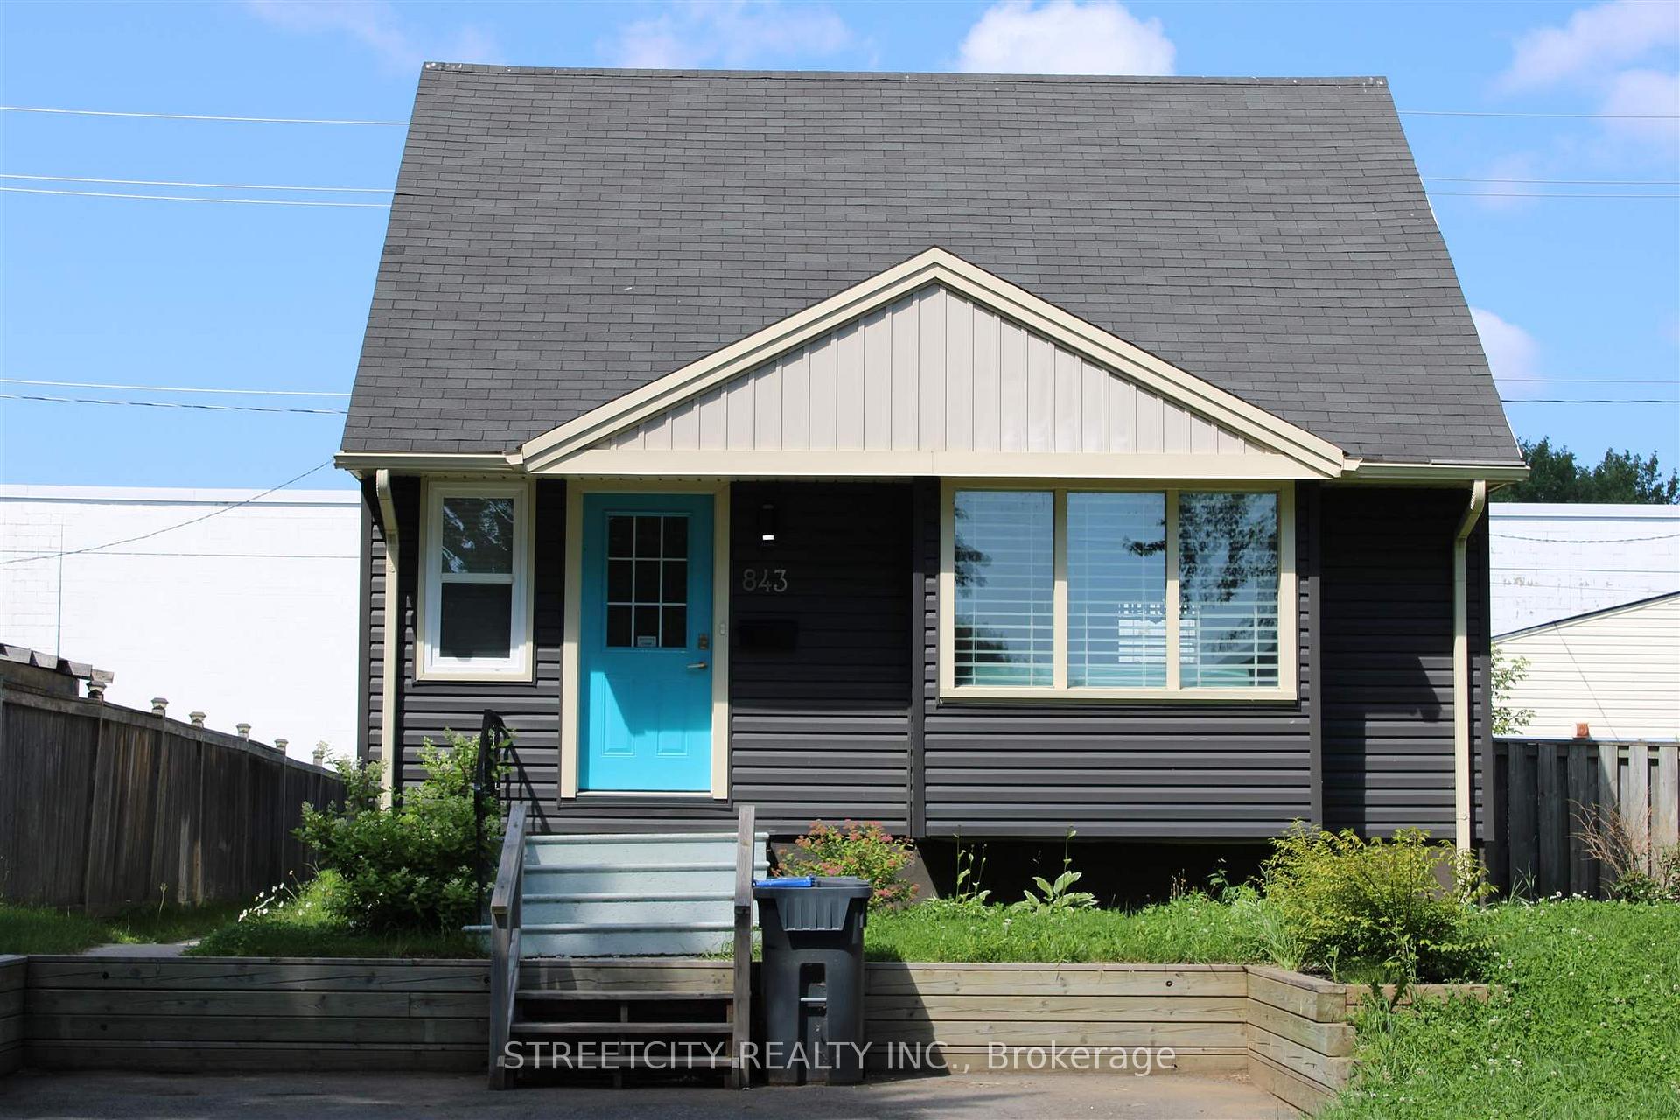
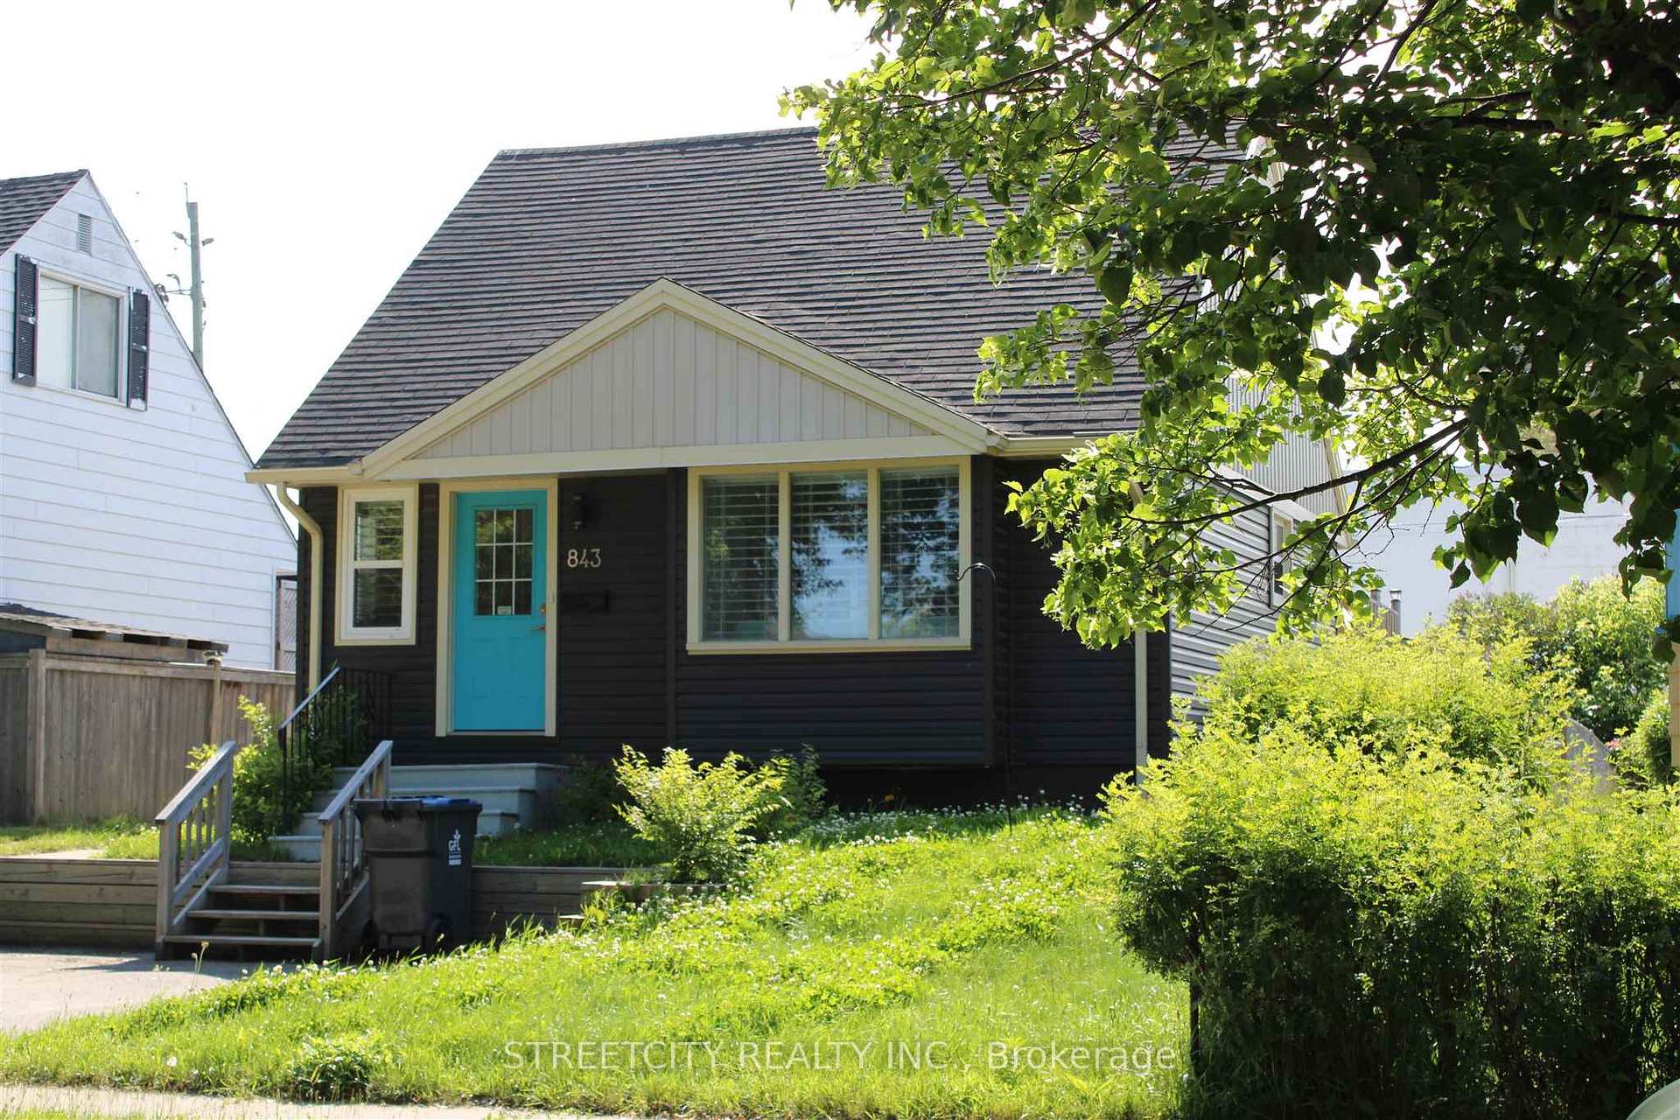
The homeDetached, 1 1/2 storey, Finished, full
- Type: Detached
- Style: 1 1/2 storey
- Basement: Finished, full
- Special designation: Other
InsideHardwood, Built-in oven, other, Rooms above ground 6
- Flooring: Hardwood
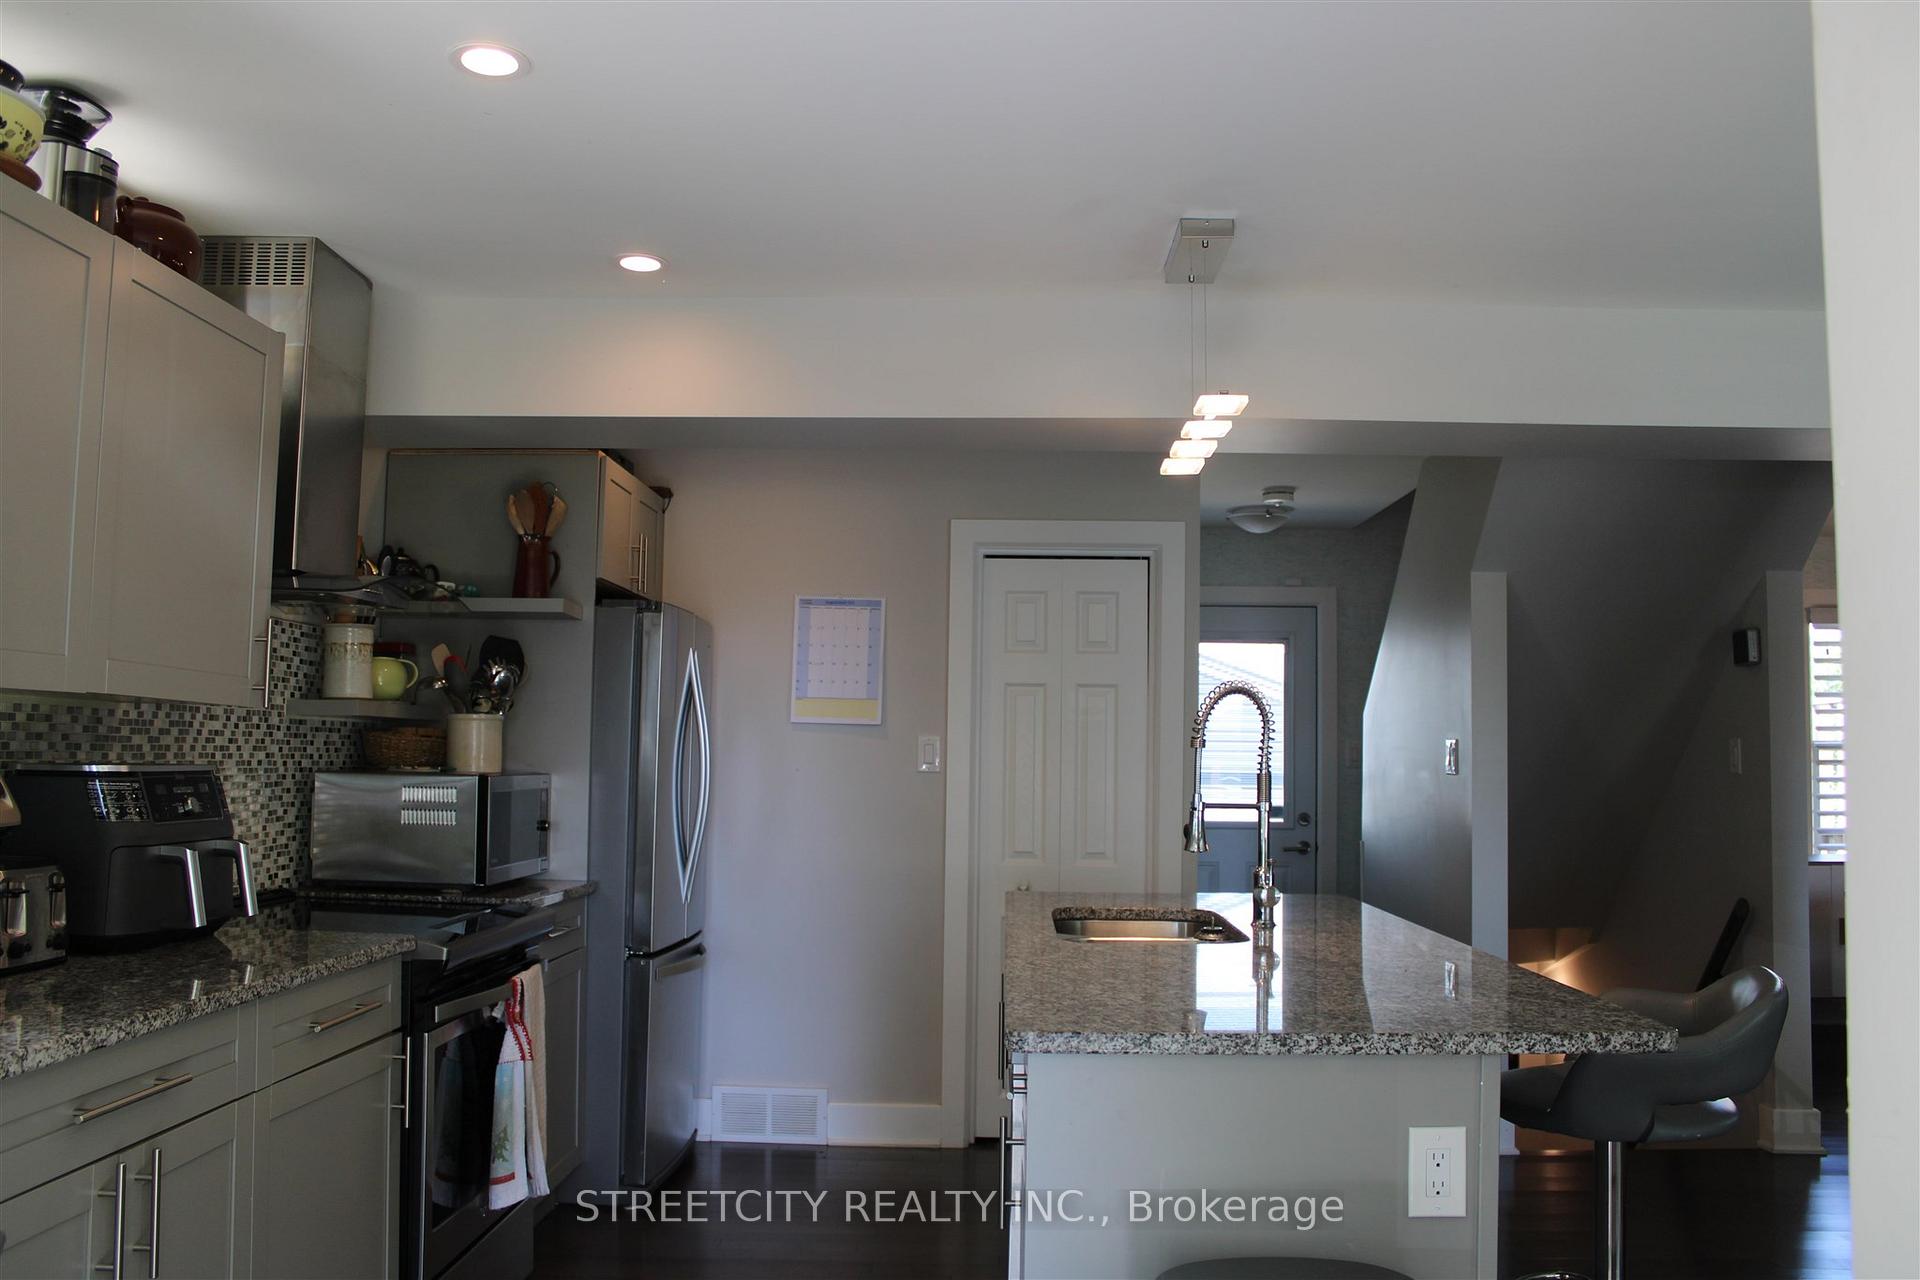
- Features: Built-in oven, other
- Rooms above ground: 6
- Rooms in the basement: 3
- Bedrooms: 2 + 1 in the basement
- Bathrooms: 2
- Kitchens: 1
Outside and lotVinyl siding, Asphalt shingle, Block, poured concrete
- Exterior: Vinyl siding
- Roof: Asphalt shingle
- Foundation: Block, poured concrete
- Features: Deck, hot tub
- Size: 40 × 130 ft
- Zoning: Residential Zone One
ParkingOther, Other
- Garage: Other
- Driveway: Other
Heating, water and powerForced air, gas, Central air, Municipal water
- Heating: Forced air, gas
- Cooling: Central air
- Water: Municipal water
- Sewer: Municipal sewer
Costs and taxesTaxes $2,905 a year, Rental items None
- Taxes, 2024: $2,905 a year
- Rental items: None
Included in the saleFridge, stove, washer, dryer, microwave, hot tub, bi dishwasher - all as is conditions. light fixtures & window coverings.
- Included: Fridge, stove, washer, dryer, microwave, hot tub, bi dishwasher - all as is conditions. light fixtures & window coverings.
NearbyFenced yard
- Close to: Fenced yard
Listing detailsX13255888, Sold, Jul 21, 2025
- MLS® number: X13255888
- Status: Sold
- Listed on: Jul 21, 2025
- Days on market: 22
- Updated: Aug 12, 2025
- Occupied by: Owner
- Listing brokerage: STREETCITY REALTY INC.
About this home
843 Syndicate Ave N, Thunder Bay (McKeller Park), ON P7C 3X8
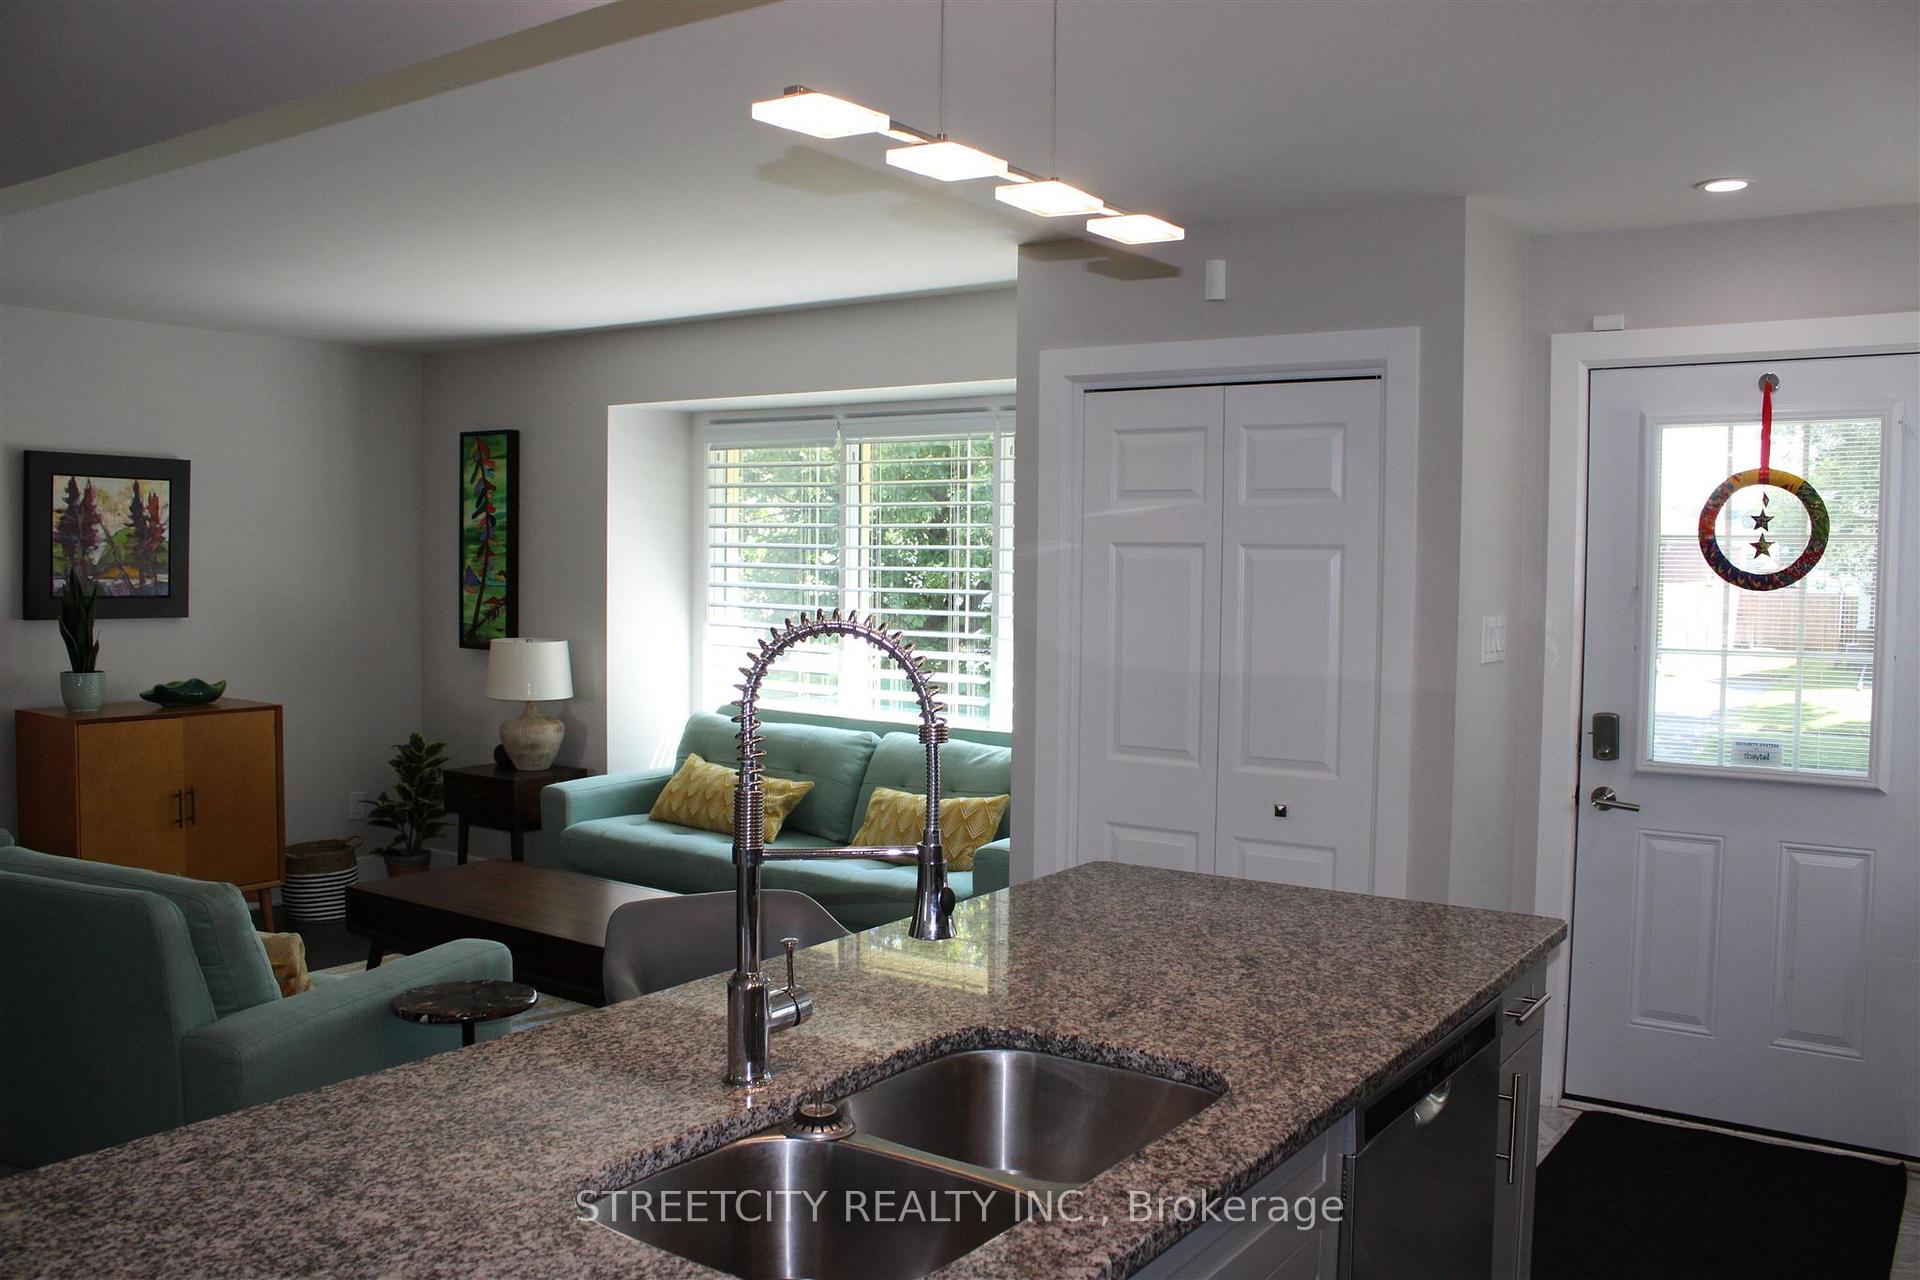
Step into this beautifully designed open-concept home featuring a bright kitchen, living, and dining area with gorgeous hardwood floors—perfect for entertaining. Large windows flood the space with natural light, enhanced by stylish, custom blinds. 2+1 bdrm, 2 full baths. Enjoy outdoor living with a private hot tub on the deck. The oversized 27' x 27' garage with 2 remotes and convenient year-round back alley access. A must-see for modern comfort and functionality! This charming home offers not only comfort & character, but also an unbeatable location. Situated within walkin distance of everyday conveniencess like shopppers Drug Mart, and just a short stroll to local entertainment, this property is perfect for those who love having amenities close at hand and nature lovers close to walking & cycling trails. A perfect balance of lifestyle, location & livability.
Ask about this home
A HOMEH agent will answer your questions about this home.
Around this home
Daily convenience, out of 100, from the distances below
Schools nearby
School rating, out of 10.
Helpful calculators
Your HOMEH agent

"I would see it this week."