

305 Pioneer Drive
305 Pioneer Drive
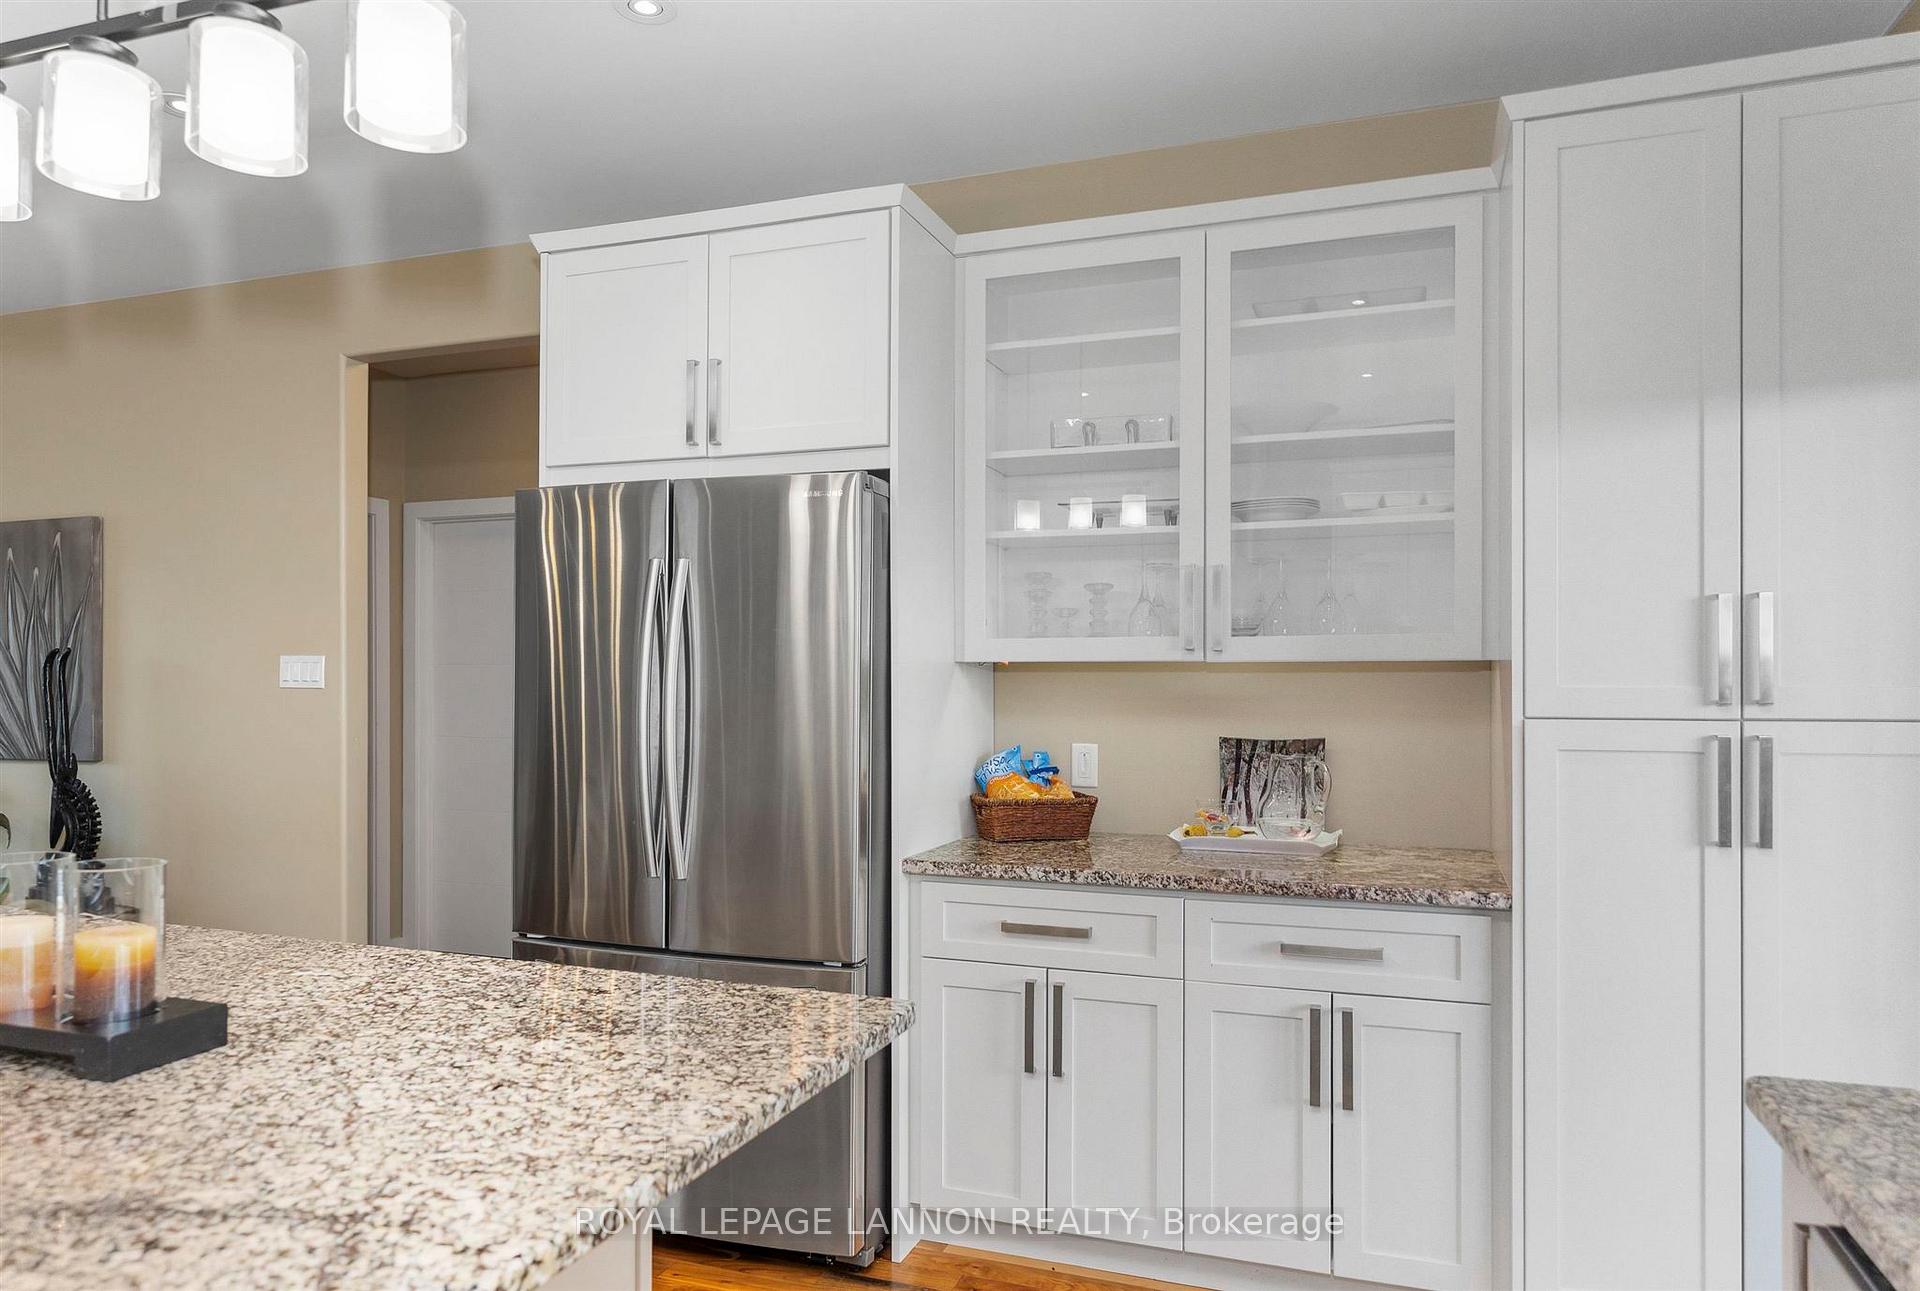 See all 44 photos
Property history
Facts and features
- BasementFinished
- Age of home6–15 years
- Water, sewerMunicipal
- HeatingForced air
- Second kitchen
- Central air
The homeDetached, Bungalow, Age 6–15 years
- Type: Detached
- Style: Bungalow
- Age: 6–15 years
- Basement: Finished, full
- Special designation: Other
InsideAir exchanger, central vacuum, other, Rooms above ground 7, Rooms in the basement 6
- Features: Air exchanger, central vacuum, other
- Rooms above ground: 7
- Rooms in the basement: 6
- Bedrooms: 2 + 2 in the basement
- Bathrooms: 3
- Kitchens: 2
Outside and lotVinyl siding, stone, Asphalt shingle, Poured concrete
- Exterior: Vinyl siding, stone
- Roof: Asphalt shingle
- Foundation: Poured concrete
- Features: Deck, patio
- Size: 49.21 × 121.39 ft
- Zoning: Residential Zone One
ParkingOther
- Driveway: Other
Heating, water and powerForced air, gas, Central air, Municipal water
- Heating: Forced air, gas
- Cooling: Central air
- Water: Municipal water
- Sewer: Municipal sewer
Costs and taxesTaxes $6,408 a year, Hot water tank
- Taxes, 2024: $6,408 a year
- Rental items: Hot water tank
Included in the saleAll major appliances
- Included: All major appliances
NearbyFenced yard
- Close to: Fenced yard
Listing detailsX13255982, Sold, Jul 17, 2025
- MLS® number: X13255982
- Status: Sold
- Listed on: Jul 17, 2025
- Days on market: 25
- Updated: Aug 11, 2025
- Listing brokerage: Royal LePage Lannon Realty
About this home
305 Pioneer Drive, Thunder Bay (John Street North), ON P7G 2N1
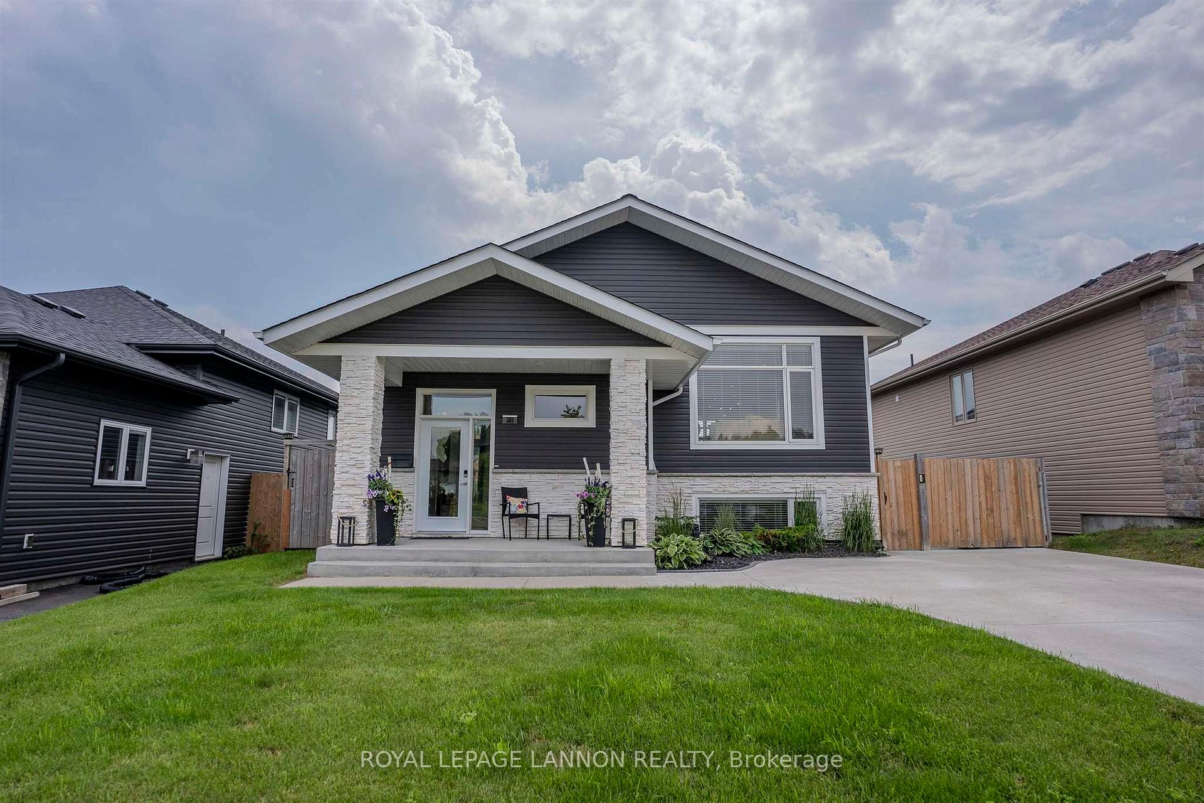
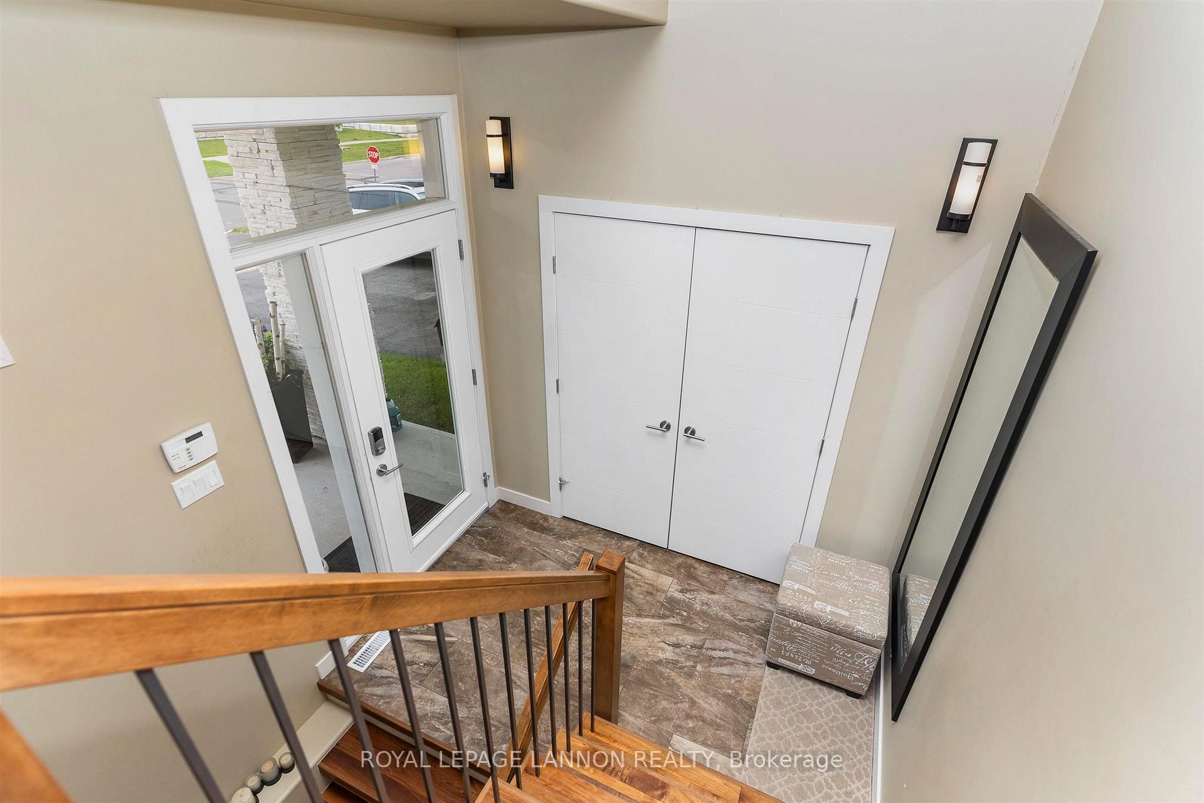
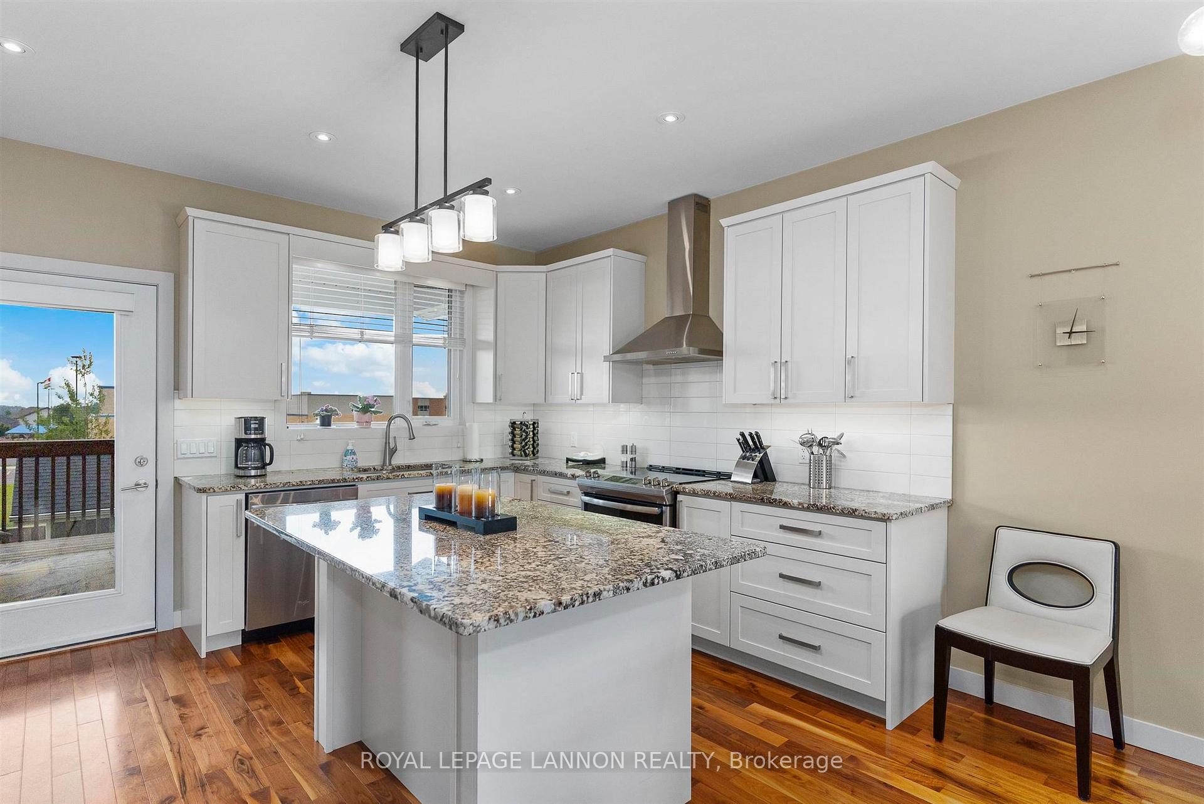
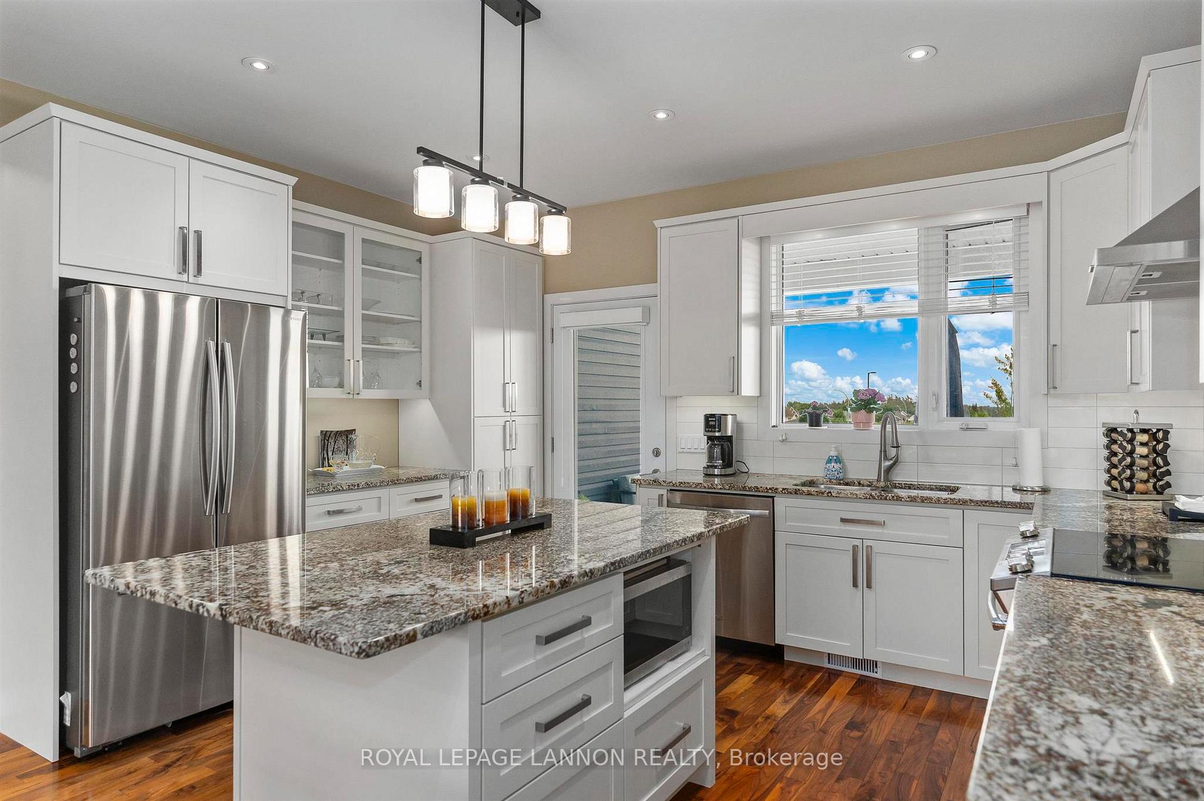
Modern 4-Bedroom Home in Desirable Woodcrest Neighborhood Step into style and comfort with this beautifully designed 4-bedroom, 3-bathroom modern home located in the highly sought-after Woodcrest neighborhood. Perfect for families or those who love to entertain, this spacious home combines thoughtful upgrades with practical living. Enjoy the flexibility of a second kitchen in the walkout lower level, ideal for extended family living or hosting guests. The poured concrete patio and driveway add both curb appeal and durability, while the professionally landscaped yard creates a serene outdoor retreat. The property is fully fenced for privacy and includes a garage/storage building with overhead door, Inside, you’ll find custom lighting, oversized windows, and designer doors, all complemented by window coverings throughout for a polished, move-in-ready feel. This home blends modern convenience with elevated finishes and is a short distance to the areas best school.
Ask about this home
A HOMEH agent will answer your questions about this home.
Around this home
Daily convenience, out of 100, from the distances below
Schools nearby
School rating, out of 10.
Helpful calculators
Your HOMEH agent

"I would see it this week."