

180 Evans Street
Detached Sold
1/37180 Evans Street
Detached Sold
 See all 37 photos
4+1 Bedrooms
2 Bathrooms
0 Garage
— sq.ft
54×99.64 ft
$5,416/yr
Property history
Facts and features
- BasementFinished
- Water, sewerMunicipal
- HeatingForced air
- CoolingOther
What stands out
- Fireplace
The homeDetached, Sidesplit 5, other, Finished, full
- Type: Detached
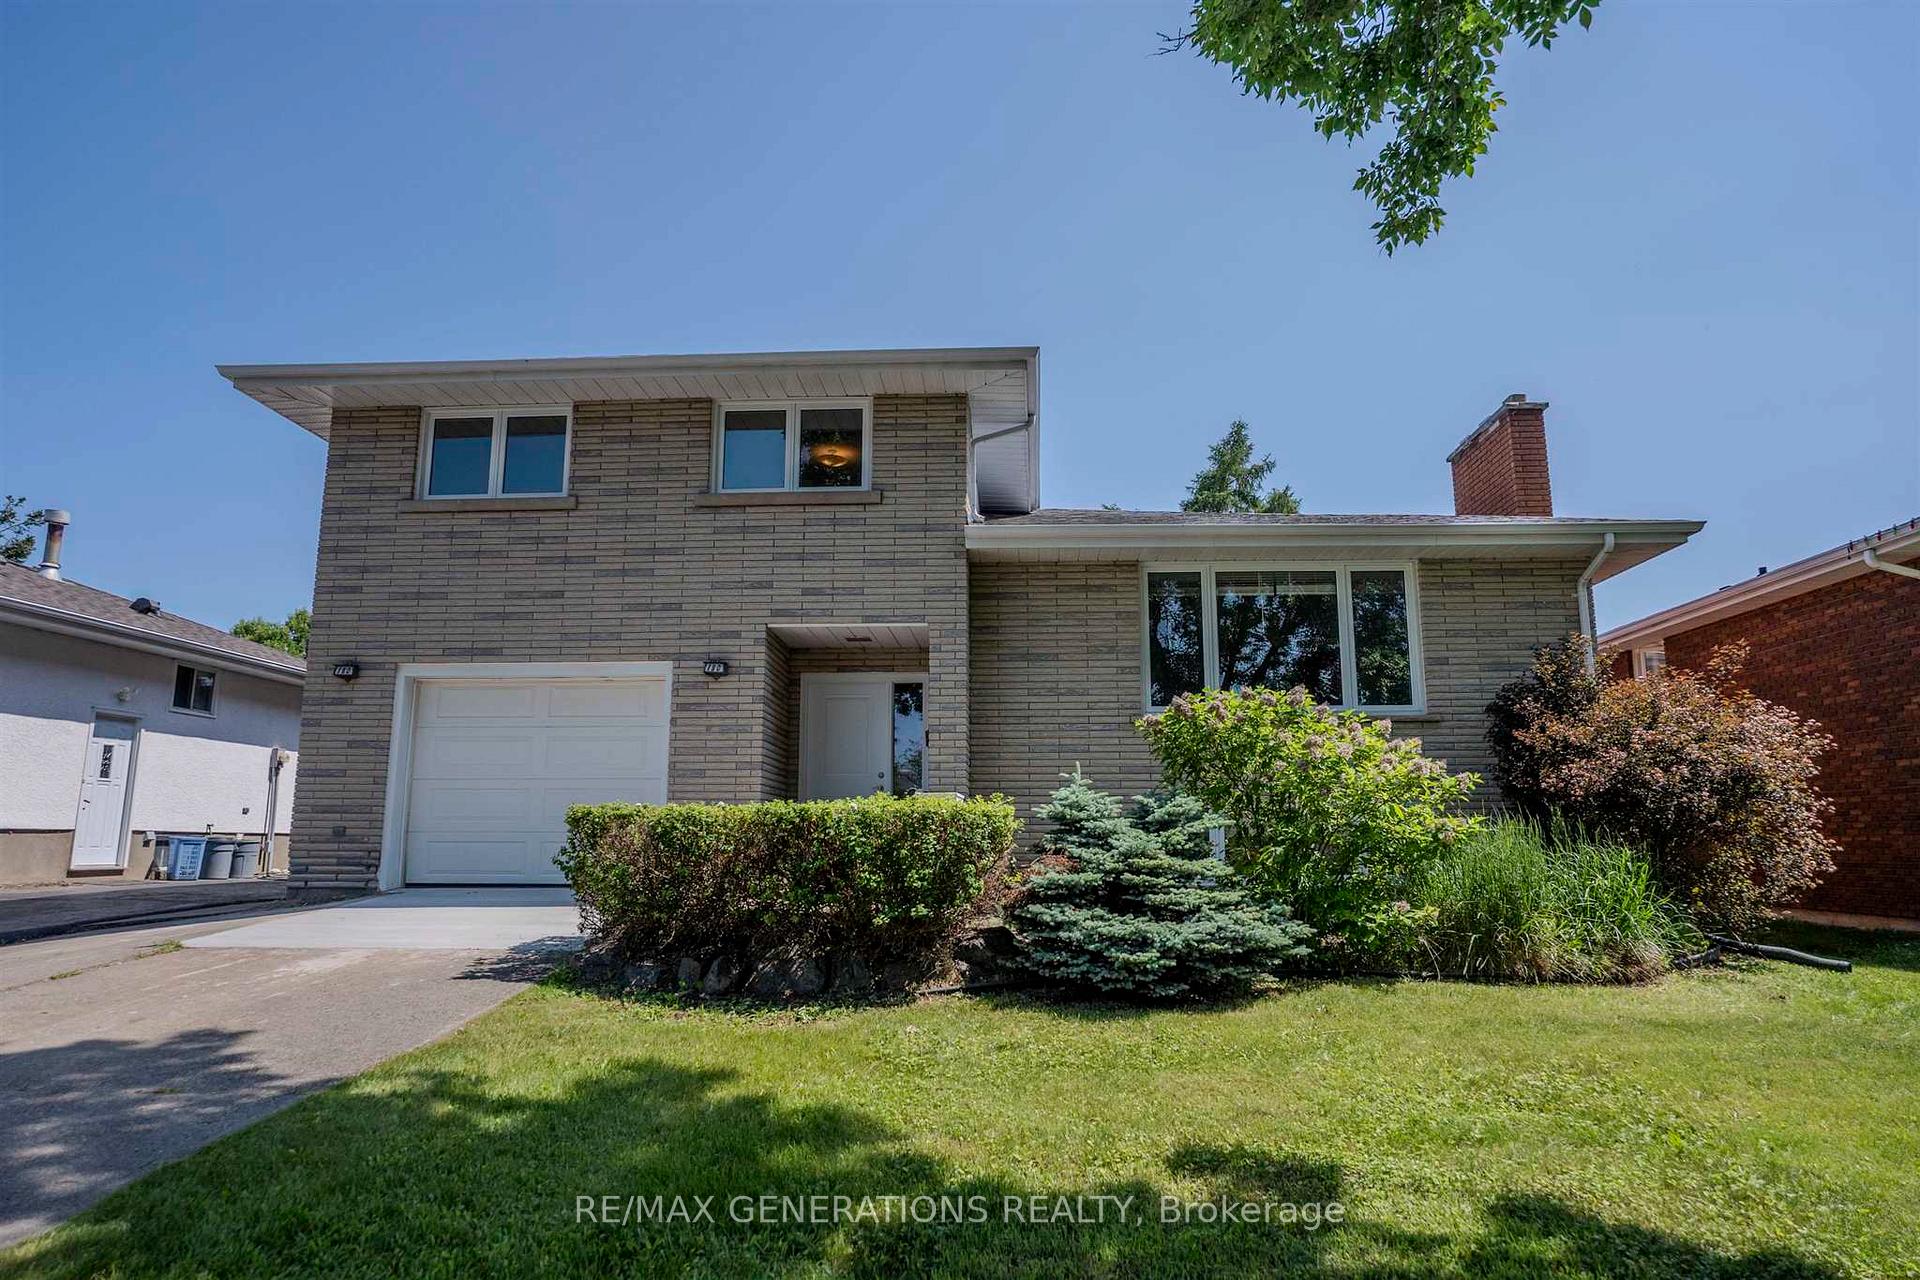
- Style: Sidesplit 5, other
- Basement: Finished, full
- Special designation: Other
InsideFireplace Yes, wood, fireplace insert, Storage, other, Rooms above ground 8
- Fireplace: Yes, wood, fireplace insert
- Features: Storage, other
- Rooms above ground: 8
- Rooms in the basement: 3
- Bedrooms: 4 + 1 in the basement
- Bathrooms: 2
- Kitchens: 1
Outside and lotBrick, Asphalt shingle, Poured concrete
Outside
- Exterior: Brick
- Roof: Asphalt shingle
- Foundation: Poured concrete
- Features: Deck
- Size: 54 × 99.64 ft
ParkingOther
- Driveway: Other
Heating, water and powerForced air, gas, Other, Municipal water
- Heating: Forced air, gas
- Cooling: Other
- Water: Municipal water
- Sewer: Municipal sewer
Costs and taxesTaxes $5,416 a year, Hot water tank
- Taxes, 2025: $5,416 a year
- Rental items: Hot water tank
Included in the saleFridge, stove, washer, dryer, basement freezer, dining room table, china cabinet
- Included: Fridge, stove, washer, dryer, basement freezer, dining room table, china cabinet
Listing detailsX13256226, Sold, Jul 9, 2025
- MLS® number: X13256226
- Status: Sold
- Listed on: Jul 9, 2025
- Days on market: 34
- Updated: Aug 12, 2025
- Occupied by: Owner
- Listing brokerage: RE/MAX GENERATIONS REALTY
About this home
180 Evans Street, Thunder Bay (River Terrace), ON P7B 5J7
StorageOtherDeck
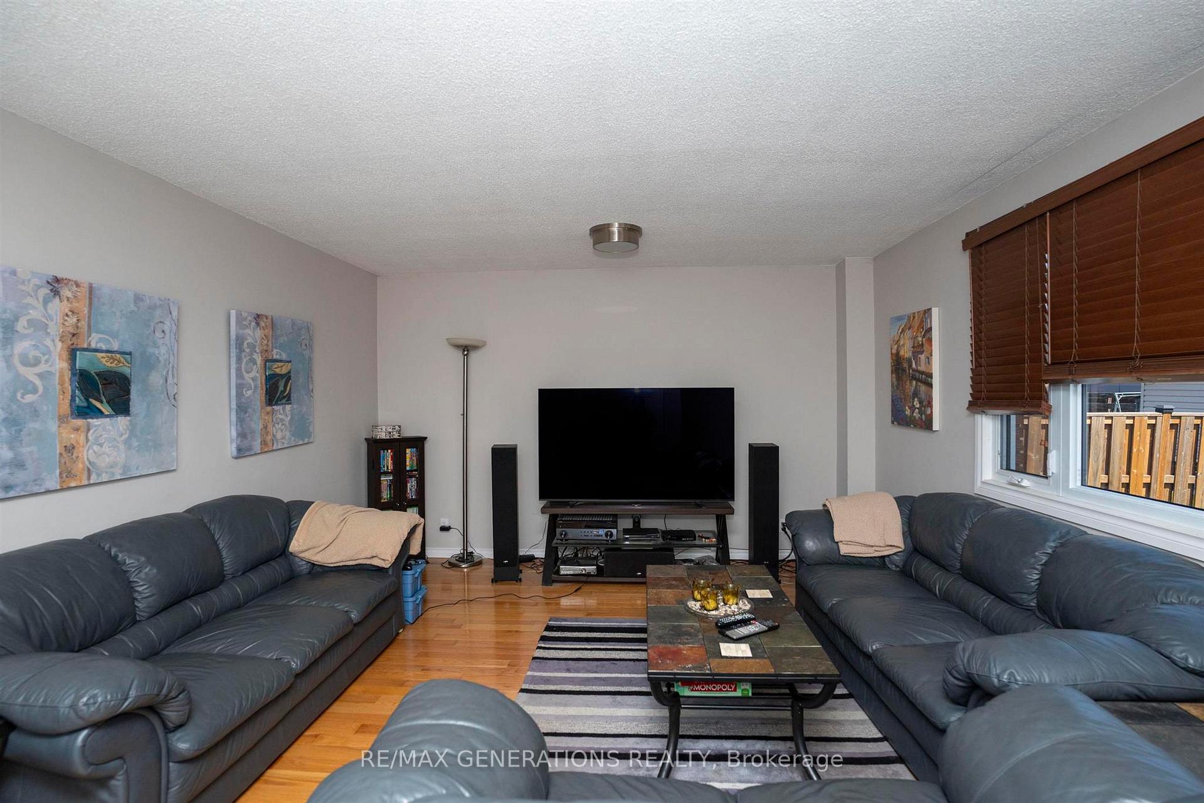
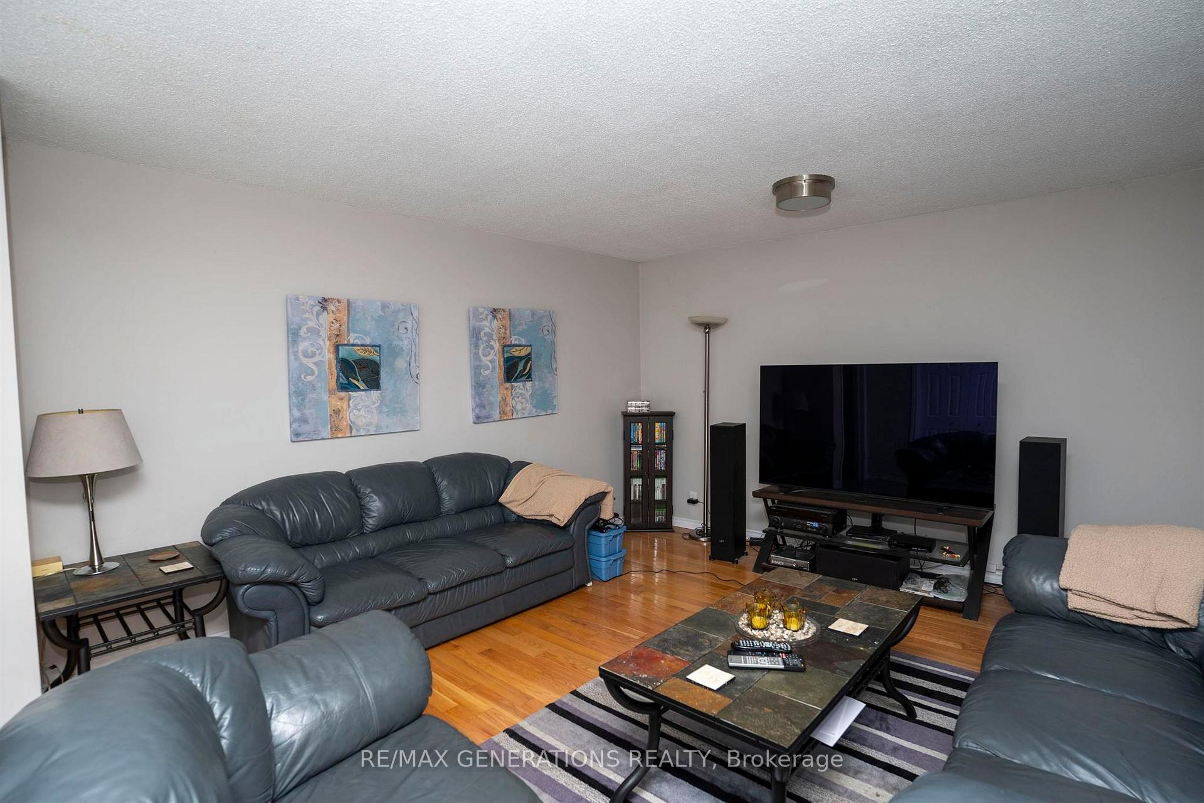
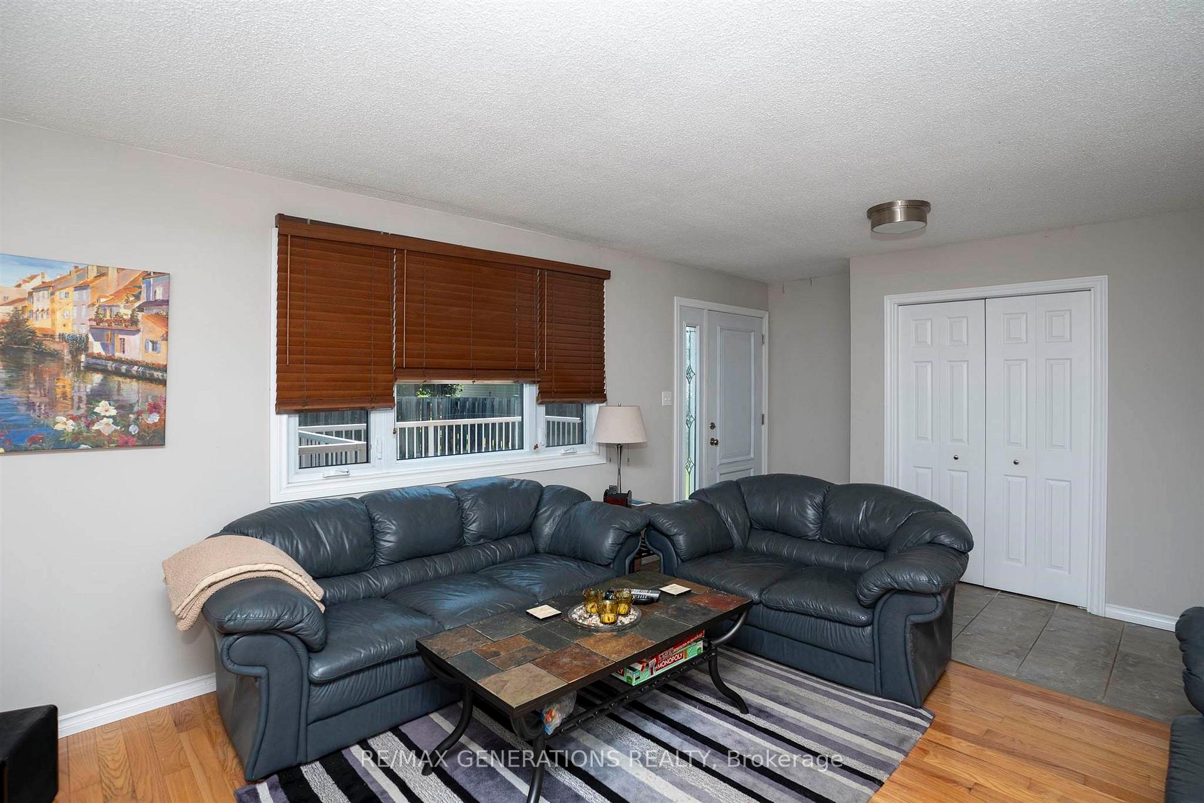
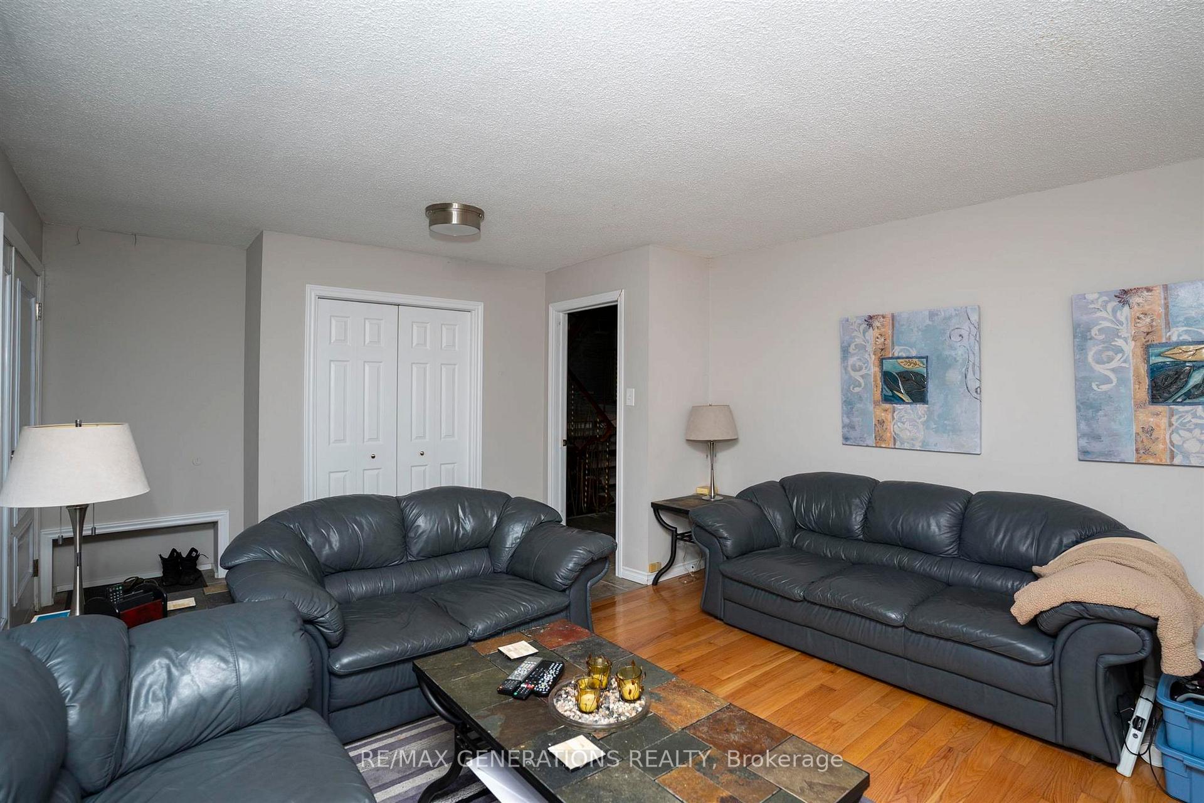
All brick 4 level side split in a beautiful family friendly neighborhood. 4 bedrooms on the upper level, one downstairs. 2 updated bathrooms. Solid Oak kitchen with updated appliances. Formal dining room and large living room. Main floor sitting room with beautiful hardwood floors and a door out to the back deck. Cozy basement with a wood fireplace and summer kitchen. Fenced yard and attached garage.
Read more
Ask about this home
A HOMEH agent will answer your questions about this home.
Ask a question
Thinking of selling your home?See what your home is worth today.
Around this home
Off Anten St. (old river terrace)
Errands
Parks
Schools
Daily convenience, out of 100, from the distances below
ParkPicton Parkette · 4 within 1 km7 min walk455 m
GroceryR. Agostino & Sons12 min walk736 m
SchoolSt Pius X Catholic Elementary School9 min walk560 m
PharmacyShoppers Drug Mart18 min walk1.1 km
Cafés & foodEat Local Pizza18 min walk1.1 km
Gym & rec centreBGC Thunder Bay9 min walk566 m
HospitalThunder Bay Regional Health Sciences Centre30 min walk1.9 km
WalkDriveStraight-line distance, open map data
Grocery0.7 km
Park0.5 km
Coffee1.3 km
Dining1.1 km
Hospital1.9 km
Schools nearby
School rating, out of 10.
St Pius X Catholic Elementary Schoolelementary · Catholic · 0.6 km
7.3/10Good
Bishop E. Q. Jennings Senior Elementary Schoolelementary · Public · 0.6 km
—
Algonquin Avenue Public Schoolelementary · Public · 0.8 km
5.5/10Fair
Contact agent
Helpful calculators
Mortgage
Affordability
Closing costs
Land transfer tax
Property tax
Down payment
CMHC insurance
Stress test
Cashback Rebate
Your HOMEH agent

KimHOMEH agent · Thunder Bay
"I would see it this week."
Ask Kim