

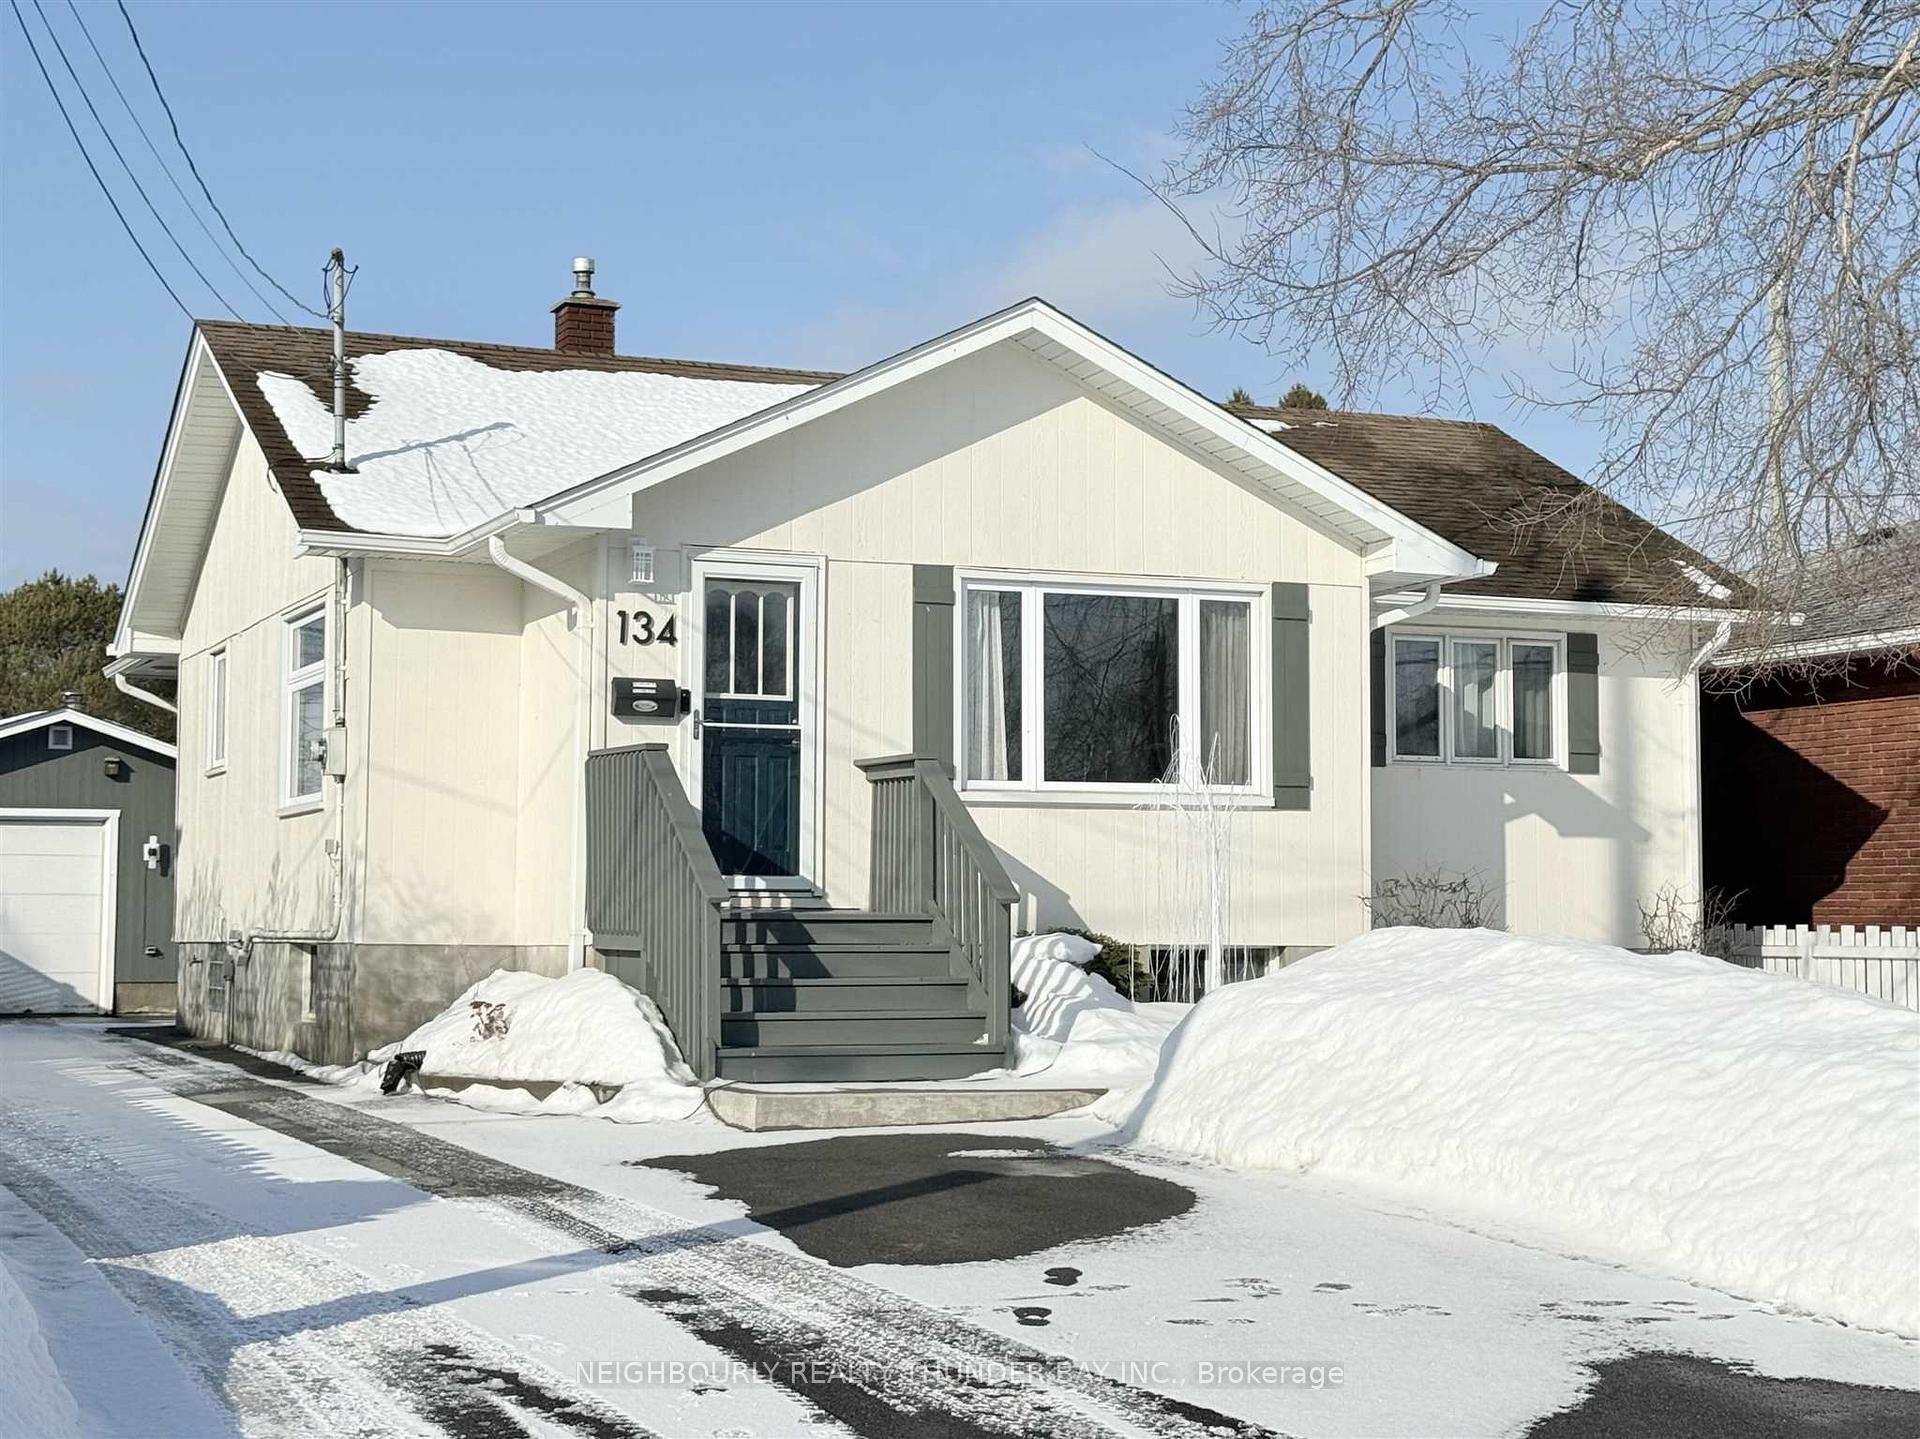
134 Elm Street
134 Elm Street
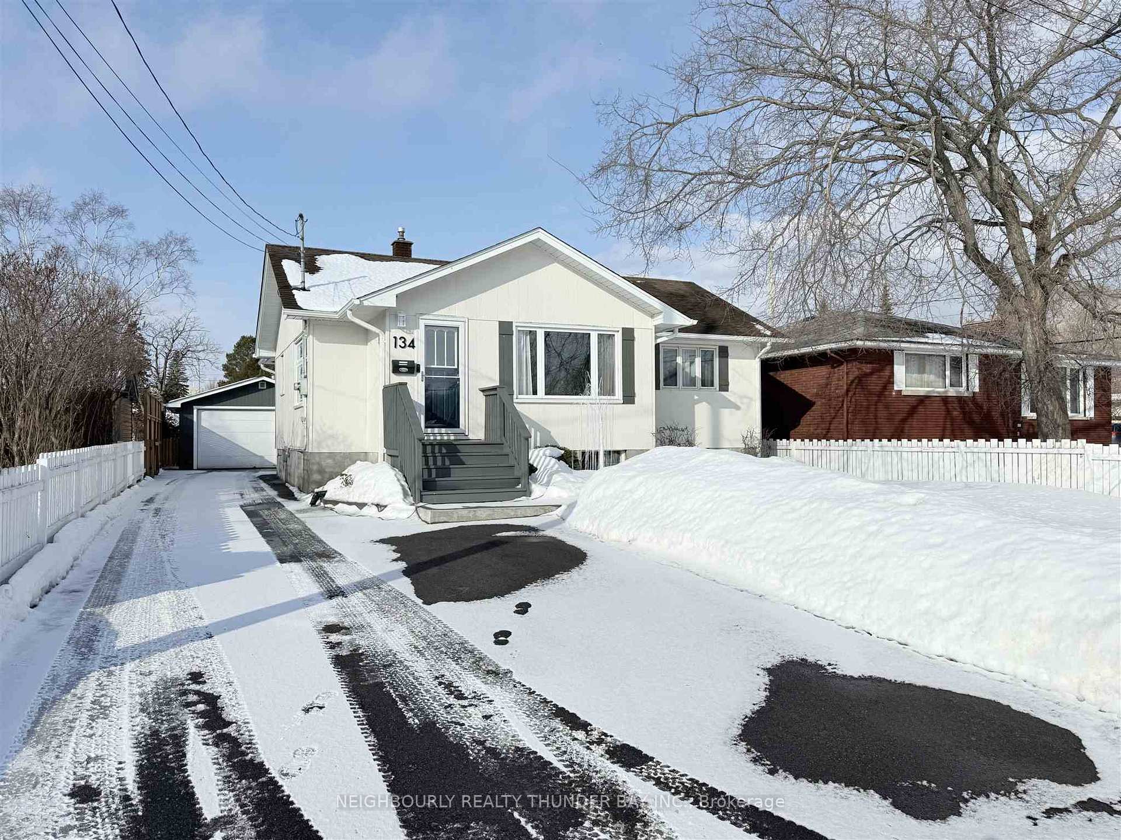
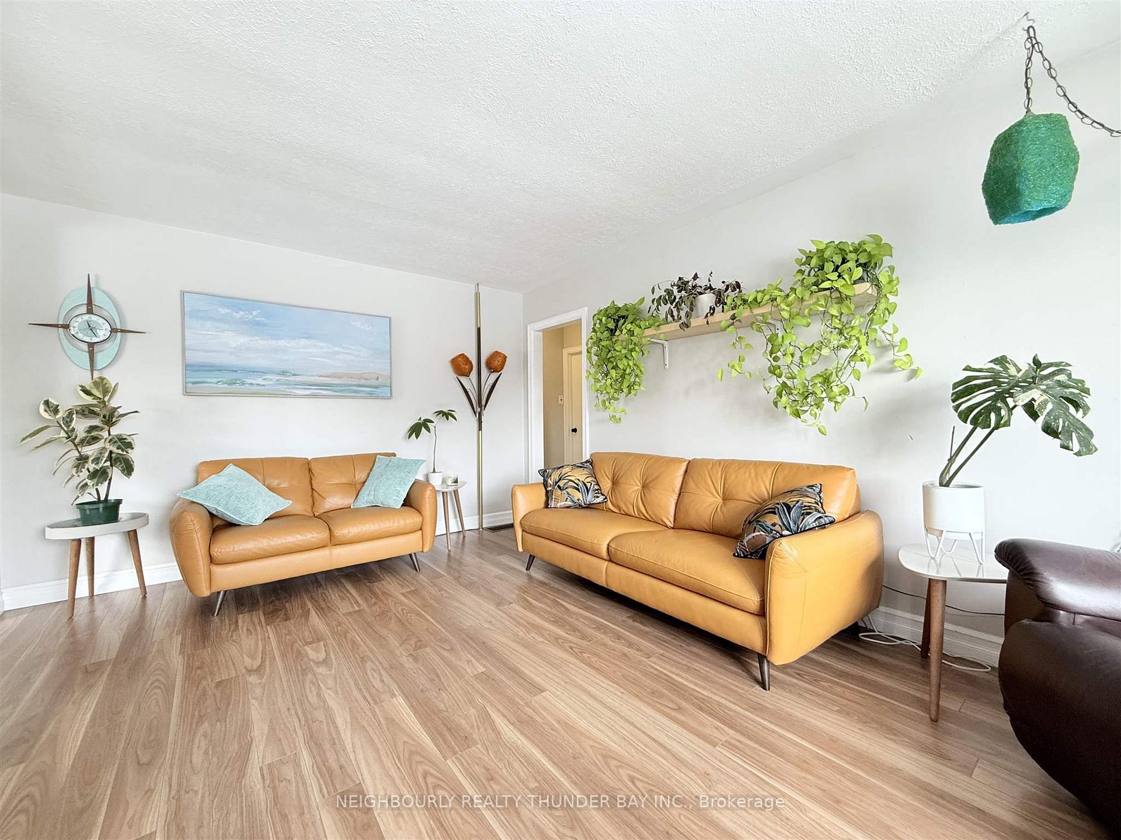
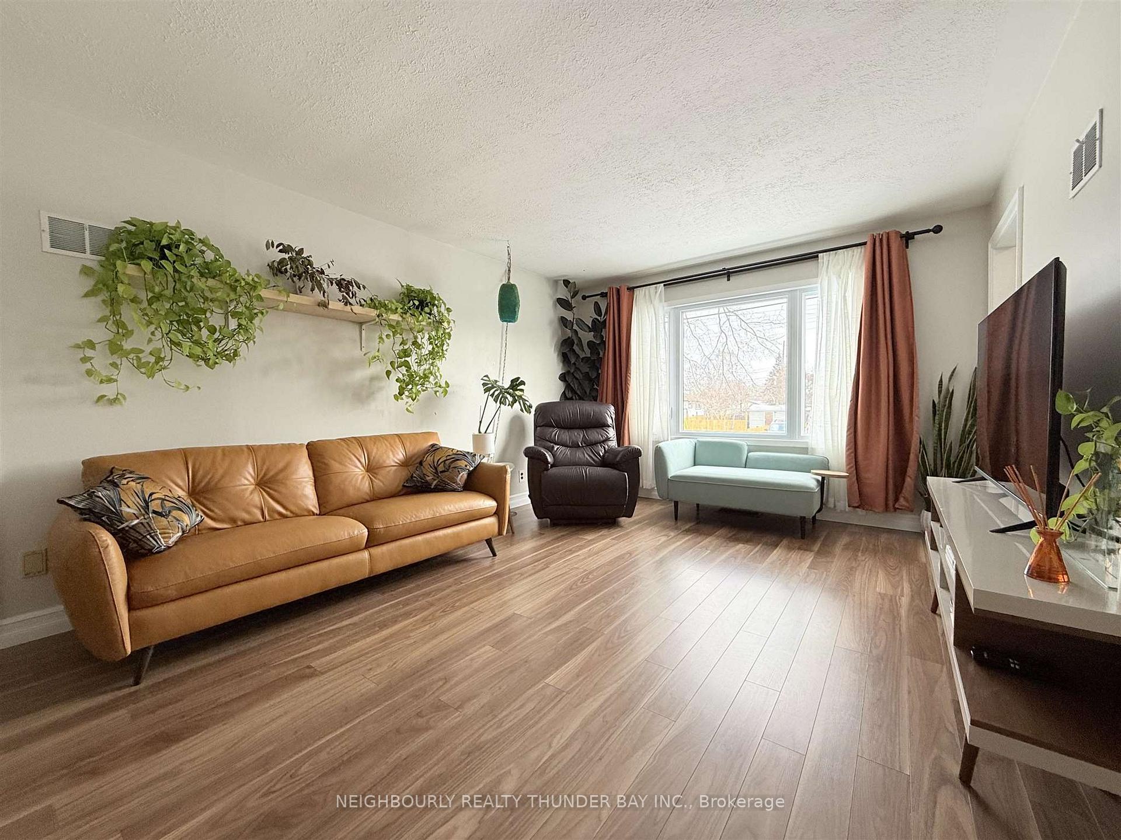
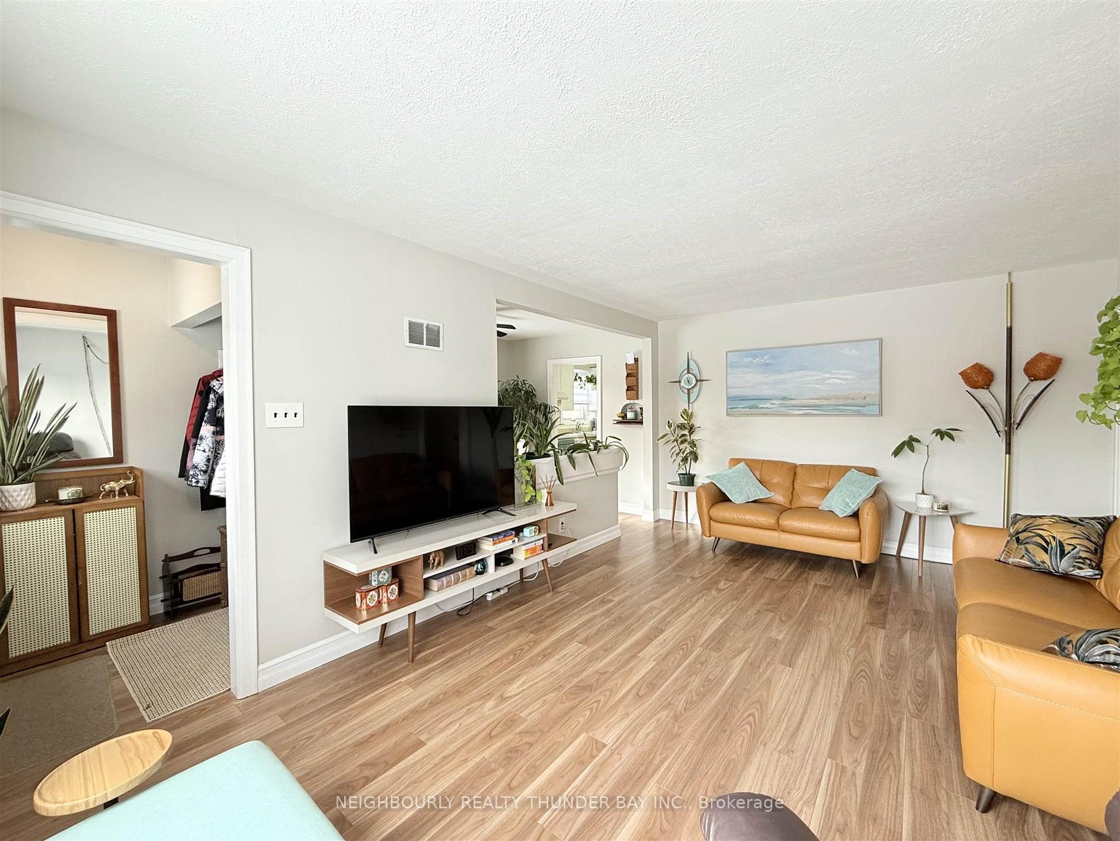 See all 47 photos
Property history
Facts and features
- BasementFinished
- Water, sewerMunicipal
- HeatingForced air
- CoolingOther
The homeDetached, Bungalow, Finished, full
- Type: Detached
- Style: Bungalow
- Basement: Finished, full
- Special designation: Other
InsideOther, Rooms above ground 9, Rooms in the basement 6
- Features: Other
- Rooms above ground: 9
- Rooms in the basement: 6
- Bedrooms: 3 + 2 in the basement
- Bathrooms: 2
- Kitchens: 1
Outside and lotUnknown, Asphalt shingle, Other
- Exterior: Unknown
- Roof: Asphalt shingle
- Foundation: Other
- Features: Deck
- Size: 50 × 125 ft
ParkingOther, Other
- Garage: Other
- Driveway: Other
Heating, water and powerForced air, gas, Other, Municipal water
- Heating: Forced air, gas
- Cooling: Other
- Water: Municipal water
- Sewer: Municipal sewer
Costs and taxesTaxes $3,850 a year, Hot water tank - reliance
- Taxes, 2025: $3,850 a year
- Rental items: Hot water tank - reliance
Included in the saleFridge, stove, washer, dryer, Security camera doorbells; plant shelf in living room
- Included: Fridge, stove, washer, dryer
- Not included: Security camera doorbells; plant shelf in living room
NearbyFenced yard
- Close to: Fenced yard
Listing detailsX13251996, Sold, Feb 27, 2025
- MLS® number: X13251996
- Status: Sold
- Listed on: Feb 27, 2025
- Days on market: 5
- Updated: Mar 4, 2025
- Occupied by: Owner
- Listing brokerage: NEIGHBOURLY REALTY THUNDER BAY INC.
About this home
134 Elm Street, Thunder Bay (Birchwood Heights), ON P7A 3M9
Welcome home to this well maintained 5-bedroom, 2-bathroom bungalow, perfectly situated in the highly sought-after Birchwood Heights neighborhood! With just over 2,000 square feet of finished living space, this home will meet all your family’s needs. You will love the bright living space on the main floor with lots of south facing windows. The high and dry basement offers a large rec-room, 3-piece bath, laundry, storage, and two extra bedrooms. The back yard is very private and has a new fence, and a deck perfect for relaxing or entertaining. The gate in the back leads to City Greenspace, where the kids can be active year-round from tobogganing to baseball! The detached 20X24’ 1.5 car garage is insulated and wired and offers plenty of room for storage and parking, in addition to the large paved driveway. Located steps from great schools, this is a prime location in a quiet residential neighbourhood where neighbours still stop to chat. Don’t miss your chance to own this gem!
Ask about this home
A HOMEH agent will answer your questions about this home.
Around this home
Daily convenience, out of 100, from the distances below
Schools nearby
School rating, out of 10.
Helpful calculators
Your HOMEH agent

"I would see it this week."