

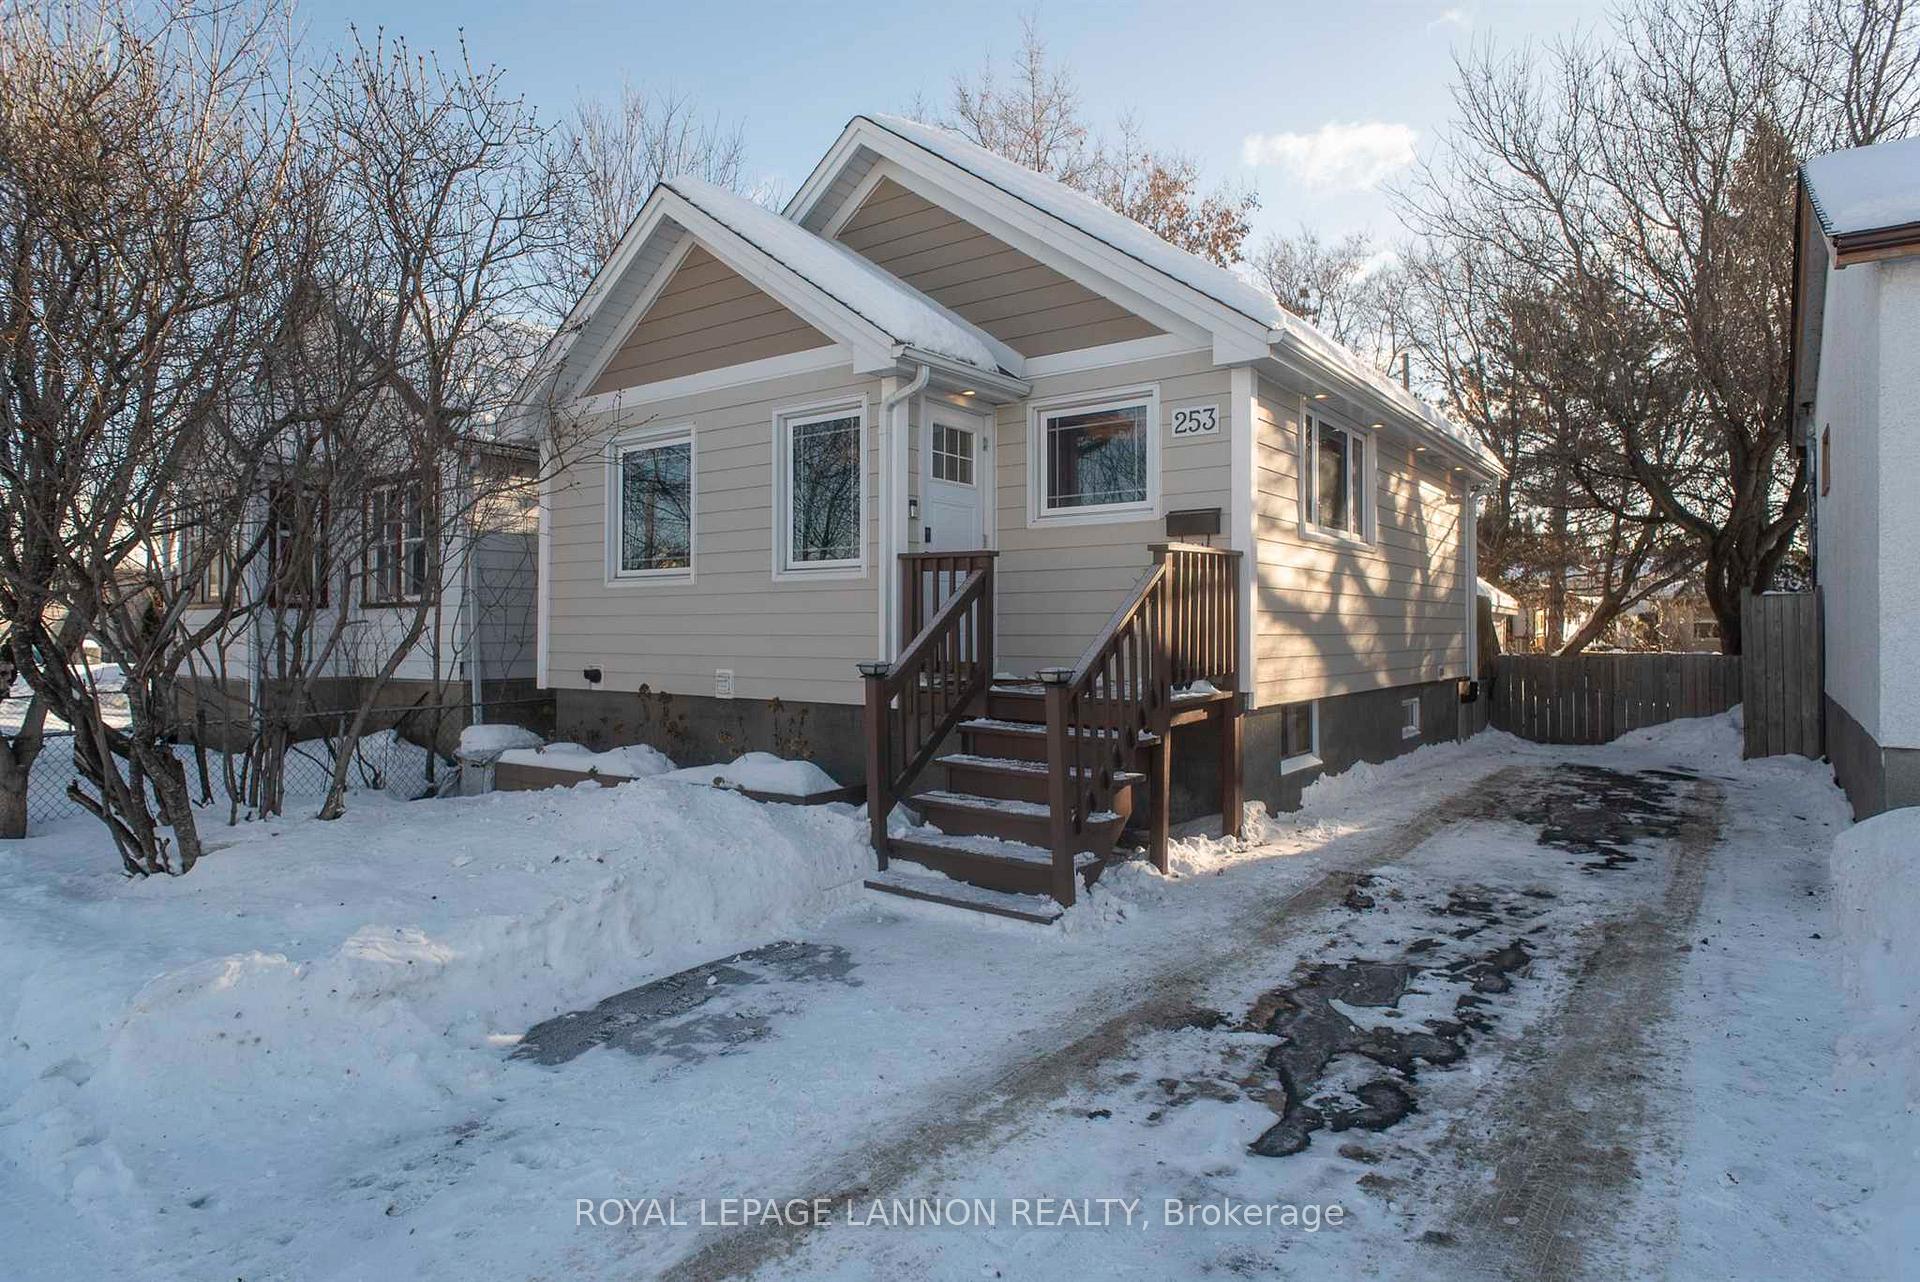
253 Kenogami Avenue S
253 Kenogami Avenue S
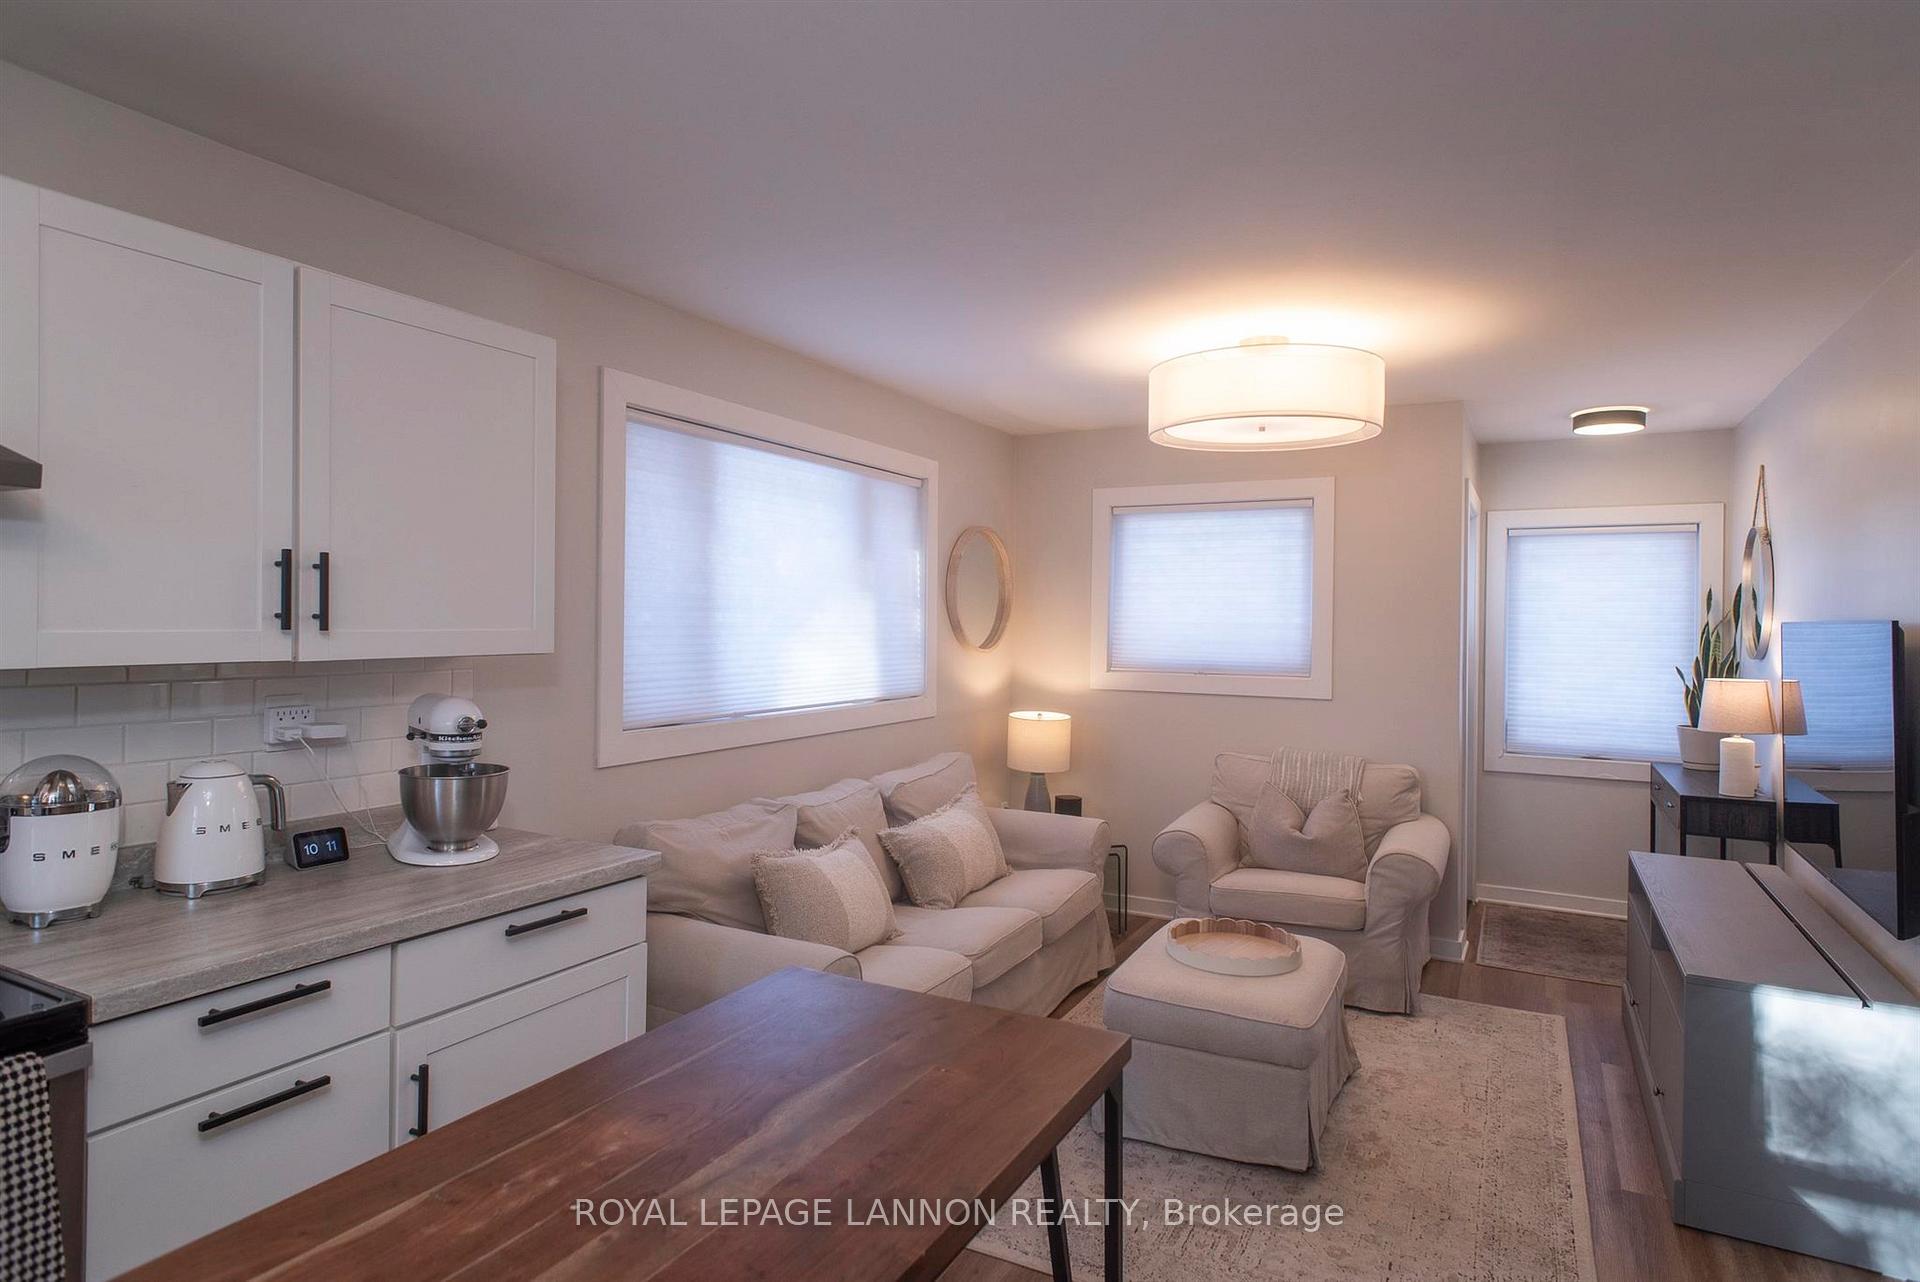 See all 49 photos
Property history
Facts and features
- BasementFinished
- Water, sewerMunicipal
- HeatingForced air
- CoolingCentral air
- Central air
The homeDetached, Bungalow, Finished, full
- Type: Detached
- Style: Bungalow
- Basement: Finished, full
- Special designation: Other
InsideVinyl, Storage, other, Rooms above ground 5
- Flooring: Vinyl
- Features: Storage, other
- Rooms above ground: 5
- Rooms in the basement: 2
- Bedrooms: 2
- Bathrooms: 1
- Kitchens: 1
Outside and lotOther, Asphalt shingle, Poured concrete
- Exterior: Other
- Roof: Asphalt shingle
- Foundation: Poured concrete
- Features: Deck
- Size: 33 × 105 ft
ParkingOther
- Driveway: Other
Heating, water and powerForced air, gas, Central air, Municipal water
- Heating: Forced air, gas
- Cooling: Central air
- Water: Municipal water
- Sewer: Municipal sewer
Costs and taxesTaxes $2,852 a year, Rental items None
- Taxes, 2025: $2,852 a year
- Rental items: None
Included in the saleStove, fridge, washer, dryer, all window coverings, kitchen island w 2 stools, kitchen cupboards/cabinet., Tv mount in family room and bedroom , arlo back,door camera , ring front door camera
- Included: Stove, fridge, washer, dryer, all window coverings, kitchen island w 2 stools, kitchen cupboards/cabinet.
- Not included: Tv mount in family room and bedroom , arlo back,door camera , ring front door camera
NearbyFenced yard
- Close to: Fenced yard
Listing detailsX13252144, Sold, Feb 18, 2025
- MLS® number: X13252144
- Status: Sold
- Listed on: Feb 18, 2025
- Days on market: 12
- Updated: Mar 2, 2025
- Occupied by: Owner
- Listing brokerage: Royal LePage Lannon Realty
About this home
253 Kenogami Avenue S, Thunder Bay (West End), ON P7B 4S4
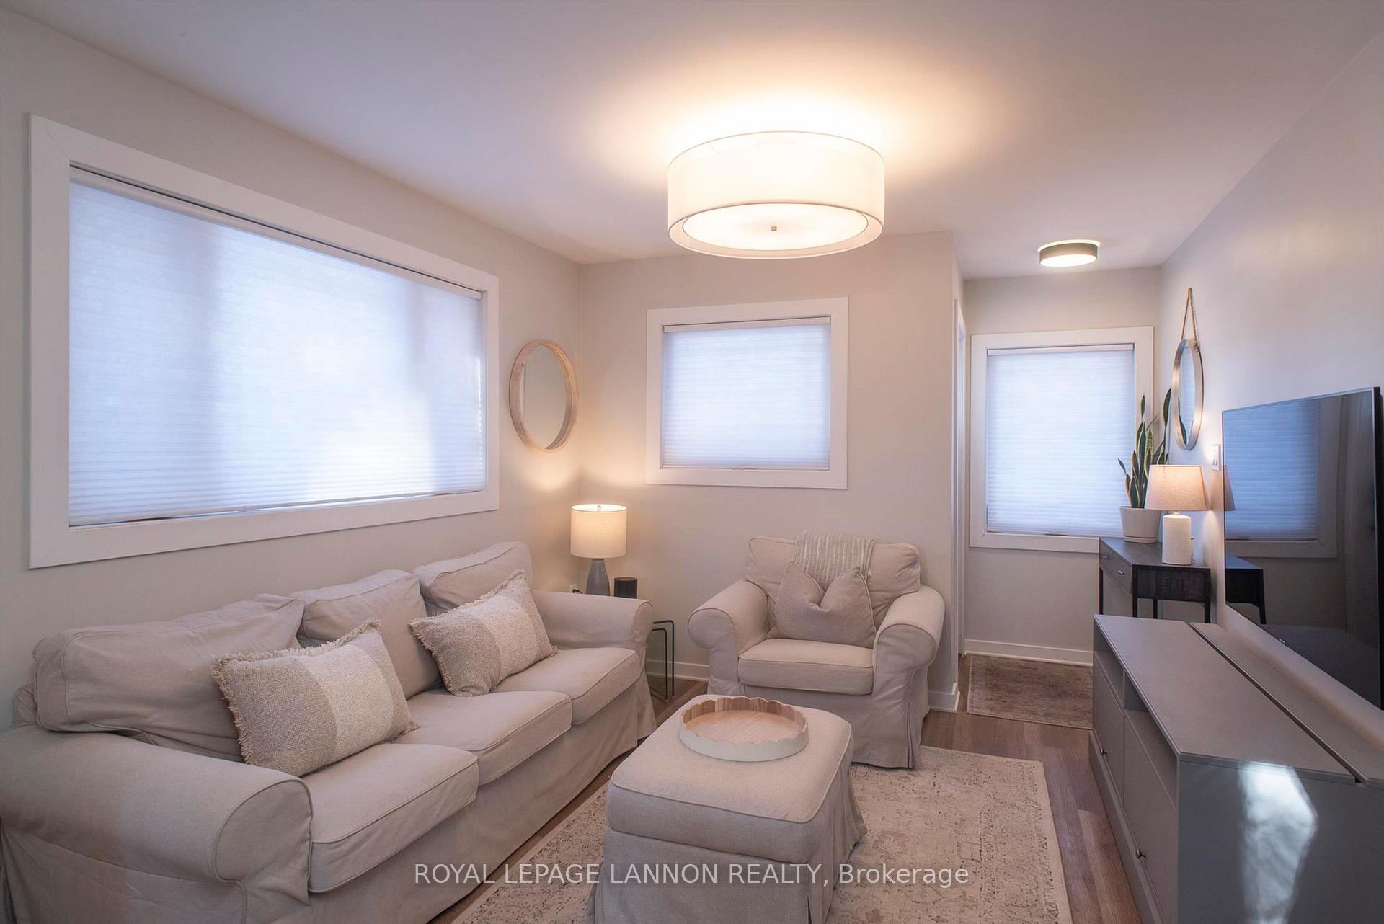
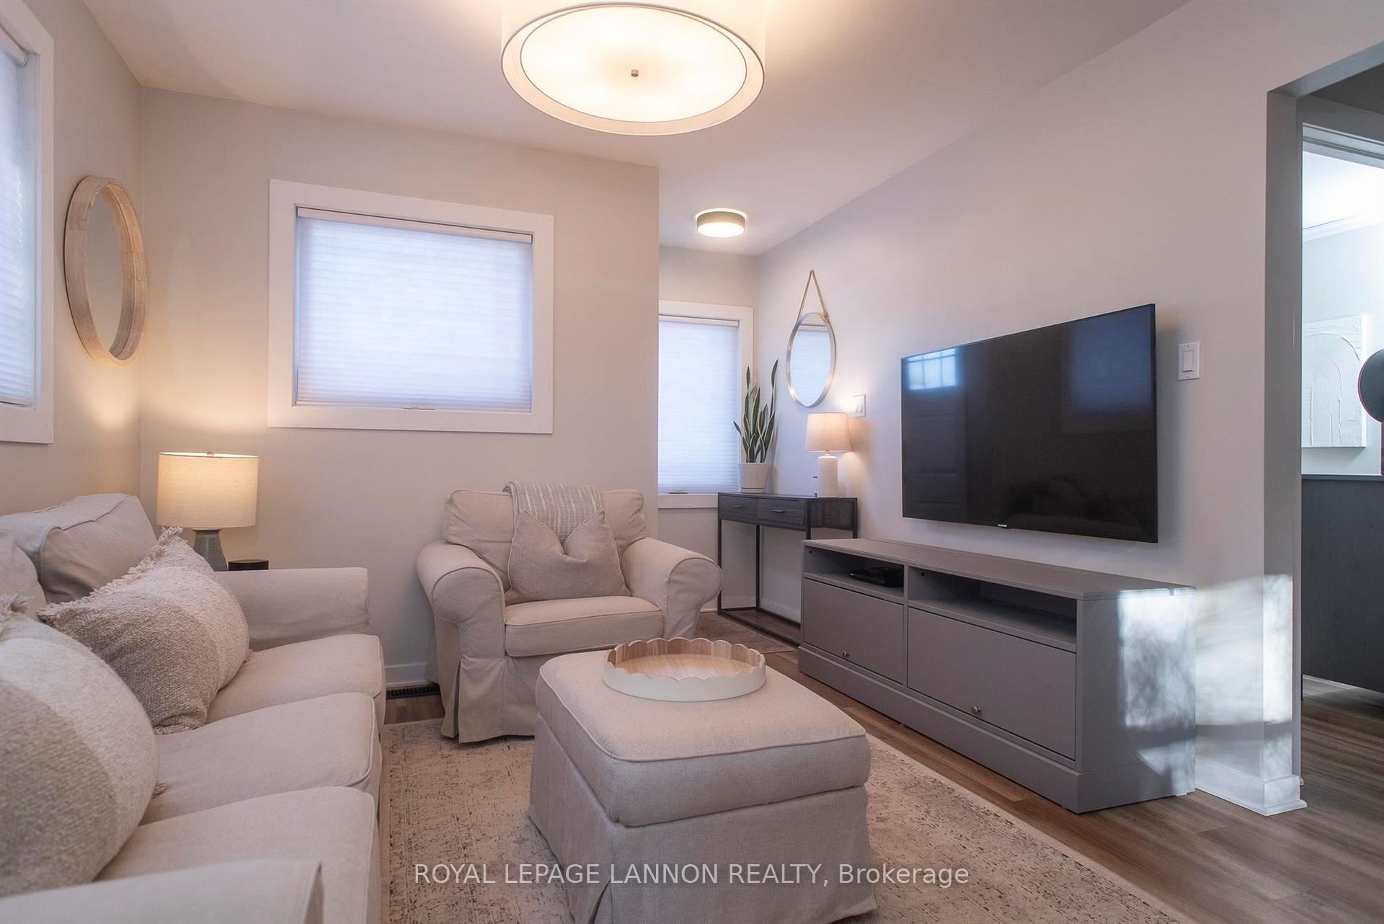
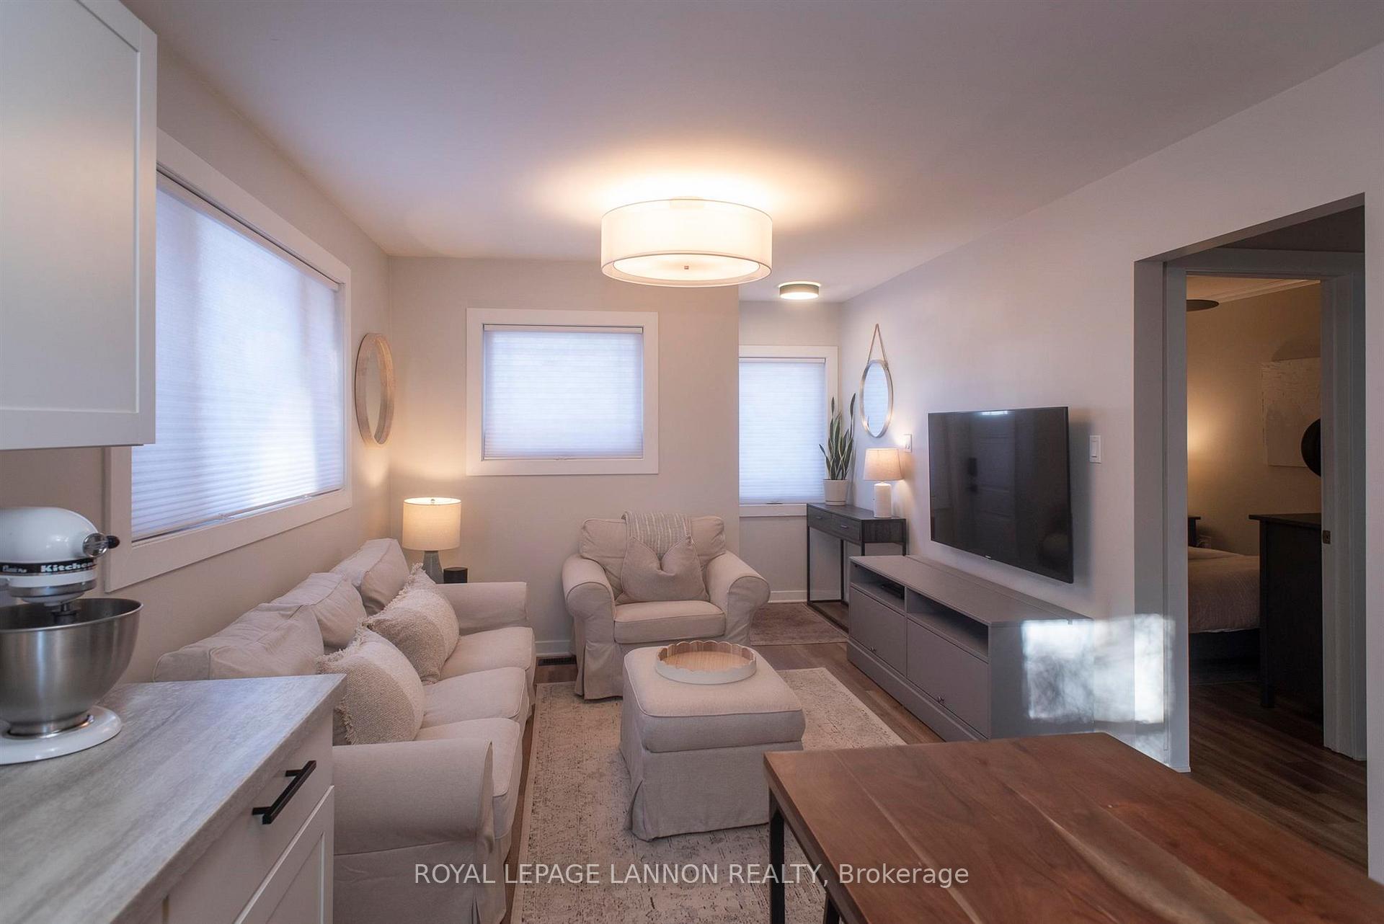
As soon as you step inside, you'll be captivated by its stunning design and modern aesthetic. The open-concept kitchen and living room create a welcoming atmosphere, perfect for entertaining or relaxing. The main floor also offers 2 bedrooms (one currently used as a closet) and a beautifully updated 4-piece bathroom, all featuring new vinyl flooring. The fully finished basement provides additional living space with a recreation room and the option for a third bedroom or home office – a versatile space to suit your needs. The home has undergone numerous updates, including new flooring, kitchen, windows, a spacious deck, a newly paved driveway, Hardy Board exterior. The large shed offers ample storage space, and the Nest thermostat provides added convenience and energy savings. Other updates include new appliances, fresh paint, and modern light fixtures.
Ask about this home
A HOMEH agent will answer your questions about this home.
Around this home
Daily convenience, out of 100, from the distances below
Schools nearby
School rating, out of 10.
Helpful calculators
Your HOMEH agent

"I would see it this week."