

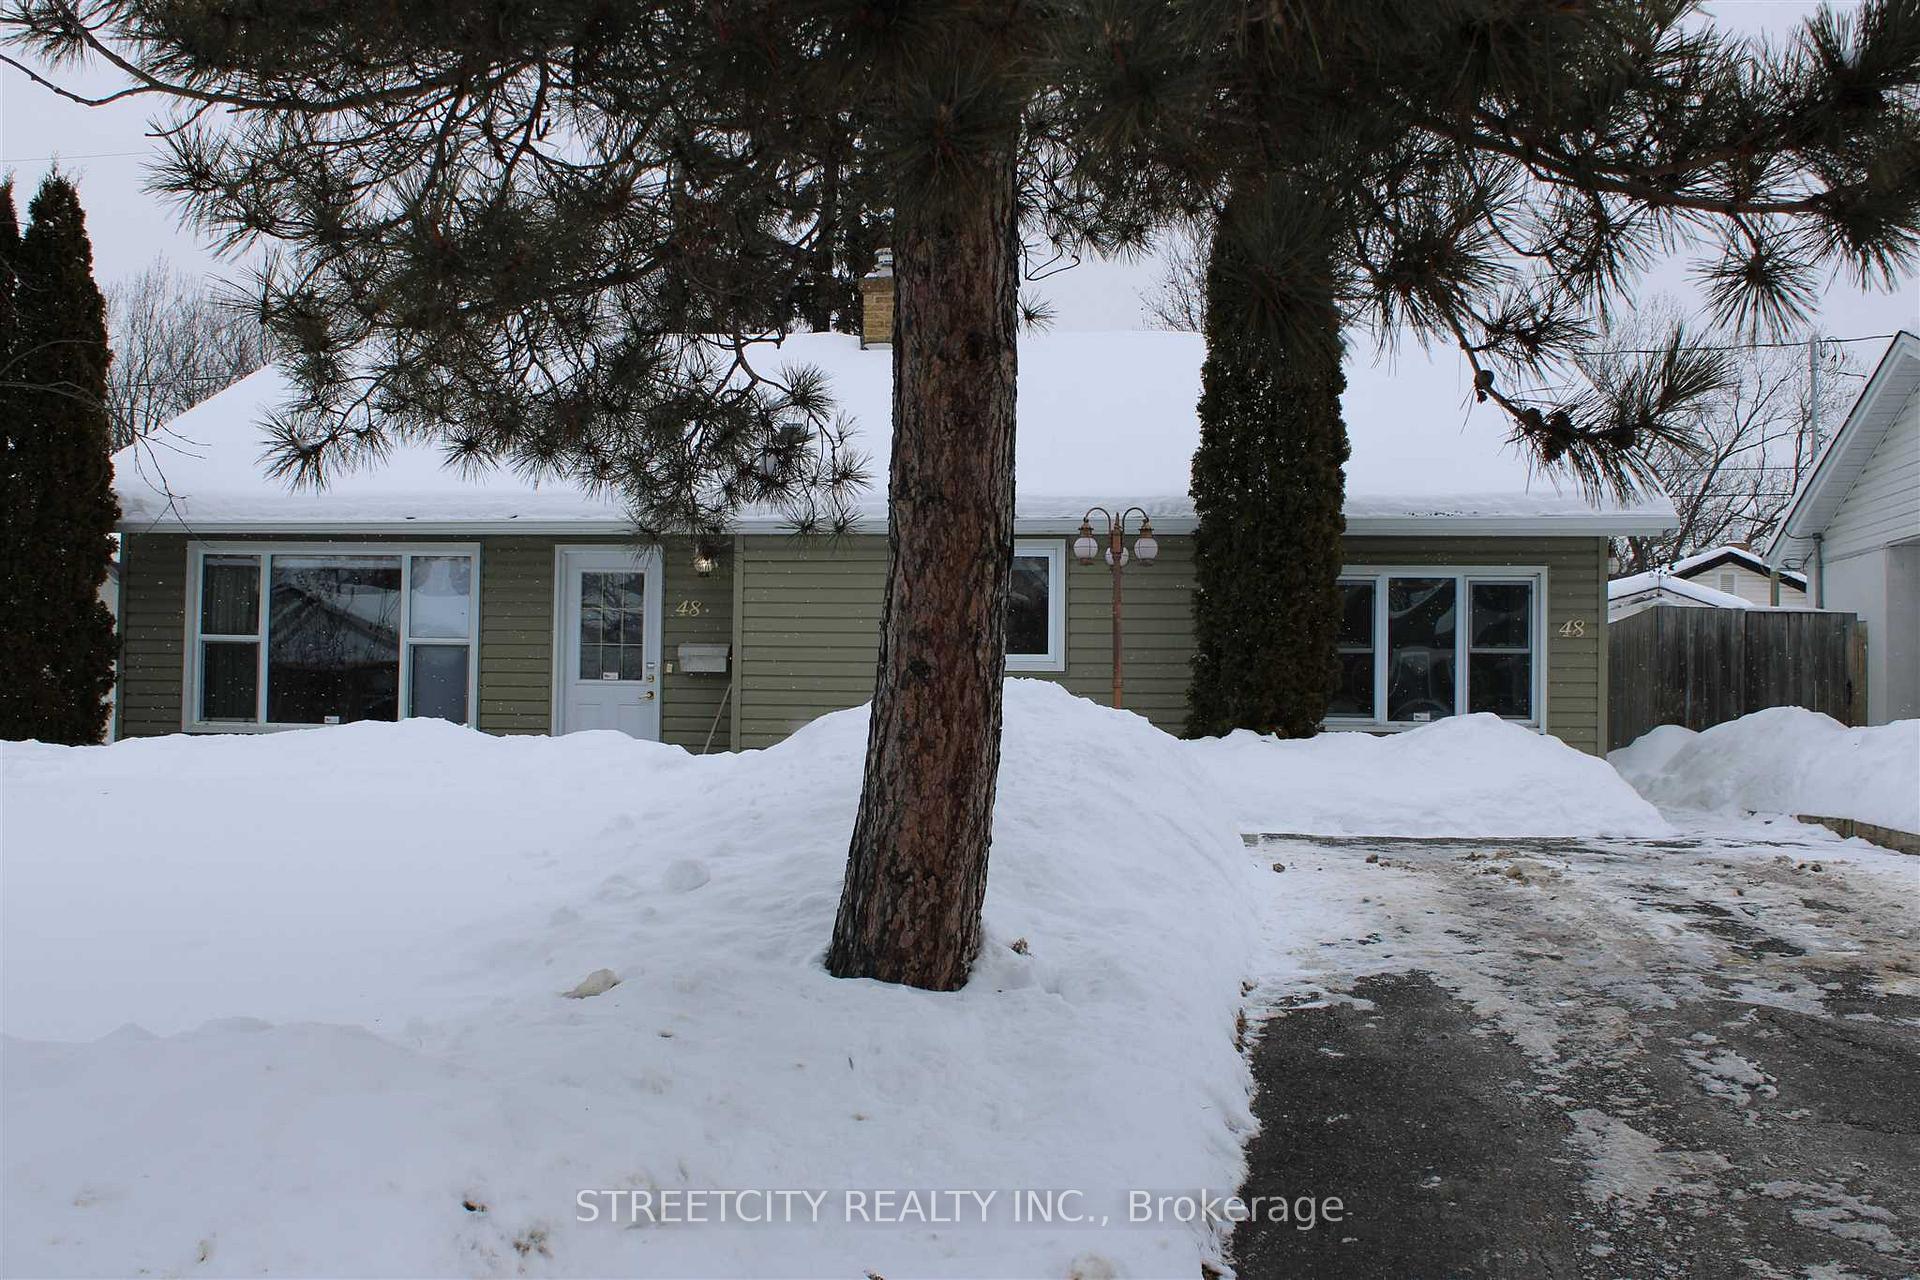
48 Jewell Street
48 Jewell Street
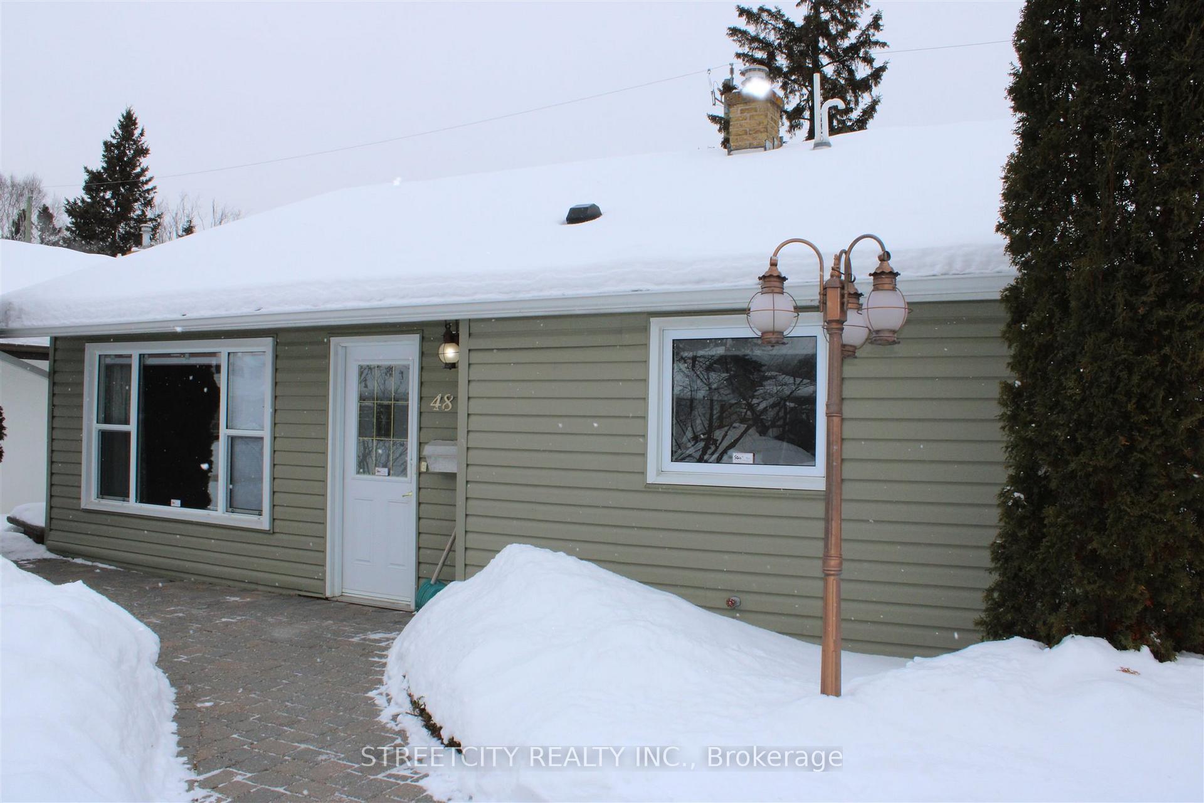
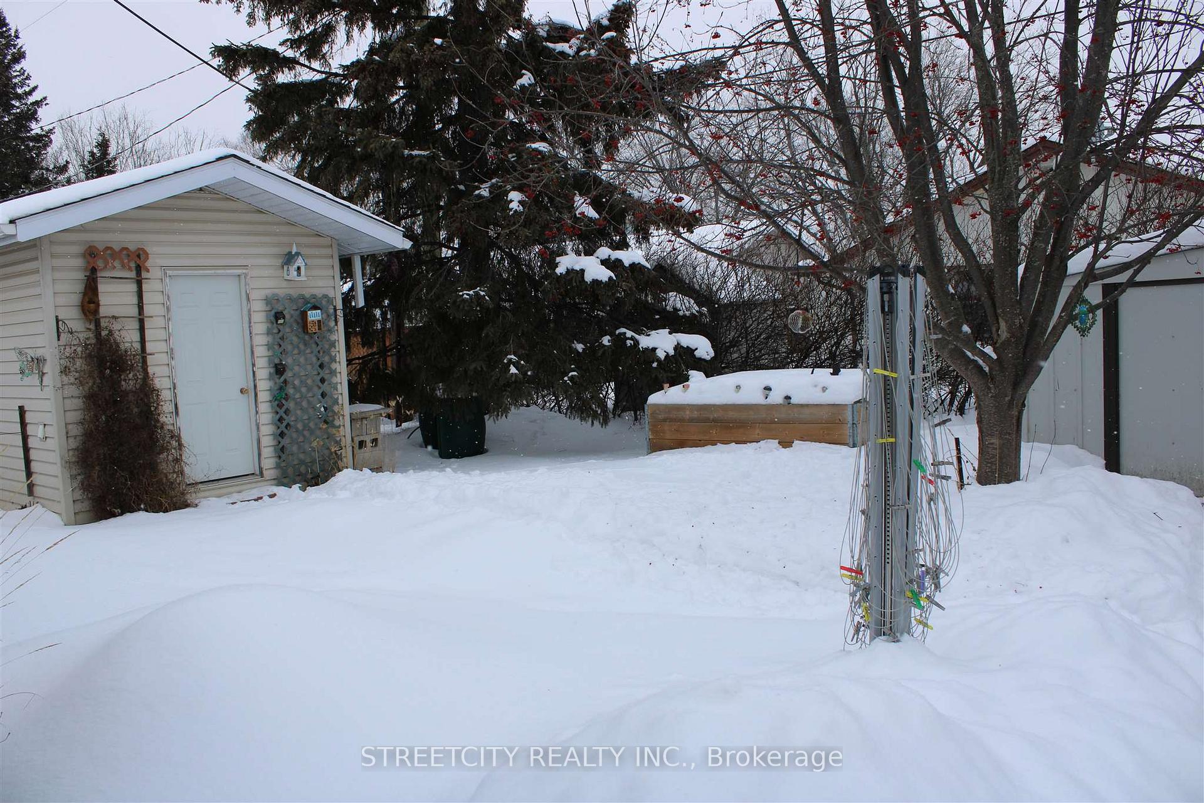
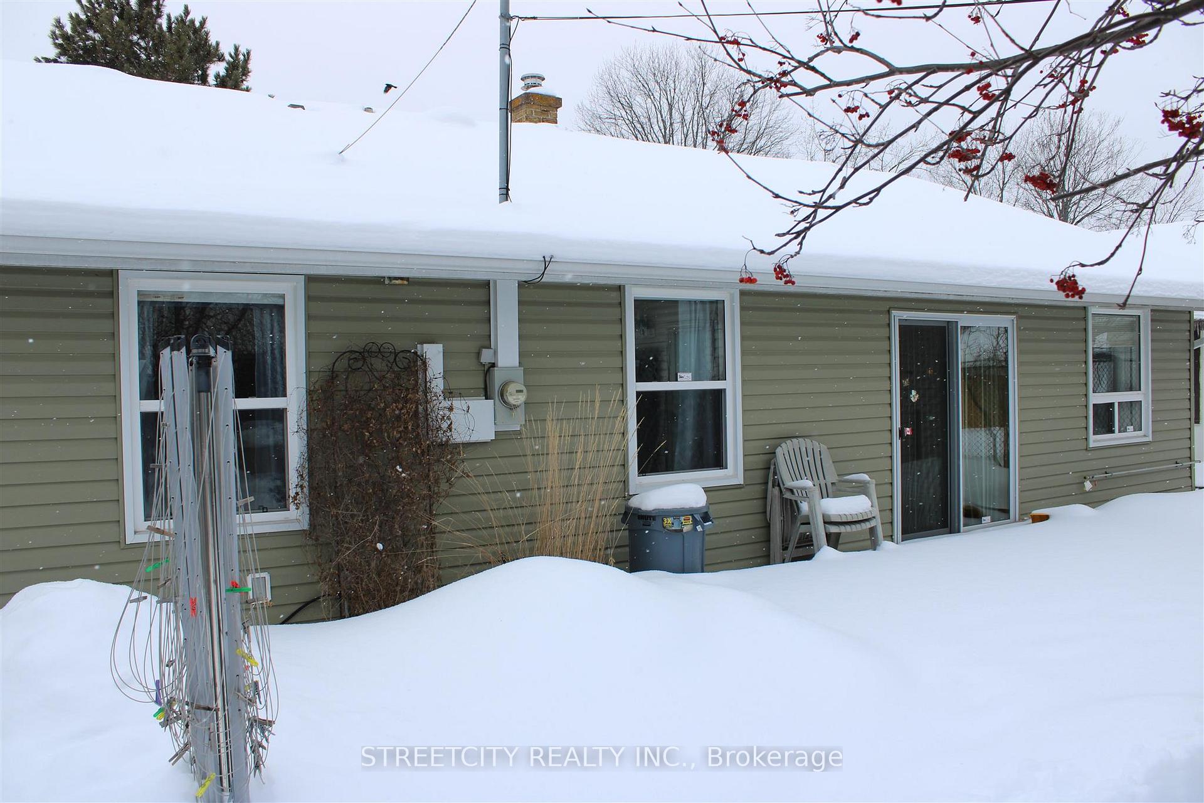
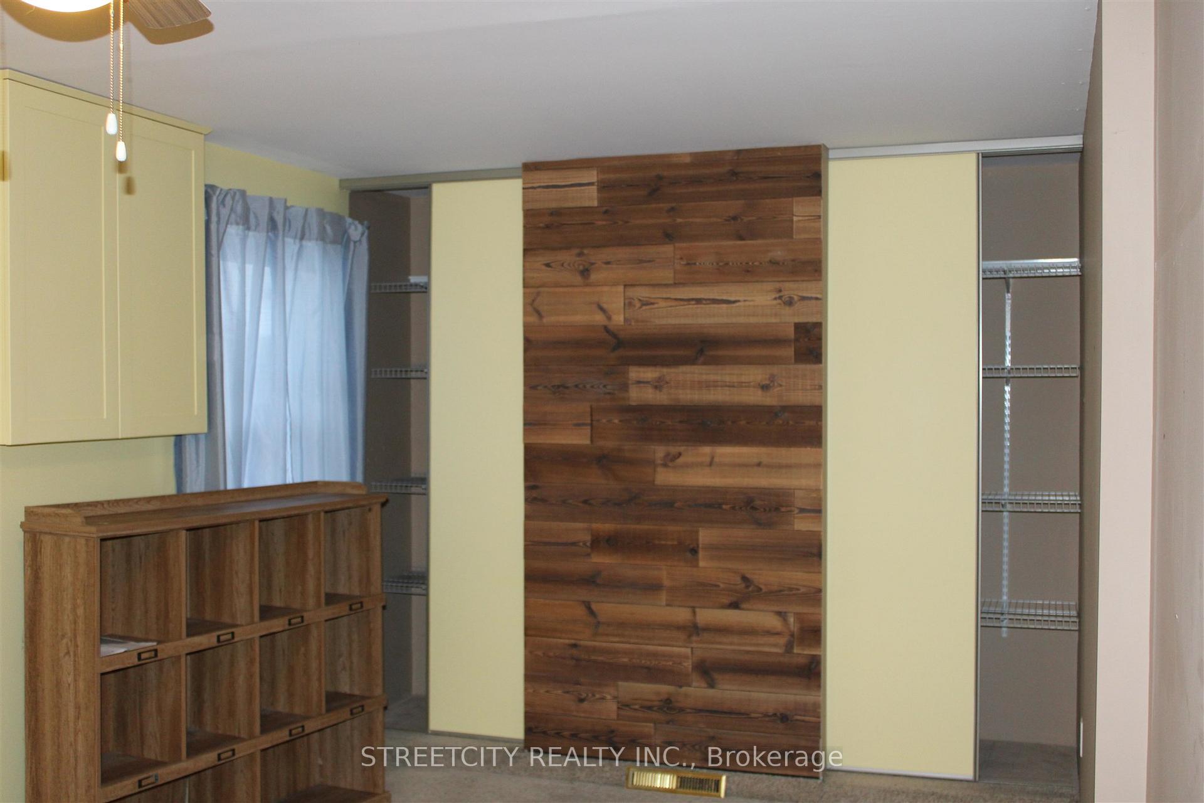 See all 24 photos
Property history
Facts and features
- BasementOther
- Water, sewerMunicipal
- HeatingForced air
- CoolingCentral air
- Fireplace
- Central air
The homeDetached, Bungalow, Other
- Type: Detached
- Style: Bungalow
- Basement: Other
- Special designation: Other
InsideFireplace Yes, natural gas, Vinyl, Ceramic, Storage, other
- Fireplace: Yes, natural gas
- Flooring: Vinyl, Ceramic
- Features: Storage, other
- Rooms above ground: 7
- Rooms in the basement: 1
- Bedrooms: 3
- Bathrooms: 1
- Kitchens: 1
Outside and lotStucco (plaster), Asphalt shingle, Poured concrete
- Exterior: Stucco (plaster)
- Roof: Asphalt shingle
- Foundation: Poured concrete
- Features: Deck
- Size: 50 × 100 ft
- Zoning: Residential Zone One
ParkingOther
- Driveway: Other
Heating, water and powerForced air, gas, Central air, Municipal water
- Heating: Forced air, gas
- Cooling: Central air
- Water: Municipal water
- Sewer: Municipal sewer
Costs and taxesTaxes $3,874 a year, Hwt & furnace $134.45/mth
- Taxes, 2024: $3,874 a year
- Rental items: Hwt & furnace $134.45/mth
Included in the saleKenmore fridge, kitchen aid superba stove, kenmore dishwasher, whirlpool washer & dryer, toto washlet, budget blinds living room installed 2024, window coverings & light fixtures - all as is condition.
- Included: Kenmore fridge, kitchen aid superba stove, kenmore dishwasher, whirlpool washer & dryer, toto washlet, budget blinds living room installed 2024, window coverings & light fixtures - all as is condition.
NearbyFenced yard
- Close to: Fenced yard
Listing detailsX13252350, Sold, Feb 3, 2025
- MLS® number: X13252350
- Status: Sold
- Listed on: Feb 3, 2025
- Days on market: 28
- Updated: Mar 3, 2025
- Possession: Immediate
- Occupied by: Vacant
- Listing brokerage: STREETCITY REALTY INC.
About this home
48 Jewell Street, Thunder Bay (Grandview), ON P7A 6H6
Charming Corefloor Home in Sought-After North Side Location with 3-bedroom, 1-bathroom home, offering 1,240 sq. ft. of comfortable living space in a highly desirable north-side neighborhood. Features include a cozy gas fireplace in the dining room, custom cabinets, and a spacious eat-in kitchen—perfect for family gatherings. The home boasts laminate and ceramic flooring throughout for a stylish and low-maintenance touch. The bathroom is upgraded with a walk-in shower, Tote washlet for added convenience. Additional highlights include custom blinds and a practical back entry for easy access. A fantastic opportunity for comfortable living! Sun tunnels in back entry & bath.
Ask about this home
A HOMEH agent will answer your questions about this home.
Around this home
Daily convenience, out of 100, from the distances below
Schools nearby
School rating, out of 10.
Helpful calculators
Your HOMEH agent

"I would see it this week."