

141 Winnipeg Avenue
Detached Sold
1/50141 Winnipeg Avenue
Detached Sold
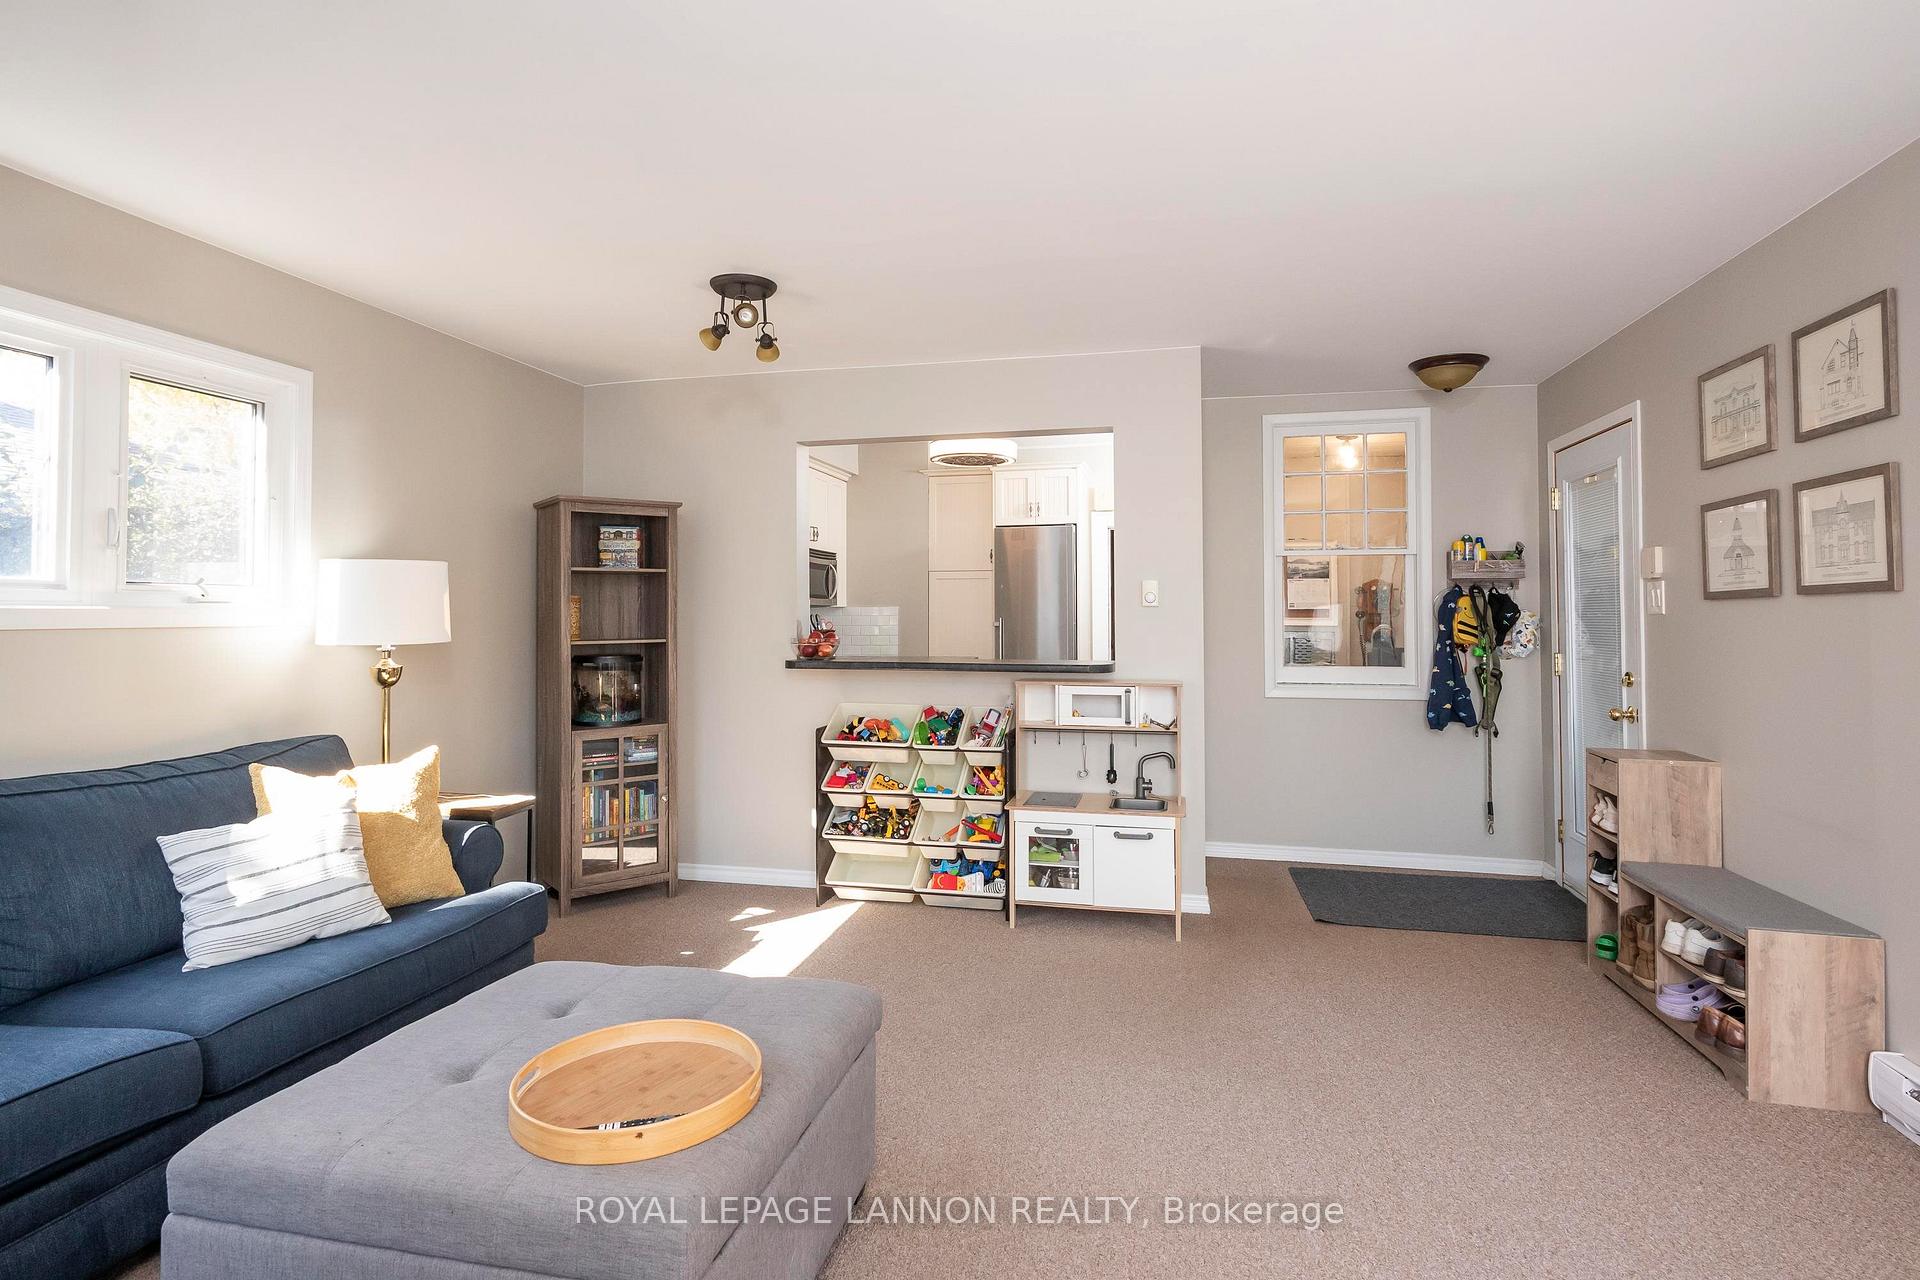 See all 50 photos
Asked for: $549,900Sold Oct 2, 2025
4 Bedrooms
3 Bathrooms
0 Garage
— sq.ft
74.73×104.62 ft
$7,852/yr
Property history
Facts and features
- BasementPart finished
- Water, sewerMunicipal
- HeatingOther
- CoolingOther
What stands out
- Fireplace
The homeDetached, 2-storey, Full, partially finished
- Type: Detached
- Style: 2-storey
- Basement: Full, partially finished
- Special designation: Other
InsideFireplace Yes, natural gas, Storage, other, Rooms above ground 9
- Fireplace: Yes, natural gas
- Features: Storage, other
- Rooms above ground: 9
- Rooms in the basement: 4
- Bedrooms: 4
- Bathrooms: 3
- Kitchens: 1
- Family room: Yes
Outside and lotStucco (plaster), brick, Asphalt shingle, Poured concrete
Outside
- Exterior: Stucco (plaster), brick
- Roof: Asphalt shingle
- Foundation: Poured concrete
- Features: Deck
- Size: 74.73 × 104.62 ft
- Zoning: Residential Zone One
ParkingOther
- Driveway: Other
Heating, water and powerOther, gas, Other, Municipal water
- Heating: Other, gas
- Cooling: Other
- Water: Municipal water
- Sewer: Municipal sewer
Costs and taxesTaxes $7,852 a year, Gas hot water tank approx $36.00 per month
- Taxes, 2025: $7,852 a year
- Rental items: Gas hot water tank approx $36.00 per month
Included in the saleFridge, stove, washer, dryer, any window coverings, Not included None
- Included: Fridge, stove, washer, dryer, any window coverings
- Not included: None
NearbyFenced yard
- Close to: Fenced yard
Listing detailsX13257386, Sold, Sep 26, 2025
- MLS® number: X13257386
- Status: Sold
- Listed on: Sep 26, 2025
- Days on market: 6
- Updated: Oct 2, 2025
- Occupied by: Owner
- Listing brokerage: Royal LePage Lannon Realty
About this home
141 Winnipeg Avenue, Thunder Bay (Mariday Heights), ON P7B 3R3
StorageOtherFenced YardDeck
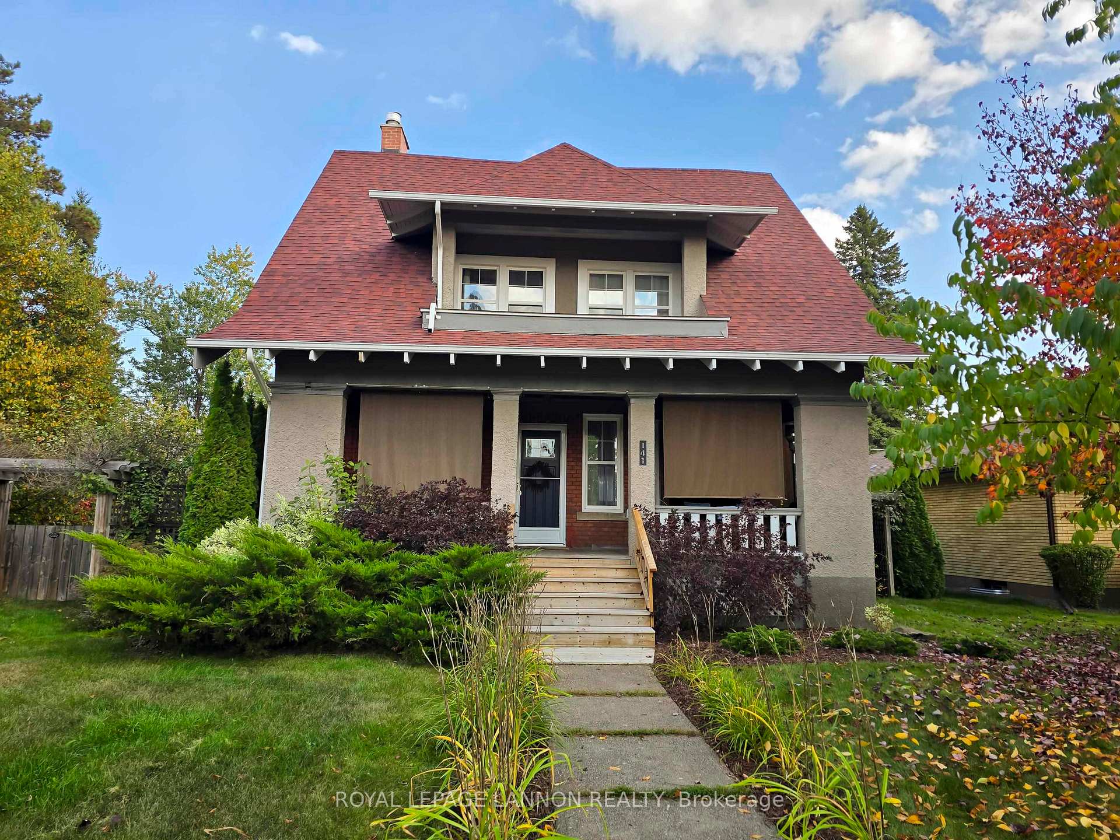
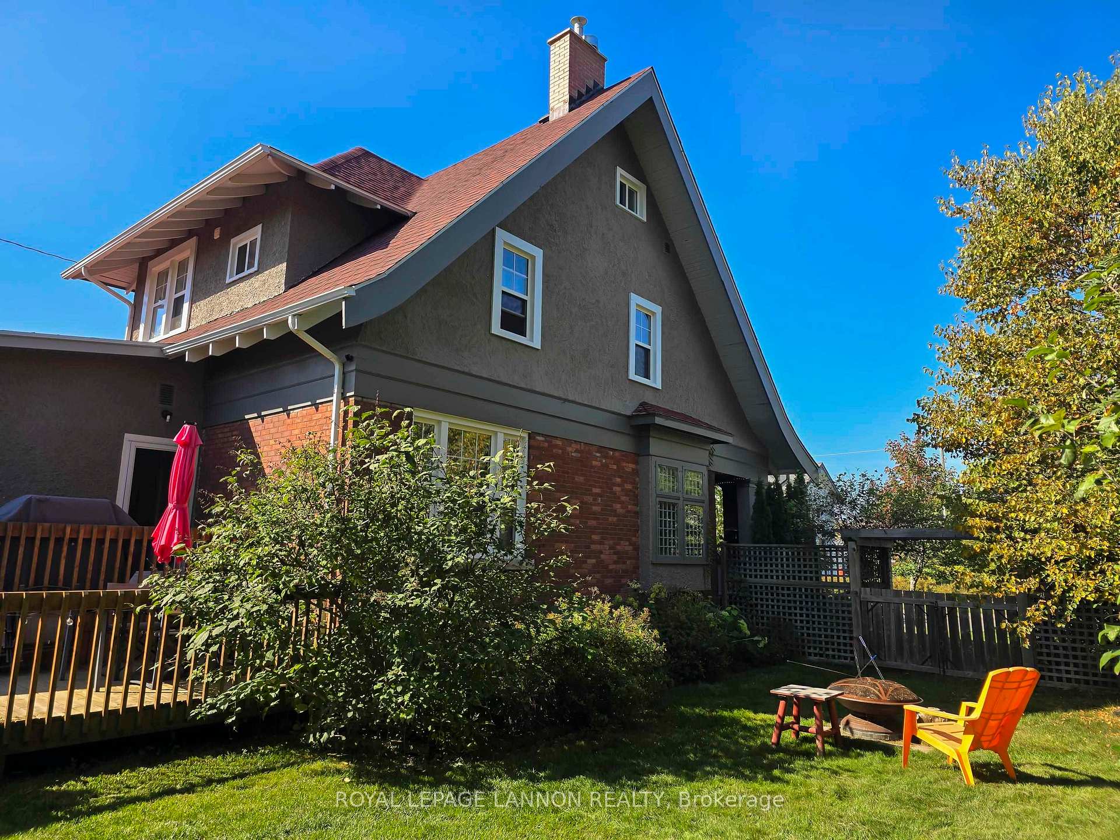
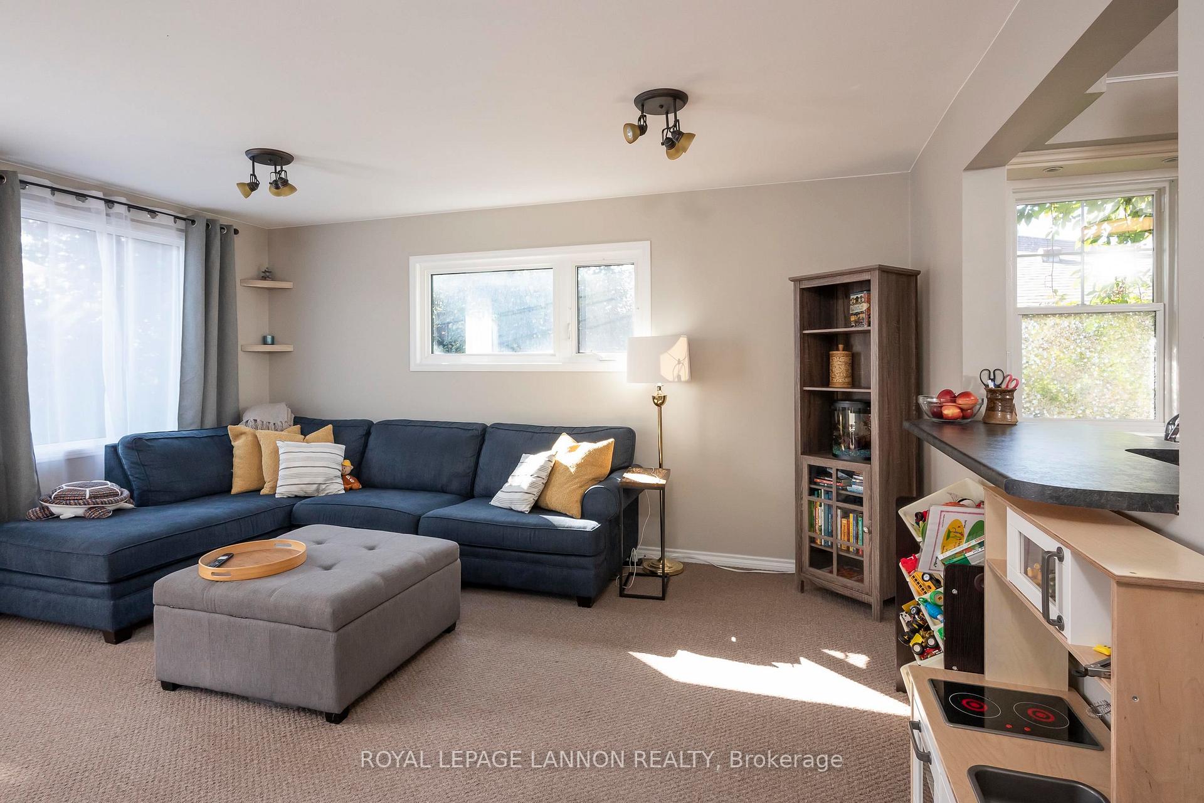
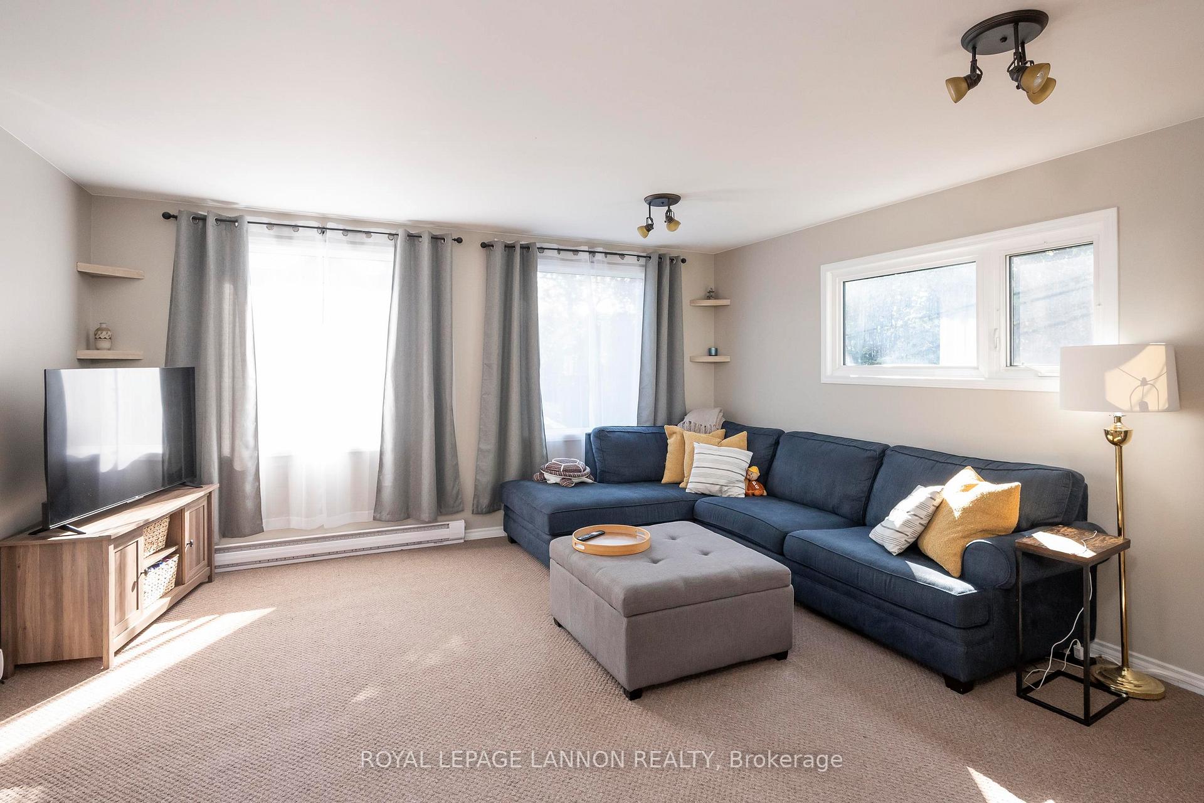
Character abounds in this wonderful 2.5 Story 4 Br. home situated on a quiet street in Mariday Park. Featuring original Oak woodwork, main floor family room, formal Dr, spacious lot with a two tiered deck, large covered front Porch, off Street parking at rear, and so much more. Don't hesitate call today for your opportunity to view.
Read more
Ask about this home
A HOMEH agent will answer your questions about this home.
Ask a question
Thinking of selling your home?See what your home is worth today.
Around this home
Between John Street and Red River Road
Errands
Parks
Schools
Daily convenience, out of 100, from the distances below
ParkHillcrest Park · 2 within 1 km6 min walk370 m
GroceryCircle K7 min walk420 m
SchoolCorpus Christi Catholic Elementary School8 min walk500 m
PharmacyShoppers Drug Mart11 min walk652 m
Cafés & foodCarte Blanche · 15 within 1 km8 min walk464 m
Gym & rec centreKenga's Saunas8 min walk486 m
LibraryThunder Bay Public Library19 min walk1.2 km
HospitalSt. Joseph's Care Group22 min walk1.3 km
WalkDriveStraight-line distance, open map data
Grocery0.4 km
Park0.4 km
Coffee0.5 km
Dining0.5 km
Gym1.1 km
Hospital1.3 km
Schools nearby
School rating, out of 10.
Corpus Christi Catholic Elementary Schoolelementary · Catholic · 0.5 km
6.9/10Good
Ecole Gron Morgan Public Schoolelementary · Public · 0.5 km
7.0/10Good
Algonquin Avenue Public Schoolelementary · Public · 1.0 km
5.5/10Fair
Contact agent
Helpful calculators
Mortgage
Affordability
Closing costs
Land transfer tax
Property tax
Down payment
CMHC insurance
Stress test
Cashback Rebate
Your HOMEH agent

NimaHOMEH agent · Thunder Bay
"I would see it this week."
Ask Nima