

225 Flamingo Dr
225 Flamingo Dr
 See all 49 photos
Property history
Facts and features
- BasementPart finished
- Water, sewerMunicipal
- HeatingForced air
- CoolingCentral air
- Fireplace
- Central air
The homeDetached, Bungalow, Full, partially finished
- Type: Detached
- Style: Bungalow
- Basement: Full, partially finished
- Special designation: Other
InsideFireplace Yes, natural gas, Concrete, Vinyl, Air exchanger, storage, other
- Fireplace: Yes, natural gas
- Flooring: Concrete, Vinyl
- Features: Air exchanger, storage, other
- Rooms above ground: 8
- Rooms in the basement: 9
- Bedrooms: 3 + 2 in the basement
- Bathrooms: 3
- Kitchens: 1
Outside and lotVinyl siding, unknown, brick, Asphalt shingle, Poured concrete
- Exterior: Vinyl siding, unknown, brick
- Roof: Asphalt shingle
- Foundation: Poured concrete
- Features: Deck, lawn sprinkler system
- Size: 52.3 × 120.94 ft
- Zoning: Urban Low Rise Zone
ParkingOther
- Driveway: Other
Heating, water and powerForced air, gas, Central air, Municipal water
- Heating: Forced air, gas
- Cooling: Central air
- Water: Municipal water
- Sewer: Municipal sewer
Costs and taxesTaxes $5,325 a year, Reliance hwt $346/year. synergy electricity $1512/year
- Taxes, 2025: $5,325 a year
- Rental items: Reliance hwt $346/year. synergy electricity $1512/year
Included in the saleFridge, stove, washer, dryer, dishwasher, gazebo, all drapery and window coverings, may be a few chattels to assume on closing.
- Included: Fridge, stove, washer, dryer, dishwasher, gazebo, all drapery and window coverings, may be a few chattels to assume on closing.
NearbyFenced yard
- Close to: Fenced yard
Listing detailsX13257450, Sold, Sep 24, 2025
- MLS® number: X13257450
- Status: Sold
- Listed on: Sep 24, 2025
- Days on market: 8
- Updated: Oct 2, 2025
- Listing brokerage: RE/MAX First Choice Realty Ltd.
About this home
225 Flamingo Dr, Thunder Bay (River Terrace), ON P7B 6K2
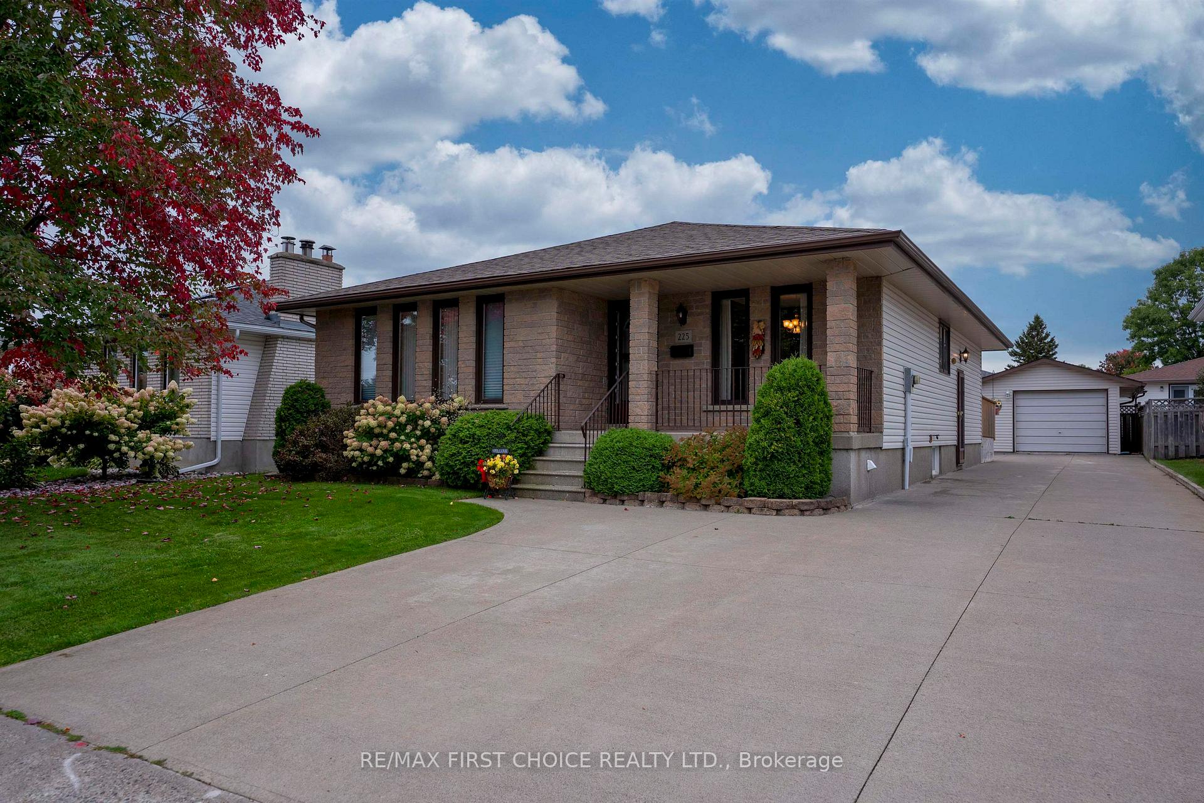
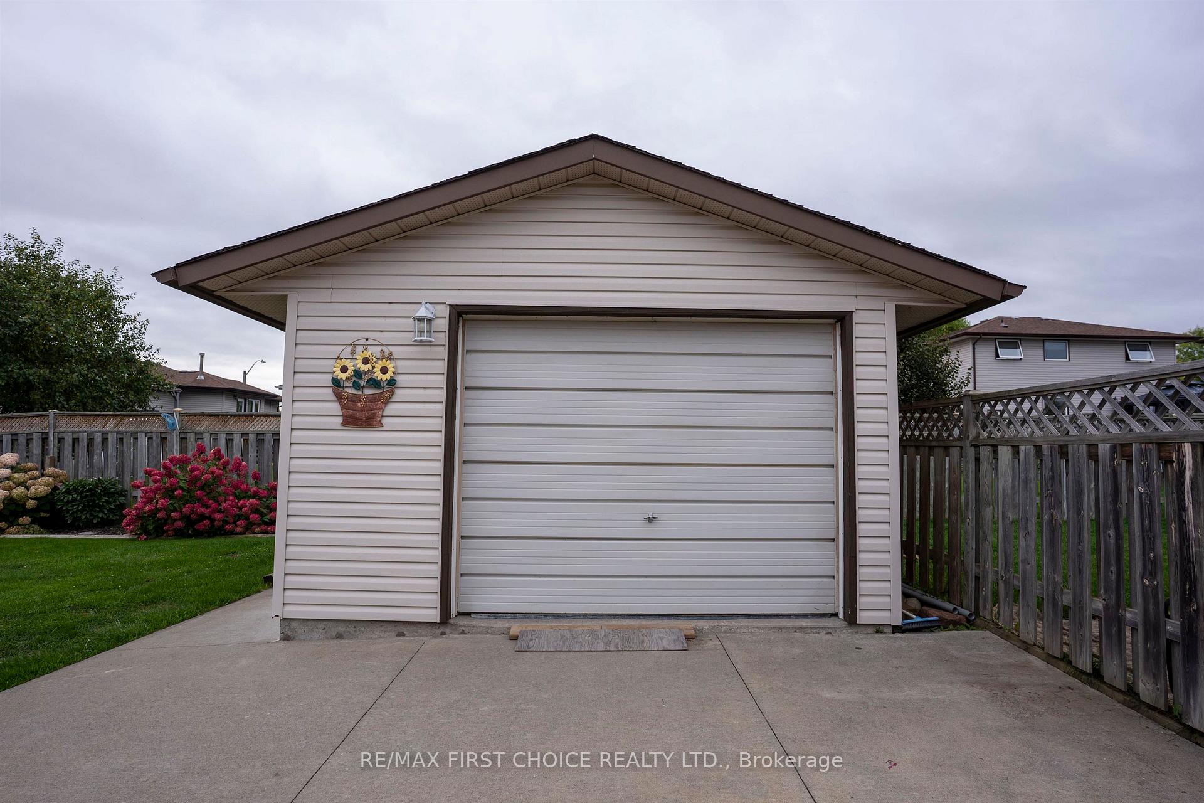
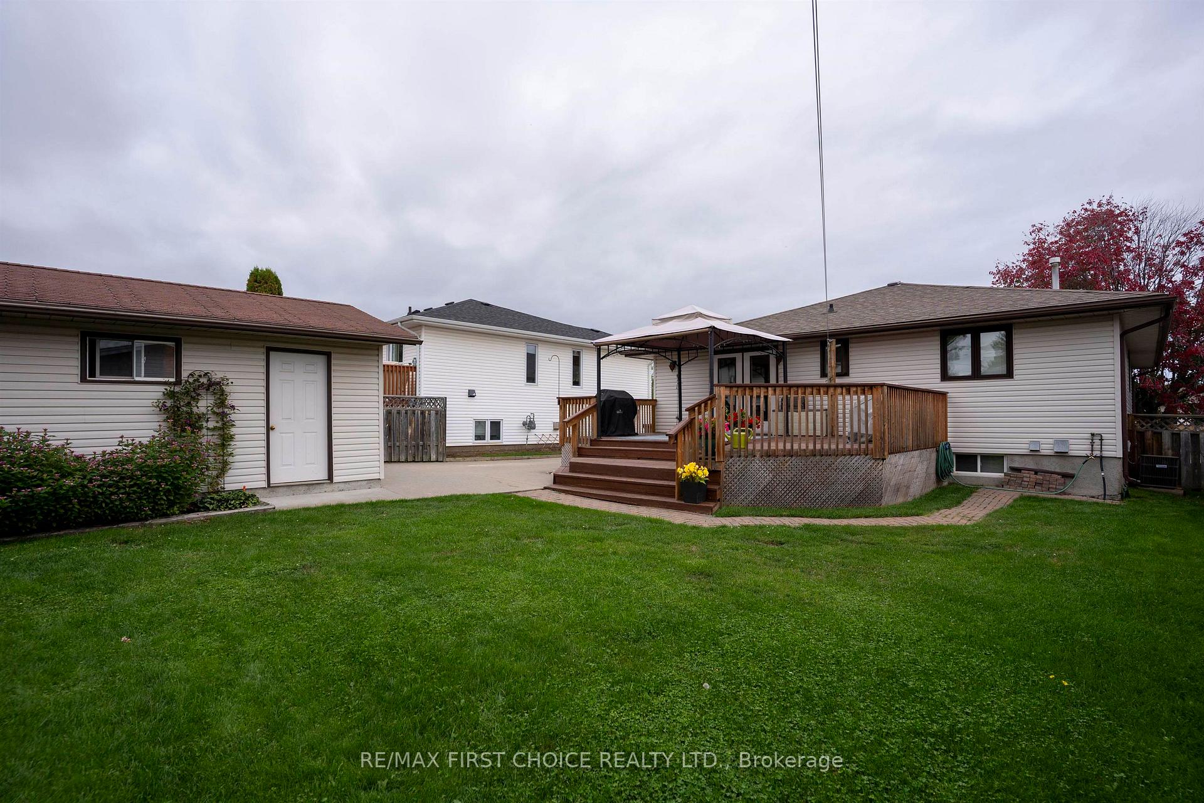
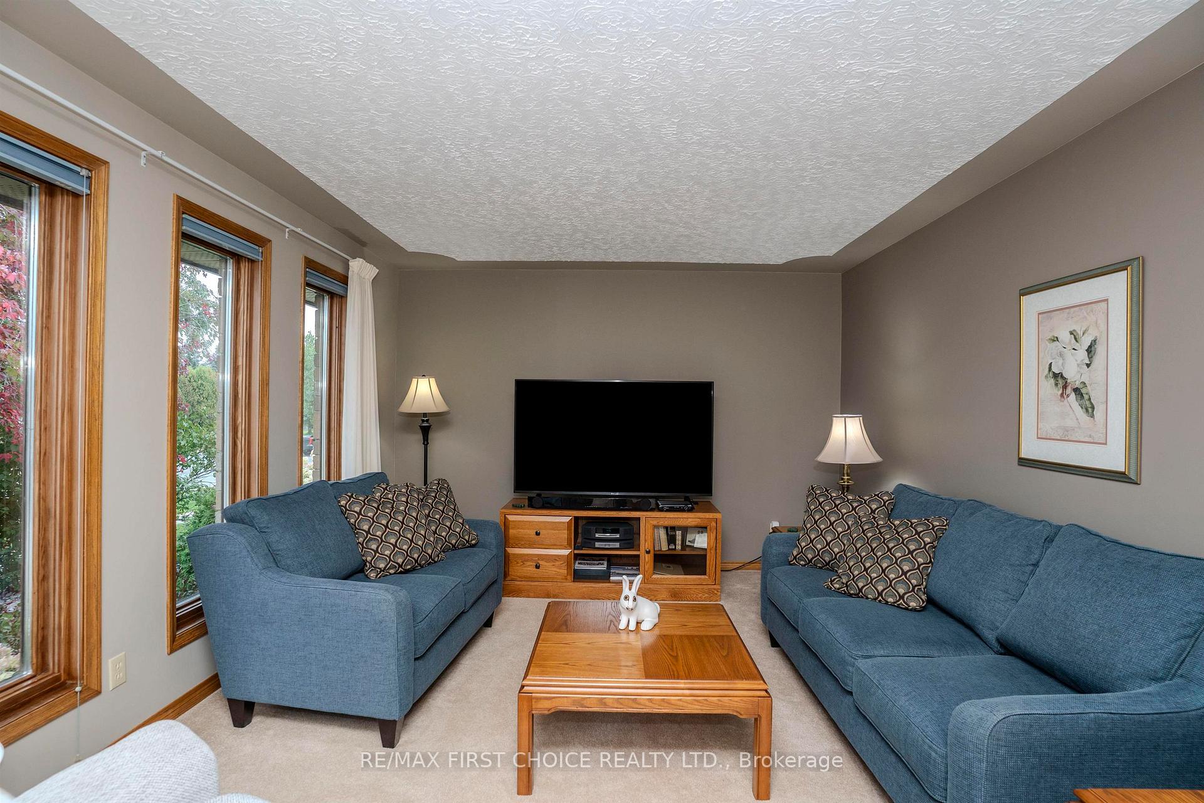
New Listing. Absolutely Immaculate 5 bedroom, 3 full bath bungalow available for you to move in in about 6 weeks! Did i say that its approx. a 5 Minute walk to Regional Hospital and 12 minutes to LU. Here's 1390 square ft. of a very well cared for home with a full length concrete driveway leading up to a single car Garage. House Updates include, Furnace 2022, AC serviced in 2025, Dishwasher 2024, HWT 2024, Shingles 2012, Kitchen counter tops, backsplash, lighting, Interior painting etc. The 25 x 12' south/west facing deck will be great for entertaining and quiet evenings. The amazing detail on the front lawn with a beautiful Red Maple just make the entranceway beautiful. The front of the home includes a covered 15 x 5' concrete balcony facing due east for the morning sun! This was a custom built home and it can be yours! Call your Realtor and Go View it today!
Ask about this home
A HOMEH agent will answer your questions about this home.
Around this home
Daily convenience, out of 100, from the distances below
Schools nearby
School rating, out of 10.
Helpful calculators
Your HOMEH agent

"I would see it this week."