

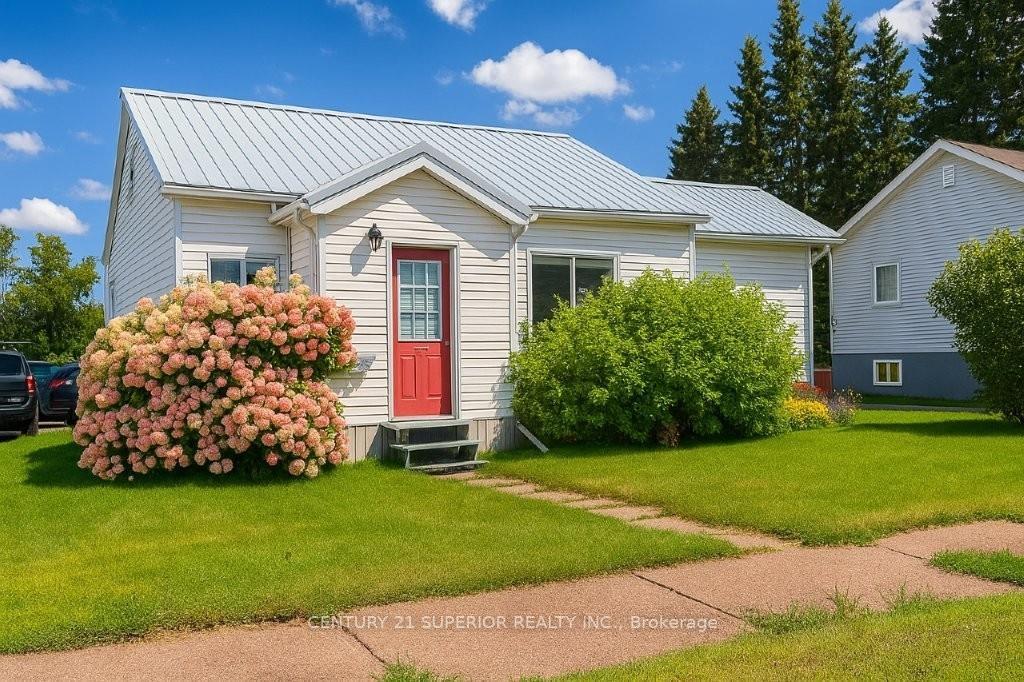
458 Francis Street E
458 Francis Street E
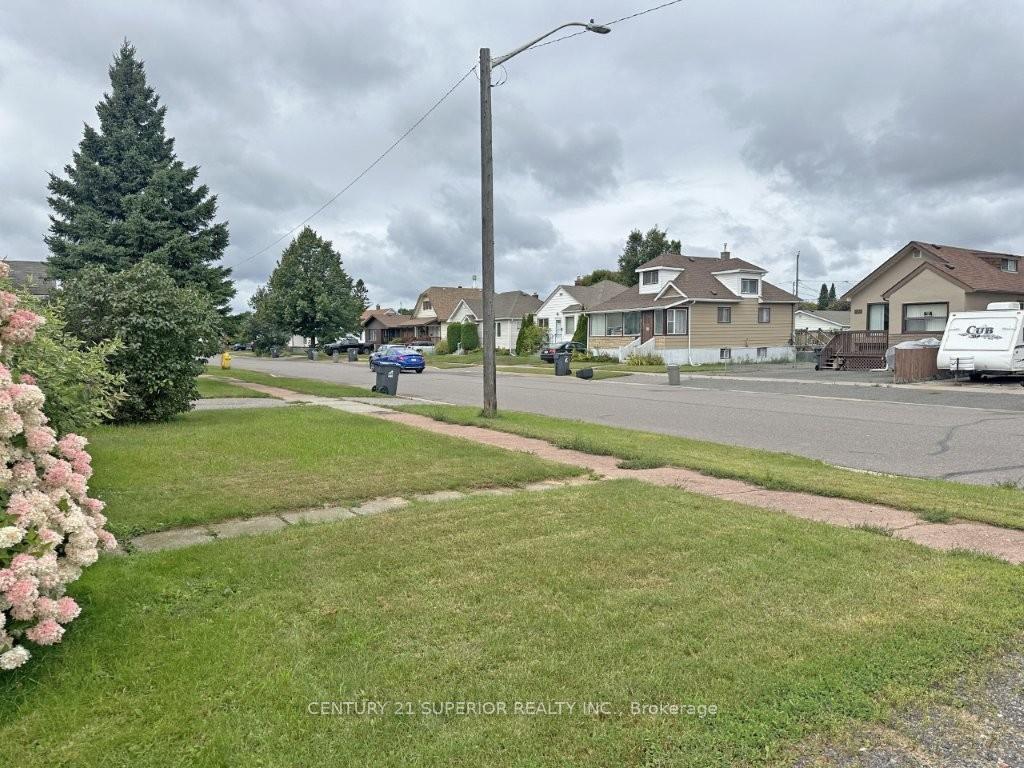
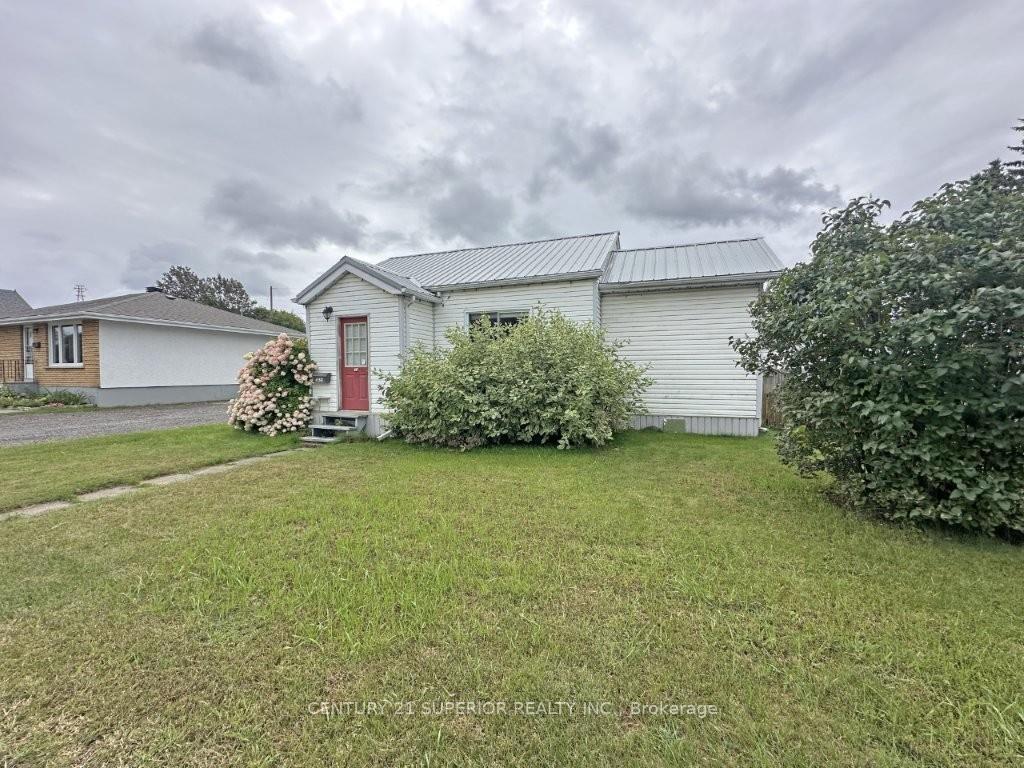
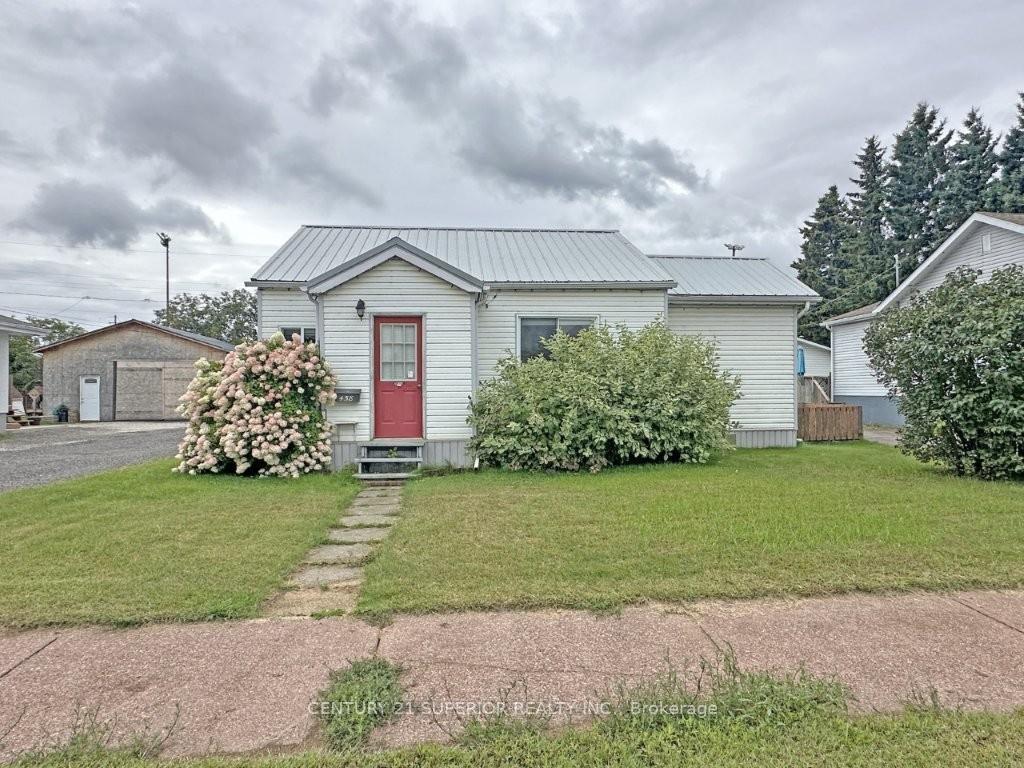
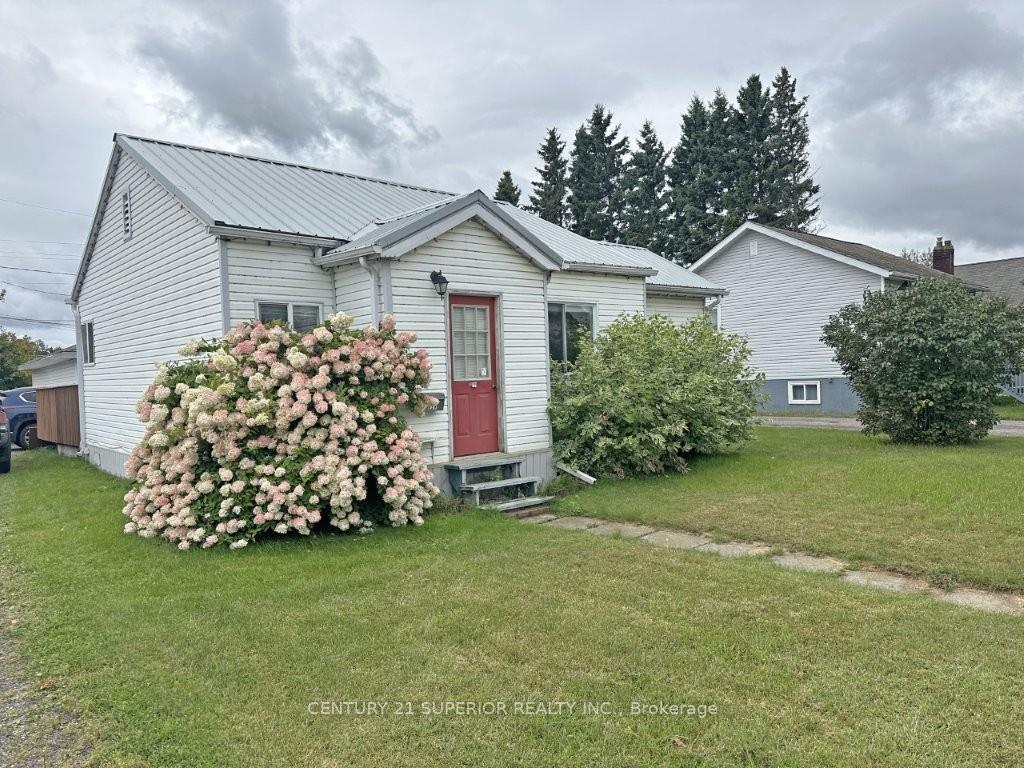 See all 50 photos
Property history
Facts and features
- BasementOther
- Water, sewerMunicipal
- Lot shapeIrregular
- HeatingForced air
- Hardwood floors
- Central air
The homeDetached, Bungalow, Other
- Type: Detached
- Style: Bungalow
- Basement: Other
- Special designation: Other
InsideHardwood, Vinyl, Other, Rooms above ground 6
- Flooring: Hardwood, Vinyl
- Features: Other
- Rooms above ground: 6
- Rooms in the basement: 0
- Bedrooms: 3
- Bathrooms: 1
- Kitchens: 1
Outside and lotUnknown, Asphalt shingle, metal, Post & pad
- Exterior: Unknown
- Roof: Asphalt shingle, metal
- Foundation: Post & pad
- Features: Deck
- Size: 50 ft frontage
- Shape: Irregular
ParkingOther, Other
- Garage: Other
- Driveway: Other
Heating, water and powerForced air, gas, Central air, Municipal water
- Heating: Forced air, gas
- Cooling: Central air
- Water: Municipal water
- Sewer: Municipal sewer
Costs and taxesTaxes $2,424 a year, Hot water tank - energare $39.78/month
- Taxes, 2025: $2,424 a year
- Rental items: Hot water tank - energare $39.78/month
Included in the saleFridge, gas stove, stackable washer & dryer (as is), Not included None
- Included: Fridge, gas stove, stackable washer & dryer (as is)
- Not included: None
NearbyFenced yard
- Close to: Fenced yard
Listing detailsX13258028, Sold, Sep 4, 2025
- MLS® number: X13258028
- Status: Sold
- Listed on: Sep 4, 2025
- Days on market: 29
- Updated: Oct 3, 2025
- Possession: Immediate
- Occupied by: Vacant
- Listing brokerage: CENTURY 21 SUPERIOR REALTY INC.
About this home
458 Francis Street E, Thunder Bay (Westfort), ON P7E 4B6
Cute and affordable, this 3-bedroom bungalow in Westfort offers convenient one-level living with plenty of charm and functionality. The home features original hardwood flooring, a galley kitchen with a gas stove, and a bathroom complete with a walk-in custom tub enclosure. Enjoy the comfort of central air, the durability of a metal roof, and the convenience of main floor laundry. Step outside to a large private back deck perfect for relaxing or entertaining and take advantage of the impressive 28x32 ft detached garage, ideal for vehicles, storage, or a workshop. A great opportunity in a desirable neighborhood. Call quick! Visit www.century21superior.com for more info
Ask about this home
A HOMEH agent will answer your questions about this home.
Around this home
Daily convenience, out of 100, from the distances below
Schools nearby
School rating, out of 10.
Helpful calculators
Your HOMEH agent

"I would see it this week."